



Carbon-negative construction is one of those terms that sounds ambitious because it is. It describes a building approach that does more than cut emissions. A carbon-negative project aims to store more carbon than it emits across its life cycle. That means the building, or a defined part of it, removes more carbon dioxide from the atmosphere than it creates through extraction, manufacturing, transport, installation, replacement, and end-of-life handling.
Table Of Content
- What Does Carbon-Negative Construction Actually Mean?
- Why Embodied Carbon Is Now a Major Construction Issue
- The First Rule: Reduce Before You Try to Store Carbon
- How Whole-Life Carbon Assessment Guides Better Decisions
- The Materials That Matter Most
- Mass timber
- Low-carbon concrete
- Bio-based insulation and wall systems
- Why Hybrid Construction Often Makes the Most Sense
- Renovation and Adaptive Reuse May Offer the Best Opportunity
- Common Misconceptions That Lead Projects Off Course
- Carbon-negative is not the same as net-zero
- Wood is not automatically carbon-negative
- Hempcrete is not a universal replacement for structural materials
- Low-carbon concrete still has a footprint
- Operational efficiency alone is not enough
- A Practical Step-by-Step Approach for Homeowners and Professionals
- Cost, Availability, and What to Expect in the Real World
- How to Talk to Your Builder, Designer, or Supplier
- The Future of Carbon-Negative Construction
- Final Takeaway
For homeowners, builders, architects, and developers, the practical question is not whether the idea sounds good. The real question is how to do it without getting lost in marketing claims or chasing a single miracle material. In North America, the most realistic answer is straightforward. Start with whole-life carbon accounting, reduce embodied carbon wherever possible, preserve existing structures when you can, and use carbon-storing materials in assemblies where they perform well and comply with code.
This matters because building emissions are not only about heating and cooling. Operational energy still matters, but embodied carbon has become a central issue in modern construction. The U.S. EPA states that manufacturing construction products and materials accounts for about 11% of annual global greenhouse gas emissions. That is a large share, and it helps explain why procurement rules, carbon disclosure requirements, Environmental Product Declarations, and Buy Clean policies are gaining traction in both the United States and Canada.
If you are trying to build or renovate responsibly, the key is to stay practical. Carbon-negative construction is not about perfection, and it is not about replacing every material with an unproven alternative. It is about making better decisions in the right order. Use less material, keep what already exists when possible, choose lower-carbon products backed by data, and add bio-based materials where they genuinely improve the carbon balance without compromising durability or safety.
In this guide, we will break down what carbon-negative construction really means, where the biggest opportunities are, which materials deserve serious consideration, and how to turn the concept into an actionable strategy on real projects.
What Does Carbon-Negative Construction Actually Mean?
A lot of confusion starts with the language. Low-carbon construction means reducing emissions compared with typical practice. Net-zero often refers to balancing operational emissions with efficiency and clean energy, sometimes with offsets. Carbon-negative goes further. It means that, over the defined life cycle being measured, the project stores more carbon than it emits.
That definition sounds simple, but it depends heavily on boundaries and assumptions. If one team counts only a few materials and another counts the full building life cycle, their results are not comparable. That is why carbon-negative claims need careful accounting. In practice, serious teams use whole-building life cycle assessment, often shortened to wbLCA, and rely on product-specific data such as Environmental Product Declarations, or EPDs, to estimate embodied carbon more accurately.
Canada has been moving in this direction. The National Research Council Canada released a national wbLCA practitioner’s guide in 2024 to improve consistency in methodology, boundaries, and assumptions. The Canada Green Building Council’s Zero Carbon Building Design Standard v4 also requires projects to report embodied carbon intensity or total embodied carbon. These tools do not make a project carbon-negative by themselves, but they create a common framework so decisions can be measured instead of guessed.
The main point is this. If a project claims to be carbon-negative because it uses wood or because it buys renewable electricity, that is not enough. The claim only means something if the design team has counted the emissions from material extraction, manufacturing, transport, construction, maintenance, replacement, and end-of-life, and then shown that stored carbon and avoided emissions exceed those totals within a transparent accounting framework.
Why Embodied Carbon Is Now a Major Construction Issue
For years, the industry focused mostly on operational performance. Better windows, tighter envelopes, efficient HVAC systems, and smarter controls were the main sustainability story. Those upgrades still matter, especially in older buildings and harsh climates, but as operational energy improves, embodied carbon becomes a larger share of a building’s total climate impact.
Embodied carbon includes the emissions tied to making and delivering the materials that go into a building. Concrete, steel, insulation, aluminum, glass, and finishes all carry a carbon footprint before the building is even occupied. In highly efficient new buildings, those upfront emissions can represent a significant portion of the total life cycle impact. That is why the first big carbon decision often happens before anyone starts pouring concrete or ordering framing packages.
Policy is catching up. Canada’s Standard on Embodied Carbon in Construction took effect on December 31, 2022, and initially applied to ready-mix concrete for certain federal procurements. It requires disclosure and a 10 percent reduction in embodied carbon footprint. That may sound modest, but it matters because it turns low-carbon intent into a procurement rule. Once owners ask for disclosure and reductions, suppliers have to respond.
There is also pressure from oversight bodies and funding programs. Canada’s Auditor General reported in 2024 that the shift to low-carbon construction materials is too slow relative to climate urgency. At the same time, federal guidance tied to housing and infrastructure programs points directly to lower-carbon cement, supplementary cementitious materials such as fly ash and slag, and material efficiency as practical strategies. In the United States, Buy Clean style procurement and federal labeling discussions are pushing in the same direction.
Carbon-negative construction is not a single product choice. It is the result of measured reductions, durable design, and careful use of carbon-storing materials across the whole building.
The First Rule: Reduce Before You Try to Store Carbon
The most common mistake in this topic is jumping straight to carbon-storing materials without first cutting unnecessary emissions. If a building uses too much concrete, too much steel, oversized structural members, inefficient geometry, or wasteful demolition practices, adding one low-carbon finish will not fix the larger problem. Carbon-negative work starts with reduction.
Material efficiency is often the cheapest and fastest carbon strategy available. Use only what the building needs structurally and functionally. Simplify spans where possible. Avoid overbuilding. Coordinate structure, mechanical runs, and penetrations early so you do not add unnecessary layers later. Tight design and good detailing can remove a surprising amount of waste from a project before procurement even starts.
Durability matters just as much. A building assembly that needs frequent replacement can erase the benefit of a lower upfront footprint. Long service life, moisture control, maintainable details, and sensible material placement all support lower life cycle emissions. In other words, good craftsmanship and low-carbon design are not separate goals. They usually depend on the same discipline.
Renovation can be one of the strongest reduction strategies of all. Reusing existing foundations, framing, floor systems, and exterior walls often avoids a large amount of embodied carbon. Even when a renovation includes significant energy upgrades, it can still beat demolition and full replacement on carbon impact because so much material stays in place.
How Whole-Life Carbon Assessment Guides Better Decisions
If you want practical results, carbon accounting needs to happen early enough to influence design. A wbLCA is not just a final report for certification. It is a decision tool. It helps teams compare structural options, concrete mixes, insulation choices, facade systems, and renovation scopes while there is still time to change course.
A useful whole-life carbon assessment usually looks at several stages. These include raw material extraction, manufacturing, transport to site, installation, maintenance, replacement over time, and end-of-life scenarios such as recycling, reuse, landfill, or combustion. Some assessments also consider biogenic carbon storage in wood and other plant-based materials. The details matter because assumptions about sourcing, service life, and disposal can change the result substantially.
EPDs make this process more specific. An Environmental Product Declaration is a standardized document that reports the environmental impact of a product, including its global warming potential, based on a defined methodology. EPDs are not perfect and they do not guarantee a product is sustainable, but they are a practical way to compare similar materials more honestly than generic green marketing language.
For a homeowner, this does not mean you need to become a life cycle assessment expert. It means you should ask your designer, builder, or supplier better questions. Has the project team compared the embodied carbon of structural options. Are there EPDs for major materials. Are low-carbon concrete mixes available locally. Is there a plan to preserve existing materials and reduce demolition waste. Those questions move the conversation from claims to evidence.
The Materials That Matter Most
Material choice is where most carbon-negative strategies become visible, but material choice works best when it follows good design rather than trying to rescue bad design. The goal is to combine lower-emission products with materials that can store atmospheric carbon, while keeping an eye on performance, code compliance, cost, and local availability.
Mass timber
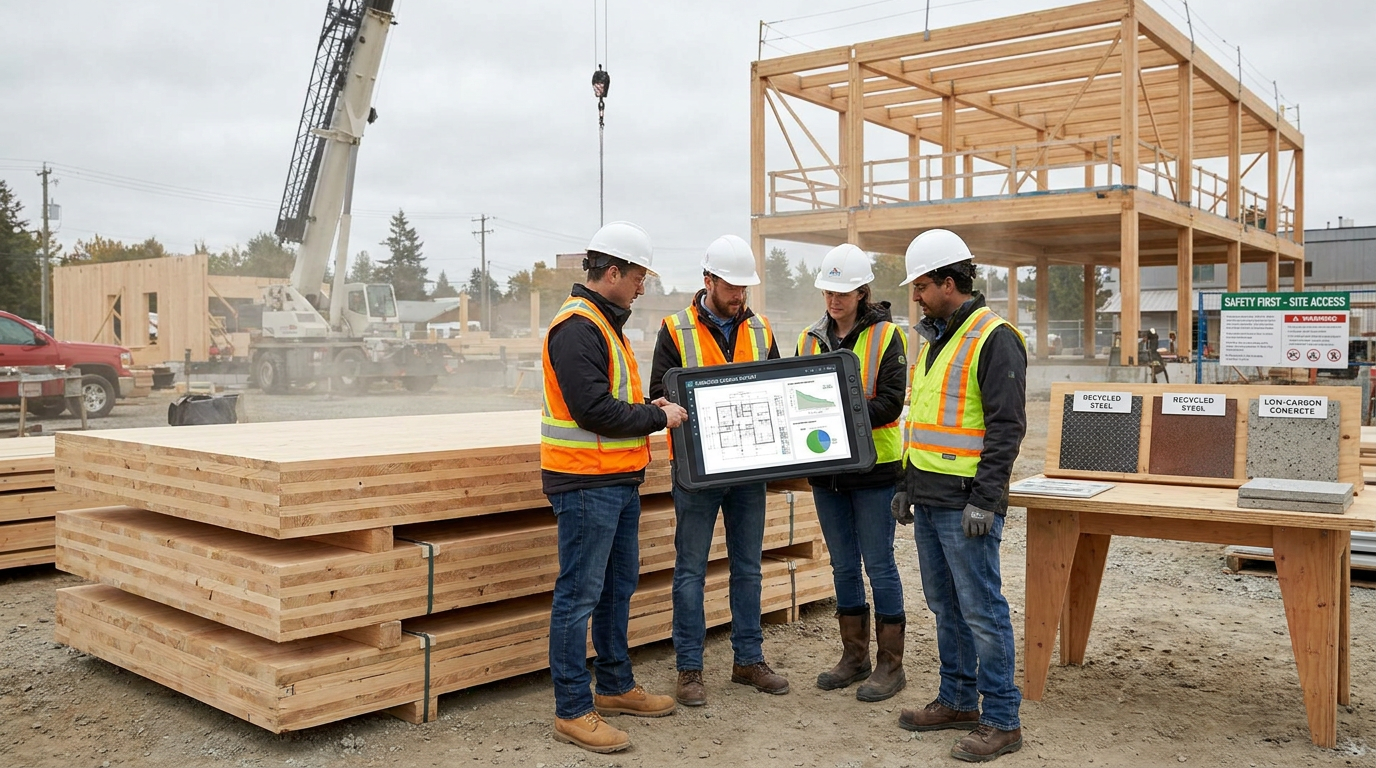
Mass timber is currently the most scalable carbon-storing structural option in North America. Products such as cross-laminated timber, glulam, and nail-laminated timber can replace or reduce the use of more emissions-intensive structural systems in many project types. If the wood comes from sustainably managed forests and the carbon accounting is handled properly, the material stores biogenic carbon while also reducing emissions from conventional structure.
The market is growing. The U.S. Forest Service reported that since 2015, the U.S. has added 13 new mass timber plants, showing that domestic manufacturing capacity is expanding. Natural Resources Canada also identifies mass timber as a preferred low-carbon construction option and has documented growing Canadian project activity. This matters because a material only helps at scale if supply chains can support real projects, not just showcase buildings.
That said, wood is not automatically carbon-negative. Forest management, manufacturing energy, transport distances, adhesives, design efficiency, and end-of-life assumptions all affect the outcome. Wood also needs sensible detailing for moisture, fire protection, acoustics, and structural performance. It is a strong option, but it still needs disciplined design and honest accounting.
Low-carbon concrete
Concrete remains hard to avoid in many buildings. Foundations, slabs, below-grade walls, podiums, and sitework often require it. The practical goal is not to pretend concrete disappears. The goal is to use less of it and specify better mixes where it is structurally appropriate.
Low-carbon concrete usually means reducing Portland cement content through mix optimization and the use of supplementary cementitious materials, often called SCMs. Common examples include fly ash and slag, with other emerging alternatives depending on the local market. Guidance from Housing, Infrastructure and Communities Canada specifically points to lower-carbon cement, SCMs, and material efficiency as concrete reduction strategies. These are not hypothetical ideas. They are available tools in many regions today.
Still, low-carbon concrete is not zero-carbon concrete. It reduces emissions, sometimes meaningfully, but it does not eliminate them. Strength gain, curing conditions, schedule constraints, and supplier capability all need to be addressed early. Good project teams coordinate with structural engineers and ready-mix suppliers well before the pour to avoid late-stage substitutions that force the job back to standard mixes.
Bio-based insulation and wall systems
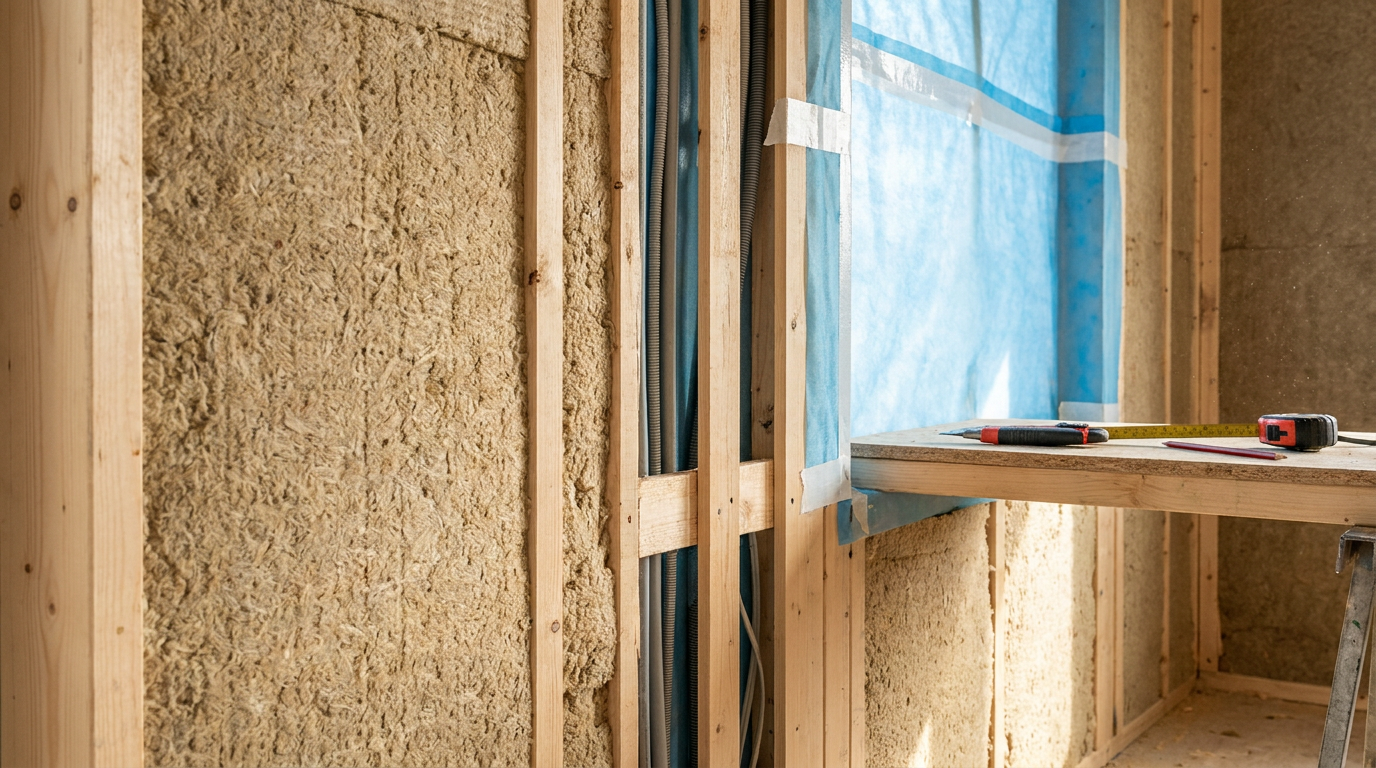
Beyond structure, the building envelope offers real opportunities for carbon storage. Bio-based insulation products and wall systems can include wood fiber insulation, cellulose, cork, straw-based panels, and hemp-lime assemblies, depending on region and application. These materials can reduce reliance on more emissions-intensive products and, in many cases, store carbon while improving thermal performance.
Hemp-lime, often referred to as hempcrete, gets a lot of attention. It is useful, but it needs to be understood correctly. Hemp-lime is typically an insulation or infill material, not a universal structural replacement for concrete or steel. Its code acceptance, sourcing, installation methods, drying requirements, and climate suitability can vary. It works best when the design team knows exactly what role it is supposed to play.
For many projects, the most realistic pattern is a hybrid wall or roof assembly. That may mean a timber or conventional frame optimized for minimal material use, paired with a bio-based insulation layer, robust air sealing, and moisture-safe detailing. This kind of approach avoids forcing one material to do every job and usually leads to better performance on actual job sites.
Why Hybrid Construction Often Makes the Most Sense
In real buildings, the best answer is often not all timber, all concrete, or all bio-based materials. It is a hybrid system that uses each material where it performs best. That might mean low-carbon concrete below grade where moisture and soil loads demand it, mass timber or efficient framing above grade, and bio-based envelope materials where they improve thermal and carbon performance.
This is a practical mindset because construction is full of tradeoffs. One material may be better for spanning long distances. Another may be better for moisture exposure. Another may be more available locally, which reduces transport impacts and cost risk. Carbon-negative work is not about ideological purity. It is about solving the building correctly while steadily driving the life cycle carbon balance in the right direction.
Hybrid systems also fit current code and market conditions better than all-or-nothing approaches. In many regions, teams can obtain approvals, source products, and build with confidence when they combine familiar systems with measured low-carbon upgrades. That is often how new practices move from niche to standard practice. They begin as practical substitutions within systems the industry already understands.
Renovation and Adaptive Reuse May Offer the Best Opportunity
New construction gets most of the headlines, but renovations can be some of the strongest candidates for carbon-negative or near carbon-negative outcomes. The reason is simple. The existing building already contains a large amount of embodied carbon. If you keep the structure, preserve the foundation, and avoid demolition, you prevent a major wave of new emissions before the upgrade even begins.
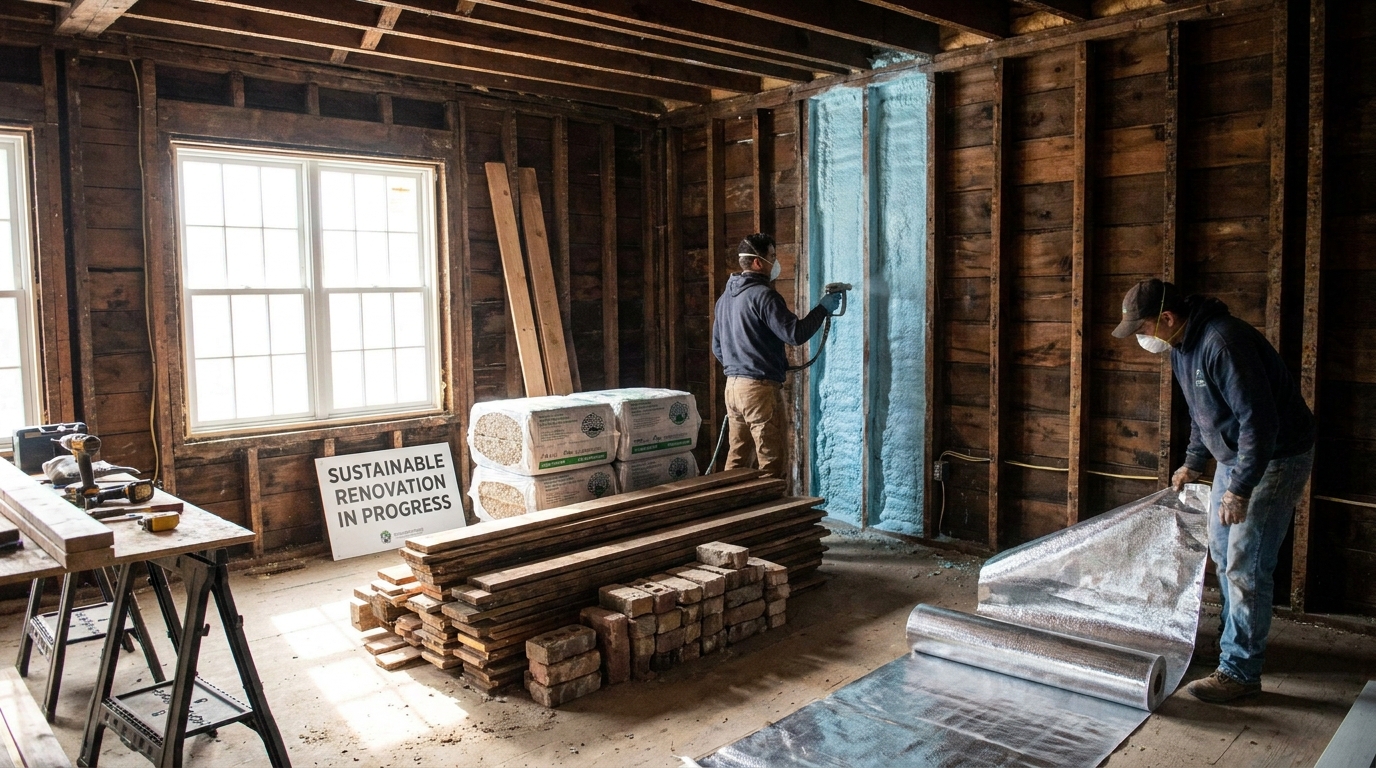
For homeowners, this can be very actionable. A well-planned deep renovation can retain framing, floor structures, roofing elements, and portions of the enclosure while improving airtightness, insulation, moisture control, and mechanical systems. If the renovation also adds reclaimed wood, cellulose insulation, wood fiber boards, or other carbon-storing materials in non-structural layers, the carbon balance improves further.
Selective demolition is important here. Instead of gutting everything, the team identifies what is sound, repairable, and worth keeping. Existing studs may remain. Subfloors may stay. Foundation walls may be reused. Old-growth framing in older houses can be exceptionally valuable from both a performance and carbon standpoint if it is still structurally sound. Careful assessment up front can preserve materials that a rushed demolition would send to landfill.
There is also a circular construction benefit. Salvaged doors, flooring, brick, finish lumber, and fixtures can often be reused on site or elsewhere. While salvage does not solve every carbon problem, it reduces waste and cuts demand for new material production. In renovations especially, the smartest carbon decision is often to repair rather than replace.
Common Misconceptions That Lead Projects Off Course
There are a few misconceptions that come up again and again, and they can waste both money and effort if they are not corrected early.
Carbon-negative is not the same as net-zero
A project can be operationally efficient and still carry a very high embodied carbon footprint. For example, a building with excellent insulation and electric heating may perform well in use, but if it relies on a heavy structural system, high-cement concrete, aluminum-intensive assemblies, and full demolition of an existing building, it may still have a large carbon debt upfront. Carbon-negative claims require life cycle accounting, not just low utility bills.
Wood is not automatically carbon-negative
Wood products can be a strong part of the solution, but only when sourcing, manufacturing, design efficiency, and end-of-life assumptions are handled properly. Sustainable forest management matters. So do transport distance and product formulation. If a project uses wood wastefully or assumes unrealistic long-term storage without evidence, the carbon story weakens quickly.
Hempcrete is not a universal replacement for structural materials
Hemp-lime can be useful in certain wall assemblies, but it does not replace every structural need. It is usually an infill or insulation strategy. Teams that treat it as a cure-all often run into code, schedule, moisture, or detailing issues. Good carbon-negative design uses materials for the roles they are suited to, not for the roles that sound best in a brochure.
Low-carbon concrete still has a footprint
Reduced-carbon mixes are worth pursuing, but they do not make concrete impact-free. The better approach is to optimize geometry, reduce unnecessary pours, use SCMs or other lower-carbon options where available, and coordinate performance requirements carefully. Concrete should be used strategically, not casually.
Operational efficiency alone is not enough
In many new high-performance buildings, embodied carbon becomes a larger share of the total life cycle impact because operational loads are already low. That means envelope upgrades, efficient systems, and electrification remain necessary, but they are only part of the answer. Carbon-negative construction requires embodied carbon reduction as a core design task.
A Practical Step-by-Step Approach for Homeowners and Professionals
The best carbon strategy is the one a project team can actually carry through from design to closeout. The following process is realistic for many North American projects, including custom homes, multifamily buildings, additions, and substantial renovations.
-
Start by asking whether you can keep more of the existing building. If you are renovating, evaluate the foundation, framing, roof structure, and usable finishes before assuming demolition. Reuse is often the biggest carbon win available.
-
Set carbon goals early. Decide whether the target is reduced embodied carbon, a zero-carbon certification path, or a true carbon-negative scope with defined boundaries. If the goal comes too late, major opportunities will already be gone.
-
Use wbLCA during design, not only at the end. Compare options while structure, enclosure, and specifications are still flexible. This helps avoid expensive redesign or symbolic last-minute changes.
-
Prioritize material efficiency. Work with the structural engineer and architect to avoid overbuilding. Smaller spans, simpler massing, and coordinated systems often reduce both cost and carbon.
-
Specify EPD-backed products for major materials. Concrete, insulation, structural wood products, steel, and other high-volume components should be backed by transparent product data wherever possible.
-
Use low-carbon concrete where concrete is necessary. Ask about SCM content, mix optimization, and local supplier capability early in the schedule. Do not wait until the week of the pour.
-
Choose sustainably sourced wood and consider mass timber where appropriate. Structural wood can be a major carbon lever, especially when paired with efficient design and durable detailing.
-
Add bio-based materials where they make practical sense. Focus on wall, roof, and insulation assemblies where products like cellulose, wood fiber, or hemp-lime can perform reliably.
-
Design for durability and repairability. A low-carbon building that fails early is not low carbon over its life cycle. Moisture control, serviceability, and maintenance planning are essential.
-
Reduce waste on site. Better estimating, prefabrication where appropriate, material protection, and salvage planning all help prevent unnecessary emissions tied to discarded materials.
Cost, Availability, and What to Expect in the Real World
Many people assume carbon-negative construction is automatically much more expensive. Sometimes it does add cost, especially when a project uses newer systems, specialized assemblies, or extensive analysis. But the cost picture is not always what people expect. Some of the best carbon strategies, such as renovation, material efficiency, avoiding unnecessary finishes, and reducing waste, can lower cost as well as emissions.
Availability is often a bigger constraint than theory. A region may have excellent access to low-carbon concrete suppliers but limited bio-based insulation choices. Another market may have growing mass timber capacity but fewer contractors familiar with certain envelope systems. That is why local supply chains matter so much. Carbon strategy has to match the reality of what can be sourced, priced, detailed, approved, and installed well.
There is also a timing issue. Some lower-carbon concrete mixes require more planning because performance characteristics differ from standard mixes. Mass timber projects may need early coordination for fabrication and connections. Bio-based assemblies may require more careful moisture sequencing. None of these are deal breakers, but they reward early decisions and punish last-minute substitutions.
The good news is that the market is moving. Buy Clean style procurement is expanding. Product labeling and disclosure expectations are growing. The National Master Construction Specification in Canada was updated in 2024 to include low embodied and operational carbon requirements. Those shifts make it more likely that practical low-carbon options will become standard rather than specialized over the next several years.
How to Talk to Your Builder, Designer, or Supplier
If you are a homeowner or owner’s representative, you do not need to know every technical detail to move a project in the right direction. You need to ask clear questions and look for teams that answer them honestly. Ask whether the team has experience with embodied carbon analysis. Ask whether they have compared structural systems. Ask whether they can source EPD-backed materials. Ask what they plan to keep if it is a renovation. Ask what low-carbon concrete options are locally available.
Good teams will not promise impossible results without evidence. They will explain where the biggest carbon sources are, where reductions are realistic, and where tradeoffs still exist. They will also be clear about code limits, structural needs, moisture risk, and maintenance. That kind of honesty is a good sign. Carbon-negative construction should make buildings better, not just greener on paper.
The Future of Carbon-Negative Construction
The future of this field is not likely to be defined by one breakthrough product. It will come from better measurement, cleaner manufacturing, smarter procurement, and wider use of systems that already work. More projects will use wbLCA earlier. More specifications will require embodied carbon reporting. More clients will compare EPDs. More builders will become comfortable with hybrid assemblies that combine low-carbon concrete, timber, and bio-based materials.
That is already happening. Mass timber manufacturing is expanding. Federal and institutional procurement rules are becoming more specific. Carbon reporting standards are improving. This does not mean every project will become carbon-negative overnight. It means the path is becoming more practical, more measurable, and more tied to normal project delivery rather than isolated experiments.
For homeowners and small project teams, that is encouraging. You do not need to wait for the perfect future product. You can make meaningful progress now by preserving what exists, reducing material use, choosing lower-carbon options backed by data, and using carbon-storing materials where they fit the job properly.
Final Takeaway
Carbon-negative construction is achievable in targeted applications today, but it is not magic and it is not a label you earn with one green material. It depends on whole-life carbon design. That means measuring honestly, reducing first, and then adding carbon-storing materials in ways that respect durability, safety, code compliance, and practical construction realities.
If you remember only one thing, make it this. The smartest route to carbon-negative results is usually not dramatic. It is disciplined. Keep more of the building when you can. Use less material in new work. Choose lower-carbon concrete where needed. Favor sustainably sourced wood and proven bio-based assemblies. Ask for EPDs. Design for long life. Build carefully. Those steps may not sound flashy, but they are how real buildings improve.
That is the practical future of sustainable construction. Not wishful thinking, and not marketing slogans. Just better decisions, backed by data, carried through with good workmanship from the first drawing to the final inspection.


No Comment! Be the first one.