



Subdivision planning is the process of dividing raw or underutilized land into legally defined parcels, streets, servicing routes, and public spaces so it can function as part of a city. It is the stage where growth policy turns into physical form: lots, blocks, roads, parks, and eventually homes or employment space. In Canada, subdivision planning is governed by provincial legislation and local planning frameworks, with approving authorities reviewing conformity with official plans, zoning, infrastructure capacity, traffic conditions, schools, parkland, and environmental considerations before a plan can be registered. For the public, the process can seem technical and procedural, but for developers, municipalities, and communities, it is a strategic exercise that shapes cost, timing, land value, and long-term urban performance. Because it determines the legal and physical structure of development, subdivision planning is not just about dividing land — it is about deciding how a city grows and what kind of value that growth creates over time.
Table Of Content
- Why Subdivision Planning Matters More Than Many People Realize
- The Canadian Approval Context: Policy, Regulation, and Local Review
- The Core Components of an Effective Subdivision Plan
- How Subdivision Planning Shapes Land Value
- Housing Supply, Missing Middle Demand, and the New Subdivision Logic
- Infrastructure and Servicing: The Hidden Economics Behind Good Planning
- Street Connectivity, Complete Communities, and Long Term Urban Performance
- Common Misconceptions That Lead to Weak Subdivision Outcomes
- Best Practices for Strategic Subdivision Planning
- Innovation in Subdivision Planning: Where the Industry Is Headed
- Conclusion: Subdivision Planning as a Long Term City Building Discipline
This strategic importance is even more visible today because housing supply, affordability, infrastructure finance, and climate resilience are all under pressure at the same time. CMHC reported that Canada’s housing construction increased 6 percent year over year in 2025 to 259,000 units, yet structurally short supply remains a defining challenge in family sized ownership housing across many high cost markets. That gap cannot be solved by policy language alone. It requires land to be planned, serviced, approved, and delivered in ways that support a broader mix of housing forms and more efficient urban patterns.
The strongest subdivision plans do more than create lot count. They reduce uncertainty, improve serviceability, align with public investment, and produce neighborhoods that remain desirable as cities evolve. Poor subdivision planning can still result in approvals and sales, but it often leaves a legacy of higher public costs, weaker connectivity, limited adaptability, and underperforming land value. When viewed through a strategic lens, subdivision planning is one of the most important levers available for shaping sustainable urban growth.
Why Subdivision Planning Matters More Than Many People Realize
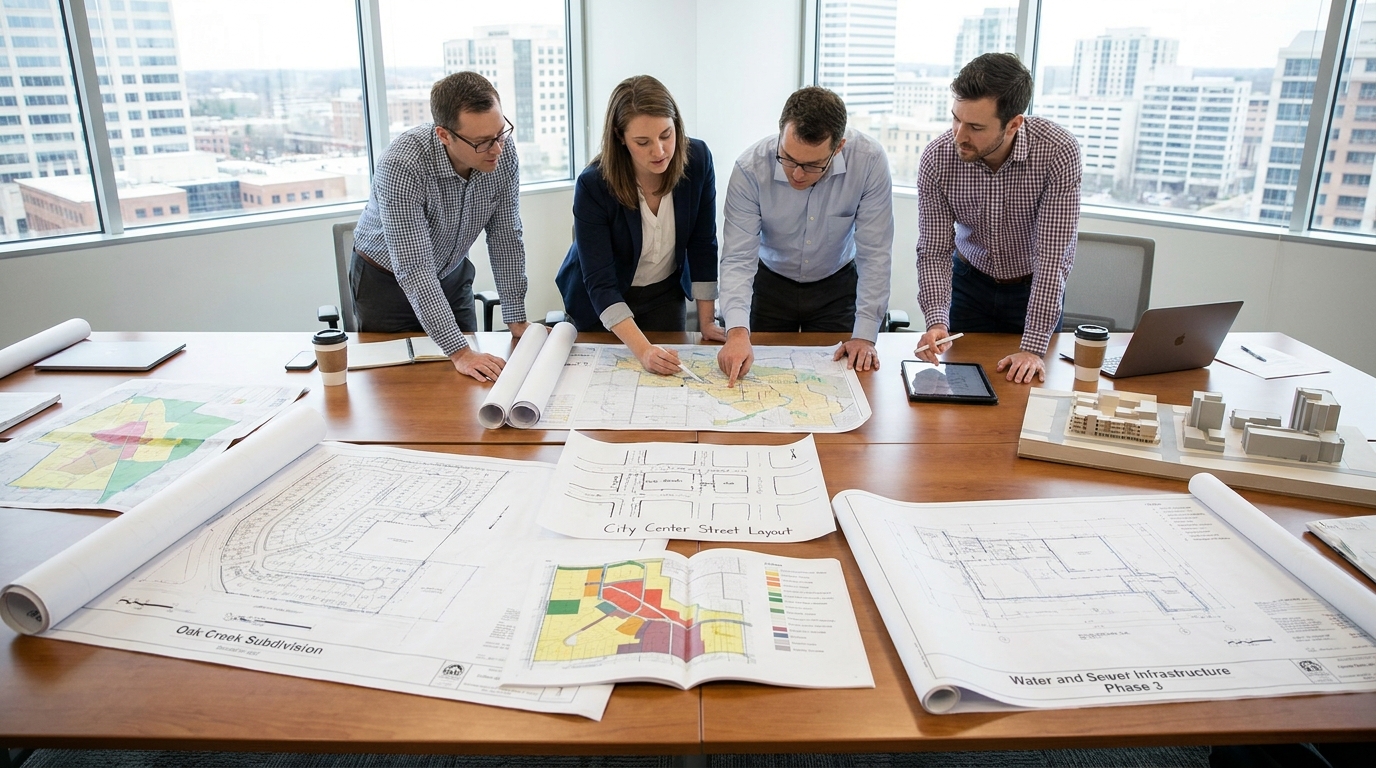
A common misconception is that subdivision planning is mainly a technical surveying exercise. Surveying is part of it, but the real work is strategic. Every decision about road alignment, block dimensions, lot frontage, stormwater design, and open space has downstream implications for infrastructure cost, housing diversity, transportation behavior, and market absorption. In other words, the subdivision plan is often the clearest physical expression of a development strategy.
This is why subdivision planning sits at the intersection of public policy and private feasibility. Municipalities use it to implement official plans and growth objectives. Developers rely on it to convert entitlement potential into marketable, financeable product. Communities experience its outcomes through neighborhood quality, accessibility, traffic patterns, school demand, and access to parks or services. If these interests are not reconciled early, the approval process becomes slower, more expensive, and less predictable.
Statistics Canada’s research on urban sprawl defines it as population growth accompanied by increased low density housing at the edge of urban areas. That definition matters because it highlights how subdivision patterns influence land consumption, infrastructure extension, and transportation dependence. A subdivision is never an isolated design problem. It is part of a larger urban system. The form it takes can reinforce sprawl or support a more compact and connected city.
There is also a direct value component. The National Association of Home Builders has noted that zoning and development rules shape how much value communities generate per acre and how efficiently public services can be delivered. That principle applies clearly in subdivision planning. A better lot layout, stronger street network, and clearer servicing strategy can unlock higher land efficiency, broader product options, and stronger long term demand. Value is not created only by maximizing unit count. It is created by matching physical form to market needs, policy direction, and infrastructure reality.
The Canadian Approval Context: Policy, Regulation, and Local Review
Subdivision planning in Canada is highly shaped by provincial and municipal frameworks, which means no developer should assume the process is the same everywhere. In British Columbia, municipalities are responsible for subdivision approvals within their boundaries, while approving officers ensure applications comply with legislation and local bylaws. In Ontario, subdivision approvals commonly consider infrastructure, traffic, schools, parkland, natural features, official plan conformity, and zoning compliance before a registered plan can be created. Across the country, the exact pathway varies, but the underlying principle is consistent: a subdivision must fit both the legal framework and the service capacity of the place where it is proposed.
This local variation is more than an administrative detail. It directly affects timelines, carrying costs, design flexibility, and entitlement risk. A site that appears attractive on paper may prove difficult once school capacity, transportation impacts, environmental setbacks, or water pressure constraints are assessed. Conversely, a site with strong policy alignment and existing servicing access may move more efficiently through review and hold value better through the entitlement process.
Approving authorities are typically assessing whether a subdivision is logical not only for the subject land, but for the broader municipal system. Does it connect properly to the existing street network? Can utilities be extended efficiently? Is there adequate parkland? Will the pattern support transit use or future intensification? Does it protect natural features and manage stormwater responsibly? These are not side issues. They are central to whether a subdivision contributes positively to the urban fabric.
For landowners and development teams, the lesson is clear. Effective subdivision planning begins long before the formal application is filed. It starts with understanding the growth framework, the servicing envelope, the political context, and the likely points of technical scrutiny. Early strategic work does not eliminate complexity, but it does increase certainty and reduce expensive redesign later in the process.
The Core Components of an Effective Subdivision Plan
At its best, a subdivision plan balances design quality, technical function, policy conformity, and market realism. Many projects fail to optimize value because they focus too narrowly on one of those dimensions. A plan that maximizes theoretical yield but ignores servicing constraints can stall. A plan that is technically compliant but disconnected from housing demand can underperform. The goal is integration.
The first component is land use structure. This includes the basic organization of residential, commercial, institutional, open space, and circulation areas across the site. The structure should reflect the municipality’s vision, but also the likely evolution of the surrounding area. A subdivision at the edge of the urban boundary should not be planned as if it will remain isolated forever. Over time, what is peripheral often becomes central to the next phase of growth, and the subdivision should be capable of fitting into that future pattern.
The second component is street and block design. Street layout has a major impact on walkability, emergency access, traffic distribution, transit viability, and the cost of maintaining public infrastructure. Long disconnected loops and cul de sacs may look simple at first, but they often reduce permeability and increase service inefficiency. More connected street patterns tend to support better mobility, better lot flexibility, and stronger long term resilience. Block length and depth also matter because they influence lot options, building forms, and pedestrian accessibility.
The third component is servicing strategy. Water, wastewater, stormwater, roads, utilities, and grading are not just engineering details. They are major determinants of feasibility and land value. A low cost land parcel can become a high cost development opportunity once off site upgrades, pumping requirements, environmental mitigation, or difficult topography are fully priced. Strong subdivision planning identifies these issues early and designs with them rather than around them.
The fourth component is housing mix and lot diversity. The market has shifted. Conventional detached lot patterns still have a place, but they no longer define the full range of successful residential development. CMHC has found that missing middle and infill development near transit has remained historically strong in recent years, reflecting a shift toward more compact patterns. The most resilient subdivisions are often those that allow multiple housing forms, including townhomes, laneway conditions where permitted, small lot detached homes, and medium density transitions.
The fifth component is public realm and community infrastructure. Parks, trails, sidewalks, streetscape design, school access, and transit integration are often treated as secondary features during early yield exercises. In reality, they are part of what sustains absorption and long term value. Buyers and renters are not choosing only a lot or a unit. They are choosing a neighborhood. Public realm quality can materially influence the strength and durability of demand.
How Subdivision Planning Shapes Land Value
Land value is not static. It is shaped by entitlement certainty, servicing economics, market positioning, and future adaptability. Subdivision planning affects all four. A well planned subdivision creates value by making development more predictable and by translating planning potential into a realistic, buildable pattern. It turns abstract density permissions into parcel configurations that can be financed, phased, and sold.
One of the most important value drivers is efficiency. Efficiency does not mean cramming the maximum number of lots onto a parcel without regard for quality or cost. It means optimizing the relationship between net developable area, infrastructure burden, public dedication requirements, and the housing product the market can absorb. In some cases, a slightly lower lot count with better frontage, stronger street presence, and simpler servicing can outperform a denser but less functional plan.
Another key value driver is certainty. Approval risk is expensive. It affects carrying costs, financing, investor confidence, and opportunity cost. A subdivision plan that aligns with official plan direction, servicing capacity, transportation policy, and environmental requirements is more likely to move through review efficiently. That certainty can be as valuable as additional yield because it improves the probability that projected value is actually realized.
There is also an adaptability premium in today’s market. Subdivisions that can respond to changing housing demand, policy reform, or infrastructure investment often retain stronger value over time. If municipal priorities shift toward gentle density, transit supportive growth, or smaller lot forms, a rigid subdivision pattern may become obsolete quickly. A flexible block structure and diverse lot strategy provide a hedge against future changes in both policy and consumer preference.
Perhaps most importantly, subdivision planning influences the quality of the end environment. Projects that create connected streets, useful parks, attractive frontages, and a coherent community structure tend to command stronger long term demand than projects designed only around short term lot output. Marketability is not separate from planning quality. In many cases, it is the result of it.
Subdivision planning is where urban policy becomes physical value. The better the alignment between land use, infrastructure, and housing demand, the stronger the long term performance of the site.
Housing Supply, Missing Middle Demand, and the New Subdivision Logic
Canada’s housing conversation has changed meaningfully in recent years. Supply is still a headline issue, but the discussion is no longer limited to how many units are being built. It increasingly focuses on what type of housing is being delivered, where it is being delivered, and whether it aligns with affordability and household need. This is especially relevant for subdivision planning because the format of land division can either enable or restrict the range of housing outcomes that follow.
CMHC’s reporting that housing construction reached 259,000 units in 2025 is important, but the deeper insight is that structural shortages remain, especially in family sized ownership housing in expensive metropolitan markets. That means subdivision strategies based solely on large lot detached product may miss where demand pressure is strongest. They may also be less aligned with municipal policy that increasingly supports complete communities, gentle density, and more efficient use of existing services.
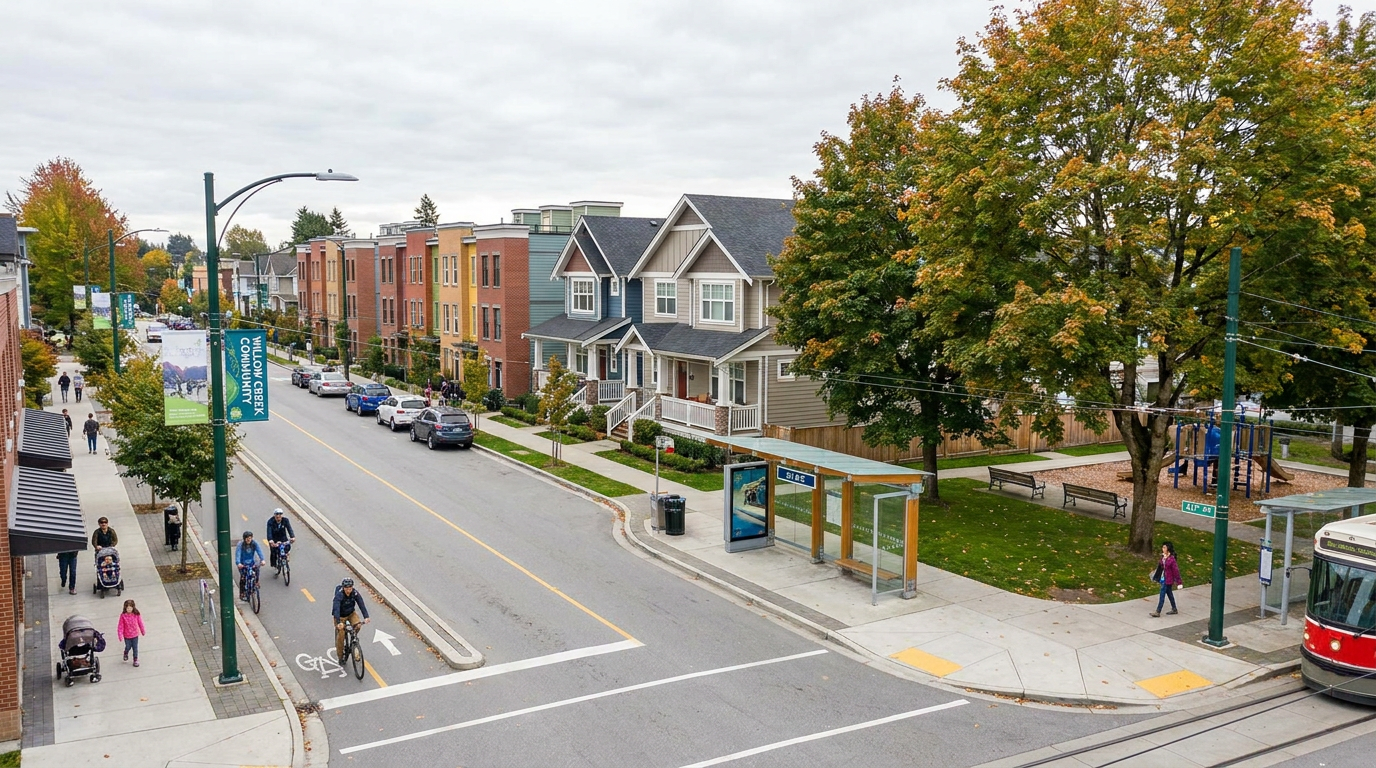
Missing middle housing has become central to this conversation. Townhomes, multiplexes, stacked forms, and other medium density products can bridge the gap between detached homes and high rise buildings. Subdivision planning can support this by designing lotting patterns and block structures that allow a range of built forms rather than a single product type. This approach can improve affordability, diversify the buyer pool, and increase absorption resilience in changing market conditions.
Transit oriented development and infill are also influencing how subdivisions are approached. In growth areas near stations, corridors, or planned rapid transit, the most strategic pattern may involve smaller lots, more connected blocks, stronger pedestrian routes, and integrated mixed use areas. Even in greenfield settings, planning for future transit compatibility matters. A subdivision that assumes perpetual auto dependence may conflict with the city that eventually surrounds it.
None of this means density should be pursued without discipline. The point is strategic fit. Higher density does not automatically produce better communities, and lower density does not automatically produce worse ones. What matters is how land use, mobility, services, and public realm are organized to support livability and efficiency together. The best subdivision plans are calibrated, not ideological.
Infrastructure and Servicing: The Hidden Economics Behind Good Planning
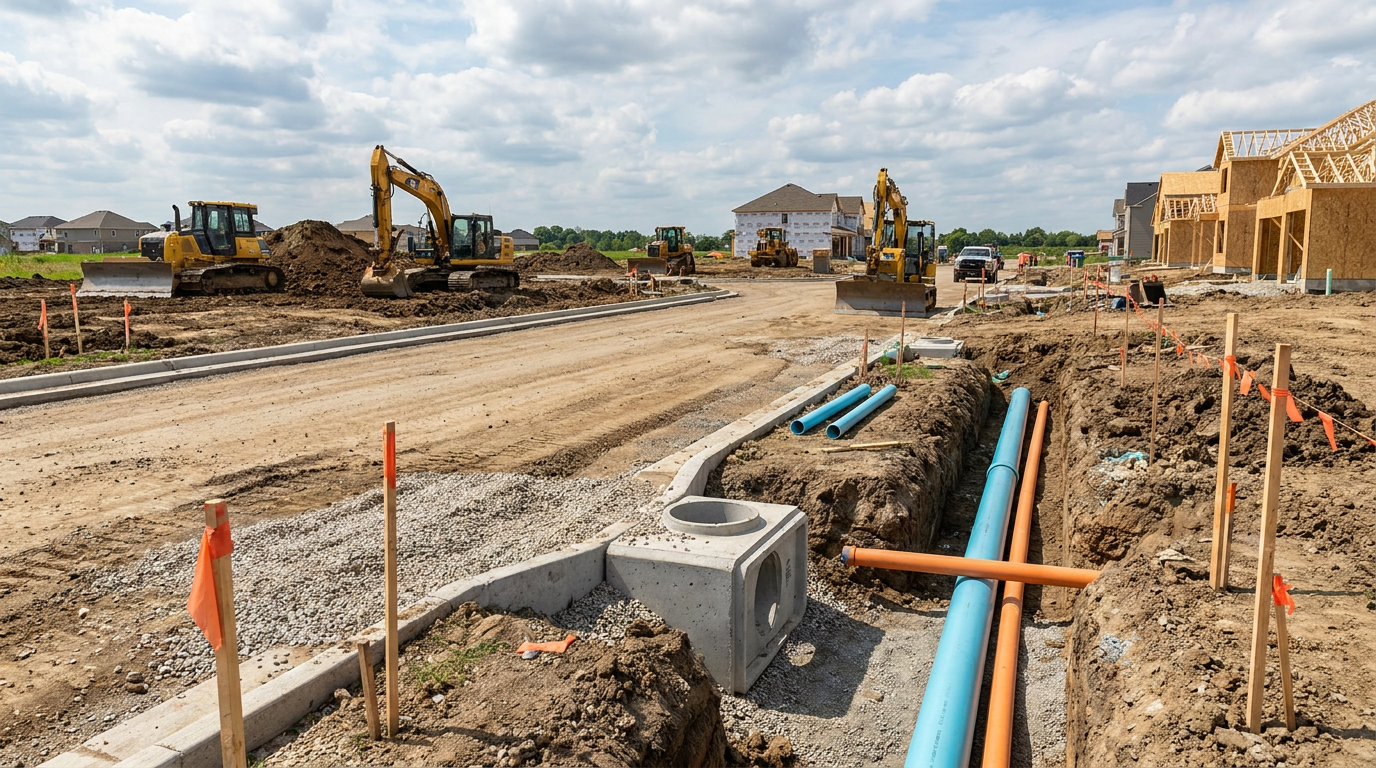
Servicing economics can make or break a subdivision. Roads, water, sanitary sewer, stormwater systems, grading, utility corridors, and off site improvements are among the largest cost categories in development. They also shape approval timing because municipalities need confidence that a project can be serviced without creating unacceptable strain on public systems. That is why subdivision planning should never be separated from infrastructure analysis.
Street layout alone can influence major cost outcomes. The length of roads, the number of intersections, utility runs, and the need for retaining structures or drainage works all affect capital budgets. More importantly, they affect the municipality’s long term maintenance obligations. Subdivision design affects long term municipal costs because street layout, parcel efficiency, and service extension decisions influence the cost of delivering water, sewer, roads, and other public infrastructure. Good planning respects both the developer’s pro forma and the public sector’s lifecycle burden.
Stormwater management is another major factor. Contemporary subdivision planning must address not only basic drainage, but also climate resilience, watershed impacts, and the role of green infrastructure. Detention facilities, low impact development measures, grading strategy, and open space integration all need to be considered early. If these systems are treated as afterthoughts, they can consume land inefficiently or force expensive redesign.
Impact fees, development charges, and other infrastructure financing tools also shape feasibility. The strategic question is not only what fees apply, but whether the subdivision pattern justifies the public investment it requires. A more compact and connected form can improve the efficiency of services per acre, while a highly dispersed pattern may generate weaker fiscal performance. In an era of constrained municipal budgets, this issue is only becoming more important.
From a land value perspective, early servicing clarity is one of the most effective forms of risk management. It helps establish realistic acquisition pricing, informs phasing, improves lender confidence, and strengthens negotiations with municipalities and utility providers. Too many projects are undermined by optimistic assumptions about service availability that do not survive detailed review.
Street Connectivity, Complete Communities, and Long Term Urban Performance
Subdivision planning has a profound influence on daily life because it determines how people move through a neighborhood and how that neighborhood connects to the wider city. Street connectivity is not just a traffic engineering concept. It affects walkability, emergency response, transit viability, social interaction, and access to schools, parks, and local services. A connected subdivision tends to perform better over time because it gives residents more options and gives the city a stronger framework for future growth.
Complete communities are increasingly a planning objective across Canada. The concept is simple, even if implementation is complex: people should be able to live with reasonable access to housing, mobility choices, public space, services, and amenities without excessive dependence on long car trips. Subdivision planning is one of the earliest chances to support that goal. Sidewalk continuity, trail connections, block permeability, transit ready corridors, and strategically placed open space all matter.
Complete streets principles reinforce this approach by recognizing that roads serve multiple users, not just vehicles. In subdivision design, this can mean safer intersections, street trees, bicycle accommodation where appropriate, and pedestrian oriented frontage conditions. These design choices are not cosmetic. They support better public health, stronger place identity, and in many markets, more durable real estate demand.
There is also a competitiveness dimension. Cities that grow through coherent, connected, and service efficient neighborhoods are better positioned to attract investment and manage infrastructure costs. Cities that grow through fragmented, low connectivity subdivisions often struggle with congestion, high service burdens, and limited adaptability. At scale, subdivision planning contributes to whether a region becomes more productive and resilient or more expensive and difficult to serve.
Common Misconceptions That Lead to Weak Subdivision Outcomes
Several persistent misconceptions continue to undermine subdivision planning quality. The first is the belief that the cheapest land is always the best development opportunity. In reality, low purchase price can hide high servicing costs, difficult approvals, environmental constraints, poor access, or incompatible surrounding uses. Strategic land evaluation looks beyond raw price to total conversion cost and approval probability.
The second misconception is that value comes only from lot count. Lot count matters, but it is not the sole measure of success. Lot quality, frontage condition, block flexibility, public realm, servicing certainty, and product fit all influence absorption and ultimate revenue. In some cases, a plan with fewer but stronger lots will outperform a plan that chases count at the expense of function.
The third misconception is that higher density always creates worse community outcomes. That view is increasingly outdated. Many current planning frameworks treat compact, mixed use, and transit supportive design as a way to improve affordability and infrastructure efficiency. Density alone is not the issue. Poor design is the issue. Well planned compact neighborhoods can be highly livable and economically strong.
The fourth misconception is that subdivision approvals work the same way everywhere. They do not. In Canada especially, authority is strongly provincial and municipal. Regulatory nuance matters, local politics matter, engineering standards matter, and approval culture matters. Teams that underestimate local process complexity often pay for it through delay and redesign.
Best Practices for Strategic Subdivision Planning
Strong subdivision planning follows a disciplined process that integrates policy, market, design, and engineering from the beginning. The objective is not simply to prepare a compliant drawing. It is to create a development framework that can be approved, serviced, phased, and absorbed successfully. That requires both technical competence and strategic judgment.
- Start with policy alignment. Review the official plan, zoning framework, growth targets, transportation plans, environmental policies, and infrastructure master plans before testing yield. A concept that conflicts with the municipality’s strategic direction will face resistance regardless of short term market logic.
- Test servicing early. Confirm water, sewer, stormwater, road access, utility, and grading conditions as soon as possible. Early servicing analysis prevents unrealistic assumptions from distorting land valuation and concept planning.
- Design for housing diversity. Create blocks and lot patterns that can support a broader mix of housing forms. This improves flexibility as policy and market conditions evolve.
- Prioritize connectivity. Plan streets, sidewalks, trails, and open spaces as part of a coherent movement system. Connected neighborhoods generally perform better socially, economically, and fiscally.
- Integrate public realm early. Parks, schools, stormwater spaces, and streetscapes should be part of the initial structure, not residual land uses inserted after lotting decisions are made.
- Use phasing strategically. For large sites, align phases with infrastructure triggers, market absorption, and financing conditions. Proper phasing can materially improve cash flow and reduce delivery risk.
- Plan for future evolution. Consider how the site may intensify or connect to future development around it. A subdivision should work on day one, but it should also make sense twenty years later.
Innovation in Subdivision Planning: Where the Industry Is Headed
Recent planning trends point toward more integrated and flexible subdivision approaches. These include transit oriented development, unified development codes, complete streets, smaller lot permissions, and policy reforms that support gentle density. In many municipalities, subdivision standards are being revisited to better align with housing supply goals and infrastructure realities. This is a meaningful shift from older models that prioritized uniform detached lot patterns above all else.
Climate resilience is also becoming central. Greener subdivision design, better stormwater systems, urban tree canopy, reduced heat island effects, and more thoughtful landscape integration are now part of mainstream planning discussions. These features are not simply environmental add ons. They affect municipal operating costs, neighborhood comfort, and long term desirability. In a more volatile climate context, resilient design is becoming a core value proposition.
Digital tools are improving the planning process as well. Better geospatial analysis, servicing modeling, and scenario testing allow teams to evaluate options more quickly and more accurately. That can support better decision making at the front end, where small changes in alignment or lot structure can have major downstream effects. Technology does not replace judgment, but it does strengthen the ability to test strategy against reality.
Most importantly, the industry is moving toward a broader definition of success. Instead of asking only how many lots a site can generate, stronger development teams are asking how a subdivision contributes to housing choice, municipal efficiency, market durability, and community quality. That is a healthier frame for both cities and investors.
Conclusion: Subdivision Planning as a Long Term City Building Discipline
Subdivision planning should be understood as a city building discipline, not a narrow approval step. It is where strategic growth objectives are translated into land economics, infrastructure commitments, and the physical pattern of communities. Because it sits at the intersection of policy, engineering, market demand, and design, it has an outsized influence on both project feasibility and long term urban outcomes.
Canada’s growth pressures make this more urgent. Land use conversion to settlement has been especially notable in Ontario and Quebec, signaling sustained expansion pressure in some of the country’s most economically significant regions. At the same time, affordability concerns, infrastructure constraints, and climate expectations are rising. In that context, subdivision planning becomes one of the clearest levers available to guide growth in a more efficient and resilient direction.
The best subdivision plans create value because they reduce risk, improve lot and block efficiency, support housing diversity, and strengthen the quality of the eventual neighborhood. They acknowledge that land development is not only about entitlement or construction. It is about shaping the framework through which people live, move, and build wealth over time. That is why effective subdivision planning deserves far more strategic attention than it often receives.
For developers, municipalities, and landowners alike, the lesson is straightforward. If you want stronger urban growth, better infrastructure outcomes, and more durable land value, you have to get the subdivision plan right. Everything that follows depends on it.



No Comment! Be the first one.