



Renewable energy in construction has moved past the stage of being a specialty feature for a small group of early adopters. For many builders, homeowners, and developers, it is now part of the normal conversation about operating costs, resilience, comfort, and long term value. The practical question is no longer whether renewable systems belong in buildings. The real question is how to integrate them properly so they work with the structure, the mechanical systems, the electrical service, and the way the building will actually be used.
Table Of Content
- Why Renewable Integration Starts With Load Reduction
- The Main Renewable Energy Options Used in Buildings
- Solar PV: The Most Accessible Starting Point
- What Builders Need to Check Before Installing Rooftop PV
- BAPV Versus BIPV: Knowing the Difference Matters
- Solar Thermal: Still Useful, Often Overlooked
- Heat Pumps, Electrification, and Why They Belong in the Same Conversation
- Battery Storage and Smart Controls
- New Construction Versus Retrofit: The Process Is Not the Same
- Common Challenges on Real Jobs
- Codes, Permits, and Inspections: The Unavoidable Part of the Job
- Incentives, Programs, and Project Economics
- A Practical Step by Step Approach
- Final Thoughts
Integrating renewable energy into construction means coordinating the building envelope, electrical service, and mechanical systems with generation and storage equipment, rather than treating solar panels or batteries as an add-on. The practical sequence starts with reducing the building’s energy load through better insulation, air sealing, and right-sized equipment. Next comes electrification of major loads, typically with heat pumps for space and water heating. Only then is a renewable system, such as rooftop solar PV, building-integrated photovoltaics, or solar thermal, sized to match the reduced and electrified demand. Battery storage and smart controls are added where backup power or load shifting matter. This approach applies to new construction and retrofits alike, though new builds allow more flexibility in roof orientation, service capacity, and mechanical space. Done in this order, renewable integration becomes a normal part of good building practice instead of a specialty upgrade, producing systems that perform reliably, meet code, and deliver predictable long-term value for builders and homeowners.
This is where a lot of projects either go right or go sideways. Renewable energy is often sold as a product decision, but on the ground it is really a design, construction, and operations decision. A roof full of solar panels will not fix a leaky building envelope. A battery will not make up for poor load planning. A heat pump will not perform at its best if the building is underinsulated, drafty, or oversized for the equipment serving it.
Natural Resources Canada notes that photovoltaic systems can be installed on residential, commercial, industrial, institutional, and agricultural buildings, and that they produce no on site pollution or emissions during operation. That is important, but the bigger takeaway for most projects is that renewable systems are flexible enough to fit many building types. The challenge is matching the right system to the right building in the right sequence. Good integration starts with the building itself, then moves outward to equipment, controls, and energy generation.
This guide takes a hands on approach. It is written for homeowners who want straight answers before they spend money, and for builders who need to make realistic decisions during design and construction. We will look at what works in new builds and retrofits, how to avoid common mistakes, and where systems like solar PV, building integrated photovoltaics, solar thermal, heat pumps, and battery storage make practical sense.
The most cost effective renewable upgrade is often the one you do after reducing the building load. Tighten the envelope, improve insulation, right size the equipment, and then size the renewable system to fit the reduced demand.
Why Renewable Integration Starts With Load Reduction
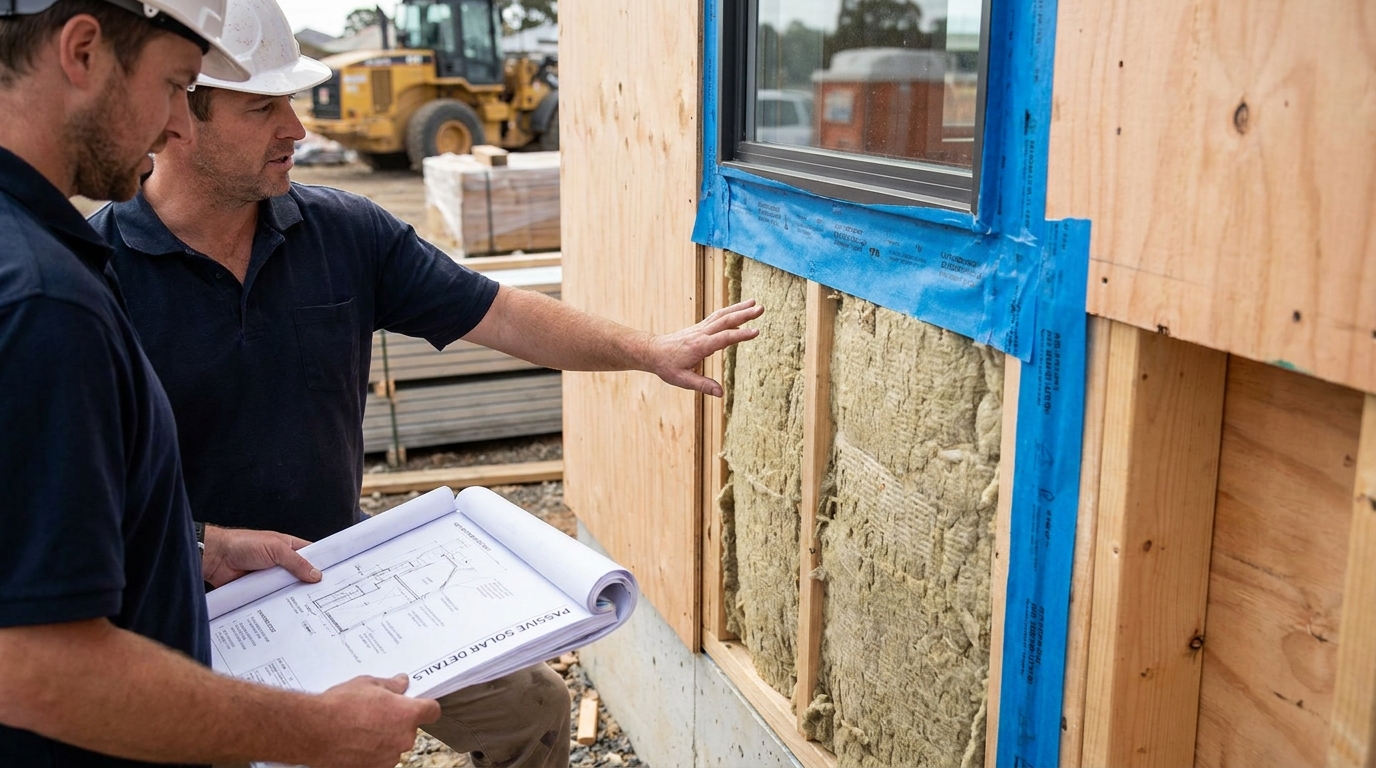
Before talking about panels, inverters, or batteries, it is worth stating the basic rule that experienced builders already know. The cheapest energy is the energy you do not need to use. If a building loses heat through poor air sealing, weak insulation, thermal bridging, or outdated windows, adding renewable generation on top of that waste is a more expensive way to solve the wrong problem. A smaller load allows for smaller equipment, simpler installations, and more predictable performance.
ASHRAE’s building decarbonization guidance supports this integrated design approach. In plain terms, that means you do not treat the envelope, HVAC, controls, and renewable systems as separate upgrades. They all interact. A well sealed, well insulated house with efficient ventilation and a properly sized heat pump may need far less solar capacity than the same house built to a lower standard. That affects roof space, electrical design, equipment cost, and payback.
For builders working on new construction, this should influence early planning. Roof orientation, roof geometry, mechanical room space, electrical capacity, conduit runs, and service panel location are easier to get right before framing and finishes are complete. For homeowners doing retrofits, the sequence still matters. It usually makes more sense to tackle air sealing, insulation improvements, and major equipment replacement before committing to the final size of a renewable energy system.
There is also a comfort benefit that gets overlooked. Better envelope performance does not just reduce utility bills. It improves indoor temperature stability, reduces drafts, lowers noise, and allows heat pumps and ventilation systems to operate more effectively. That makes renewable integration feel less like a technical add on and more like part of a better building overall.
The Main Renewable Energy Options Used in Buildings
In most North American residential and light commercial work, the practical renewable options come down to a few core systems. Solar photovoltaic systems generate electricity. Solar thermal systems capture heat for domestic hot water, pools, and in some cases space heating support. Electrification systems, especially heat pumps, work alongside renewables by reducing or replacing fossil fuel use. Battery storage can be added where backup power, load shifting, or self consumption is important.
It helps to separate these systems by what they do. Solar PV makes electricity. Solar thermal makes heat. Heat pumps move heat rather than creating it through combustion. Batteries store electrical energy for later use. Smart controls help these systems work together by deciding when equipment should run, when storage should charge, and how loads should be managed during peak periods or outages.
For many homeowners, the most practical combination is not one single technology. It is a package. That package might include better insulation, a cold climate heat pump, a heat pump water heater, a rooftop PV array, and a battery for backup or peak shaving. In a new build, it may also include passive solar design decisions such as orientation, glazing placement, overhangs, and thermal mass.
Natural Resources Canada also distinguishes between building applied photovoltaics and building integrated photovoltaics. That difference matters in construction. Building applied photovoltaics, often called BAPV, are the familiar mounted systems added to a roof or structure. Building integrated photovoltaics, or BIPV, become part of the building skin itself and can provide weather protection, insulation, daylighting, or noise control in addition to generating electricity.
Solar PV: The Most Accessible Starting Point
For many buildings, solar PV is the easiest renewable system to understand and the easiest to add. It is widely available, familiar to trades, and suitable for both new construction and retrofits. Grid connected systems can offset on site electrical use and send excess electricity back to the grid where local rules allow. Off grid systems are different and require batteries and more careful load planning, so most homeowners in serviced areas are looking at grid connected or hybrid setups.
The appeal of solar PV is straightforward. Once installed, it produces electricity with no on site emissions during operation. It has few moving parts, maintenance is limited compared with combustion equipment, and the technology is mature. But the practical value of a PV system depends heavily on the building and the site. A roof that looks large from the street may have too many vents, dormers, skylights, or shaded areas to support an efficient layout.
Orientation and shading matter, but they are not all or nothing issues. South facing roofs usually perform best, yet east and west facing roofs can still work well depending on utility rates, local weather, and daily load patterns. Trees, neighboring buildings, parapets, and snow accumulation can all affect output. In colder climates, solar panels can still perform very well because bright cold conditions are often favorable for PV efficiency, though annual production depends on proper system design and snow management.
One of the common misconceptions is that solar only makes sense in hot sunny regions. That is simply not how real projects work. Solar is used widely in Canada and other cold climate markets. What matters is annual solar exposure, system design, and realistic expectations. Builders and homeowners should focus less on the stereotype of tropical sunshine and more on actual site assessment, local incentives, utility interconnection rules, and roof conditions.
What Builders Need to Check Before Installing Rooftop PV
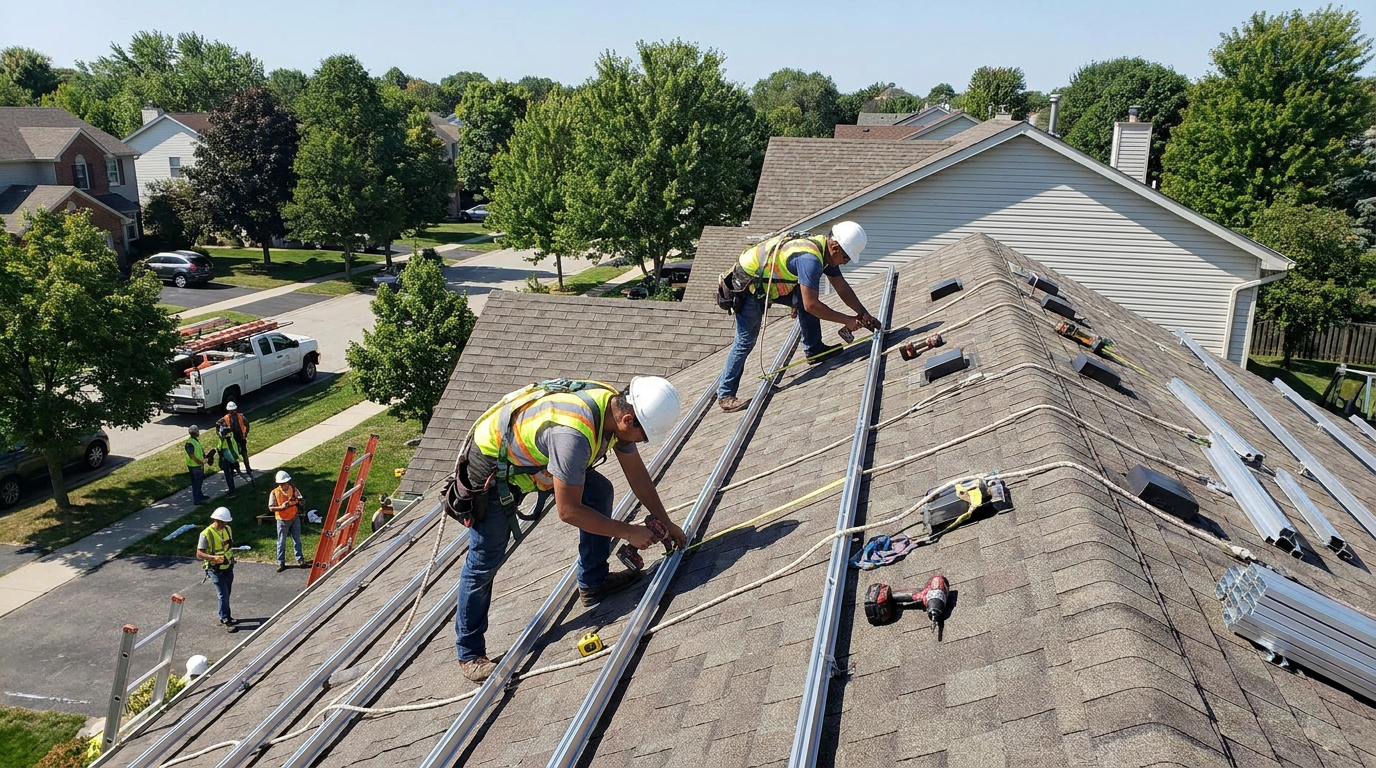
A practical solar installation starts with the roof, not the panel brochure. The roof needs enough life left in it to justify the install. If shingles are already aging, it usually makes more sense to re roof first rather than remove and reinstall panels a few years later. Roof penetrations, flashing details, attachment methods, and drainage paths need to be planned carefully to avoid future leaks and warranty disputes.
Structural loading also matters. Solar equipment adds dead load, and in snow climates the interaction between panel layout and drifting conditions needs to be reviewed. This is not always dramatic, but it is not something to guess at. A structural review may be needed for older buildings, unusual framing, or complex roof forms. The mounting system also has to meet local wind and snow load requirements, which can vary by region.
Electrical planning should be done early. Panel capacity, inverter location, rapid shutdown requirements, disconnects, conduit routing, and utility meter considerations all affect labor and finished appearance. A clean installation usually reflects good coordination between the electrician, roofer, designer, and inspector. A messy installation often means the system was treated like an afterthought.
Maintenance access is another practical issue. Installers need room to work safely, and the system should allow access to service roof components, drains, and equipment where required. A tightly packed roof may maximize panel count on paper, but if it blocks service paths or creates future headaches, it is not well integrated. Good design balances output with access, code compliance, and long term maintainability.
BAPV Versus BIPV: Knowing the Difference Matters
Standard rooftop systems are usually building applied photovoltaics. They are installed onto the completed structure and remain clearly separate from the roof or wall assembly. That makes them familiar, relatively flexible, and often easier to retrofit. If a homeowner wants the simplest path to on site generation, BAPV is usually the starting point.
Building integrated photovoltaics are different. In a BIPV application, the solar product becomes part of the building envelope. It may replace roofing, façade cladding, glazing components, or shading elements. NRCan notes that BIPV can serve dual roles by generating electricity while also contributing weather protection, insulation, daylighting, or noise protection. That dual function is the main reason to consider it during new construction or major envelope replacement.
From a construction standpoint, BIPV requires more coordination than standard rooftop solar. The design team needs to think about waterproofing, attachment, thermal performance, fire ratings, replacement procedures, and visual integration. A BIPV system can offset some material cost because it replaces another building product, but it is not just a swap. The detailing has to be right, and the installation crew needs clear documentation and proper sequencing.
BIPV is not automatically the better choice. In some projects, it is selected because aesthetics matter and the owner wants a cleaner architectural result. In others, it is useful because the project already includes roof or façade replacement, making integration more logical. If the main objective is simply the highest energy output at the lowest installed cost, conventional BAPV often remains the more practical route. The right answer depends on the job, not on marketing language.
Solar Thermal: Still Useful, Often Overlooked
Solar thermal does not get the same attention as solar PV, but that does not mean it lacks value. It is just a different tool for a different load. While PV generates electricity, solar thermal systems collect heat. In building applications, that heat is commonly used for domestic hot water, pool heating, and in some cases support for space heating or commercial air heating. For buildings with large and consistent hot water demand, solar thermal can still make sense.
Natural Resources Canada highlights solar thermal applications and reports meaningful energy contribution and carbon displacement in the Canadian context. That matters because many people assume solar thermal is only suited to very warm climates or niche buildings. In reality, it can be practical where the thermal load is steady enough to justify the equipment and where the system is designed around actual demand rather than wishful thinking.
Solar thermal is often strongest in multifamily buildings, recreation facilities, hotels, pools, and homes with high domestic hot water use. The reason is simple. Hot water demand tends to be more predictable than some electrical loads, and the energy captured can be used directly as heat instead of being converted. That can make the system efficient in the right application. It also means storage tanks, controls, and freeze protection need to be taken seriously, especially in colder climates.
Where solar thermal gets into trouble is when it is selected without a good load profile or when owners assume it is the same thing as solar PV. It is not. The installation, maintenance, and economics are different. Builders need to think about collector placement, piping runs, tank space, mechanical integration, and the service requirements of pumps, valves, and heat exchangers. In the right building, it can be a solid performer. In the wrong building, it can become an underused specialty system.
Heat Pumps, Electrification, and Why They Belong in the Same Conversation
It is hard to talk about renewable integration today without talking about electrification. That is because renewable electricity becomes much more useful when major building loads are electric rather than fossil fueled. Heat pumps are central to this shift. They can provide space heating, cooling, and in many cases water heating with far better efficiency than resistance heat and without on site combustion.
For many homes, the practical path is not just adding solar panels. It is moving key loads onto efficient electric equipment first. That may include a cold climate air source heat pump, a heat pump water heater, induction cooking, and smart controls. Once these loads are understood and the building envelope has been improved, the renewable system can be sized around a more efficient all electric or mostly electric operating profile.
This approach fits current decarbonization trends. Rather than using renewables as a stand alone feature, builders are pairing them with efficient mechanical systems and load management. A house with a leaky envelope and an oversized fossil fuel furnace may still look conventional, but it is harder to decarbonize effectively. A tighter, better insulated home with a right sized heat pump and planned electrical capacity is far easier to support with solar and storage over time.
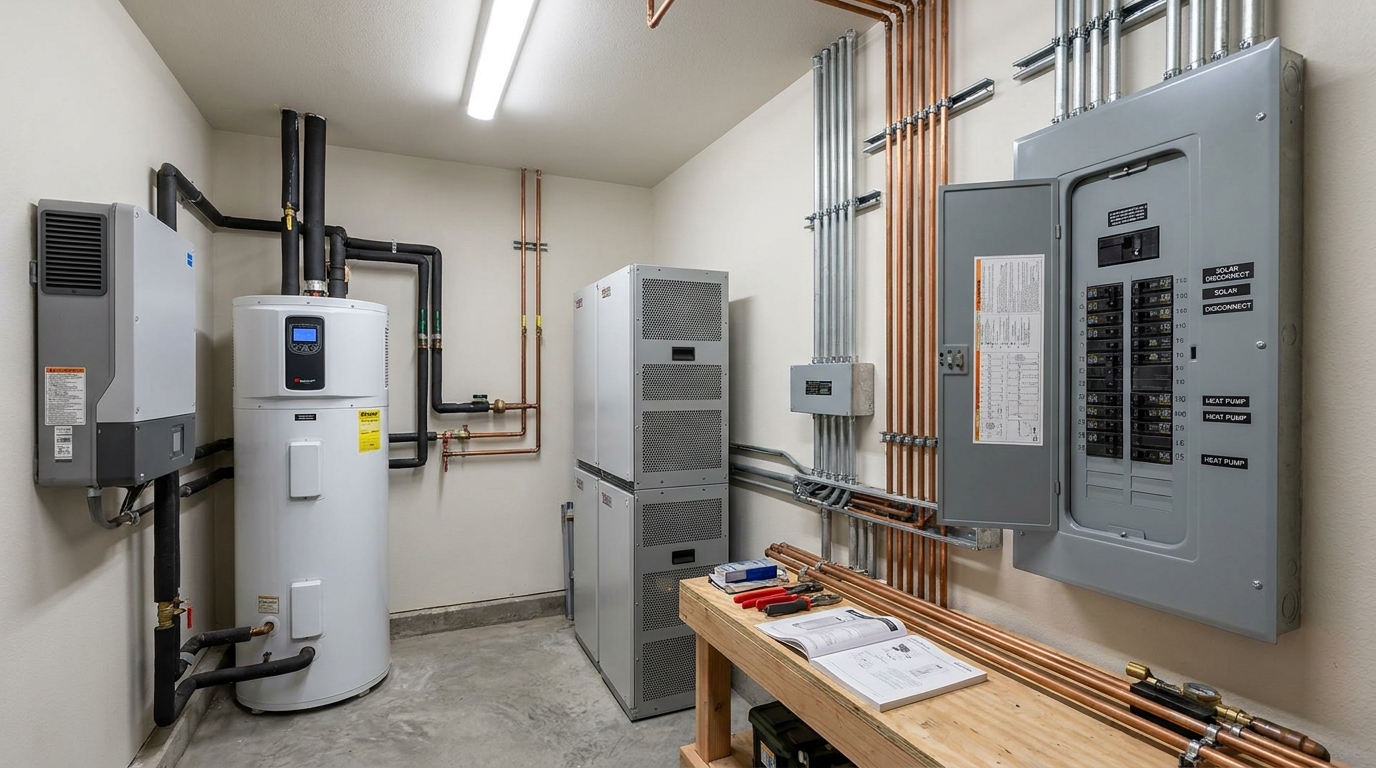
Electrification also changes the service design conversation. Panel size, breaker space, wire runs, and future expansion matter more when the building includes electric heating, EV charging, and renewable generation. This is why renewable ready planning is valuable even when every component is not installed on day one. A builder can leave conduit paths, roof space, mechanical room clearances, and electrical capacity in place now and save the owner major disruption later.
Battery Storage and Smart Controls
Battery storage is often the part homeowners ask about first, usually because they are thinking about power outages. That is a valid reason to consider storage, but it is not the only one. Batteries can also help with self consumption of solar generation, load shifting, demand management, and support for critical circuits. The right value depends on local utility structures, outage history, and what the building owner expects the system to do.
A battery is not a magic backup for the entire house unless it is sized for that purpose. In most practical residential systems, owners choose to back up selected loads such as refrigeration, lighting, internet equipment, a sump pump, or parts of the heating system. That makes the system more affordable and easier to design. Trying to run every large load through a modest battery usually leads to disappointment or unnecessary cost.
Smart controls make renewable systems more useful because they coordinate generation, storage, and loads. A control system may prioritize battery charging during sunny periods, preheat water when excess solar is available, or reduce discretionary loads during high rate periods. These details are not flashy, but they are often where performance improves. A well controlled system usually feels more reliable and efficient than a pile of equipment that was never taught to work together.
For builders and homeowners, the key is to decide early whether resilience is a priority, whether the utility offers time of use or demand based billing, and whether future battery expansion is likely. Those answers affect inverter choice, wiring design, battery location, ventilation requirements, and space planning. Storage works best when it is part of the original strategy rather than a rushed add on after the rest of the system is already fixed in place.
New Construction Versus Retrofit: The Process Is Not the Same
Integrating renewables into a new building is generally easier than retrofitting an existing one, because the design team can plan for orientation, roof layout, service capacity, mechanical space, and equipment coordination from the start. Passive solar design can also be part of the overall concept. Orientation, glazing, overhangs, and thermal mass can reduce heating and lighting demand without adding complex equipment. Those are low tech decisions with long term value.
In a retrofit, the job begins with constraints. The existing roof may have limited life left. The electrical service may be undersized. The mechanical room may be cramped. Trees or nearby buildings may create shading that cannot be changed easily. None of this makes renewable integration impossible, but it does mean the project needs a realistic assessment before decisions are made. Good retrofit planning is honest about limitations and avoids forcing a textbook solution onto a building that does not fit it.
Homeowners should also understand that retrofit projects often uncover related work. A service upgrade may be needed to support electrification and PV. Roof repairs may be required before mounting equipment. Air sealing work may reveal ventilation issues that should be corrected at the same time. These are not reasons to avoid the project. They are reasons to budget properly and avoid the mistake of pricing only the visible equipment while ignoring the work that makes it function reliably.
On the other hand, retrofits can still be very successful when the sequence is sensible. Start with the building shell where possible, replace aging mechanical equipment with efficient electric options, then integrate PV, storage, or solar thermal based on the updated load and site conditions. This approach usually leads to a cleaner installation and better long term economics than trying to solve everything with generation alone.
Common Challenges on Real Jobs
The promotional version of renewable integration tends to skip over jobsite realities, but those realities are what determine whether a project performs well. Roof orientation and shading are obvious concerns, yet they are only the beginning. Structural loading, winter snow behavior, access for maintenance, utility interconnection rules, fire setbacks, electrical code requirements, and procurement lead times all need to be managed. If even one of these items is ignored, the project can be delayed or compromised.
Snow and winter conditions deserve special attention in colder climates. Solar panels still generate in winter, but production depends on sun exposure, tilt, and whether snow slides off or lingers. Array design can influence snow shedding, drift patterns, and service safety below the roof edge. None of that means solar does not work in cold regions. It means the roof and site need to be understood in actual seasonal conditions, not just in summer photos.
Utility interconnection is another area where owners are often surprised. The utility may require applications, inspections, specific equipment listings, meter changes, or approval timelines that affect the construction schedule. In some areas, available hosting capacity or local rules may influence system size or export arrangements. These steps are routine, but they should never be treated as paperwork that can wait until the installation is finished.
Upfront cost remains a real barrier for some projects, especially when the building also needs envelope work or electrical upgrades. This is where whole project costing matters. Installed cost is not the full story. Maintenance, permitting, interconnection, incentives, avoided future fuel costs, and in BIPV cases avoided material costs all influence the real economics. A cheap looking quote is not always the better deal if it skips structural review, leaves no room for service, or uses equipment that does not fit the building’s long term plan.
Codes, Permits, and Inspections: The Unavoidable Part of the Job
Renewable systems live inside the same regulatory world as the rest of construction. Local building codes, electrical codes, fire requirements, and utility rules all apply. In practical terms, this means the equipment must be listed appropriately, the installation must follow approved methods, and the work must be inspected where required. These requirements are not red tape for the sake of it. They exist because roofs, electrical systems, and energy equipment all carry safety implications when installed incorrectly.
For builders, code compliance should be addressed at design stage, not after the purchase order. Fire access pathways on roofs, disconnect locations, labeling, structural attachment details, and working clearances are easier to solve on paper than after components are mounted. For homeowners, it is worth asking early who is responsible for permitting, who handles utility paperwork, and whether the installer has experience with the local authority having jurisdiction.
Incentive programs often depend on compliance as well. NRCan notes that Canada Greener Homes support has included grants for solar PV systems provided they meet local building and electrical requirements. That means a sloppy or unpermitted installation can cost the owner twice by creating both performance and incentive problems. Clean paperwork and proper inspections are part of a successful renewable project, not a side issue.
It is also smart to keep a project record. Product data sheets, commissioning reports, as built drawings, warranties, and shutoff instructions should be organized and handed over at completion. Buildings change hands, contractors retire, and equipment eventually needs service. Good documentation protects the owner and helps the next technician understand what was installed and why.
Incentives, Programs, and Project Economics
In renewable construction, incentives can matter almost as much as equipment pricing. Federal, provincial, state, utility, and municipal programs can shift payback significantly, especially when they stack with financing options or tax benefits. In Canada, the Smart Renewables and Electrification Pathways Program has been a major federal support mechanism for grid modernization, storage, and renewable deployment. While not every program applies to every homeowner, the broader policy direction is clear. Governments are pushing electrification and renewable adoption because they see them as part of the long term energy transition.
That said, incentives should improve a good project, not justify a bad one. A system that does not match the building, lacks service access, or ignores envelope deficiencies is not suddenly wise because a grant reduced the initial cost. Good economics come from combining incentives with sound design, lower operating costs, durable materials, and predictable maintenance. The best projects work with or without the incentive, though the incentive certainly helps move them forward.
When comparing options, lifecycle thinking is more useful than simple payback alone. Ask how long the roof will last, what equipment may need replacement during the ownership period, whether fuel switching will reduce exposure to future price volatility, and how the property value or marketability may change. In some homes, the strongest value is direct bill reduction. In others, it is resilience, comfort, code readiness, or reducing reliance on combustion fuels.
Builders should also pay attention to market positioning. More buyers now ask about operating costs, EV readiness, heat pumps, solar capability, and backup power. A home that is renewable ready or already integrated with efficient systems can stand out in a crowded market. That does not mean overloading the project with technology. It means selecting practical systems that fit the building and making sure they are installed cleanly and documented well.
A Practical Step by Step Approach
If you want a usable roadmap, keep it simple and disciplined. Start by understanding the building load and the condition of the envelope. Then decide which major end uses can be electrified efficiently. After that, review the site and structure for solar suitability, plan the electrical infrastructure, and decide whether storage or solar thermal belongs in the package. Finally, install, commission, and maintain the system with the same seriousness you would expect for any other critical building component.
-
Assess current energy use and identify where the building is wasting energy through air leakage, weak insulation, poor controls, or outdated equipment.
-
Upgrade the envelope where practical so heating and cooling loads drop before renewable systems are sized.
-
Electrify major loads with efficient equipment such as heat pumps and heat pump water heaters where feasible.
-
Evaluate roof orientation, shading, structural capacity, electrical service, and code requirements for PV or BIPV.
-
Choose between standard rooftop solar, integrated envelope products, solar thermal, storage, or a hybrid approach based on actual building needs.
-
Coordinate trades early so roofing, electrical, structural, and mechanical details are solved before installation begins.
-
Complete permitting, interconnection, commissioning, and owner training so the system is legal, safe, and understandable to the people who will live with it.
This process is not glamorous, but it works. The builders who get consistent results are usually the ones who stay disciplined about sequence and coordination. They do not chase every new product. They make sure the building is ready, the system is appropriate, and the installation is done with respect for the craft.
Final Thoughts
Integrating renewable energy systems in construction is no longer about adding a symbolic green feature to a finished building. It is about making sensible, coordinated decisions that improve how the building performs over decades. The best projects start with the basics, because a strong envelope, efficient equipment, and good controls make every renewable dollar go further.
For homeowners, the practical advice is to ask better questions before buying equipment. Is the roof ready. Is the panel sized correctly. Will the heat pump match the load. How will snow, shading, and maintenance affect performance. What permits and utility approvals are required. Those questions are more useful than chasing a headline about the latest product.
For builders, renewable integration is becoming part of normal construction competence. Clients increasingly expect homes and buildings to be lower carbon, more efficient, and better prepared for electrification. That expectation can be met without hype. It just takes planning, coordination, and a clear understanding that renewable systems work best when they are treated as part of the building, not accessories attached after the important decisions are already over.
If there is one takeaway to keep, it is this: reduce the load, design the systems together, and build for long term serviceability. That is what turns renewable integration from a sales feature into real building performance.



No Comment! Be the first one.