



Electrical infrastructure is one of those parts of a house that most people do not think about until something stops working. Lights flicker, a breaker trips, an outlet feels warm, or a renovation plan suddenly runs into the reality that the existing panel has no room left. At that point, homeowners are forced to deal with a system that has been quietly doing its job behind the walls for years. The trouble is that electrical work can seem technical, expensive, and hard to judge if you do not understand the basics.
Table Of Content
- What Electrical Infrastructure Actually Includes
- From Utility Power to Usable Power Inside the House
- Why Service Size Matters More Than It Used To
- The Main Panel: The Distribution Hub of the House
- Branch Circuits: Where Most Everyday Problems Start
- AFCI and GFCI Protection: Not the Same Thing
- Grounding and Bonding: Quiet Parts That Matter in a Fault
- What Is Reasonable for DIY and What Is Not
- Common Warning Signs Homeowners Should Not Ignore
- Planning for EV Chargers, Heat Pumps, and Other Modern Loads
- Maintenance, Inspections, and Good Records
- Practical Questions to Ask Before Hiring an Electrician
- The Bottom Line for Homeowners
This guide takes a direct and practical look at residential electrical infrastructure. The goal is not to turn homeowners into electricians. The goal is to help you understand what the system is, what the major parts do, what common warning signs mean, and where the line is between safe homeowner awareness and work that belongs in the hands of a licensed professional. If you are planning upgrades, buying an older home, dealing with recurring electrical issues, or thinking about adding modern equipment like an EV charger or heat pump, this is the knowledge that helps you ask better questions and avoid expensive mistakes.
The simplest way to understand a home’s electrical infrastructure is to think of it as a delivery and protection system. Power comes in from the utility, moves through the meter and service equipment, and is distributed by the panel, which sends it out through branch circuits to lights, receptacles, and appliances. Along the way, devices such as breakers, grounding and bonding systems, GFCI protection, and AFCI protection work to reduce the risk of overloads, fire, and electric shock. The panel itself acts as the central hub of this system, taking in the home’s full electrical supply and dividing it into individually protected circuits for different rooms and equipment. When the system is properly designed, sized, and installed, it works quietly in the background for years. When it is undersized, outdated, poorly modified, or overloaded, it starts giving off warning signs such as tripped breakers, warm outlets, or flickering lights.
Modern homes put more demand on electrical systems than older homes were ever designed for. A house built around lower loads may have been perfectly acceptable when it served a few lights, a basic kitchen, and a small air conditioner. That same house may now be expected to support multiple refrigerators, home office equipment, entertainment systems, induction cooking, heat pump systems, electric dryers, and EV charging. Industry sources note that where 100 amp service once seemed sufficient, 200 amp service is now common, and some residential setups are moving toward higher capacity equipment such as 320 amp metering arrangements. That shift tells you something important. Electrical infrastructure is no longer just about keeping the lights on. It is now a core part of comfort, efficiency, resilience, and future planning.
What Electrical Infrastructure Actually Includes
When people say “the electrical system,” they often mean the breaker panel. The panel is important, but it is only one part of a larger chain. Residential electrical infrastructure begins at the utility connection and includes the service entrance conductors, the meter socket, the main disconnect or main breaker, the panelboard, branch circuit wiring, receptacles, switches, lighting outlets, dedicated appliance circuits, and the grounding and bonding system. Every part has a job. If one part is wrong, weak, or outdated, the performance and safety of the whole system can suffer.
The utility side brings power to the house. In much of North America, a typical home uses 120/240 volt split phase service. That means the system can serve standard 120 volt lighting and receptacle loads while also supplying 240 volt loads for equipment such as electric ranges, dryers, water heaters, or HVAC systems. Once power reaches the home, it passes through the meter equipment so energy use can be measured. From there, it enters the main service equipment, where it can be disconnected and protected before being distributed to the rest of the house.
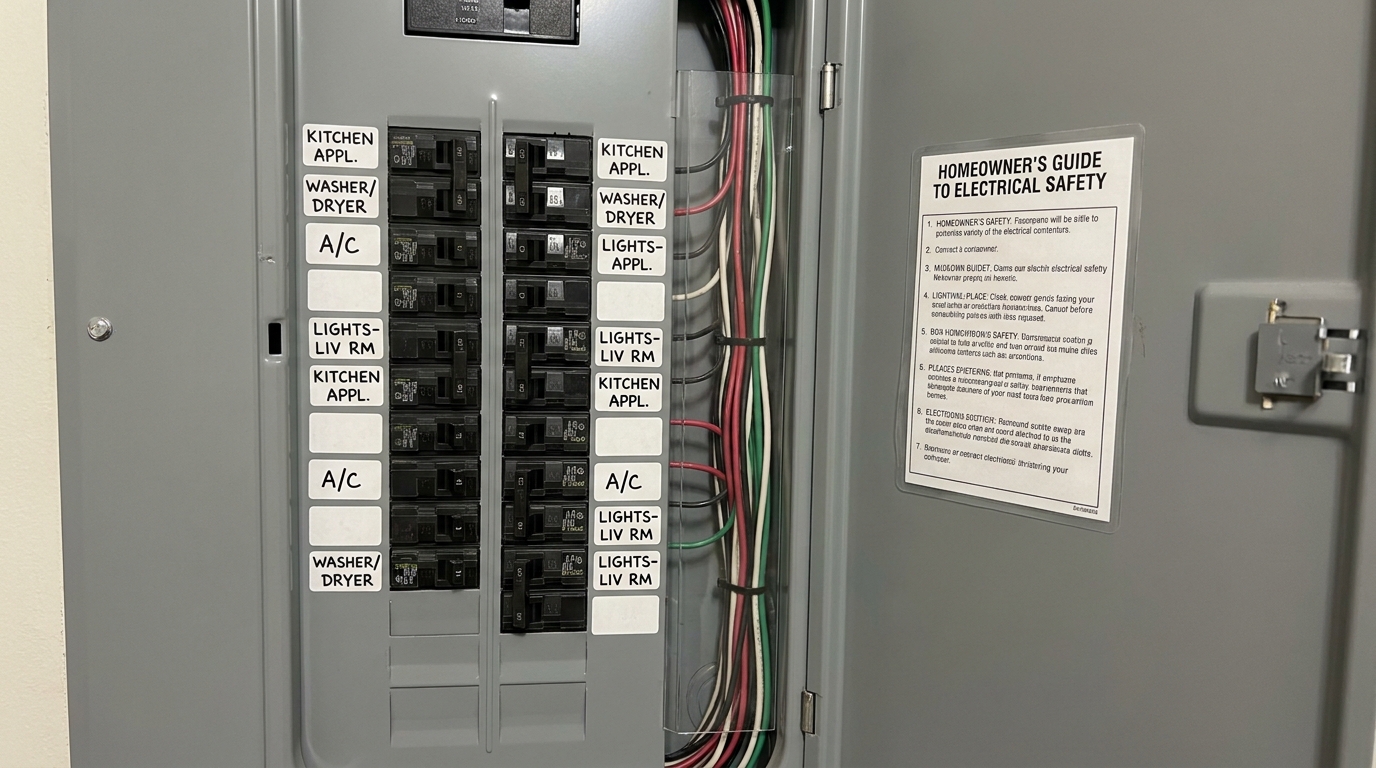
The panelboard, often called the breaker panel, is the distribution hub. It takes incoming power and sends it out on branch circuits. Those circuits feed specific rooms, zones, or appliances. A kitchen may have several circuits because it carries heavy demand and code requires certain dedicated arrangements. Bedrooms, bathrooms, laundry areas, garages, basements, exterior receptacles, HVAC units, sump pumps, and workshop equipment may all have their own distinct circuit requirements. Good electrical design is not just about total power. It is about how that power is divided and protected.
Then there is grounding and bonding, which many homeowners hear about but do not fully understand. Grounding helps provide a path related to fault current and system stabilization, while bonding connects non current carrying metal parts together so dangerous voltage differences do not build up where they should not. These systems are essential to electrical safety. They are not optional details. If the visible parts of a house are the finish work, grounding and bonding are part of the unseen workmanship that determines whether the system behaves safely during a fault.
From Utility Power to Usable Power Inside the House
It helps to follow the path of electricity in order. First, utility power arrives at the home through overhead or underground service conductors. Those conductors terminate at the service entrance equipment. The meter socket allows the utility meter to record usage. The service equipment includes the means of disconnect, often in the main panel or in a separate disconnect depending on the installation. After that, the panel distributes the power to individual circuits protected by breakers.
Each breaker is there for a reason. It is not just a switch. A breaker is an overcurrent protection device designed to trip when a circuit carries too much current or when certain fault conditions occur. That trip is what prevents wiring from overheating and potentially starting a fire. If a breaker keeps tripping, many homeowners assume the breaker itself is bad. Sometimes that is true, but often the trip is telling you the circuit is overloaded, the appliance has a fault, the wiring has a problem, or the protective device is doing exactly what it is supposed to do.
From the panel, branch circuits carry power through the structure. Some circuits serve general lighting and receptacles. Others are dedicated to individual loads. A dishwasher, microwave, electric range, dryer, furnace, air conditioner, water heater, sump pump, freezer, or garage workshop tool may need a dedicated circuit depending on the equipment and the governing code. Practical design matters here. If too many high demand devices share a circuit, the homeowner ends up with nuisance tripping, poor performance, and pressure to use extension cords or power strips where they do not belong.
The end of the chain is the point of use. That means outlets, switches, light fixtures, hardwired appliances, and equipment connections. This is the part homeowners interact with daily, but it only works properly when everything upstream is correct. A good looking outlet or a freshly replaced light switch tells you very little about whether the service is adequately sized, whether the panel has safe spare capacity, or whether hidden wiring modifications were done properly. Electrical infrastructure has to be judged as a system, not as isolated parts.
Why Service Size Matters More Than It Used To
One of the most practical questions homeowners ask is whether their service is large enough. Years ago, many homes operated comfortably on 60 amp or 100 amp service because household electrical demand was lower. That is no longer a safe assumption. Today, homes often carry larger base loads and more simultaneous loads. Add an electric vehicle charger, a whole home heat pump, an electric water heater, or induction cooking, and the old service may be pushed beyond what makes sense.
This does not mean every home automatically needs the largest service available. More amperage is not a magic answer. Real usable capacity depends on service size, panel configuration, load calculations, and how circuits and loads are distributed. A house with 200 amp service can still have practical constraints if the panel is full, major loads are poorly balanced, or future equipment has not been accounted for. On the other hand, some homes can avoid a full service replacement through better load management, subpanel planning, or smart controls. The point is to evaluate the whole system honestly.
Recent electrification trends are forcing this issue into the open. Heat pumps, heat pump water heaters, EV chargers, backup power systems, and solar related equipment all affect electrical planning. The U.S. Department of Energy has identified panel and service constraints as a real barrier to residential electrification, especially in older homes. That matters because many households want the efficiency and comfort benefits of electric equipment but discover that the electrical backbone is the limiting factor. Planning ahead saves money and avoids upgrading one piece only to find the next bottleneck immediately afterward.
Heat pump water heaters are a good example of how efficiency and infrastructure intersect. ENERGY STAR notes that certified heat pump water heaters can be up to four times more efficient and use far less energy than standard models. That is great for operating costs, but homeowners still need to understand the electrical implications of adding new equipment. The practical lesson is simple. Energy efficient equipment can still require thoughtful electrical planning. Efficiency does not eliminate the need for correct circuiting, proper panel capacity, and code compliant installation.
The Main Panel: The Distribution Hub of the House
The electrical panel deserves attention because it is where capacity, safety, and future flexibility all meet. This is the central distribution point for power inside the home. A well installed panel should be accessible, clearly labeled, protected from physical damage, and sized with some realistic allowance for future needs. A panel that is packed to the limit, badly labeled, or surrounded by storage is already telling you that the system may not be in good shape from a practical maintenance point of view.
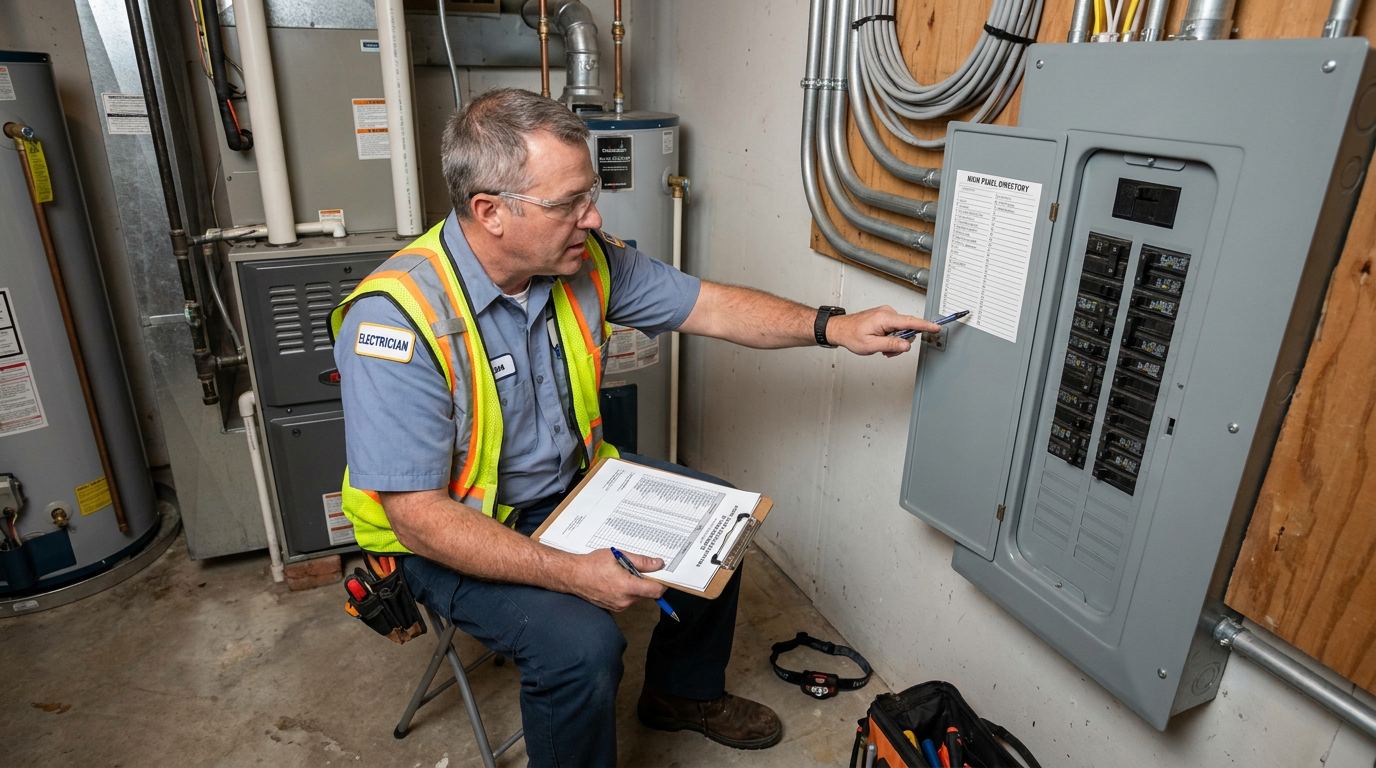
One of the easiest signs of good electrical stewardship is accurate circuit labeling. When breakers are identified clearly, troubleshooting becomes faster and safer. Homeowners can shut off the right circuit when replacing a device, checking a dead receptacle, or dealing with a minor issue. Electricians also benefit because they spend less time hunting through mismatched labels and more time solving the actual problem. If your panel directory says “lights” or “plugs” for half the house, it is not truly helping anyone.
Panel condition matters too. Corrosion, heat damage, discoloration, buzzing, loose fitting breakers, missing knockouts, and signs of improvised modifications should all raise concern. An older panel may continue to function, but that does not automatically mean it is a good foundation for new loads. Some panels also simply run out of physical space, which pushes people toward shortcuts. Tandem breakers, double tapping where not permitted, crowded gutters, and undocumented subpanel additions are all signs that someone may have tried to squeeze more out of the system than it was meant to handle.
It is also important to understand what homeowners should not do. Opening the dead front of a panel and working inside is not a casual DIY task. Panel work exposes you to live parts and fault hazards even if individual breakers are switched off. A direct, no nonsense rule is that concealed wiring changes, service modifications, and panel work are not learning exercises. They belong to qualified professionals operating under the required permit or notification process. In Ontario, this point carries legal weight as well as safety importance because almost all electrical work requires notification to the Electrical Safety Authority, and only Licensed Electrical Contractors may legally do electrical work for hire.
Branch Circuits: Where Most Everyday Problems Start
If the panel is the hub, branch circuits are the working network that actually serves the home. This is where many recurring homeowner complaints begin. A room that loses power when a space heater is used, kitchen receptacles that trip when two countertop appliances run together, lights that dim when a motor starts, or a garage outlet that never seems to handle tools well are often branch circuit design issues. They are not always appliance issues.
Branch circuits need to match the intended loads. Kitchens, bathrooms, laundry rooms, garages, exterior spaces, and workshops often demand more than a standard bedroom circuit. Modern code requirements recognize this by requiring specific protection and circuit arrangements in many areas. The practical takeaway is that rooms are not electrically equal. A circuit that handles bedside lamps and phone chargers may be nowhere near adequate for a room expected to support portable heaters, treadmills, gaming systems, refrigerators, compressors, or countertop cooking appliances.
Homeowners also need to be careful with extension cords and power strips. These are not substitutes for proper branch circuits. If a room consistently relies on power strips for normal daily use, that often means the room lacks enough receptacles or the electrical layout no longer matches how the space is used. A home office set up in what used to be a spare bedroom is a common example. Add computers, monitors, printers, chargers, networking gear, and task lighting, and a once light load can become a sustained demand that deserves better planning.
Mapping your circuits is one of the most useful non invasive things a homeowner can do. Learn which breaker feeds which rooms, receptacles, and fixed loads. Note shared circuits, dedicated circuits, outdoor receptacles, bathroom outlets, smoke alarm feeds, and garage circuits. This kind of basic understanding helps with troubleshooting, upgrade discussions, and emergency response. It also makes it easier to spot when something in the house does not behave the way the directory claims it should.
AFCI and GFCI Protection: Not the Same Thing
Many homeowners have heard of GFCI outlets and AFCI breakers but are not clear on the difference. The short version is that these devices protect against different hazards. A GFCI, or ground fault circuit interrupter, is intended primarily to reduce shock risk in locations where electricity and moisture may come together. A AFCI, or arc fault circuit interrupter, is intended primarily to reduce fire risk by responding to arcing conditions that may occur in damaged wiring, cords, or connections.
This distinction matters because people often assume one replaces the other. It does not work that way. GFCI protection is commonly used in bathrooms, kitchens, garages, basements, exterior locations, and other areas where shock risk is higher. AFCI protection is required by current U.S. code practice across many 120 volt, 15 amp and 20 amp dwelling branch circuits serving common living areas and similar rooms. These devices exist because ordinary breakers do not address every hazard in the same way.
For homeowners, the practical lesson is that nuisance trips should not simply be bypassed or ignored. If a GFCI or AFCI device trips repeatedly, that may mean there is a real wiring, appliance, cord, or moisture problem. Replacing a protective device with a standard one just to stop the tripping is not a fix. It is the electrical equivalent of removing a smoke alarm battery because the alarm keeps going off. You may get silence, but you have not solved the hazard.
Testing these devices according to manufacturer instructions is a basic maintenance habit worth keeping. If a GFCI will not reset, or an AFCI keeps tripping with no obvious load explanation, that is a sign to investigate properly. Again, the line is clear. A homeowner can observe, document, test normal reset functions, and report symptoms. Diagnosing hidden faults or changing protective devices without understanding the circuit belongs to a qualified electrician.
Grounding and Bonding: Quiet Parts That Matter in a Fault
Grounding and bonding are easy to overlook because they are not glamorous and they usually do not draw attention when things are working. But these systems are critical to electrical safety. They help fault current move the way the system expects, they help stabilize the electrical system relative to earth, and they reduce the chance that exposed metal components become shock hazards during a fault condition.
A homeowner does not need to master code language to understand the practical point. If metal equipment, enclosures, piping systems, and other conductive parts are not properly bonded and grounded, dangerous conditions can develop without obvious warning. The result may be inconsistent breaker operation, stray voltage concerns, or a serious shock hazard. This is one of the reasons electrical work should be judged by installation quality, not just by whether the lights turn on afterward.
Visible warning signs can include loose or corroded grounding connections, ad hoc wiring around water service entries, disconnected bonding jumpers after plumbing work, or exterior service equipment that shows weather damage and neglect. None of those signs should be treated casually. Electrical safety depends on continuity and correct connections in places homeowners often do not think to inspect. Renovation work by other trades can sometimes disturb these systems too, which is another reason final checks matter.
The practical message is not to start modifying grounding components yourself. It is to recognize that these hidden details are part of what makes a good electrical installation good. When hiring an electrician, ask about grounding and bonding as part of the review, especially in older homes, after major utility changes, or when adding backup power, detached structures, or significant new equipment.
What Is Reasonable for DIY and What Is Not
There is a wide gap between basic homeowner interaction and true electrical work. Resetting a tripped breaker, replacing a lamp, plugging in approved devices, using a tester on a known dead receptacle after proper isolation, and documenting where problems occur are reasonable tasks for many homeowners. These actions stay on the user side of the system. They do not involve altering the infrastructure itself.
Adding circuits, replacing panel components, opening walls to run cable, changing service equipment, upgrading a panel, moving receptacles, altering bathroom or kitchen wiring, or connecting hardwired appliances are a different category entirely. These jobs involve load calculations, protection requirements, equipment ratings, box fill considerations, cable support rules, fault protection compatibility, inspection requirements, and safe de energization procedures. In plain language, they are skilled trade work. They are not tasks to learn by trial and error on your own house.
Ontario makes this especially clear. Under Ontario’s electrical safety framework, nearly all electrical work requires a notification or permit process through the ESA, and only Licensed Electrical Contractors may legally do electrical work for hire. That is not just bureaucracy. It is a structure designed to ensure that work is done by trained, insured people who are accountable for code compliance and inspections. Even where homeowner work may be allowed under limited circumstances, the practical safety standard remains the same. If the work affects concealed wiring, service equipment, or protective devices, it deserves professional handling.
Practical rule: If the job involves opening the panel, running new cable, altering permanent wiring, or working on equipment that can remain energized upstream, stop and call a licensed electrician.
Common Warning Signs Homeowners Should Not Ignore
Electrical systems usually give warnings before a major failure, but only if someone pays attention. Warm outlets, scorch marks, buzzing at switches or receptacles, frequent breaker trips, lights dimming when appliances start, a burning smell, loose plugs that fall out of receptacles, or devices that stop working intermittently all deserve a closer look. Any one of these could point to loose connections, overloaded circuits, deteriorated devices, moisture intrusion, or more serious faults hidden behind the walls.
Another warning sign is a panel with no room left for expansion when the household clearly needs more capacity. If every renovation ends with a workaround, if multiple large appliances share circuits they should not share, or if you have to think carefully about what can run at the same time, the system may no longer fit the house. This is especially common in older homes that have been added onto or repurposed over time. Electrical demand changes faster than most hidden infrastructure does.
Outdated or poorly documented subpanels are another issue. A detached garage, basement suite, workshop, or addition may have been tied in years after the main house was built. If those circuits are not well labeled, if bonding and grounding details are unclear, or if breaker coordination is confusing, a professional review is worth the cost. Electrical systems should make sense on paper as well as in the field. If nobody can explain how power is distributed, that alone is a sign the system needs attention.
After storms, flooding, or utility disturbances, inspection becomes even more important. Water and electricity are a bad combination, and service equipment exposed to water may require more than superficial drying. Exterior connections, ground level equipment, basement wiring, and devices in damp locations should be treated carefully after such events. The safest path is to have damage assessed before the system is returned to normal use.
Planning for EV Chargers, Heat Pumps, and Other Modern Loads
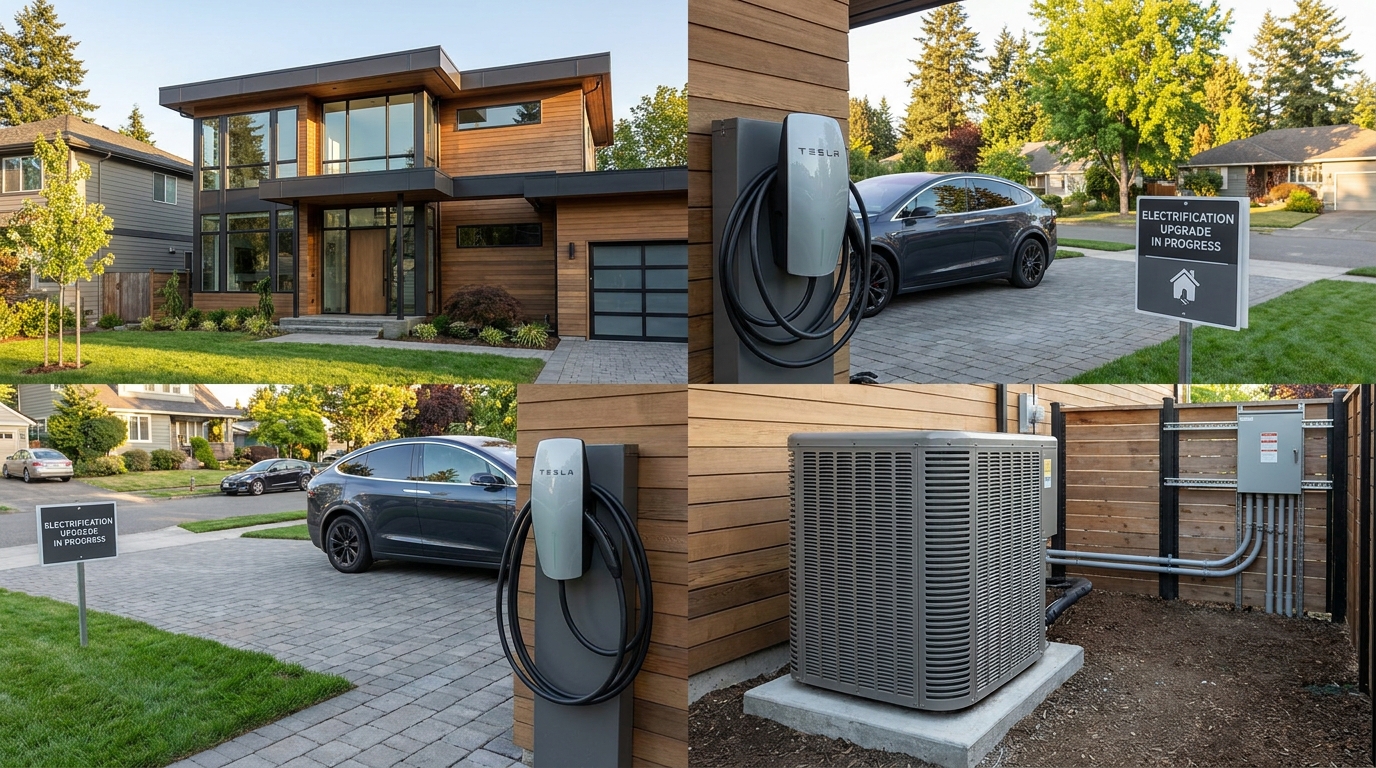
The future of home electrical infrastructure is not abstract anymore. It is already arriving through vehicles, appliances, and HVAC choices. An EV charger can be one of the largest new loads a homeowner adds. A whole home heat pump can change seasonal demand patterns. Electric cooking, electric dryers, and heat pump water heaters all affect panel capacity and circuit planning. Add solar, batteries, or backup generators, and the service entrance design becomes more complex than many older houses were ever meant to accommodate.
That does not mean every homeowner needs a full and immediate service replacement. It does mean upgrade planning should be coordinated. If you know an EV charger is likely within two years, if a gas furnace is reaching the end of its life and may be replaced with a heat pump, or if you want backup power later, say so early. Electricians can only design around the information they are given. A staged plan usually works better than a series of disconnected emergency fixes.
Smart panels, smart breakers, and load management systems are also becoming more relevant. These technologies can help manage demand, prioritize circuits, or avoid running certain large loads at the same time. In some cases, they can reduce the need for an immediate service upgrade. They are not magic, and they do not erase the need for code compliant infrastructure, but they can be part of a practical solution when the service is close to its limit and the homeowner wants more flexibility.
Modern electrical systems are also becoming part of a broader energy ecosystem. Grid interactive homes, demand response programs, virtual power plant participation, solar integration, and battery storage all rely on the electrical backbone inside the house being suitable for the job. The home is no longer just a passive user of utility power. Increasingly, it is an active energy platform. That shift makes basic electrical literacy more useful than ever for homeowners making long term decisions.
Maintenance, Inspections, and Good Records
Electrical infrastructure does not need daily attention, but it does benefit from periodic review and good record keeping. A practical homeowner should know the location of the main disconnect, keep panel access clear, make sure the circuit directory is readable and accurate, and note any recurring issues in writing. If a breaker trips only when the microwave and toaster are used together, that is useful information. If lights dim every time the well pump starts, that matters too. Patterns help professionals diagnose problems faster.
When buying a home, ask hard questions about the electrical system. What is the service size. Has the panel been upgraded. Are there permits or inspection records for major electrical work. Was an addition or basement finish properly wired and inspected. Are there dedicated circuits where you would expect them. Is there enough capacity for your intended use of the property. This is not just paperwork. It is how you avoid inheriting hidden constraints that become your expensive problem later.
For existing homes, inspections make sense at key moments rather than on an arbitrary calendar. Before a major renovation, before adding large new equipment, after visible water damage, after storm events, when buying an older house, or when unexplained symptoms persist are all reasonable triggers for a professional electrical review. The cost of inspection is usually small compared with the cost of a fire, a failed renovation, or a rushed emergency service change.
Good records also make future improvements easier. Keep invoices, panel schedules, permit numbers, inspection documents, equipment model information, and notes on any changes made. If your electrician recommended spare capacity, identified panel limitations, or noted future upgrade paths, save that information. The next project will go more smoothly if you can hand over a clear history of the system instead of relying on memory.
Practical Questions to Ask Before Hiring an Electrician
Homeowners do not need to know everything, but they should know what to ask. When discussing work, ask whether the existing service and panel capacity are adequate for the planned load. Ask whether new circuits are dedicated where they should be. Ask how AFCI and GFCI requirements apply to the work area. Ask whether grounding and bonding will be reviewed as part of the job. Ask what permit or notification process applies and who is responsible for it. Straight answers to these questions usually tell you a lot about how the work will be approached.
It is also reasonable to ask whether the electrician sees any broader system issues beyond the immediate task. For example, if you are installing one new appliance circuit, are there signs the panel is already overcommitted. If you are finishing a basement, is there enough capacity for what the space may become in five years, not just what it is on day one. Good electricians look beyond the single breaker being added. They think in systems.
Do not be shy about asking for labeling updates, load calculations, and a clear explanation of any recommended upgrade. Homeowners are not difficult for wanting understandable information about the infrastructure that powers their house. A trustworthy contractor should be able to explain the reason for the work in practical language. You do not need to be impressed by technical jargon. You need to understand what problem is being solved, what risk is being addressed, and what future flexibility the work provides.
The Bottom Line for Homeowners
A home’s electrical infrastructure is not just a bundle of wires hidden behind drywall. It is a carefully arranged system that brings utility power into the house, distributes it safely, protects against fault conditions, and supports the loads that modern living depends on. When it is designed well, properly protected, and matched to the real demands of the home, it works quietly and reliably. When it is undersized, outdated, modified poorly, or stretched beyond its intended use, the warning signs usually show up long before anyone calls it an emergency.
The practical approach is to understand the basic layers of the system, respect the limits of DIY work, pay attention to recurring symptoms, and plan upgrades around the future as well as the present. Electrical decisions made today should account for tomorrow’s loads, whether that means an EV charger, a heat pump, backup power, or simply a house that uses electricity in more rooms and more ways than it did twenty years ago. Bigger is not always the answer, but honest assessment always is.
If you take one idea from this guide, let it be this: electrical infrastructure is a building system, not a collection of isolated parts. The meter, service entrance, panel, breakers, circuits, devices, grounding, and protective equipment all work together. Good outcomes come from treating them that way. For homeowners, that means staying informed, asking direct questions, and bringing in licensed professionals when the work moves beyond simple user level tasks. That is the practical path to a safer, more capable home.



No Comment! Be the first one.