
Behind the Cladding: What Everston’s Topping Out Tells Us About Modern Rental Construction
A crane coming down off a job site always means something. It means the structure is done reaching for height and the real work of making a building livable has taken over. That is exactly where things stand at Everston, a 13-storey purpose-built rental going up at Kingston and Manse roads in Scarborough’s West Hill. Designed by Turner Fleischer for LCH Developments, this one is worth a closer look, not for its height, but for how it is being put together.
When I look at a site like this, I am not just watching for milestones. I am watching for sequencing, material choices, and whether the enclosure strategy makes sense for the climate and the building’s intended life. Everston’s exterior tells a clear story. The team is using a dark brown Exterior Insulation and Finish System across much of the lower volume, paired with dark-framed glazing and spandrel panels on the upper floors. EIFS gets criticized sometimes for moisture issues when it is installed carelessly, but when it is detailed properly, with the right drainage plane and flashing, it is a cost-effective way to get a clean, insulated exterior on a rental building where long-term maintenance costs matter as much as the look.
The balconies are where the build quality really shows. Cantilevered, angled, and staggered across the south and west elevations, they are not a simple repeat detail. Projecting balconies combine white slab edges and soffits with glass guards and black posts, while recessed balconies sit alongside them on the same facade. That kind of variation adds complexity at the formwork stage. Crews were still using yellow shoring posts to support projecting deck formwork well into the build, which tells you the waterproofing and structural tie-in at each balcony connection took real coordination, since every one of those thermal breaks is a potential failure point if it is rushed.
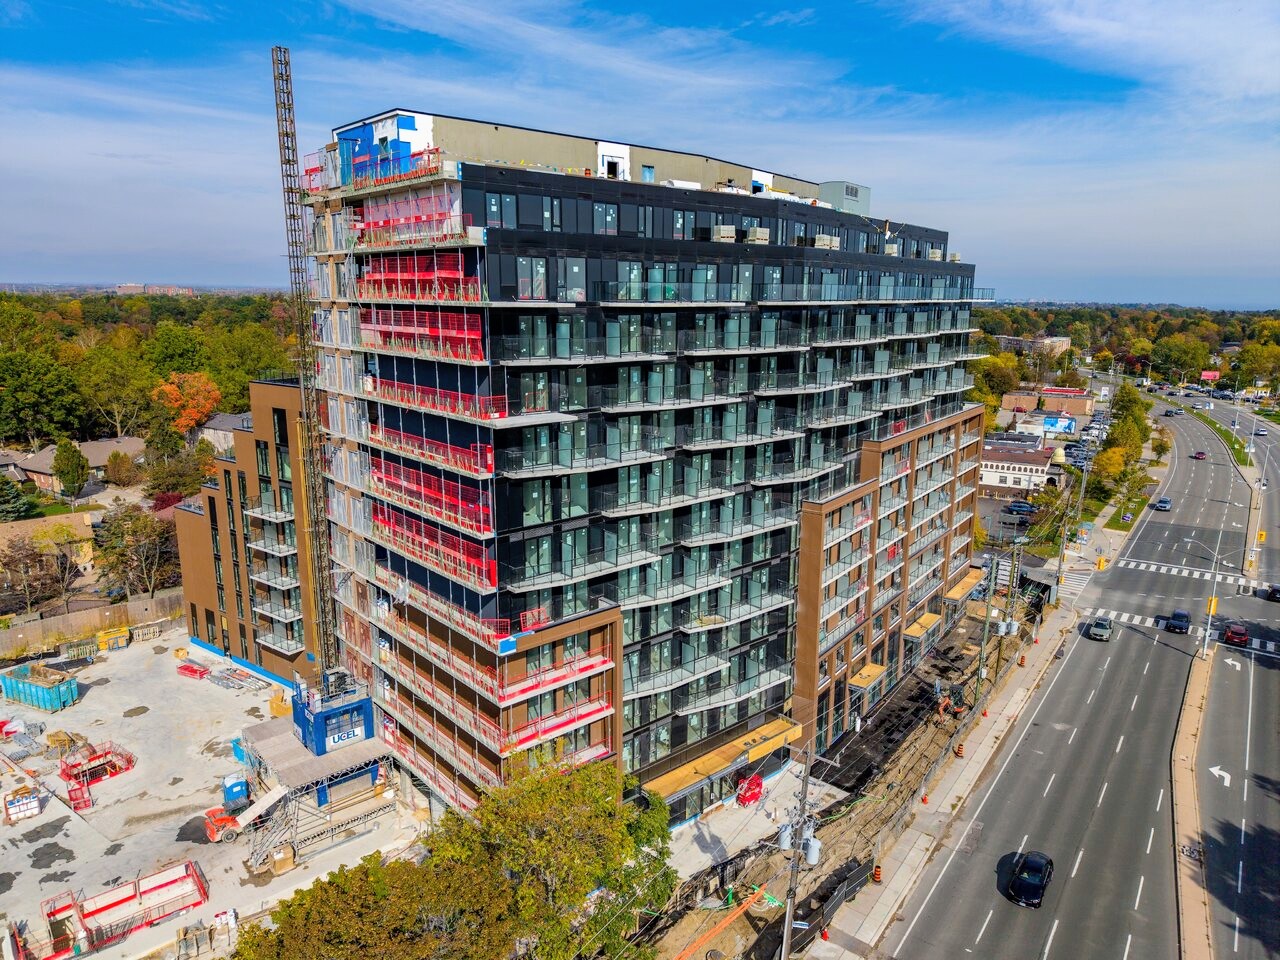
By this month, enclosure is advancing around the mechanical penthouse, with weatherproofing wrapping the rooftop equipment before the building gets buttoned up for winter. That sequencing matters. Getting the building watertight before cold weather sets in protects interior finishing schedules down the line, and it is one of those unglamorous decisions that separates a well-run site from one that fights water damage and delays all season.
Every balcony connection is a thermal break. Get the detailing right once, during formwork, or pay for it later in maintenance calls.
At 43.25 metres and 566 purpose-built rental homes, Everston is not a small undertaking, and purpose-built rental stock carries different pressures than condo construction. There is no presale buffer here. The building has to perform well and look good for decades of tenants, not just a closing date. The cladding and balcony choices being made on site right now will determine how this building ages, long after the crane is a memory.
Source: UrbanToronto, “Everston Sheds Crane as Angled Balconies Define Kingston Road Frontage”