What stands out from a strategy perspective is the treatment of the podium and the park between the towers. Building over an active rail corridor is neither cheap nor simple, yet the payoff is a genuine public amenity, complete with an amphitheatre style lawn, a 22 metre stainless steel sculpture by Roxy Paine, and programming that already includes yoga sessions and outdoor movie nights. A fourth floor sky lobby is being positioned for food and beverage use, extending the site’s daytime and evening activity well beyond office hours. That is not decoration. It is a deliberate move to keep a commercial tower relevant to the street level economy around it, which matters enormously for long term asset performance in a downtown core still finding its footing after years of shifting office demand.
Table Of Content
Development is never just about land. It is about timing, access, infrastructure, policy, demand, and the future identity of a community.
For readers tracking where large scale capital is still willing to commit in this cycle, CIBC SQUARE is instructive. It shows that class A office and mixed use development have not disappeared from serious investment conversations, they have simply become more demanding. Transit integration, public realm quality, and flexible ground floor uses are no longer amenities layered on at the end. They are now core to how a project earns its place in a dense, competitive downtown. Any city watching its own financial core evolve should be studying projects like this one closely, because the standard for what counts as a successful large scale development has clearly moved.
Source: UrbanToronto, “Exploring CIBC SQUARE’s North Tower and Elevated Park”
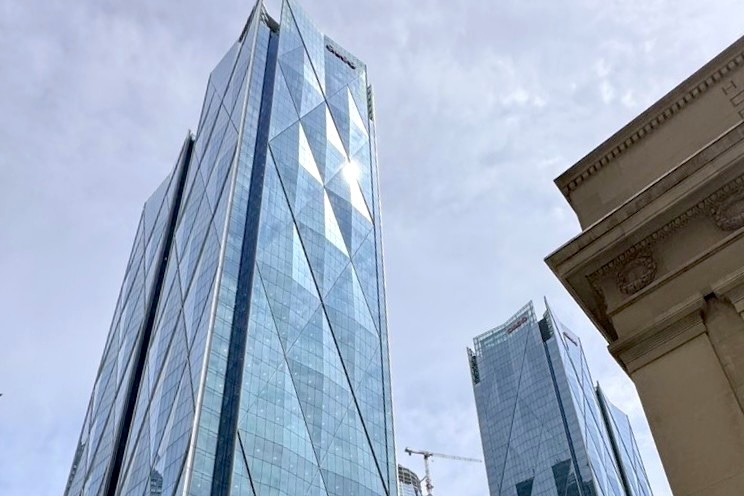
Every so often a single site reminds you what patient, well capitalized land development actually looks like when it is executed at scale. CIBC SQUARE in Toronto’s Financial District is that reminder. Construction on the 50 storey North Tower has advanced significantly, and the public realm around its base, including an expanded park stretched over the Union Station Rail Corridor, has now opened or is nearing completion. This is not a story about a single building. It is a story about how land, infrastructure, and long term vision come together when a developer treats a site as a piece of the city rather than a parcel to be filled.
The numbers behind this project tell you where the ambition sits. Roughly three million square feet of office, retail, transit infrastructure, and public amenity space now anchors two towers, the 49 storey South Tower and the North Tower, which at 241.39 metres edges just past its sibling’s 237.73 metres. Hines and La Caisse did not simply build tall. They built connected, linking the towers to Union Station and, through a new glazed PATH bridge over the Yonge Street underpass, to Backstage on The Esplanade. That bridge extends Toronto’s PATH network east of the Financial Core, which is the kind of infrastructure decision that quietly compounds land value for everything nearby.
What stands out from a strategy perspective is the treatment of the podium and the park between the towers. Building over an active rail corridor is neither cheap nor simple, yet the payoff is a genuine public amenity, complete with an amphitheatre style lawn, a 22 metre stainless steel sculpture by Roxy Paine, and programming that already includes yoga sessions and outdoor movie nights. A fourth floor sky lobby is being positioned for food and beverage use, extending the site’s daytime and evening activity well beyond office hours. That is not decoration. It is a deliberate move to keep a commercial tower relevant to the street level economy around it, which matters enormously for long term asset performance in a downtown core still finding its footing after years of shifting office demand.
Development is never just about land. It is about timing, access, infrastructure, policy, demand, and the future identity of a community.
For readers tracking where large scale capital is still willing to commit in this cycle, CIBC SQUARE is instructive. It shows that class A office and mixed use development have not disappeared from serious investment conversations, they have simply become more demanding. Transit integration, public realm quality, and flexible ground floor uses are no longer amenities layered on at the end. They are now core to how a project earns its place in a dense, competitive downtown. Any city watching its own financial core evolve should be studying projects like this one closely, because the standard for what counts as a successful large scale development has clearly moved.
Source: UrbanToronto, “Exploring CIBC SQUARE’s North Tower and Elevated Park”
Every so often a single site reminds you what patient, well capitalized land development actually looks like when it is executed at scale. CIBC SQUARE in Toronto’s Financial District is that reminder. Construction on the 50 storey North Tower has advanced significantly, and the public realm around its base, including an expanded park stretched over the Union Station Rail Corridor, has now opened or is nearing completion. This is not a story about a single building. It is a story about how land, infrastructure, and long term vision come together when a developer treats a site as a piece of the city rather than a parcel to be filled.
The numbers behind this project tell you where the ambition sits. Roughly three million square feet of office, retail, transit infrastructure, and public amenity space now anchors two towers, the 49 storey South Tower and the North Tower, which at 241.39 metres edges just past its sibling’s 237.73 metres. Hines and La Caisse did not simply build tall. They built connected, linking the towers to Union Station and, through a new glazed PATH bridge over the Yonge Street underpass, to Backstage on The Esplanade. That bridge extends Toronto’s PATH network east of the Financial Core, which is the kind of infrastructure decision that quietly compounds land value for everything nearby.
What stands out from a strategy perspective is the treatment of the podium and the park between the towers. Building over an active rail corridor is neither cheap nor simple, yet the payoff is a genuine public amenity, complete with an amphitheatre style lawn, a 22 metre stainless steel sculpture by Roxy Paine, and programming that already includes yoga sessions and outdoor movie nights. A fourth floor sky lobby is being positioned for food and beverage use, extending the site’s daytime and evening activity well beyond office hours. That is not decoration. It is a deliberate move to keep a commercial tower relevant to the street level economy around it, which matters enormously for long term asset performance in a downtown core still finding its footing after years of shifting office demand.
Development is never just about land. It is about timing, access, infrastructure, policy, demand, and the future identity of a community.
For readers tracking where large scale capital is still willing to commit in this cycle, CIBC SQUARE is instructive. It shows that class A office and mixed use development have not disappeared from serious investment conversations, they have simply become more demanding. Transit integration, public realm quality, and flexible ground floor uses are no longer amenities layered on at the end. They are now core to how a project earns its place in a dense, competitive downtown. Any city watching its own financial core evolve should be studying projects like this one closely, because the standard for what counts as a successful large scale development has clearly moved.
Source: UrbanToronto, “Exploring CIBC SQUARE’s North Tower and Elevated Park”
CIBC SQUARE Shows What Disciplined Downtown Density Can Deliver
Every so often a single site reminds you what patient, well capitalized land development actually looks like when it is executed at scale. CIBC SQUARE in Toronto’s Financial District is that reminder. Construction on the 50 storey North Tower has advanced significantly, and the public realm around its base, including an expanded park stretched over the Union Station Rail Corridor, has now opened or is nearing completion. This is not a story about a single building. It is a story about how land, infrastructure, and long term vision come together when a developer treats a site as a piece of the city rather than a parcel to be filled.
The numbers behind this project tell you where the ambition sits. Roughly three million square feet of office, retail, transit infrastructure, and public amenity space now anchors two towers, the 49 storey South Tower and the North Tower, which at 241.39 metres edges just past its sibling’s 237.73 metres. Hines and La Caisse did not simply build tall. They built connected, linking the towers to Union Station and, through a new glazed PATH bridge over the Yonge Street underpass, to Backstage on The Esplanade. That bridge extends Toronto’s PATH network east of the Financial Core, which is the kind of infrastructure decision that quietly compounds land value for everything nearby.
What stands out from a strategy perspective is the treatment of the podium and the park between the towers. Building over an active rail corridor is neither cheap nor simple, yet the payoff is a genuine public amenity, complete with an amphitheatre style lawn, a 22 metre stainless steel sculpture by Roxy Paine, and programming that already includes yoga sessions and outdoor movie nights. A fourth floor sky lobby is being positioned for food and beverage use, extending the site’s daytime and evening activity well beyond office hours. That is not decoration. It is a deliberate move to keep a commercial tower relevant to the street level economy around it, which matters enormously for long term asset performance in a downtown core still finding its footing after years of shifting office demand.
Development is never just about land. It is about timing, access, infrastructure, policy, demand, and the future identity of a community.
For readers tracking where large scale capital is still willing to commit in this cycle, CIBC SQUARE is instructive. It shows that class A office and mixed use development have not disappeared from serious investment conversations, they have simply become more demanding. Transit integration, public realm quality, and flexible ground floor uses are no longer amenities layered on at the end. They are now core to how a project earns its place in a dense, competitive downtown. Any city watching its own financial core evolve should be studying projects like this one closely, because the standard for what counts as a successful large scale development has clearly moved.
Source: UrbanToronto, “Exploring CIBC SQUARE’s North Tower and Elevated Park”
Every so often a single site reminds you what patient, well capitalized land development actually looks like when it is executed at scale. CIBC SQUARE in Toronto’s Financial District is that reminder. Construction on the 50 storey North Tower has advanced significantly, and the public realm around its base, including an expanded park stretched over the Union Station Rail Corridor, has now opened or is nearing completion. This is not a story about a single building. It is a story about how land, infrastructure, and long term vision come together when a developer treats a site as a piece of the city rather than a parcel to be filled.
The numbers behind this project tell you where the ambition sits. Roughly three million square feet of office, retail, transit infrastructure, and public amenity space now anchors two towers, the 49 storey South Tower and the North Tower, which at 241.39 metres edges just past its sibling’s 237.73 metres. Hines and La Caisse did not simply build tall. They built connected, linking the towers to Union Station and, through a new glazed PATH bridge over the Yonge Street underpass, to Backstage on The Esplanade. That bridge extends Toronto’s PATH network east of the Financial Core, which is the kind of infrastructure decision that quietly compounds land value for everything nearby.
What stands out from a strategy perspective is the treatment of the podium and the park between the towers. Building over an active rail corridor is neither cheap nor simple, yet the payoff is a genuine public amenity, complete with an amphitheatre style lawn, a 22 metre stainless steel sculpture by Roxy Paine, and programming that already includes yoga sessions and outdoor movie nights. A fourth floor sky lobby is being positioned for food and beverage use, extending the site’s daytime and evening activity well beyond office hours. That is not decoration. It is a deliberate move to keep a commercial tower relevant to the street level economy around it, which matters enormously for long term asset performance in a downtown core still finding its footing after years of shifting office demand.
Development is never just about land. It is about timing, access, infrastructure, policy, demand, and the future identity of a community.
For readers tracking where large scale capital is still willing to commit in this cycle, CIBC SQUARE is instructive. It shows that class A office and mixed use development have not disappeared from serious investment conversations, they have simply become more demanding. Transit integration, public realm quality, and flexible ground floor uses are no longer amenities layered on at the end. They are now core to how a project earns its place in a dense, competitive downtown. Any city watching its own financial core evolve should be studying projects like this one closely, because the standard for what counts as a successful large scale development has clearly moved.
Source: UrbanToronto, “Exploring CIBC SQUARE’s North Tower and Elevated Park”
CIBC SQUARE Shows What Disciplined Downtown Density Can Deliver
Every so often a single site reminds you what patient, well capitalized land development actually looks like when it is executed at scale. CIBC SQUARE in Toronto’s Financial District is that reminder. Construction on the 50 storey North Tower has advanced significantly, and the public realm around its base, including an expanded park stretched over the Union Station Rail Corridor, has now opened or is nearing completion. This is not a story about a single building. It is a story about how land, infrastructure, and long term vision come together when a developer treats a site as a piece of the city rather than a parcel to be filled.
The numbers behind this project tell you where the ambition sits. Roughly three million square feet of office, retail, transit infrastructure, and public amenity space now anchors two towers, the 49 storey South Tower and the North Tower, which at 241.39 metres edges just past its sibling’s 237.73 metres. Hines and La Caisse did not simply build tall. They built connected, linking the towers to Union Station and, through a new glazed PATH bridge over the Yonge Street underpass, to Backstage on The Esplanade. That bridge extends Toronto’s PATH network east of the Financial Core, which is the kind of infrastructure decision that quietly compounds land value for everything nearby.
What stands out from a strategy perspective is the treatment of the podium and the park between the towers. Building over an active rail corridor is neither cheap nor simple, yet the payoff is a genuine public amenity, complete with an amphitheatre style lawn, a 22 metre stainless steel sculpture by Roxy Paine, and programming that already includes yoga sessions and outdoor movie nights. A fourth floor sky lobby is being positioned for food and beverage use, extending the site’s daytime and evening activity well beyond office hours. That is not decoration. It is a deliberate move to keep a commercial tower relevant to the street level economy around it, which matters enormously for long term asset performance in a downtown core still finding its footing after years of shifting office demand.
Development is never just about land. It is about timing, access, infrastructure, policy, demand, and the future identity of a community.
For readers tracking where large scale capital is still willing to commit in this cycle, CIBC SQUARE is instructive. It shows that class A office and mixed use development have not disappeared from serious investment conversations, they have simply become more demanding. Transit integration, public realm quality, and flexible ground floor uses are no longer amenities layered on at the end. They are now core to how a project earns its place in a dense, competitive downtown. Any city watching its own financial core evolve should be studying projects like this one closely, because the standard for what counts as a successful large scale development has clearly moved.
Source: UrbanToronto, “Exploring CIBC SQUARE’s North Tower and Elevated Park”
Every so often a single site reminds you what patient, well capitalized land development actually looks like when it is executed at scale. CIBC SQUARE in Toronto’s Financial District is that reminder. Construction on the 50 storey North Tower has advanced significantly, and the public realm around its base, including an expanded park stretched over the Union Station Rail Corridor, has now opened or is nearing completion. This is not a story about a single building. It is a story about how land, infrastructure, and long term vision come together when a developer treats a site as a piece of the city rather than a parcel to be filled.
The numbers behind this project tell you where the ambition sits. Roughly three million square feet of office, retail, transit infrastructure, and public amenity space now anchors two towers, the 49 storey South Tower and the North Tower, which at 241.39 metres edges just past its sibling’s 237.73 metres. Hines and La Caisse did not simply build tall. They built connected, linking the towers to Union Station and, through a new glazed PATH bridge over the Yonge Street underpass, to Backstage on The Esplanade. That bridge extends Toronto’s PATH network east of the Financial Core, which is the kind of infrastructure decision that quietly compounds land value for everything nearby.
What stands out from a strategy perspective is the treatment of the podium and the park between the towers. Building over an active rail corridor is neither cheap nor simple, yet the payoff is a genuine public amenity, complete with an amphitheatre style lawn, a 22 metre stainless steel sculpture by Roxy Paine, and programming that already includes yoga sessions and outdoor movie nights. A fourth floor sky lobby is being positioned for food and beverage use, extending the site’s daytime and evening activity well beyond office hours. That is not decoration. It is a deliberate move to keep a commercial tower relevant to the street level economy around it, which matters enormously for long term asset performance in a downtown core still finding its footing after years of shifting office demand.
Development is never just about land. It is about timing, access, infrastructure, policy, demand, and the future identity of a community.
For readers tracking where large scale capital is still willing to commit in this cycle, CIBC SQUARE is instructive. It shows that class A office and mixed use development have not disappeared from serious investment conversations, they have simply become more demanding. Transit integration, public realm quality, and flexible ground floor uses are no longer amenities layered on at the end. They are now core to how a project earns its place in a dense, competitive downtown. Any city watching its own financial core evolve should be studying projects like this one closely, because the standard for what counts as a successful large scale development has clearly moved.
Source: UrbanToronto, “Exploring CIBC SQUARE’s North Tower and Elevated Park”
CIBC SQUARE Shows What Disciplined Downtown Density Can Deliver
Every so often a single site reminds you what patient, well capitalized land development actually looks like when it is executed at scale. CIBC SQUARE in Toronto’s Financial District is that reminder. Construction on the 50 storey North Tower has advanced significantly, and the public realm around its base, including an expanded park stretched over the Union Station Rail Corridor, has now opened or is nearing completion. This is not a story about a single building. It is a story about how land, infrastructure, and long term vision come together when a developer treats a site as a piece of the city rather than a parcel to be filled.
The numbers behind this project tell you where the ambition sits. Roughly three million square feet of office, retail, transit infrastructure, and public amenity space now anchors two towers, the 49 storey South Tower and the North Tower, which at 241.39 metres edges just past its sibling’s 237.73 metres. Hines and La Caisse did not simply build tall. They built connected, linking the towers to Union Station and, through a new glazed PATH bridge over the Yonge Street underpass, to Backstage on The Esplanade. That bridge extends Toronto’s PATH network east of the Financial Core, which is the kind of infrastructure decision that quietly compounds land value for everything nearby.
What stands out from a strategy perspective is the treatment of the podium and the park between the towers. Building over an active rail corridor is neither cheap nor simple, yet the payoff is a genuine public amenity, complete with an amphitheatre style lawn, a 22 metre stainless steel sculpture by Roxy Paine, and programming that already includes yoga sessions and outdoor movie nights. A fourth floor sky lobby is being positioned for food and beverage use, extending the site’s daytime and evening activity well beyond office hours. That is not decoration. It is a deliberate move to keep a commercial tower relevant to the street level economy around it, which matters enormously for long term asset performance in a downtown core still finding its footing after years of shifting office demand.
Development is never just about land. It is about timing, access, infrastructure, policy, demand, and the future identity of a community.
For readers tracking where large scale capital is still willing to commit in this cycle, CIBC SQUARE is instructive. It shows that class A office and mixed use development have not disappeared from serious investment conversations, they have simply become more demanding. Transit integration, public realm quality, and flexible ground floor uses are no longer amenities layered on at the end. They are now core to how a project earns its place in a dense, competitive downtown. Any city watching its own financial core evolve should be studying projects like this one closely, because the standard for what counts as a successful large scale development has clearly moved.
Source: UrbanToronto, “Exploring CIBC SQUARE’s North Tower and Elevated Park”
Every so often a single site reminds you what patient, well capitalized land development actually looks like when it is executed at scale. CIBC SQUARE in Toronto’s Financial District is that reminder. Construction on the 50 storey North Tower has advanced significantly, and the public realm around its base, including an expanded park stretched over the Union Station Rail Corridor, has now opened or is nearing completion. This is not a story about a single building. It is a story about how land, infrastructure, and long term vision come together when a developer treats a site as a piece of the city rather than a parcel to be filled.
The numbers behind this project tell you where the ambition sits. Roughly three million square feet of office, retail, transit infrastructure, and public amenity space now anchors two towers, the 49 storey South Tower and the North Tower, which at 241.39 metres edges just past its sibling’s 237.73 metres. Hines and La Caisse did not simply build tall. They built connected, linking the towers to Union Station and, through a new glazed PATH bridge over the Yonge Street underpass, to Backstage on The Esplanade. That bridge extends Toronto’s PATH network east of the Financial Core, which is the kind of infrastructure decision that quietly compounds land value for everything nearby.
What stands out from a strategy perspective is the treatment of the podium and the park between the towers. Building over an active rail corridor is neither cheap nor simple, yet the payoff is a genuine public amenity, complete with an amphitheatre style lawn, a 22 metre stainless steel sculpture by Roxy Paine, and programming that already includes yoga sessions and outdoor movie nights. A fourth floor sky lobby is being positioned for food and beverage use, extending the site’s daytime and evening activity well beyond office hours. That is not decoration. It is a deliberate move to keep a commercial tower relevant to the street level economy around it, which matters enormously for long term asset performance in a downtown core still finding its footing after years of shifting office demand.
Development is never just about land. It is about timing, access, infrastructure, policy, demand, and the future identity of a community.
For readers tracking where large scale capital is still willing to commit in this cycle, CIBC SQUARE is instructive. It shows that class A office and mixed use development have not disappeared from serious investment conversations, they have simply become more demanding. Transit integration, public realm quality, and flexible ground floor uses are no longer amenities layered on at the end. They are now core to how a project earns its place in a dense, competitive downtown. Any city watching its own financial core evolve should be studying projects like this one closely, because the standard for what counts as a successful large scale development has clearly moved.
Source: UrbanToronto, “Exploring CIBC SQUARE’s North Tower and Elevated Park”
Every so often a single site reminds you what patient, well capitalized land development actually looks like when it is executed at scale. CIBC SQUARE in Toronto’s Financial District is that reminder. Construction on the 50 storey North Tower has advanced significantly, and the public realm around its base, including an expanded park stretched over the Union Station Rail Corridor, has now opened or is nearing completion. This is not a story about a single building. It is a story about how land, infrastructure, and long term vision come together when a developer treats a site as a piece of the city rather than a parcel to be filled.
The numbers behind this project tell you where the ambition sits. Roughly three million square feet of office, retail, transit infrastructure, and public amenity space now anchors two towers, the 49 storey South Tower and the North Tower, which at 241.39 metres edges just past its sibling’s 237.73 metres. Hines and La Caisse did not simply build tall. They built connected, linking the towers to Union Station and, through a new glazed PATH bridge over the Yonge Street underpass, to Backstage on The Esplanade. That bridge extends Toronto’s PATH network east of the Financial Core, which is the kind of infrastructure decision that quietly compounds land value for everything nearby.
What stands out from a strategy perspective is the treatment of the podium and the park between the towers. Building over an active rail corridor is neither cheap nor simple, yet the payoff is a genuine public amenity, complete with an amphitheatre style lawn, a 22 metre stainless steel sculpture by Roxy Paine, and programming that already includes yoga sessions and outdoor movie nights. A fourth floor sky lobby is being positioned for food and beverage use, extending the site’s daytime and evening activity well beyond office hours. That is not decoration. It is a deliberate move to keep a commercial tower relevant to the street level economy around it, which matters enormously for long term asset performance in a downtown core still finding its footing after years of shifting office demand.
Development is never just about land. It is about timing, access, infrastructure, policy, demand, and the future identity of a community.
For readers tracking where large scale capital is still willing to commit in this cycle, CIBC SQUARE is instructive. It shows that class A office and mixed use development have not disappeared from serious investment conversations, they have simply become more demanding. Transit integration, public realm quality, and flexible ground floor uses are no longer amenities layered on at the end. They are now core to how a project earns its place in a dense, competitive downtown. Any city watching its own financial core evolve should be studying projects like this one closely, because the standard for what counts as a successful large scale development has clearly moved.
Source: UrbanToronto, “Exploring CIBC SQUARE’s North Tower and Elevated Park”
CIBC SQUARE Shows What Disciplined Downtown Density Can Deliver
Every so often a single site reminds you what patient, well capitalized land development actually looks like when it is executed at scale. CIBC SQUARE in Toronto’s Financial District is that reminder. Construction on the 50 storey North Tower has advanced significantly, and the public realm around its base, including an expanded park stretched over the Union Station Rail Corridor, has now opened or is nearing completion. This is not a story about a single building. It is a story about how land, infrastructure, and long term vision come together when a developer treats a site as a piece of the city rather than a parcel to be filled.
The numbers behind this project tell you where the ambition sits. Roughly three million square feet of office, retail, transit infrastructure, and public amenity space now anchors two towers, the 49 storey South Tower and the North Tower, which at 241.39 metres edges just past its sibling’s 237.73 metres. Hines and La Caisse did not simply build tall. They built connected, linking the towers to Union Station and, through a new glazed PATH bridge over the Yonge Street underpass, to Backstage on The Esplanade. That bridge extends Toronto’s PATH network east of the Financial Core, which is the kind of infrastructure decision that quietly compounds land value for everything nearby.
What stands out from a strategy perspective is the treatment of the podium and the park between the towers. Building over an active rail corridor is neither cheap nor simple, yet the payoff is a genuine public amenity, complete with an amphitheatre style lawn, a 22 metre stainless steel sculpture by Roxy Paine, and programming that already includes yoga sessions and outdoor movie nights. A fourth floor sky lobby is being positioned for food and beverage use, extending the site’s daytime and evening activity well beyond office hours. That is not decoration. It is a deliberate move to keep a commercial tower relevant to the street level economy around it, which matters enormously for long term asset performance in a downtown core still finding its footing after years of shifting office demand.
Development is never just about land. It is about timing, access, infrastructure, policy, demand, and the future identity of a community.
For readers tracking where large scale capital is still willing to commit in this cycle, CIBC SQUARE is instructive. It shows that class A office and mixed use development have not disappeared from serious investment conversations, they have simply become more demanding. Transit integration, public realm quality, and flexible ground floor uses are no longer amenities layered on at the end. They are now core to how a project earns its place in a dense, competitive downtown. Any city watching its own financial core evolve should be studying projects like this one closely, because the standard for what counts as a successful large scale development has clearly moved.
Source: UrbanToronto, “Exploring CIBC SQUARE’s North Tower and Elevated Park”