

Behind the Peaks: What KING Toronto’s Cladding Progress Reveals About Building at Scale
Watch a job site long enough and you start to see the sequence behind the spectacle. At KING Toronto, the prefabricated glass-block panels that Bjarke Ingels Group designed for this Westbank Corp and Allied Properties REIT project are now climbing past the halfway mark, wrapping the building’s terraced bays and pushing toward its highest peaks. From the street it reads as architecture. From a builder’s chair, it reads as a logistics problem solved well.
The panels themselves are worth pausing on. Prefabricated cladding modules, alternating with full-height glazing and open balcony apertures, are not simply dropped into place. Each one has to be sequenced against the concrete structure beneath it, tied into edge protection, and coordinated around two working cranes and hoists running in the vertical slots on the building’s eastern and western peaks. That kind of choreography is where good general contracting earns its keep. Get the sequencing wrong and you end up with delays stacking on delays. Get it right, and a building this complex can still show measurable progress every few months, which is exactly what has happened since the last documented update in May.
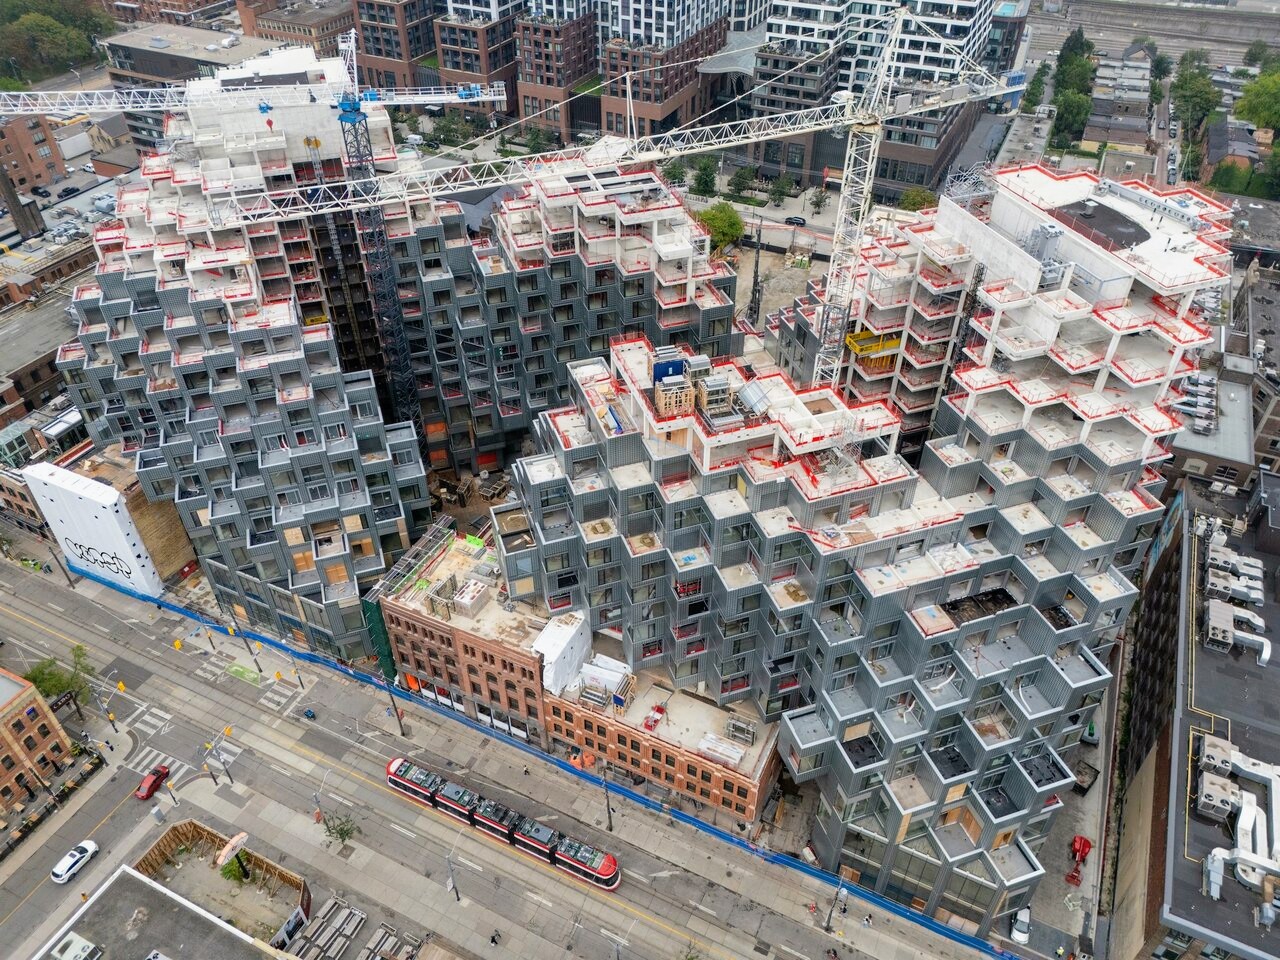
The trickier build challenge here is not the new construction at all. It is the retained brick warehouse frontage along King Street, where restoration crews are working under tarp and scaffolding while the tower rises around it. Integrating a Victorian streetwall, complete with arched window heads, stone lintels, and decorative corbelling, into a 16-storey mixed-use structure means running two very different trades in parallel: heritage masonry conservation on one side, and modern curtain wall and storefront glazing installation on the other. The white infill panels now appearing between restored columns show that retail bay build-out is underway, even as adjacent openings still expose bare structural posts awaiting glazing.
A strong build sequence lets old and new construction advance on the same site without one slowing the other down.
Then there is the detail that will matter most once residents move in: the deep planter boxes on the central peak, built with drainage but no adjoining doors. That is permanent infrastructure going in now, at the structural stage, rather than being retrofitted later. It is a small choice, but it is the kind that separates buildings meant to look good in a rendering from buildings actually built to support the greenery in that rendering for decades. Waterproofing and drainage systems installed correctly at this phase save enormous cost and risk down the line.
None of this is finished. Enclosure still stops several storeys below the tallest terraces, plywood still seals openings awaiting final glazing, and the breezeway connecting Wellington Street to King Street remains a construction zone rather than a public passage. But the pattern is visible now: a 439-unit, 57.6 metre building where heritage conservation and prefabricated modern cladding are being built together, not in sequence. That is a harder way to build. It is also, when done properly, the way you end up with a building that respects what was there before it.
Source: UrbanToronto, “Glass-Block Cladding Climbing Peaks at KING Toronto”