Inside the Build: How a Toronto Student Tower Is Wrapping a Heritage House in New Construction
A construction site tells you a lot if you know where to look. On Sherbourne Street in Toronto’s Garden District, the Hoem Garden District student residence has climbed to within three floors of its full 21 storeys, and the sequence getting it there is a good lesson in how a modern tower gets built around a piece of the past.
This is a purpose-built student residence from MPI Group and HOEM Management Inc, designed by Superkül, with ERA Architects handling the partial restoration of a late-19th-century house at the base of the site. That pairing is the part worth paying attention to. Keeping a heritage structure standing while a tower rises around it is not simple sequencing. Crews have to protect the old buff-yellow brick and mansard roof with scaffolding and netting while formwork, cranes, and hoists operate just steps away. Get that coordination wrong and you either damage the heritage asset or slow the whole schedule down.
The progression on site follows a pattern anyone who has watched a concrete tower go up will recognize. Through the spring, the podium’s exposed concrete frame was wrapped in white weatherproofing ahead of cladding, with steel attachment brackets installed below the slab edges to carry the facade assembly. By early summer the tower had reached 14 storeys, then 18, with deck formwork and edge protection advancing floor by floor as the crew worked toward the roof. Cladding always follows structure at a respectful distance, and here you can see that gap closing as the beige panelized facade system, tall glazed openings, dark mullions, and metal louvres start covering the lower floors while the concrete core continues climbing above.
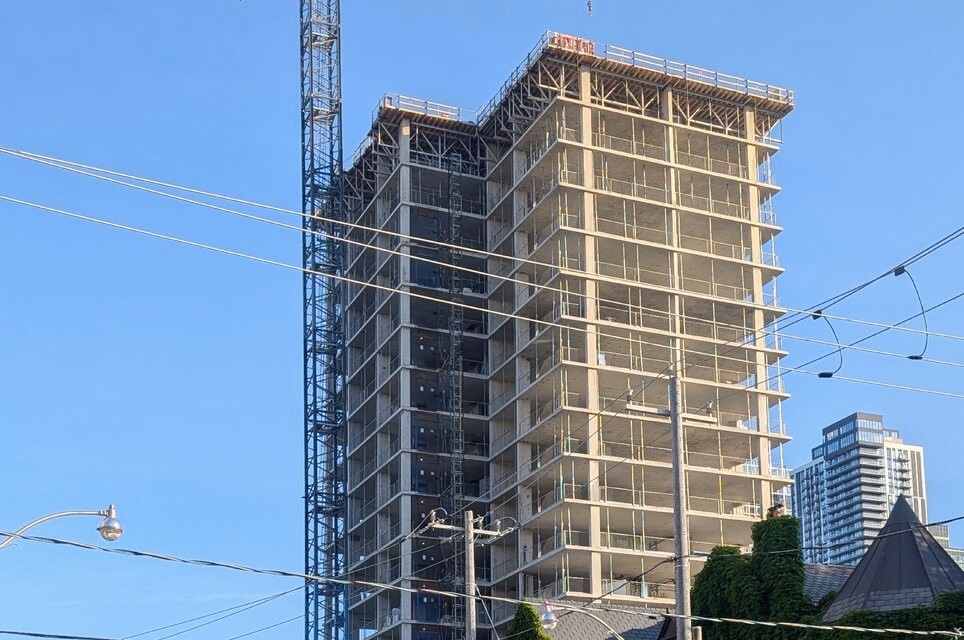
The construction hoist tucked into the inside corner of the tower’s L-shaped floor plates is doing double duty, moving materials and crews up a building that has to thread its way around a protected structure rather than simply clearing the lot. That is a real cost and timeline factor on projects like this. Heritage retention adds sequencing complexity, extra protective measures, and coordination between separate design teams, in this case Superkül for the new tower and ERA Architects for the restoration work. Done well, as it appears to be here, it results in a building that reads as one project rather than two competing ones bolted together.
A strong build is measured floor by floor, in how carefully each system is sequenced against the one before it.
When finished, Hoem Garden District will stand 71.04 metres tall and deliver 173 rental units for students, a straightforward but needed addition to Toronto’s student housing stock. Right now, though, the story is the build itself: formwork chasing the crane, cladding chasing formwork, and a 19th-century house standing patiently behind netting while the modern structure fills in around it.
Source: UrbanToronto, “Hoem Garden District Student Residence Rising on Sherbourne”