

What a Shifting Skin on Toronto’s Forma Tower Teaches Us About Building Sequencing
From the street, a rising tower looks like one continuous climb. Up close, on site, it is a series of transitions, each one requiring its own logic. That is exactly what is happening right now at Forma, the Great Gulf and Dream Unlimited tower taking shape in Downtown Toronto with design input from Gehry Partners and Adamson Associates. The protective wraps sealing off the building’s newest floors have split into visibly mismatched sections, a sign the crew is guiding the structure from one floor-plate configuration into another.
To anyone watching from below, the effect looks almost accidental, panels of hoarding breaking apart mid-air, lettering cut off, edges no longer lining up. But this is not a mistake. It is what a floor-plate transition looks like from the outside before the cladding and envelope crews finish their pass. A tower is rarely built as one uniform shape top to bottom. Setbacks, massing changes, and design shifts mean the building’s footprint at floor forty can look nothing like the footprint at floor sixty. Every time that shift happens, the protective envelope covering the work zone has to be reconfigured to match.
That reconfiguration is not a small task. These wraps do real work. They shield exposed floors from wind, weather, and debris while trades continue building above and finishing below. On a project of this height, with performance and climate engineering input from firms like RWDI and building envelope specialists like BESI, that protection has to hold up under real load, not just look presentable in photos. Getting it wrong risks water infiltration, safety exposure for crews, and delays that ripple through every trade scheduled behind the envelope work.
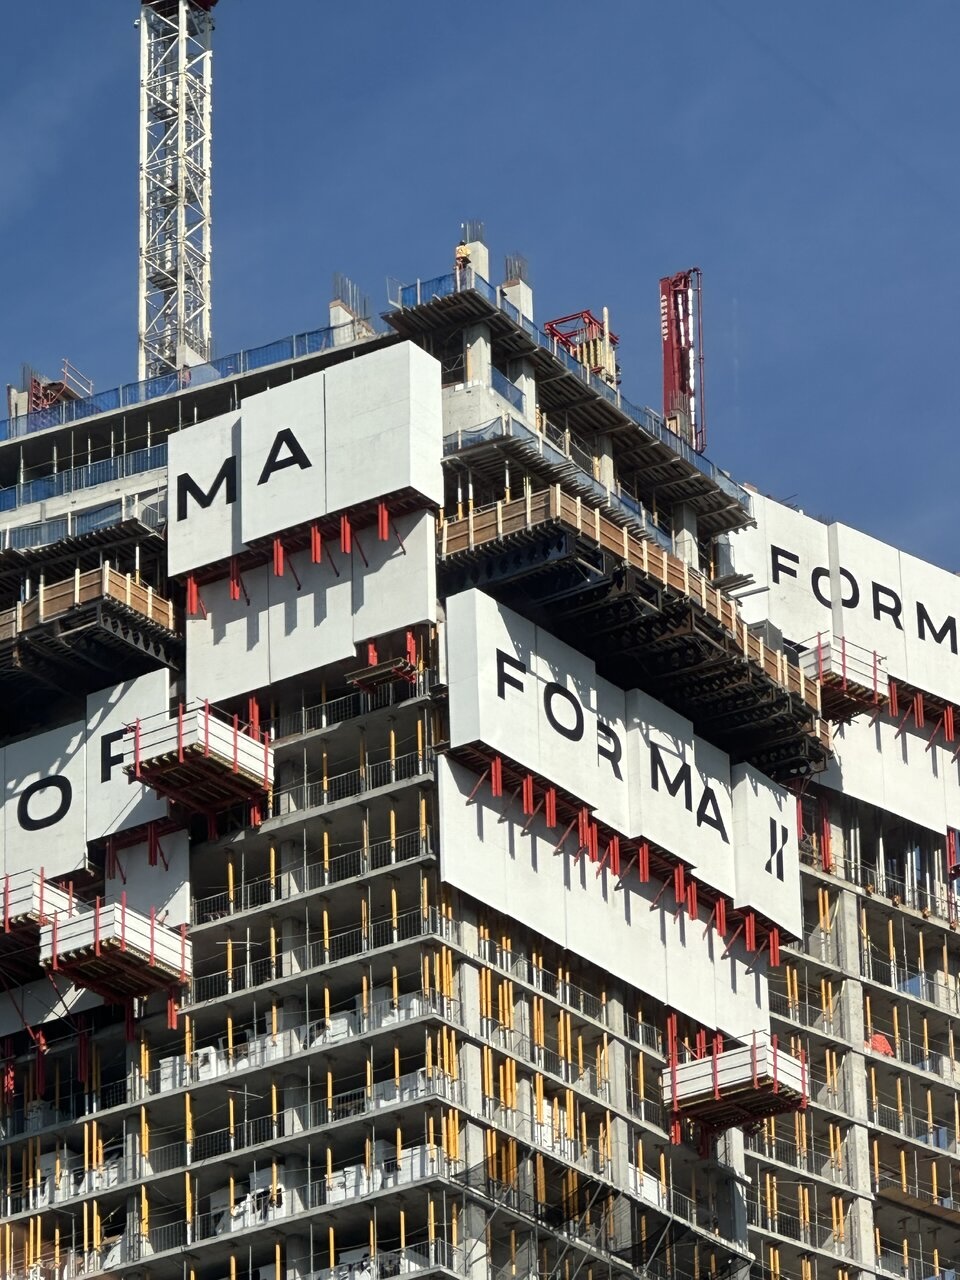
What is easy to miss, looking up at that patchwork of panels, is that it is temporary by design. Once the new floor-plate is established and the crews above catch up to the crews below, the envelope realigns and the wrap reads as one continuous surface again. It is a good reminder that a construction site rarely looks finished at any single point in the process, and it should not. The rough edges mid-build are often proof that sequencing, safety, and structure are being handled correctly, not evidence that something has gone wrong.
The rough edges mid-build are often proof that sequencing and safety are being handled correctly, not evidence that something has gone wrong.
For anyone tracking Forma’s progress, or any supertall project moving through a design as ambitious as this one, the lesson holds regardless of address. Good building is a discipline of managing transitions cleanly, one floor-plate, one wrap, one sequence at a time, until the finished tower reads as effortless from the ground.
Source: UrbanToronto