Sheppard and Victoria Park Is Moving From Commercial Edge to High-Density Growth Node
The seven-tower proposal at 2450 and 2452 Sheppard Avenue East is more than another large condominium filing. It is a signal that land at Sheppard and Victoria Park is being repriced around a future urban condition, not its current suburban one. As reported by UrbanToronto, the plan would replace the Victoria Square Shopping Plaza with 3,635 condominium units across towers reaching up to 49 storeys, supported by retail, a new public street, cycling infrastructure, and parkland.
For developers and planners, the strategic issue is not simply height. It is whether Toronto is prepared to treat major arterial intersections outside the downtown core as full growth nodes before rapid transit is physically in place. The site sits roughly 1.8 kilometres east of Don Mills Station, but Metrolinx is studying a Sheppard Line 4 extension that could include a future station at Sheppard and Victoria Park. That possibility is already shaping development ambition.
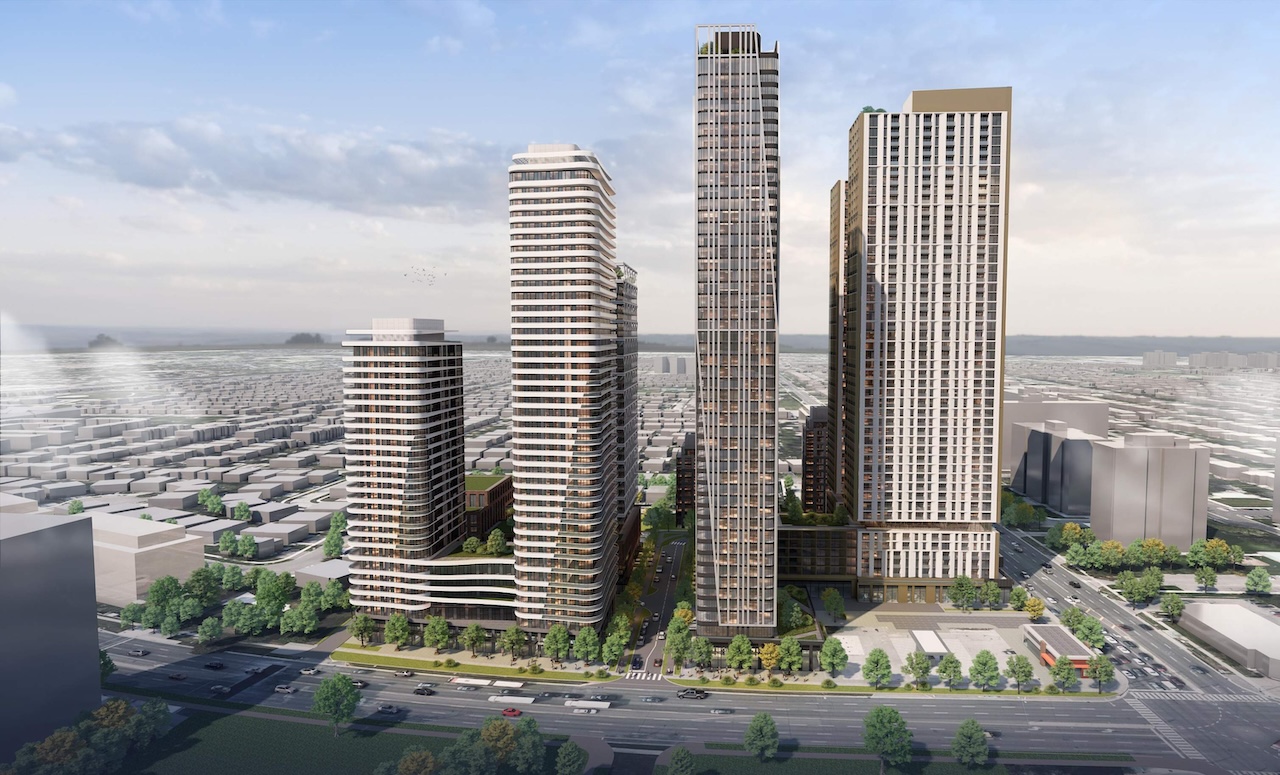
The land economics are clear. A 3.2-hectare plaza site with surface parking is no longer the highest and best use at this intersection. The proposed 7.50 FSI reflects a shift from auto-oriented retail land to mixed-use vertical density. That conversion is now one of Toronto’s most important housing supply patterns: aging commercial plazas on arterial roads becoming master-planned residential districts.
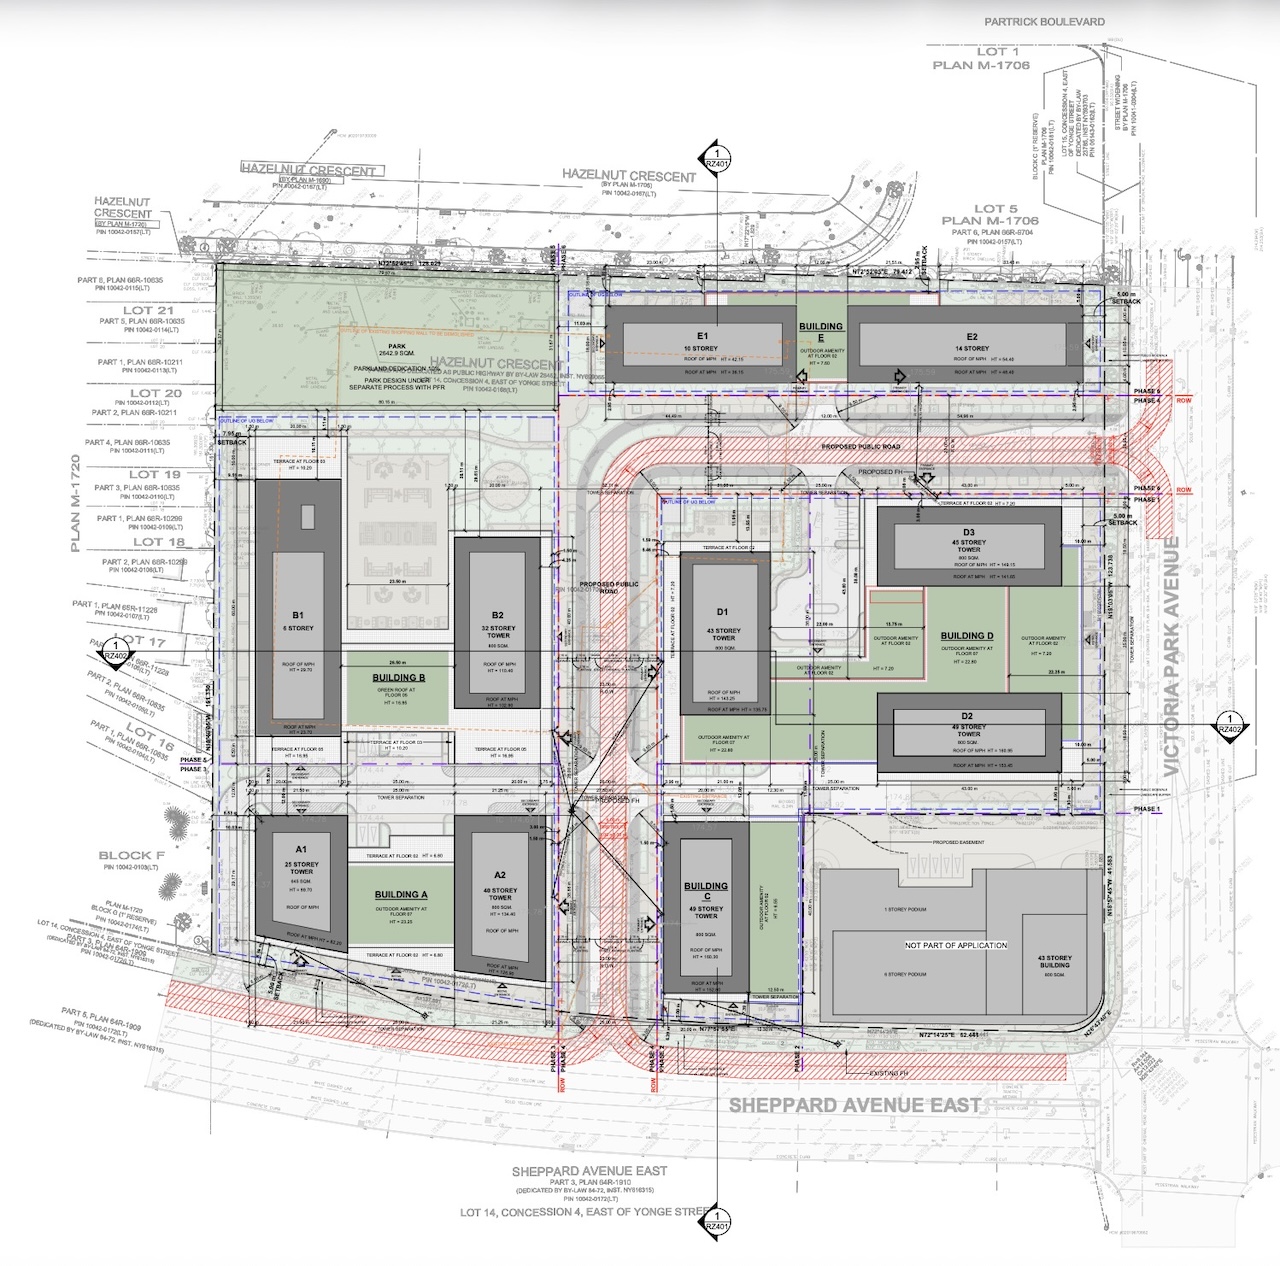
The proposal also shows how developers are responding to the city’s intensification expectations. The plan organizes five buildings around a new public street, includes a 2,643 square metre public park, introduces separated cycle tracks, and phases construction so portions of the existing plaza can remain open while early buildings proceed. This is not a single-tower infill play. It is a district-making exercise, with infrastructure, circulation, amenity, and retail continuity built into the feasibility model.
The planning challenge is interface. Pleasant View remains defined by low-rise residential streets to the north and west, while Sheppard and Victoria Park are increasingly functioning as redevelopment corridors. That tension will shape the approval process. Tower separation, podium scale, park placement, shadowing, traffic, school capacity, and local services will matter as much as the headline unit count.
The future value of this site depends less on the plaza it replaces and more on whether Sheppard becomes a true transit-supported urban corridor.
The unit mix also deserves attention. With 44.6 percent one-bedroom units and another 24 percent one-bedroom-plus-den units, the project is heavily weighted toward smaller ownership product. That may support absorption and financing, but it raises the familiar question of whether new high-density nodes are delivering enough family-capable housing. The proposal includes 378 three-bedroom units, representing 10.4 percent of the total, which will likely be tested against city housing policy expectations.
Parking is another feasibility marker. The plan includes 1,199 vehicle spaces for 3,635 units, plus 2,750 bicycle spaces. That ratio suggests confidence in transit, cycling, and lower car ownership over the long term, but the site is still not on a subway today. Until higher-order transit is funded, approved, and delivered, projects like this carry a timing risk. Developers are effectively betting on the policy direction of the corridor catching up with the scale of development now being proposed.
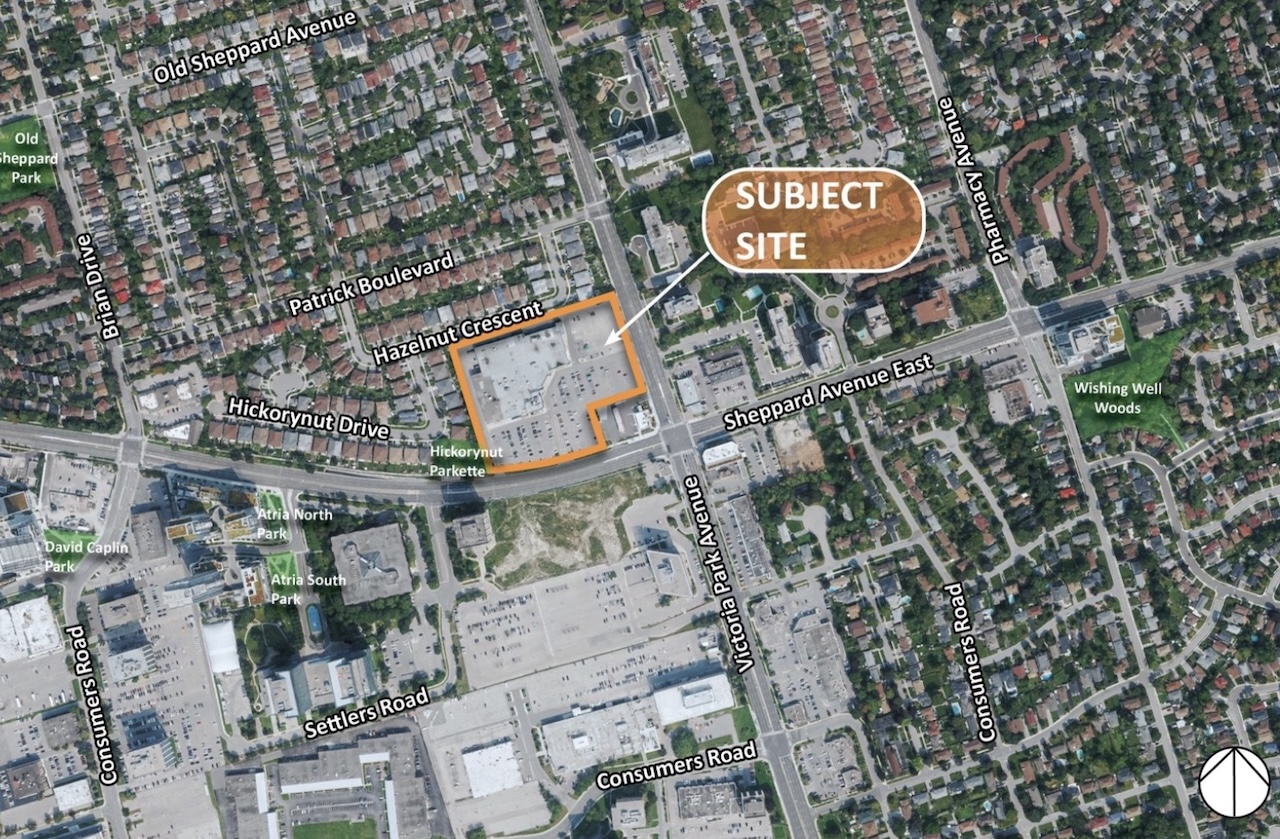
What matters next is precedent. Nearby proposals already include towers in the 40- to 50-storey range, along with major communities such as LSQ, Parkside Square, and redevelopment sites further east and west along Sheppard. If this application advances substantially intact, it will reinforce Sheppard and Victoria Park as an emerging high-density node rather than a loose collection of isolated projects.
For developers, the lesson is straightforward: large-format commercial land on arterial intersections is moving quickly into strategic assembly territory. For planners, the pressure point is infrastructure sequencing. Density can be planned on paper ahead of transit, but complete communities require delivery discipline. The approvals, phasing, and public benefits attached to this site will help define how Toronto manages the next generation of suburban intensification.
Source: UrbanToronto