



There is a particular kind of beauty in a home that seems to breathe. The living room opens toward a terrace, the terrace softens into a garden, and the garden in turn becomes part of the daily rhythm of the house. In these spaces, design does not stop at the wall. It continues outward through light, texture, scent, movement, and atmosphere. This is the enduring appeal of fluid indoor-outdoor transitions, a design approach that offers not only visual openness, but a fuller and more graceful way of living.
Table Of Content
- Why Indoor-Outdoor Transitions Matter in Modern Living
- The Mediterranean Spirit, Reimagined for North America
- Designing the Threshold as an Experience
- Material Continuity and the Poetry of Texture
- Light as the True Connector
- Shading, Shelter, and Seasonal Grace
- Fenestration as a Performance System
- Treating the Outdoor Space as a True Room
- Planning Sightlines, Movement, and Furniture Layout
- Common Mistakes That Disrupt Indoor-Outdoor Flow
- A Practical Framework for Elegant Indoor-Outdoor Design
- The Future of Seamless Living Spaces
- Conclusion
Indoor-outdoor transitions refer to the design strategies that connect a home’s interior directly to its terrace, patio, or garden, so that moving between the two feels seamless rather than abrupt. The approach typically combines large-format sliding or lift-and-slide doors, flush or low-profile flooring transitions, shading elements such as overhangs and pergolas, material continuity between interior and exterior surfaces, and controlled daylighting. Homeowners across North America are increasingly drawn to this style of living because it makes interiors feel brighter, more expansive, and more connected to nature, while still performing well through changing seasons. The most successful examples are never merely decorative: they are carefully resolved compositions of fenestration, daylight, material continuity, shading, thermal comfort, and landscape sequencing, engineered to hold up through Canadian winters and freeze-thaw cycles as gracefully as they do in a summer garden party.
Mediterranean aesthetics offer a particularly inspiring language for this kind of design. Their appeal lies in warmth, tactility, ease, and a gentle relationship between architecture and climate. Plaster-like walls, stone underfoot, deep shade, and generous openings create environments that feel luminous and relaxed. Still, in Canada and in many parts of North America, this spirit must be translated rather than copied. The romance of a sunlit villa only becomes truly elegant when adapted to colder winters, moisture exposure, snow, and freeze-thaw conditions.
This article explores how to create seamless indoor-outdoor living spaces that feel sophisticated, calm, and highly functional. It will look at layout, glazing, thresholds, materials, daylighting, shading, and landscape design through a Mediterranean-inspired lens, while grounding every idea in practical performance. The goal is simple and beautiful: to create a home where indoor comfort and outdoor serenity feel like one continuous experience.
Why Indoor-Outdoor Transitions Matter in Modern Living
A well-designed transition between interior and exterior space changes the emotional scale of a home. Even when square footage remains unchanged, rooms feel larger because the eye continues beyond the envelope. Views stretch farther, circulation feels more generous, and daily life gains a subtle sense of release. Morning coffee near an open threshold, a dinner table glowing at sunset, or a family room unfolding toward a sheltered patio all contribute to a richer experience of home.
There are also meaningful practical benefits. Openings influence daylight, ventilation, heat gain, heat loss, air leakage, and comfort, which means they shape how a home performs every day. According to energy guidance from the U.S. Department of Energy, windows, doors, skylights, and shading strategies should be considered as part of an integrated system rather than isolated style choices. In other words, the most graceful rooms are often those in which beauty and building science have been designed together.
This is especially relevant in mixed and extreme climates. Large openings may appear luxurious, but size alone does not guarantee comfort. Without the right glazing, airtight detailing, solar control, and weather protection, an open wall can become a source of glare in summer, drafts in winter, and frustration year-round. Elegant living depends on more than transparency. It depends on control.
That is why the best indoor-outdoor spaces feel effortless even though they are highly considered. They regulate light rather than flooding a room with harsh brightness. They invite fresh air without sacrificing thermal comfort. They frame landscape views with intention, and they encourage movement through the home in a natural sequence. When this balance is achieved, the threshold becomes less of a dividing line and more of a refined point of connection.
The Mediterranean Spirit, Reimagined for North America
Mediterranean-inspired design evokes sun-washed walls, stone terraces, olive-toned landscapes, and rooms that open generously to the outdoors. Its charm lies in its warmth and composure. Materials are rarely glossy or overworked. Instead, they feel softened by time, with a palette that includes chalky whites, sand, terracotta, warm grey, pale oak, weathered metals, and textured fabrics that move gently in the light.
Yet true elegance comes from interpreting this mood intelligently. A Mediterranean house in a hot coastal climate can rely on different assumptions about sun, ventilation, and thermal mass than a home in Toronto, Vancouver, Montreal, or Denver. In colder or wetter regions, the same visual language must be supported by better insulation, more careful moisture management, tighter air sealing, and stronger resistance to condensation and thermal bridging. The atmosphere may be Mediterranean, but the envelope must be local.
This adaptation is not a compromise. In many ways, it is a refinement. A covered terrace that shields against rain and snow feels every bit as romantic as one that provides summer shade. Deep overhangs, high-performance sliding doors, insulated frames, and durable stone alternatives allow the aesthetic to remain intact while improving year-round comfort. The result is not imitation, but translation. It captures the emotional ease of Mediterranean living while respecting the realities of North American climate.
For homeowners, this distinction matters. One of the most common misconceptions is that Mediterranean design works the same in every climate. It does not. Another is that larger openings automatically improve comfort. In reality, oversized glazing can increase heat gain, heat loss, air leakage, and glare if it is not properly specified. The elegant solution is never the most dramatic gesture alone. It is the gesture that is proportioned, protected, and beautifully resolved.
Designing the Threshold as an Experience
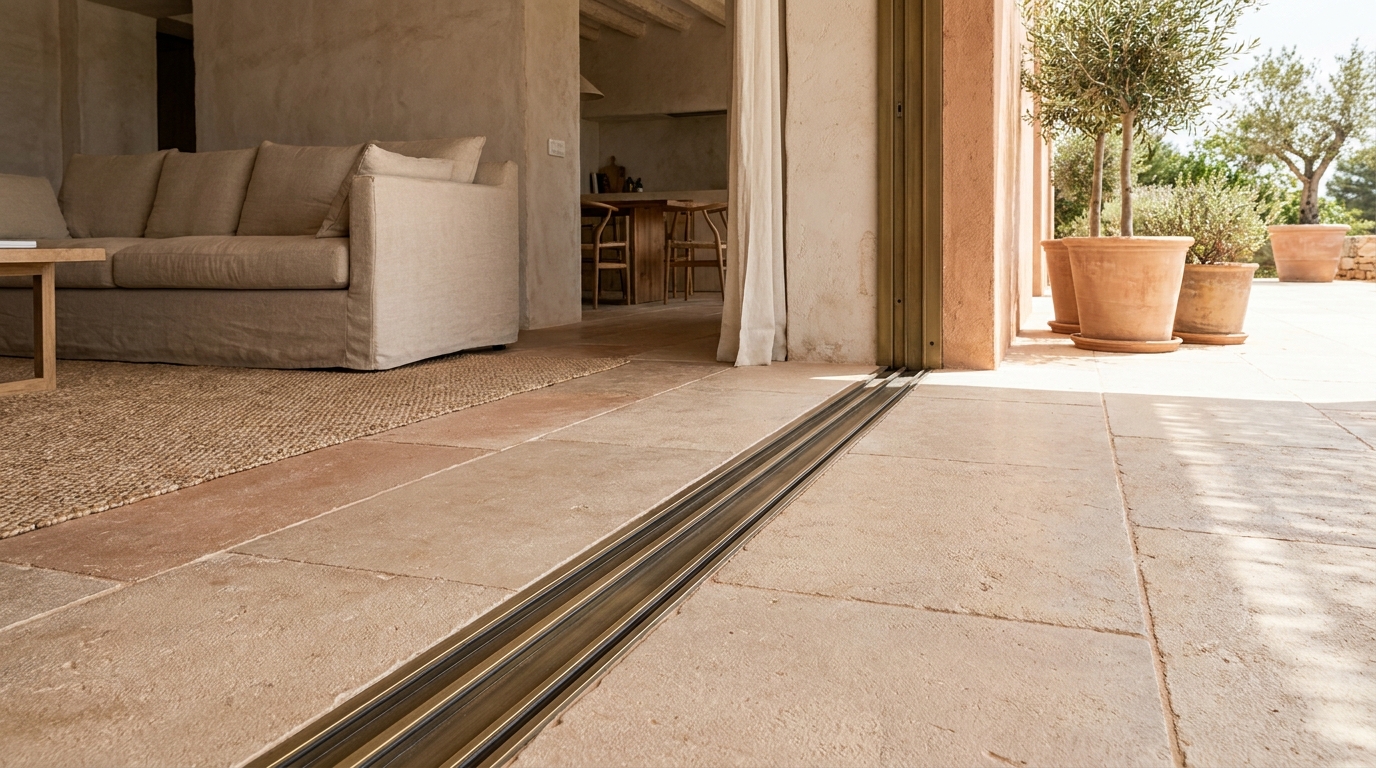
The threshold is where the success of an indoor-outdoor concept becomes tangible. It is the moment the foot crosses from one environment to another, and it is also the moment the eye reads whether the two spaces belong together. A beautiful threshold feels calm and uninterrupted. It does not ask you to step over an awkward lip, encounter a sudden material change, or feel exposed to weather the instant the doors open.
Low-profile or nearly flush transitions are among the most effective details for creating this sense of flow. When the flooring level aligns carefully between interior and exterior zones, movement feels smooth and visually continuous. This does not mean that every surface must be identical, but it does mean they should feel related in scale, tone, and texture. A honed limestone-look porcelain indoors extending to a frost-resistant exterior paver can achieve a similar effect while offering better durability in Canadian climates.
The visual language of the threshold matters just as much as the physical detail. Slim-framed sliding doors, large lift-and-slide systems, or carefully designed folding doors can dissolve the boundary between spaces when open and preserve clear sightlines when closed. Door assemblies should be chosen not only for appearance, but also for airtightness, insulated glazing, and ease of operation. Since real-world comfort depends on daily use, every mechanism should feel intuitive and substantial.
There is also a psychological dimension to threshold design. When the transition is gracious, the outdoor area begins to feel like an extension of the interior rather than a separate amenity. The patio becomes a room with sky above it. The garden becomes part of the visual architecture of the living area. This shift is subtle, but transformative. It allows the home to feel larger, calmer, and more connected to the rhythms of daylight and season.
Material Continuity and the Poetry of Texture
One of the most powerful tools in seamless indoor-outdoor design is material continuity. When surfaces, finishes, and tones echo each other across the threshold, architecture acquires a sense of composure. This does not require strict repetition. In fact, some of the most refined spaces rely on variation within a tight family of textures. A plaster-finish interior wall may correspond beautifully with a limewashed exterior facade, while a pale stone floor inside may lead to a textured exterior counterpart in a complementary tone.
Mediterranean-inspired spaces are especially rich in this respect because they privilege texture over ornament. Walls feel mineral and matte. Floors hold gentle variation in tone. Wood is soft rather than glossy. Metals are often antiqued, bronzed, or darkened to avoid visual coldness. Linen, wool, woven grass, and earthen ceramics bring tactile nuance that helps the transition between inside and outside feel organic rather than abrupt.
In practical terms, materials used at these junctions must also be durable. Exterior surfaces should be slip resistant, frost appropriate, and able to withstand moisture, snow, and sun exposure. Interior finishes near openings should tolerate occasional wet shoes, condensation, and stronger UV exposure. In climates with freeze-thaw cycles, selecting the right porcelain, natural stone, or engineered alternative is not only a maintenance issue, but a design one. Lasting elegance depends on endurance.
Color can quietly reinforce continuity. A restrained palette of ivory, warm white, mushroom, sand, olive, clay, and soft charcoal creates visual harmony across interior and exterior zones. Plants, textiles, and natural light then become the changing elements that animate the composition. This is often more successful than relying on strong contrast. When tones are related, the gaze moves easily outward, and the transition feels instinctive rather than staged.
Light as the True Connector
More than any door system or flooring detail, light is what binds indoor and outdoor space together. It carries the mood of the sky into the home and gives material surfaces their depth. In Mediterranean-inspired design, light is never treated as a blunt force. It is filtered, reflected, softened, and directed. The aim is not brightness alone, but quality.
Daylighting guidance from the Department of Energy emphasizes that effective daylighting should provide controlled, balanced light rather than excessive glare. This distinction is essential. A room with abundant but unmanaged sun can feel tiring, washed out, and thermally uncomfortable. A room with measured daylight, by contrast, feels serene and visually generous. It also has the potential to reduce lighting energy, peak demand, and cooling loads when designed well.
The orientation of openings should therefore be considered early. South-facing glazing can be beneficial when paired with shading that tempers summer sun while admitting lower winter light. East-facing openings offer lovely morning illumination, though they may need glare control in breakfast areas and bedrooms. West-facing glass can create dramatic late-day atmosphere, but often requires stronger mitigation due to heat gain. North light is generally soft and diffuse, making it especially attractive in living areas where visual comfort is a priority.
Skylights can also deepen the indoor-outdoor feeling by drawing the sky into the center of the plan. Yet they must be proportioned carefully. Department of Energy guidance offers a useful rule of thumb: skylight area should generally not exceed 5 percent of the floor area in rooms with many windows, or 15 percent where there are fewer windows. This helps prevent overheating and imbalance. Automated skylights that close when it rains and adaptive daylight controls are also becoming part of a smarter, more responsive design language.
Window treatments remain important even in highly composed spaces. A common mistake is to specify elegant glazing and then ignore the daily realities of solar control. Since many coverings are left in the same position each day, as DOE guidance notes, accessible and easy-to-use shading matters greatly. Soft linen drapery, exterior awnings, recessed shades, shutters, or operable screens can all help maintain comfort while preserving the poetry of light.
Shading, Shelter, and Seasonal Grace
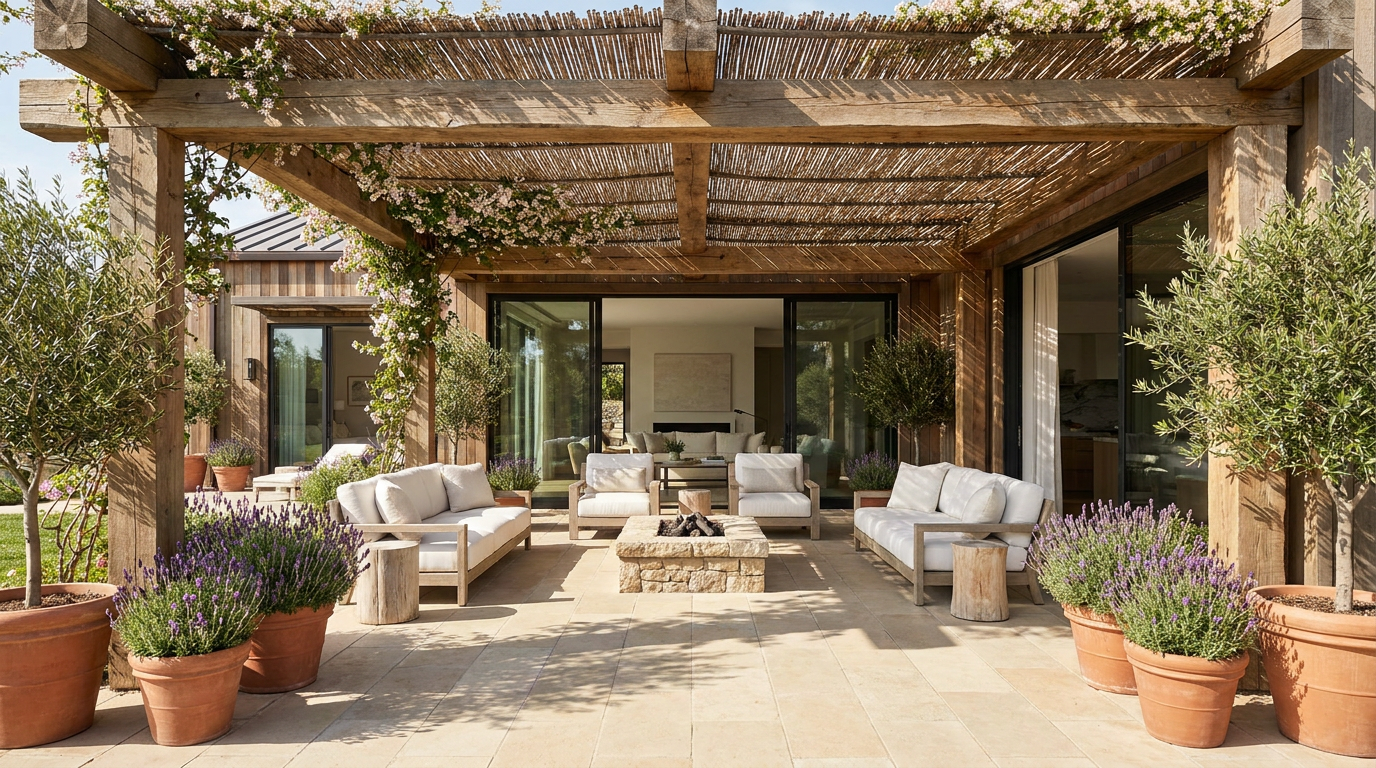
In classic Mediterranean architecture, shade is as important as sunlight. Deep eaves, pergolas, arcades, and planted courtyards create nuanced environments in which brightness and coolness coexist. Translating this sensibility into North American homes is not only aesthetically appealing, but highly practical. Outdoor shading can improve both interior comfort and the usability of exterior living spaces.
A covered terrace is one of the most effective transitional elements because it acts as an intermediary room. It softens the shift from enclosed interior to open landscape, offers protection from rain and snow, and extends the season of use. In colder climates, this kind of sheltered zone can be far more valuable than a fully exposed patio. It allows furniture, finishes, and daily rituals to remain in place longer through spring and autumn, and it provides a graceful visual buffer even in winter.
Awnings and overhangs are similarly versatile. They limit unwanted solar gain, reduce glare near large openings, and create outdoor areas that feel inviting rather than exposed. They can also support energy performance by lowering cooling demands in warmer periods. When proportioned elegantly, these elements become architectural rather than add-on features. Their shadows give the facade depth, rhythm, and softness throughout the day.
Wind protection is another often-overlooked layer of comfort. A terrace that is visually beautiful but constantly breezy will be less used than one shaped with care. Low walls, landscaping, built-in benches, privacy screens, or the orientation of the structure itself can create sheltered microclimates. This is where architecture and landscape architecture begin to work as one discipline. The comfort of a transitional space depends on both.
Fenestration as a Performance System
If there is one principle that should guide every indoor-outdoor design decision, it is this: fenestration must be treated as a system. Windows, doors, and skylights affect solar gain, heat transfer, ventilation, daylight, and air leakage simultaneously. Their performance cannot be reduced to aesthetics alone. According to authoritative guidance, the building envelope should be conceived holistically so that each opening contributes to comfort rather than undermining it. Kingsgate Luxury Homes brought this same principle to life on a recent North York build, pairing dark metal cladding with dramatic floor-to-ceiling glazing to dissolve the line between interior and exterior — see it here: 83 Elmhurst Ave, North York.
This means specifying climate-appropriate glazing with care. Low-emissivity coatings, insulated glazing units, thermally broken frames, and well-sealed assemblies can significantly improve thermal performance while preserving generous views. Energy-efficient windows and doors can reduce heating, cooling, and lighting costs while improving everyday comfort. In homes where the indoor-outdoor relationship is central, this investment is often one of the most consequential.
The detailing around openings matters just as much as the glazing itself. Poorly executed thresholds, flashing, and perimeter seals can create moisture problems, drafts, and premature material deterioration. In wet or snowy climates, robust weather management is indispensable. Covered openings, careful sill design, drainage planning, and thoughtful interface between paving and facade all support longevity. These are invisible forms of luxury, but they are among the most important.
Ventilation should also be part of the conversation. Operable windows and doors positioned to encourage cross-ventilation can improve comfort in milder weather and enhance the sensory connection to the garden. Fragrance, breeze, and sound can all enrich the feeling of openness. Still, natural ventilation should complement, not replace, broader environmental control strategies. The most elegant homes balance fresh air with thermal stability, acoustics, and indoor environmental quality.
Treating the Outdoor Space as a True Room
One reason some indoor-outdoor designs fall short is that the exterior area feels underdesigned compared to the interior. The living room may be beautifully layered, while the terrace consists of a table pushed against a blank wall. Fluid transitions depend on parity. The outdoor space should feel composed, inhabited, and purposeful, with enough visual and functional richness to hold its own as an extension of the home.
This begins with planning. Consider the patio, terrace, or deck not as leftover space, but as a room with its own ceiling condition, floor, focal points, circulation routes, and zones of use. A covered dining area, an intimate lounge, a fire element, a long built-in bench, or a quiet reading corner can all create a sense of destination. When the furnishings and layout respond to the architecture, the threshold feels meaningful because it leads somewhere worth inhabiting.
Landscape sequencing deepens this effect. Canadian professional landscape projects increasingly emphasize stronger indoor-outdoor connections and carefully managed transitions, and for good reason. The experience of moving from living room to terrace to garden should unfold gradually. Planters, steps, low walls, changes in texture, and framed views can guide this movement with elegance. Rather than revealing everything at once, the landscape can invite discovery.
Planting plays an essential role in establishing a Mediterranean mood, even in climates where olive trees and citrus cannot live outdoors year-round. Silver foliage, aromatic herbs, grasses, lavender, clipped forms, climbing vines, and textural evergreens can evoke the same atmosphere through color and structure. Terracotta vessels, weathered stone, and water bowls add further depth. The goal is not thematic decoration, but sensory continuity. The outdoor room should feel as considered as the interior, only touched more directly by weather and time.
Planning Sightlines, Movement, and Furniture Layout
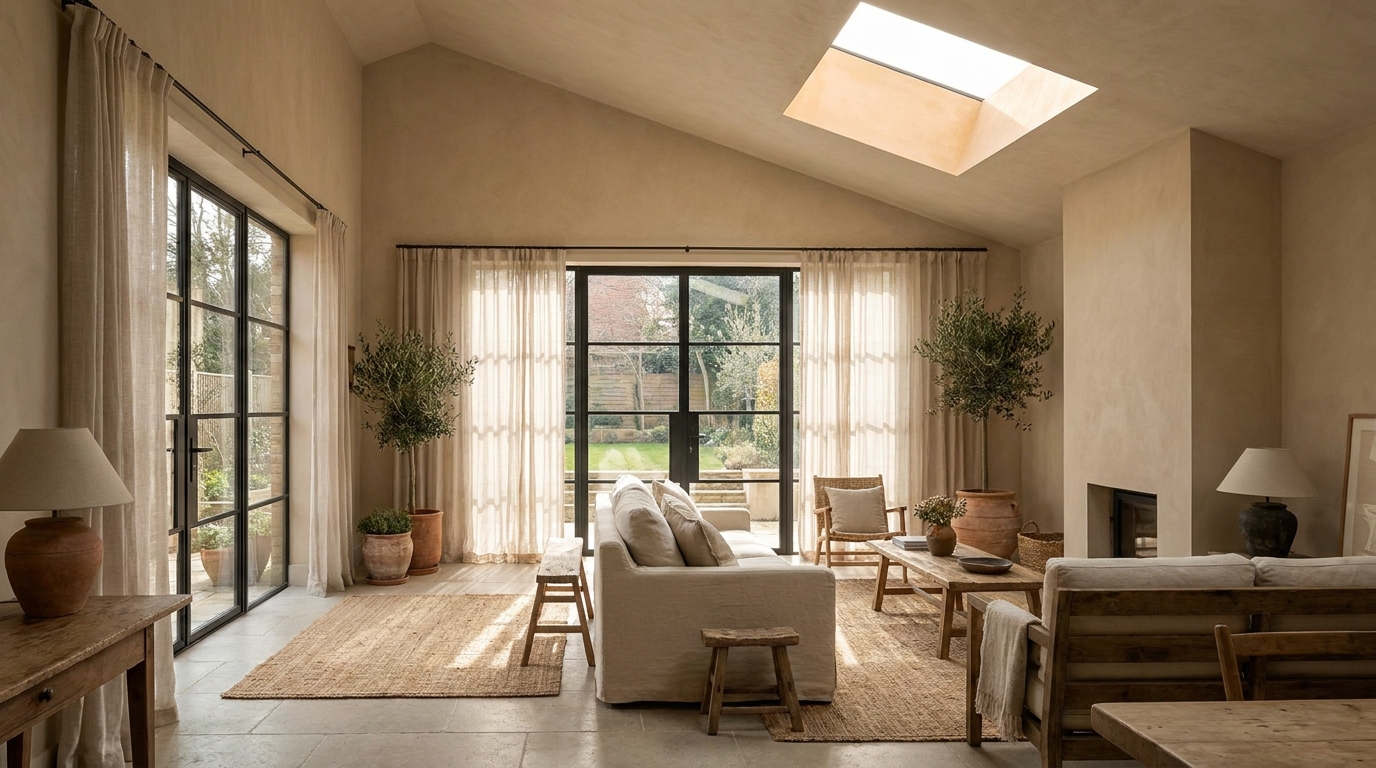
Spatial flow is often determined long before finishes are selected. It begins with how rooms align, where the eye lands, and how furniture supports movement toward the exterior. A fluid indoor-outdoor transition is easiest to achieve when major living spaces are arranged to face views, sunlight, and outdoor destinations. If the sofa turns its back to the garden and circulation passes awkwardly around furniture, even the most beautiful doors will struggle to create ease.
Aligned sightlines can be remarkably powerful. From an entry hall, a glimpse of planting beyond a living room creates instant depth and welcome. From a kitchen island, a clear view to a dining terrace supports natural entertaining. From a bedroom, doors that open toward a quiet planted court can transform the room into a retreat. These visual connections make a home feel composed because they reinforce intentionality at every scale.
Furniture should support, not obstruct, this composition. Seating arrangements near large openings work best when they engage both the room and the view. Chairs can be angled to acknowledge the garden, while still participating in conversation. Rugs, side tables, and lighting can define interior zones without interrupting access to exterior space. Outdoors, similar principles apply. Furniture should allow circulation, preserve sightlines, and respond to the architecture rather than floating without structure.
Repetition helps unify the two realms. If curved silhouettes, woven textures, bronze accents, or linen upholstery appear indoors, related gestures outside create coherence. This does not mean using the same pieces in weatherproof form, though sometimes that can be effective. It means designing with shared sensibilities. When scale, proportion, and palette echo one another across the threshold, the transition feels instinctive and complete.
Common Mistakes That Disrupt Indoor-Outdoor Flow
Even ambitious projects can lose refinement when a few key principles are overlooked. One common mistake is assuming that bigger glass automatically means better living. In truth, oversized glazing without solar control can make rooms too hot, too bright, or too cold depending on the season. Beauty becomes difficult to enjoy when comfort is compromised. Thoughtful proportions and high-performance specifications matter more than maximum size alone.
Another mistake is treating the threshold purely as a door selection issue. Doors are important, but seamless flow also depends on flooring transitions, drainage, shading, weather protection, lighting, furnishings, and landscape design. A stunning set of sliders will not create elegance if they open onto a narrow, exposed slab with no shelter and no visual dialogue with the interior. The experience has to be composed as a whole.
Excess daylight is also frequently misunderstood as a virtue. Controlled daylight is what creates visual comfort. Rooms need softness as much as brightness, and occupants need options throughout the day. Without shade layers, glare can flatten surfaces and diminish the intimacy that makes a home feel luxurious. The most inviting rooms have light that shifts gently, with enough modulation to support different moods and activities.
Finally, many homeowners attempt to import Mediterranean features literally rather than conceptually. Arched forms, rustic finishes, and terracotta tones can be beautiful, but without climate adaptation they may feel superficial or underperform technically. The better approach is to identify what truly defines the Mediterranean sensibility: warmth, texture, shade, ease, and connection to nature. These qualities can be expressed in a way that feels entirely at home in North American settings.
A Practical Framework for Elegant Indoor-Outdoor Design
For those planning a renovation or new build, it helps to approach indoor-outdoor living as a layered design exercise. Each layer should reinforce the others so that comfort and beauty emerge together. The following framework offers a clear path.
-
Begin with orientation and views. Study where the sun rises, where it becomes intense, and which landscapes deserve emphasis. Let this guide the placement and scale of openings rather than relying on symmetry alone.
-
Choose fenestration for performance and elegance. Look for high-performance glazing, insulated frames, low-e coatings, and airtight assemblies that support daylight and views without sacrificing thermal comfort.
-
Design the threshold carefully. Resolve floor levels, drainage, weather protection, and door operation early. A graceful transition is often won or lost in these details.
-
Layer shade and shelter. Combine overhangs, awnings, pergolas, drapery, or window coverings so light can be adjusted through the day and season.
-
Use related materials and tones. Create continuity through stone, porcelain, plaster-like finishes, timber, and a restrained palette that flows from room to terrace to landscape.
-
Design the exterior as a room. Include seating zones, lighting, planting, and architectural features that make the outdoor space feel inhabited and intentional.
-
Adapt the Mediterranean mood to local climate. Select durable materials, account for moisture and freeze-thaw cycles, and include covered zones that extend seasonal use.
-
Think holistically about indoor environmental quality. Consider thermal comfort, ventilation, acoustics, daylight, and shading as part of one integrated living experience.
Elegant indoor-outdoor living is not about erasing the boundary between house and garden entirely. It is about designing that boundary so beautifully that crossing it feels natural, calm, and complete.
The Future of Seamless Living Spaces
As residential design becomes more sophisticated, indoor-outdoor transitions are increasingly being understood as part of a whole-house environmental strategy. Smarter daylighting systems, automated skylights, advanced glazing, and integrated lighting controls are helping homes respond more gracefully to weather and occupancy. This evolution is important because it moves the conversation beyond style. It asks how a home can feel luminous and open while also being efficient, adaptable, and deeply comfortable.
There is also growing emphasis on indoor environmental quality as a combined experience of thermal, visual, acoustic, and ventilation comfort. This broader perspective aligns naturally with Mediterranean-inspired design, which has always valued atmosphere as much as form. The next generation of elegant homes will likely excel not because they open widest, but because they calibrate every aspect of openness with care.
For designers and homeowners alike, this is an encouraging direction. It means beauty no longer needs to be separated from performance. A room can be sunlit without glare, open without feeling exposed, and connected to the garden without losing the cocooning quality that makes home restorative. When these elements come together, the result is more than a trend. It is a quietly luxurious way of living.
Conclusion
Creating fluid indoor-outdoor transitions for elegant living spaces is an art of harmony. It asks architecture, interiors, landscape, and building performance to speak in one voice. Through Mediterranean-inspired materials, carefully placed openings, controlled daylight, layered shade, refined thresholds, and climate-appropriate detailing, a home can feel both expansive and protected. It can invite nature inward without sacrificing comfort.
The most successful spaces are those that understand serenity as a design discipline. They treat the terrace as a room, the garden as part of the composition, and the threshold as an experience rather than a technical necessity. They recognize that openness is not measured only by square feet of glass, but by the quality of light, the tactility of materials, and the grace of movement from one zone to the next.
In the end, indoor-outdoor living is not merely about seeing outside. It is about feeling that the home and the landscape belong to one another. When designed with intelligence and sensitivity, this connection becomes one of the deepest luxuries a house can offer: a daily life shaped by light, air, texture, and calm continuity.



No Comment! Be the first one.