Toronto’s Pre-Approved Multiplex Plans Signal a New Chapter in Gentle Density
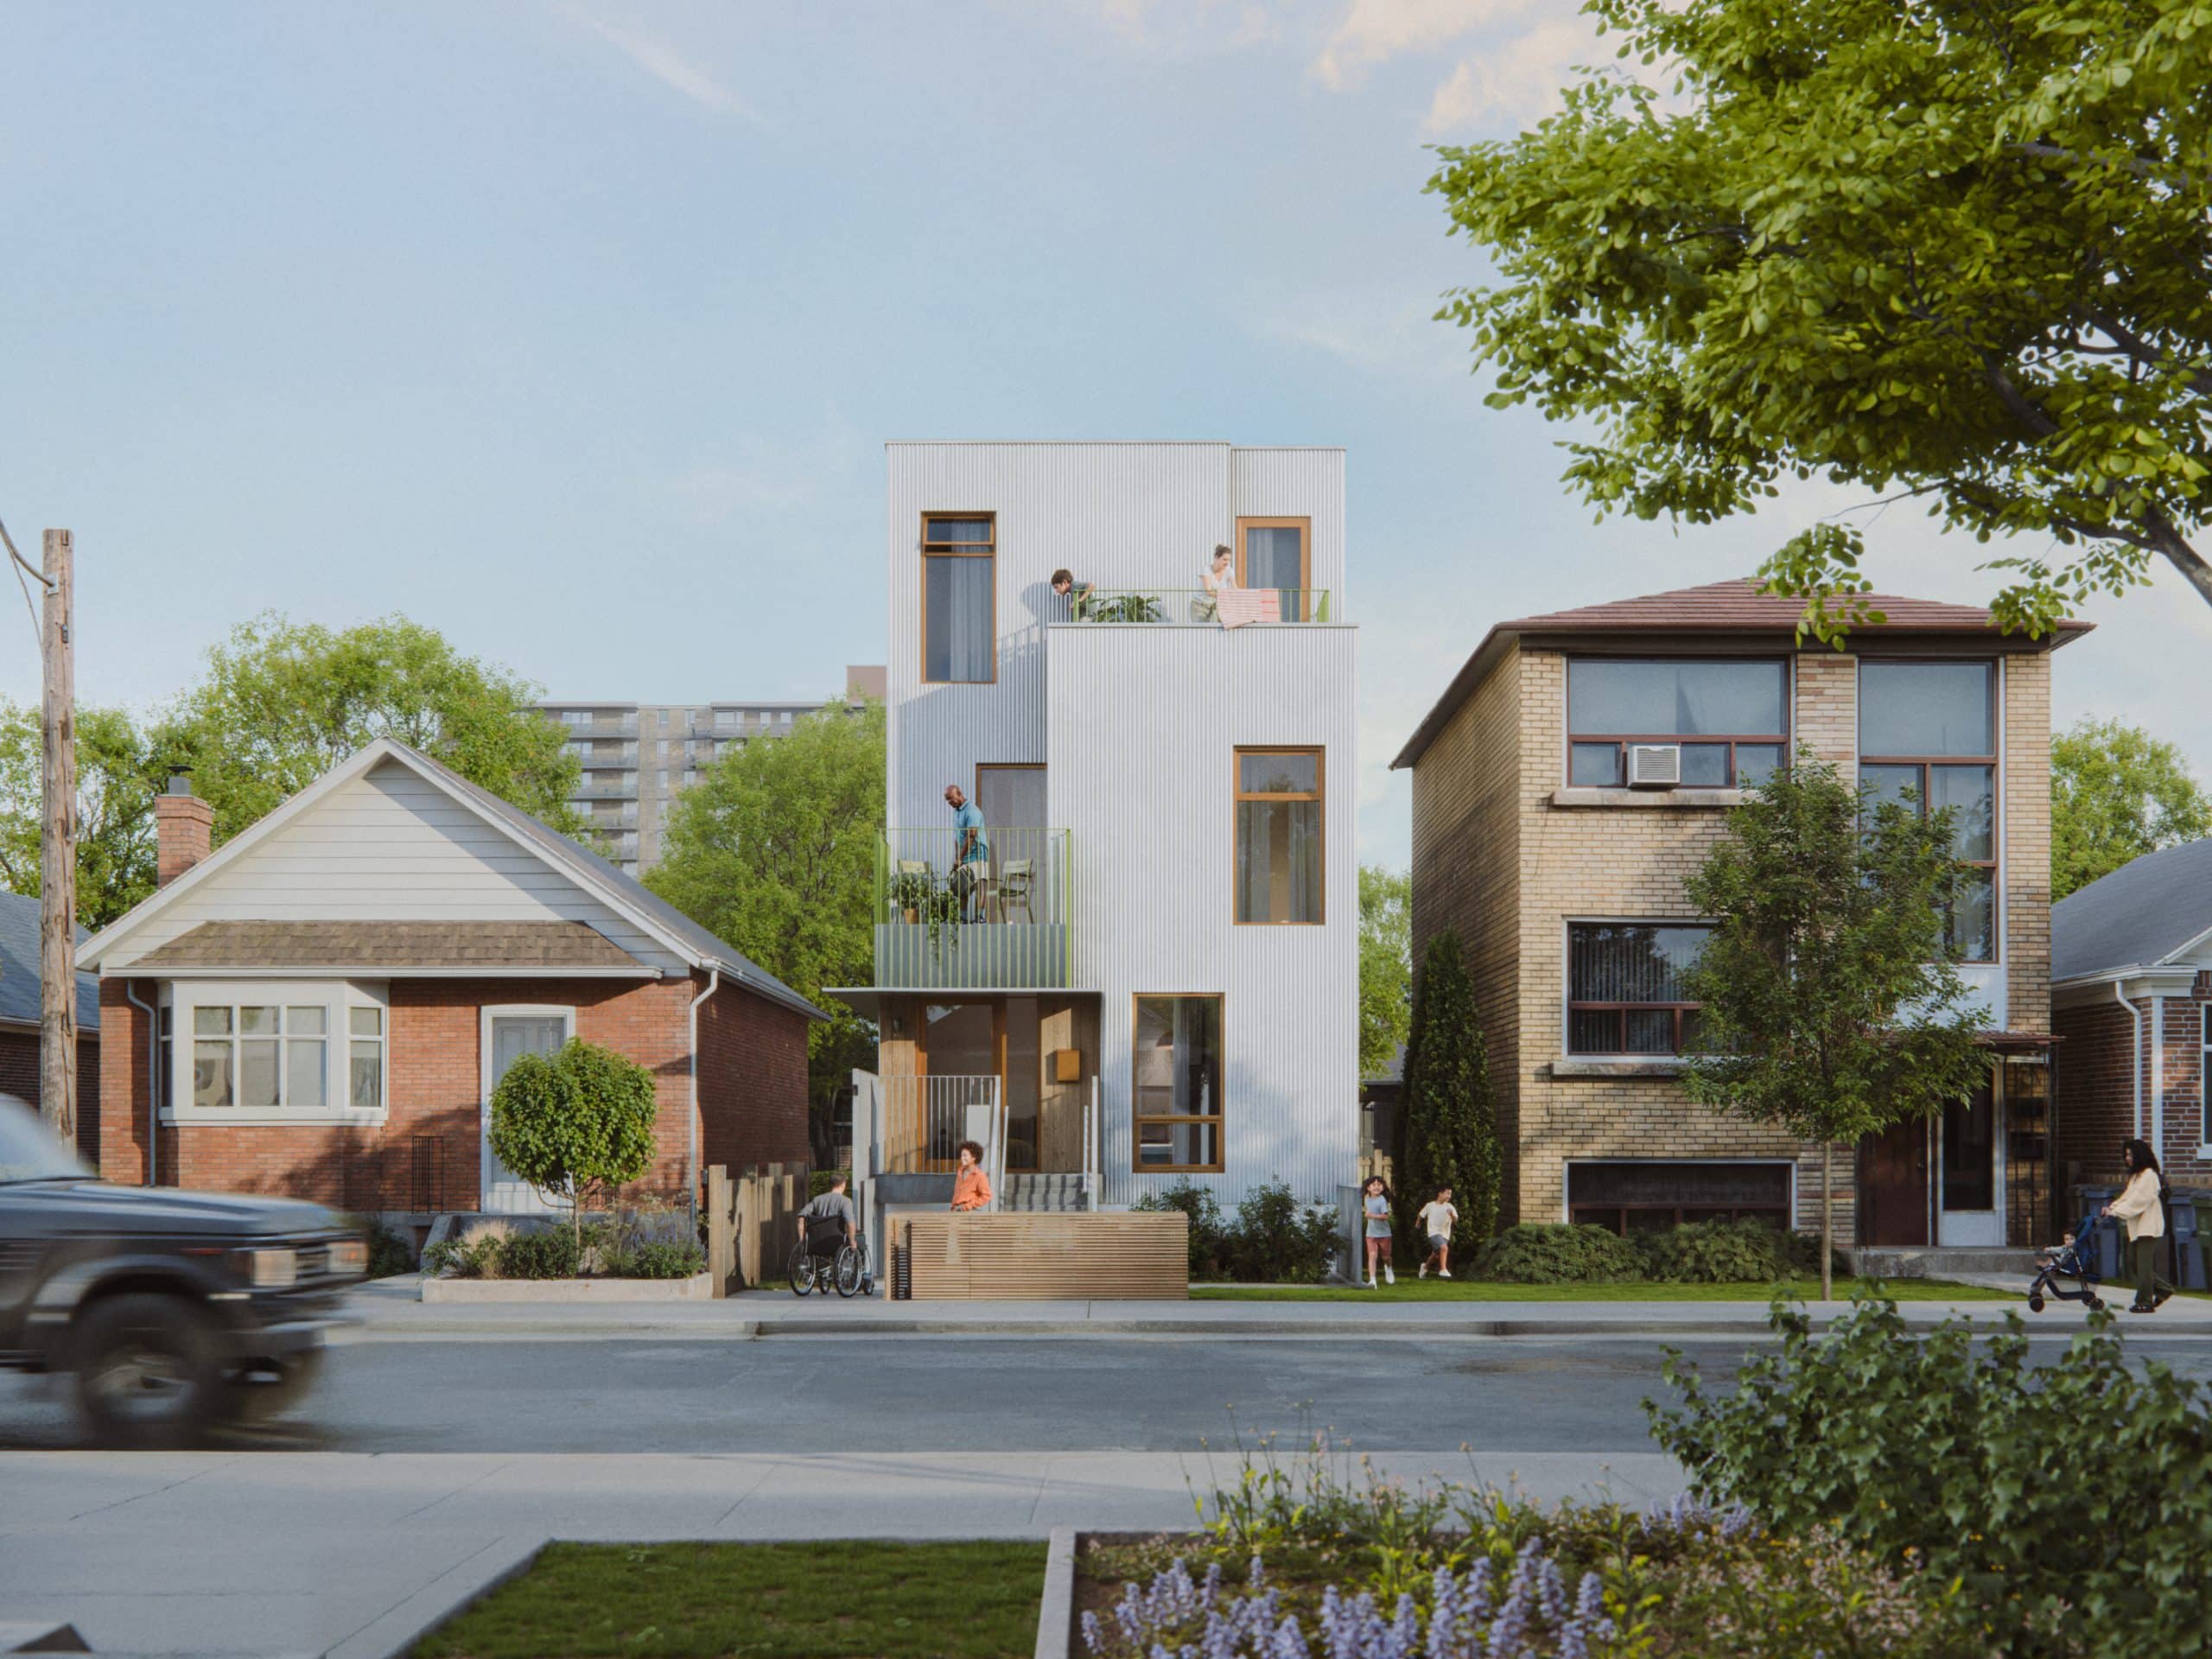
Every housing cycle has a quiet turning point, a moment when policy stops talking about supply and starts removing the friction that keeps supply from happening. Toronto just gave us one of those moments. The city has expanded its Pre-Approved Building Plans Program to include fourplex and sixplex designs, built for both wide and narrow lots, and layered on top of the existing garden and laneway suite plans. On paper, it looks like a planning department update. In practice, it is a structural move toward unlocking the kind of gentle density that cities have talked about for a decade and rarely delivered at scale.
I think about development in terms of what sits between an idea and a shovel in the ground. Usually, that gap is filled with architects, consultants, Ontario Building Code compliance work, and months of back and forth before a permit application is even ready to submit. Toronto’s expanded program compresses that gap. Property owners now have access to no cost designs that already account for bicycle parking, waste storage, accessibility, climate resilience, and construction cost, developed through a competitive procurement process rather than assembled piecemeal. That is a meaningful reduction in the pre-development risk that keeps small and mid-size projects from ever leaving the drawing board.
The zoning context matters just as much as the designs themselves. Fourplexes are now permitted as of right across Toronto, and where a proposed multiplex meets zoning requirements, owners can go straight to a building permit without a Committee of Adjustment hearing. Sixplex permissions still vary by location, which tells me the city is sequencing its density rollout rather than forcing it uniformly, a sensible approach for infrastructure capacity and community absorption. This is the kind of layered policy design that experienced developers recognize: standardize the product, simplify the approvals, and let the zoning map do the targeting.
Strong housing supply strategy is rarely one big announcement. It is a series of smaller frictions removed until the market can finally move at the pace demand requires.
It is worth being clear-eyed here too. These pre-approved plans do not eliminate the need for a qualified design professional, and every project still goes through the city’s normal review process. This is not a shortcut around good planning, it is a reduction of redundant cost and delay for a very specific, high-demand building type. Paired with the CMHC’s Housing Design Catalogue and Toronto’s broader multiplex zoning reforms, this program is part of a coordinated push to make missing middle housing financially and logistically viable for ordinary property owners, not just institutional builders.
For anyone evaluating land in Toronto’s established neighbourhoods right now, this is the kind of policy shift that changes the feasibility math on underbuilt lots. The sites that made sense for a single family renovation yesterday may pencil out very differently once a pre-approved fourplex or sixplex design is sitting on the table, ready to go.
Source: Ontario Construction News