Mass Timber Meets Purpose: Trinity College’s New Sustainability Hub Sets a Quiet Standard
Some buildings announce their environmental ambitions through certifications and marketing. Others simply put the word into their name and let the structure make the case. Trinity College’s new Lawson Centre for Sustainability, now open on the University of Toronto’s St. George campus, takes the second approach, and the material choice behind it deserves attention from anyone thinking seriously about how we build.
The four-storey building, designed by Mecanoo Architecten with RDH Architects as architect of record and ERA Architects handling heritage consultation, is a hybrid mass-timber structure. That detail matters more than the finished photos suggest. Mass timber sequesters carbon rather than releasing it during production, unlike concrete and steel, and it can be assembled with less waste and shorter construction timelines when the planning is right. Here, construction ran from December 2022 to May 2026, a multi-year process that folded student residences, dining halls, seminar rooms, faculty offices, and dedicated sustainability learning spaces into one cohesive campus block at Hoskin Avenue and Devonshire Place.
What I find most encouraging is the integration. This is not a standalone eco-showcase sitting apart from daily life. It houses 346 additional student residence units, meaning the sustainability commitment is baked into where people actually sleep, study, and gather, not confined to a lobby display. The building links the four-storey Arthur Scace Academic Building, a reconstructed wing connecting to the George Ignatieff Theatre, and the older three-storey Gerald Larkin Building, weaving new low-carbon construction into an existing heritage fabric rather than replacing it outright. That approach, preserving what already works while upgrading what needs to change, is often the more sustainable path than demolition and rebuild.
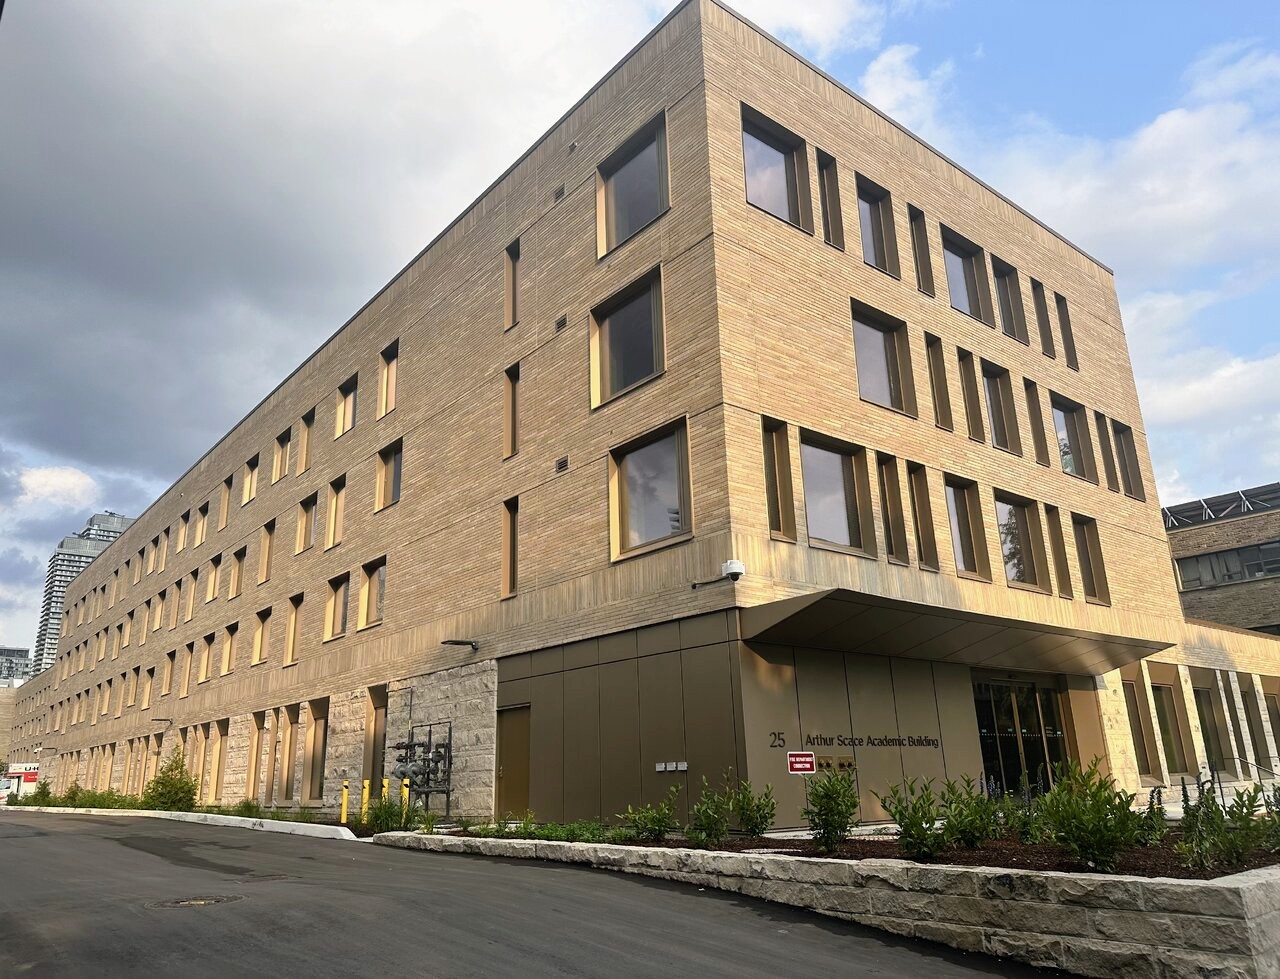
The landscaping choices reinforce the same thinking at a smaller scale. Newly planted trees, mulched beds, and permeable walkways surround the building, and a landscaped inner courtyard connects the wings with soft paving and young plantings rather than hard, heat-retaining surfaces. None of this is flashy. It is the kind of quiet, practical groundwork that determines whether a building performs well for decades rather than just photographing well on opening day.
The strongest sustainability stories are rarely loud. They show up in material choices made years before anyone moves in.
For homeowners and builders watching from outside the institutional world, projects like this are useful signals. Mass timber is moving from niche experiment to mainstream option for mid-rise construction, and campuses are often where these methods get proven at scale before they trickle into residential and commercial markets more broadly. If a four-storey hybrid timber building can house hundreds of residents while cutting embodied carbon, the case for exploring similar approaches in smaller developments only gets stronger.
The Lawson Centre will keep evolving as students settle in and the surrounding landscaping matures, but the framework is already in place: build with lower-carbon materials, integrate rather than isolate the sustainable elements, and respect what came before. That is sustainability that feels achievable, not performative.
Source: UrbanToronto