



Building in the desert has never been as simple as putting up thick walls and turning on the air conditioner. In hot arid and semi arid climates, the best buildings work because they respond to sun, wind, dryness, temperature swings, and water scarcity as a complete system. That means the roof, walls, windows, site design, and mechanical systems all need to support each other. If one part is poorly handled, the rest of the building has to work harder, and that usually shows up in higher energy bills, lower comfort, and more wear on equipment.
Table Of Content
- Why Desert Construction Requires a Different Approach
- Start With Site Planning and Building Orientation
- The Building Envelope Does the Heavy Lifting
- Windows and Glazing Need Restraint
- Cool Roofs and Reflective Surfaces Make a Measurable Difference
- Thermal Mass Works, But Only When the Climate Supports It
- Passive Cooling Should Come Before Bigger Equipment
- Do Not Ignore Seasonal and Shoulder Conditions
- Water Sensitive Design Is Just as Important as Energy Efficiency
- Earth Sheltering and Bermed Construction Need Careful Detailing
- Smart Controls and Advanced Storage Are Moving Desert Building Forward
- Build for Heat Resilience, Not Just Efficiency
- Common Mistakes That Undermine Desert Performance
- A Practical Framework for Desert Builders and Homeowners
- Conclusion
- Key Takeaways for Sustainable Desert Construction
Sustainable desert construction is the practice of reducing heat gain, conserving water, and improving resilience in hot arid and semi arid climates, rather than fighting local conditions with oversized cooling systems. The goal is not to build a desert fortress. It is to build a climate smart structure that stays cooler with less effort, uses less water inside and outside, and can handle both peak summer heat and seasonal swings. In many desert climates, that means combining passive design, a high performance envelope, reflective roofing, smart controls, and low water landscaping, coordinated across the whole building rather than treated as separate add-ons. Traditional ideas like courtyards, shaded transition spaces, and thermal mass still have value, but only when matched to the actual climate and how the building will be used. Across North America, this matters more than ever: hotter summers, more frequent heat waves, grid stress, wildfire smoke, and tighter water supplies are changing what good building practice looks like in desert and semi arid regions.
This article breaks down the essential techniques that matter most. The focus is on methods that homeowners, designers, and builders can understand clearly and apply realistically. The best desert buildings are not defined by one material or one style. They are defined by good decisions made early, detailed correctly, and coordinated from site planning through final finishes.
Why Desert Construction Requires a Different Approach
Desert climates put a different kind of pressure on buildings than wetter or milder regions do. Intense solar radiation drives heat into roofs, walls, windows, and hardscape surfaces for long hours. Outdoor air can be very hot during the day, but some desert regions also cool sharply at night. In high desert and interior climates, winter nights can be cold enough that heating still matters. So the building has to control both summer heat gain and seasonal heat loss without wasting energy in either direction.
There is also a common mistake in how people think about desert building. Many assume the answer is to seal everything tightly and depend on refrigeration based cooling. Airtightness does matter, but it is only one layer. A good desert building is shaped and detailed to reduce the amount of unwanted heat getting in to begin with. Mechanical systems should support that strategy, not replace it.
Dust storms, glare, UV exposure, and water limitations make the design problem even more specific. Materials weather differently in dry climates with intense sun. Exterior finishes need to tolerate thermal expansion, fading, and high surface temperatures. Landscaping cannot be treated as decoration alone because plant choice, irrigation method, and ground reflectance affect both water demand and building heat gain.
In desert construction, efficiency starts before equipment selection. The cheapest heat to remove is the heat that never enters the building.
This is why sustainable desert construction has to be looked at as a full building science issue. Orientation, glazing ratio, insulation placement, roof reflectivity, thermal mass, ventilation strategy, and site water planning all interact. Good results come from coordination. Poor results usually come from treating those decisions as separate items.
Start With Site Planning and Building Orientation
The building site is the first place where energy performance is either helped or hurt. In desert regions, solar exposure is often the main driver of cooling demand, so orientation matters. A building that presents large areas of unshaded east and west glazing to the sun will carry a much heavier cooling load than one that controls those exposures. Once the foundation is in, that mistake is expensive to correct.
In practical terms, the goal is to use the site to limit direct solar gain where it is hardest to manage. East and west sun is usually low and aggressive, which makes it more difficult to shade than high midday sun from the south. That often means keeping glazing more controlled on east and west elevations and using properly sized overhangs or shade structures where larger openings are necessary. The exact geometry depends on latitude, building form, and seasonal sun angles.
Site planning should also account for prevailing breezes, dust exposure, slope, and drainage. Natural ventilation can be useful in some hot arid climates, especially during cooler periods and night hours, but openings should be placed with real airflow patterns in mind rather than hope. If the site is exposed to heavy dust or seasonal smoke, ventilation strategies may need filtration and controlled intake rather than fully open windows. This is one reason climate specific design always beats generic advice.
Outdoor spaces deserve the same level of planning. Covered patios, courtyards, screened porches, and shaded transition zones reduce solar gain on exterior walls while improving livability. They also create cooler microclimates around the building. In the desert, that buffer space can make a noticeable difference in comfort before you even step inside.
The Building Envelope Does the Heavy Lifting
If there is one place where sustainable desert construction succeeds or fails, it is the building envelope. The roof, walls, windows, and air barrier determine how much solar heat enters the building and how well the indoor environment stays stable. A high performance envelope lowers peak cooling demand, reduces equipment size, and helps maintain comfort during outages or extreme heat events. That resilience piece matters more now than it did a decade ago.
A good desert envelope is not just about adding more insulation. It is about placing insulation where it works best, reducing thermal bridging, controlling air leakage, and managing solar radiation. Exterior continuous insulation can be especially useful because it helps keep the primary structure from acting as a thermal bridge. It also supports more stable interior conditions by reducing the speed at which outdoor heat affects indoor surfaces.
Wall assemblies should be selected with both performance and durability in mind. Stucco over properly detailed insulated assemblies, insulated concrete forms, masonry with exterior insulation, and various high mass wall systems can all work. The right choice depends on climate zone, labor availability, project budget, and local code requirements. What matters most is not the marketing label but the actual assembly performance once insulation, moisture control, structure, and finish layers are considered together.
Airtightness still plays an important role in desert construction, especially for controlling infiltration of hot air and dust. But airtightness has to be paired with ventilation that is intentional. Tight buildings without a proper ventilation strategy often create comfort and indoor air quality problems. In dusty and smoky regions, filtered mechanical ventilation is often a smart addition even when natural ventilation is used seasonally.
Windows and Glazing Need Restraint
Windows are one of the most common weak points in desert homes and buildings. They bring in light and views, but they can also bring in large amounts of heat if the glass, frame, orientation, and shading are poorly chosen. The best approach is not to eliminate windows. It is to make each opening earn its place.
Low emissivity glazing is one of the most effective tools for reducing solar heat gain while preserving daylight. Frame quality matters too, because poor frames can undermine otherwise good glass performance. In desert conditions, the solar heat gain coefficient should be selected based on orientation and climate rather than chosen casually. South facing glass may benefit from different shading relationships than west facing glass, and large unprotected glass walls should be approached carefully no matter how attractive the rendering looks.
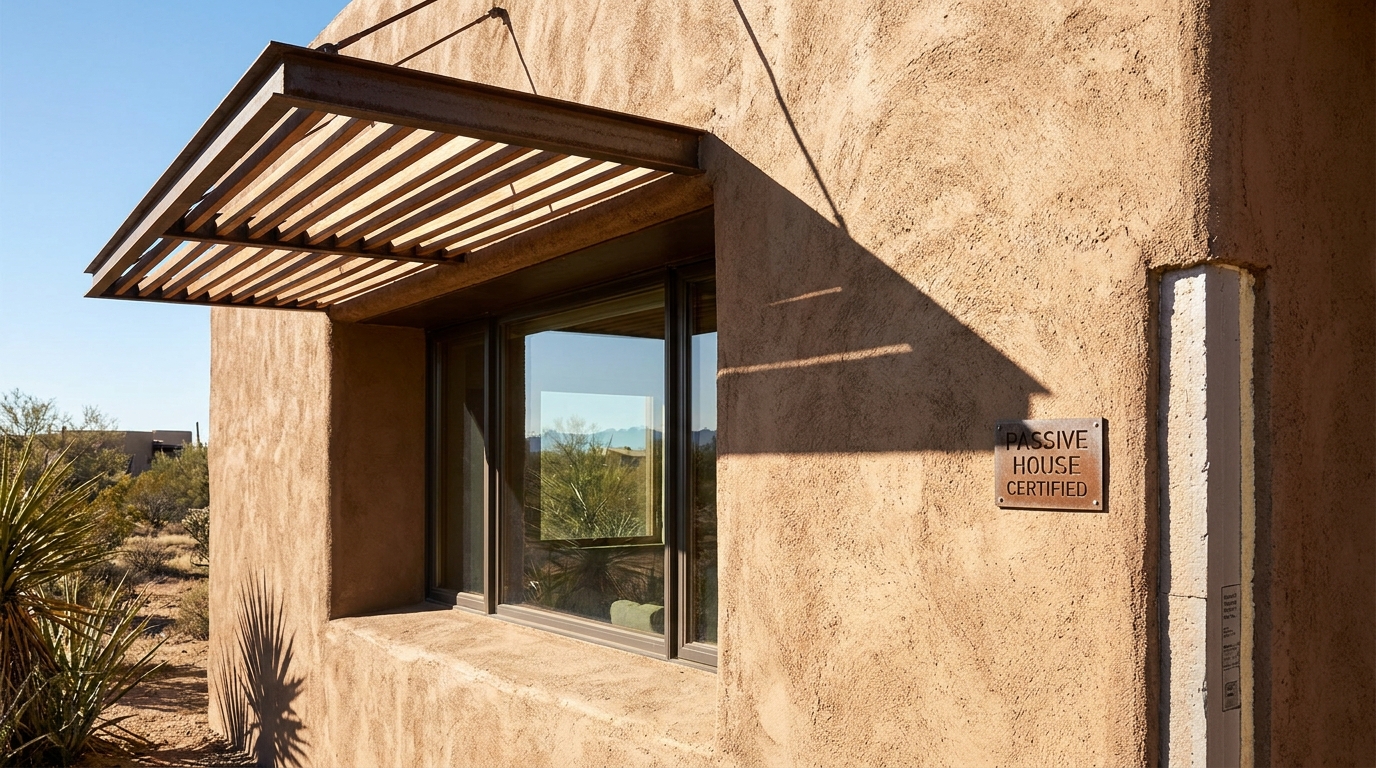
Shading should be treated as part of the window system, not an accessory added later if the rooms feel hot. Deep overhangs, recessed windows, vertical fins, shutters, screens, pergolas, and vegetation can all contribute. The most successful projects combine glazing choice with external shading so the glass is not asked to do all the work by itself.
Cool Roofs and Reflective Surfaces Make a Measurable Difference
The roof takes the hardest hit from the desert sun, which is why roof strategy is one of the clearest opportunities for improvement. According to the U.S. Department of Energy, a conventional roof can reach about 150 degrees Fahrenheit on a sunny summer afternoon, while a reflective cool roof can stay more than 50 degrees Fahrenheit cooler under the same conditions. That lower surface temperature reduces heat flow into the building and cuts cooling demand. It also helps reduce stress on roofing materials and rooftop equipment.
Cool roofs are most beneficial in hot climates, though the Department of Energy also notes that the balance can change in colder climates if winter heating penalties outweigh summer savings. That is why the roof should be selected based on the actual climate zone, not trend alone. In much of the hot arid Southwest, a reflective roof is a practical performance upgrade. In mixed or higher elevation climates, the decision should be checked against annual energy modeling and seasonal needs.
People often think a cool roof has to be bright white, but that is not always the case. Reflective coatings, light colored membranes, cool colored products, and high performance metal roofing options can all contribute depending on the roof type. What matters is the tested solar reflectance and thermal emittance of the finished assembly, plus durability and maintenance over time.
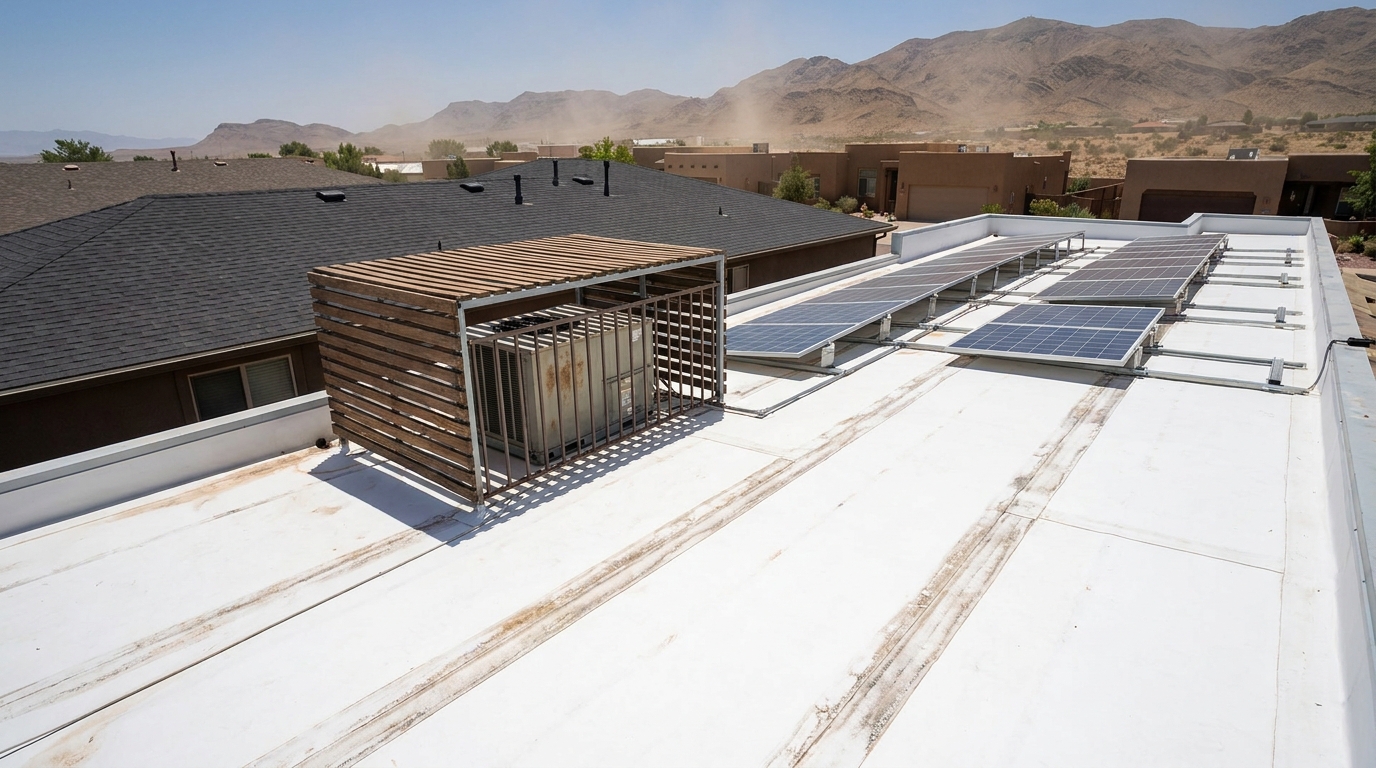
Reflective thinking should not stop at the roof. Hardscape choices influence the microclimate around the building as well. Cool pavements and high albedo surfaces can help reduce urban heat island effects and lower local surface temperatures, though glare and pedestrian comfort should be considered. The practical goal is to reduce unnecessary heat absorption across the site while still creating usable outdoor areas.
Thermal Mass Works, But Only When the Climate Supports It
Thermal mass is one of the most talked about ideas in desert construction, and it is also one of the most misunderstood. Heavy materials like concrete, adobe, rammed earth, and masonry can absorb heat and release it later. That can flatten indoor temperature swings and shift cooling loads. But thermal mass is not a universal answer. Its effectiveness depends on the climate and how the building is operated.
The Department of Energy and other technical guidance make this point clearly. Thermal mass works best when there is a meaningful day night temperature swing and when the building can be cooled overnight. If hot daytime heat gets stored in mass and there is no effective night flushing or other cooling path, that mass can become part of the problem instead of part of the solution. In plain terms, mass only helps if the building can dump the heat it collects.
This means thermal mass needs to be matched to local weather patterns, occupancy, and ventilation strategy. In a true hot arid climate with cool nights, exposed mass can be very useful. In a climate with warm nights, high humidity, or limited nighttime ventilation, the benefit may be reduced. That is why thermal mass should be verified through climate analysis or modeling rather than assumed because it sounds traditional or sustainable.
When it is used well, thermal mass can improve comfort in a very noticeable way. Floors or walls with high heat capacity slow down the speed at which indoor temperatures spike in the afternoon. Combined with shading, insulation, and night ventilation, that creates a more stable indoor environment. But the mass should still sit inside a well insulated, well detailed envelope. Mass without envelope control is not enough.
Passive Cooling Should Come Before Bigger Equipment
One of the strongest sustainable strategies in desert construction is to reduce cooling loads before selecting mechanical systems. Passive cooling is not a nostalgic idea. It is a practical way to cut energy use, lower peak electrical demand, and improve comfort during extreme weather. In many cases, it also allows smaller HVAC equipment, which saves both upfront cost and long term operating cost.
Shading is the first layer of passive cooling because it directly blocks solar heat before it reaches the building interior. Roof overhangs, porches, arcades, trellises, and exterior screens all reduce surface temperatures and window heat gain. Traditional desert architecture understood this well. The lesson still applies, even in contemporary buildings with modern materials.
Natural ventilation can also be effective when outdoor conditions permit. ASHRAE recommends considering night time airflow for structural cooling in hot arid climates because it helps remove stored heat from the building mass. This process, often called night flushing, works best where nights cool enough to provide real relief. Openings, airflow paths, security, insect control, and filtration all need to be designed intentionally for it to work in real life.
Evaporative cooling is another strategy that fits hot dry regions particularly well. ASHRAE identifies evaporative cooling as a strong option in hot arid climates because dry air can absorb moisture efficiently, creating a cooling effect with lower energy use than conventional compressor based systems. Direct and indirect evaporative systems each have their place, and hybrid systems can help bridge periods when outdoor conditions are less ideal. The key is to match the technology to the local climate and water context.
Do Not Ignore Seasonal and Shoulder Conditions
Desert regions are not all the same, and they are not hot every hour of the year. High desert climates, interior valleys, and semi arid regions can have cold nights, winter heating needs, and strong shoulder seasons. A design that focuses only on summer afternoon conditions may create unnecessary problems the rest of the year. Sustainable construction means balancing cooling reduction with year round usability.
Passive solar gains can still be useful in colder desert seasons, but they have to be controlled. The same south facing glass that helps winter heating can be a summer liability without proper shading. This is why organizations such as the Canada Mortgage and Housing Corporation and the Department of Energy stress that passive solar design depends on orientation, shading, glazing, and local climate rather than a universal formula. Good design is specific.
Water Sensitive Design Is Just as Important as Energy Efficiency
In the desert, water is not a side issue. It is one of the main design constraints, and sustainable construction has to deal with it honestly. Buildings that save energy but waste large amounts of potable water outdoors are not truly well adapted to arid conditions. Water sensitive design starts with the site and extends through plumbing, cooling, and daily operation.
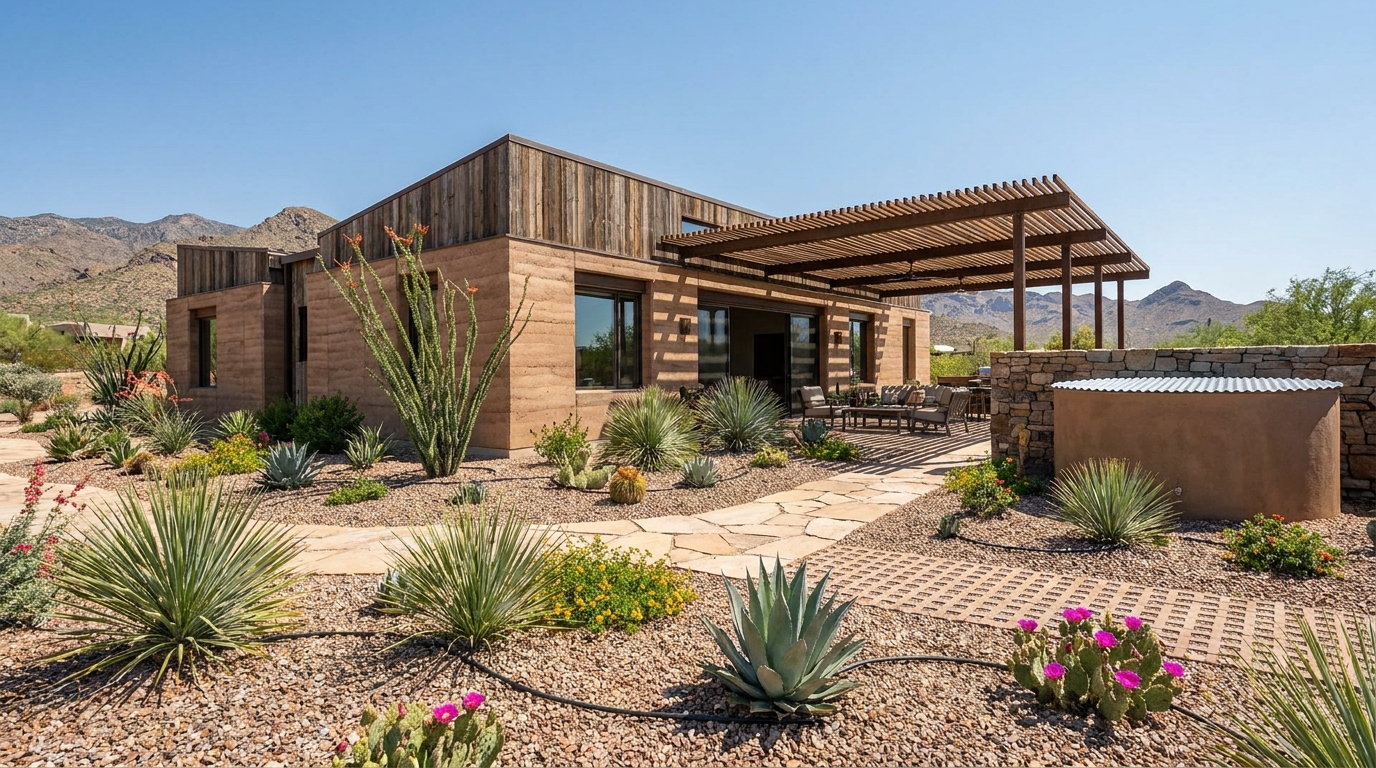
Xeriscaping is often misunderstood as minimal or unattractive landscaping, but the real idea is smarter landscaping. It means selecting drought tolerant plants, grouping them by water needs, using soils and mulch that reduce evaporation, and limiting high demand turf where it does not serve a real purpose. Done well, xeriscaping creates durable and attractive outdoor spaces with much lower irrigation demand.
Irrigation strategy matters as much as plant selection. Drip irrigation usually makes more sense than spray systems in arid climates because it puts water where it is needed and reduces losses to evaporation and wind drift. Smart controllers, moisture sensors, zoning, and seasonal scheduling all improve efficiency. On many properties, overwatering is not a technical problem. It is a planning and maintenance problem.
Rainwater capture can also play a role where feasible and permitted, though expectations should be realistic in truly arid areas with low annual rainfall. Even limited capture can support landscape use or reduce stormwater runoff during occasional intense rain events. Greywater reuse is often more predictable as a source because it is tied to household activity rather than weather, but code and permitting vary by jurisdiction. Local rules should always be checked early in design.
Cooling systems should also be evaluated through a water lens. Evaporative cooling can save energy in dry climates, but it uses water to do so. That does not make it a bad option. It means the water energy tradeoff should be understood clearly. Sustainable desert construction is about making informed choices, not assuming any single strategy is automatically best.
Earth Sheltering and Bermed Construction Need Careful Detailing
Earth sheltered and partially bermed designs can reduce direct solar exposure and moderate temperature swings, which is why they often come up in desert building discussions. In the right location, these approaches can help with energy performance and visual integration into the landscape. But they are not simple shortcuts to sustainability. The technical risks are real.
The Department of Energy warns that underground or partially underground construction requires careful attention to soil conditions, drainage, waterproofing, and groundwater. Moisture pressure against underground walls is a major risk, and poor detailing can lead to long term failures that are difficult and expensive to repair. This point matters because people often assume dry climates eliminate moisture concerns. They do not. Water problems in below grade construction can be severe even where annual rainfall is low.
If earth sheltering is considered, it should be approached as a specialized assembly rather than a stylistic feature. Site topography, subsurface drainage paths, waterproof membranes, insulation location, vapor control, and structural design all need to be coordinated carefully. In some jurisdictions, code and permitting can add complexity, especially where groundwater conditions or wildfire concerns shape local requirements. Used selectively and detailed properly, berming can help. Used casually, it can create more trouble than benefit.
Smart Controls and Advanced Storage Are Moving Desert Building Forward
Sustainable desert construction is not limited to passive techniques or traditional materials. Some of the most promising advances come from the way buildings manage loads over time. In hot climates, peak afternoon cooling demand is often the costliest and most stressful period for both the building owner and the electrical grid. Reducing or shifting that peak is now a major design opportunity.
Smart controls help by coordinating shading devices, ventilation timing, thermostat setbacks, and equipment operation based on weather, occupancy, and utility pricing. A well controlled building can precool during lower cost periods, reduce afternoon demand, and use night hours more effectively when outdoor temperatures permit. This is especially valuable in regions dealing with grid strain during heat waves.
Thermal storage adds another layer. ASHRAE describes thermal storage as a strategy that can use building mass and night ventilation to shift or reduce cooling loads. On the innovation side, the Department of Energy has discussed building integrated thermal energy storage systems that use phase change materials such as salt hydrate based systems. These materials absorb and release heat as they change state, which can help move cooling demand away from peak hours.
These technologies are still emerging in many residential and light commercial applications, but the direction is important. Desert buildings of the future will not just use less energy. They will use it more intelligently. That includes better timing, lower peak demand, and more integration between the envelope and the mechanical system.
Build for Heat Resilience, Not Just Efficiency
Energy efficiency is important, but resilience is now just as critical. Natural Resources Canada has highlighted that housing must better withstand future heat waves, and it is evaluating thermal resilience measures in the National Building Code of Canada. That shift reflects a larger reality across North America. Buildings have to remain safer and more habitable when extreme heat lasts longer, arrives more often, or overlaps with wildfire smoke and power disruptions.
A resilient desert building buys time. If power is interrupted on a severe heat day, the interior should not become dangerous within a couple of hours. That comes from a strong envelope, reduced solar gain, controlled ventilation, and stable interior surfaces. The best buildings avoid rapid overheating because they were designed to resist heat, not just remove it mechanically.
Filtered ventilation also plays into resilience in regions exposed to dust or smoke. A building that relies entirely on open windows for relief may struggle during poor outdoor air quality events. Mixed mode strategies often make more sense, allowing natural ventilation when conditions are favorable and filtered mechanical ventilation when they are not. This is another reason sustainable desert construction needs a practical, code aware approach rather than a romantic one.
Common Mistakes That Undermine Desert Performance
Many desert building failures come from decisions that looked harmless on paper. Oversized west facing glass, dark unshaded roofs, poorly insulated roof decks, decorative but water hungry landscapes, and exposed hardscape that radiates heat back toward the building are all common examples. None of these choices are dramatic on their own. Together, they create a building that starts the cooling season at a disadvantage every single day.
Another frequent mistake is assuming thermal mass always helps. As discussed earlier, mass only performs well when the climate and operation support heat release at night. If the building cannot flush that heat out, then the walls and floors may simply hold unwanted heat. Mass should be treated as a tool, not a rule.
Earth sheltered design is another area where misconceptions cause trouble. It is often described as automatically sustainable, but poor drainage and waterproofing can turn it into a moisture problem with serious structural and indoor air quality consequences. Local soil, slope, and groundwater conditions have to be studied carefully before below grade strategies are adopted.
Finally, many projects spend too much on equipment and too little on envelope quality. That is backward. Mechanical systems wear out and get replaced. Orientation, wall assemblies, overhangs, and roof performance are much harder to fix later. In desert construction, the long term value is usually in the parts of the building you cannot easily swap out.
A Practical Framework for Desert Builders and Homeowners
For most projects, the smartest path is to work in layers. Start by understanding the exact climate, including summer peaks, night temperatures, winter lows, dust exposure, and water limitations. Then shape the building and site to reduce heat gain through orientation, form, and shaded outdoor transitions. After that, build a high performance envelope with careful attention to roof reflectivity, insulation continuity, airtightness, thermal bridging, and glazing control.
Once those fundamentals are in place, select passive and mechanical cooling strategies that fit the real conditions. In some climates, night flushing and thermal mass will be a strong combination. In others, indirect evaporative cooling, filtered ventilation, or highly efficient heat pumps may make more sense. Outside, pair xeriscaping with efficient irrigation, realistic rainwater capture, and greywater reuse where permitted. The result is a building that uses fewer resources because it was planned correctly from the beginning.
That process also supports better budgeting. Owners often assume sustainable features always add cost, but many of the highest value moves are decisions rather than upgrades. Correct orientation, window placement, overhang sizing, and site shading are far cheaper to get right in design than to compensate for later with larger cooling systems and higher operating costs. Good detailing is not glamorous, but it is what separates performative sustainability from the real thing.
Conclusion
Essential techniques for sustainable desert construction come down to a simple principle. Design with the climate instead of against it. In practical terms, that means reducing solar heat gain, using the building envelope as the main defense, applying thermal mass only where it truly works, managing water carefully, and using mechanical systems as part of a coordinated strategy rather than the whole solution.
The strongest desert buildings in North America are low water, low energy, and resilient under stress. They use cool roofs and reflective surfaces where appropriate. They rely on shading, glazing control, and night strategies to reduce peak cooling demand. They integrate site planning, xeriscaping, and smart controls to keep performance steady over time. Most importantly, they are code aware and climate specific, because what works in one desert or semi arid region may not be right in another.
For homeowners and builders, that is actually good news. Sustainable desert construction is not about chasing a perfect style or expensive trend. It is about making disciplined, informed choices that improve comfort, lower resource use, and respect the realities of arid climates. When those choices are made early and detailed properly, the building does more with less, which is exactly what sustainable construction should do.
Key Takeaways for Sustainable Desert Construction
-
Prioritize orientation, shading, and site layout early because they control solar exposure before equipment is even selected.
-
Invest in the envelope first, especially roof reflectivity, insulation continuity, low emissivity glazing, and thermal bridge reduction.
-
Use thermal mass only when day night temperature swings and night flushing make it effective.
-
Consider evaporative cooling and night ventilation in hot dry climates, but match them to local air quality, water use, and seasonal conditions.
-
Treat landscaping as part of building performance by using xeriscaping, drip irrigation, and low water hardscape strategies.
-
Approach earth sheltered and bermed construction carefully because drainage and groundwater issues can outweigh energy benefits if detailing is weak.
-
Look at smart controls and thermal storage as tools for reducing peak cooling demand and improving resilience during extreme heat.
When these techniques are combined thoughtfully, desert construction becomes less about survival and more about long term performance. That is the real standard worth building to.



No Comment! Be the first one.