



Hybrid structures are becoming a serious part of modern construction because they solve real problems in a practical way. Instead of relying on one material for every structural task, a hybrid building uses two or more materials such as wood, steel, and concrete so each one can do the work it is best suited to handle. That sounds simple, but the impact is significant. It affects strength, building height, fire performance, schedule, cost planning, interior flexibility, and even how a project feels once it is finished.
Table Of Content
- What a Hybrid Structure Really Means
- Why Hybrid Structures Are Growing Now
- The Core Idea: Put Each Material Where It Works Best
- Common Hybrid Configurations in Real Projects
- Benefits of Hybrid Structures for Performance and Design
- Better Strength and Stiffness Where Needed
- Reduced Structural Weight
- Improved Schedule and Site Efficiency
- More Architectural Freedom
- Code Acceptance and Why It Matters So Much
- Where Hybrid Structures Work Especially Well
- What Homeowners and Developers Should Understand About Cost
- Embodied Carbon and Sustainability Without the Hype
- Technical Challenges That Still Need Serious Attention
- Common Misconceptions About Hybrid Structures
- How a Good Hybrid Project Comes Together
- The Bottom Line on Hybrid Structures
- Key Takeaways for Readers Evaluating Hybrid Construction
For homeowners, developers, and design professionals, the value of hybrid construction is not just that it sounds innovative. The value is that it can improve performance while keeping design options open. A building might use concrete where mass and fire resistance are needed, steel where long spans or transfer loads matter, and timber where lighter weight and prefabrication bring clear advantages. When done well, that mix is not a compromise. It is an optimization of the whole building system.
Across North America, the best known examples often involve mass timber combined with concrete podiums, cores, foundations, or steel members. That combination has moved far beyond theory. It is now widely discussed in current industry guidance, technical publications, and building code pathways. The shift matters because it shows the industry is no longer asking whether hybrid structures can work. The industry is now asking where and how they make the most sense.
This article looks at hybrid structures from a practical construction point of view. We will cover what they are, why they are growing, how common systems are assembled, where they perform well, what code changes have helped, and what mistakes teams need to avoid. The goal is straightforward: to explain what is actually happening behind the walls and frames so readers can understand why hybrid construction has become such an important structural strategy.
Hybrid construction is not about replacing steel, concrete, or wood outright. It is about placing each material where it performs best so the building works better as a whole.
What a Hybrid Structure Really Means
In construction, a hybrid structure is a building system that combines multiple structural materials in one coordinated load path. Most often, that means some mix of timber, structural steel, and reinforced concrete. The key point is that the materials are not chosen randomly for appearance. They are selected because different parts of a building ask for different types of performance. Foundations need durability against soil and moisture. Cores need stiffness and fire resistance. Floor systems may need lighter weight or faster installation. Long open interiors may need wider spans than one material handles efficiently on its own.
That practical division of labor is what separates hybrid structures from simpler single material buildings. A concrete foundation under a wood house does not automatically make it a meaningful hybrid structural system in the modern sense. What the industry usually means by hybrid construction today is a deliberate engineering approach where more than one structural material plays an active role in achieving the project goals. In many current examples, timber forms the floor and roof structure, concrete handles podiums and vertical cores, and steel supports transfer loads, connections, or long-span areas.
One reason this matters is that many people still hear the term and assume hybrid means experimental or temporary. In reality, the opposite is often true. Hybrid structures are usually about making buildings more efficient, more code-compliant, and more adaptable. They can be conservative in the best sense of the word because they use well understood materials in carefully assigned roles.
Another common misunderstanding is that hybrid buildings are just all-wood buildings with a few add-ons. That is not accurate. Industry guidance from groups such as WoodWorks describes hybrid systems as commonly including mass timber floors and roofs, light-frame wood walls in some cases, steel elements for long spans, and concrete foundations, podiums, cores, or toppings. In other words, hybrid design is not a side note. It is built into the current way many projects are being conceived.
Why Hybrid Structures Are Growing Now
Several forces are pushing hybrid systems into the mainstream, and none of them exist in isolation. The first is code acceptance. In both Canada and the United States, recent code development has created clearer paths for taller and more complex wood and mass timber buildings, especially when used in hybrid arrangements. Once a code path exists, designers, authorities, and contractors can plan with more confidence. That alone changes what is practical in the market.
In Canada, the National Building Code of Canada 2020 introduced encapsulated mass timber construction, enabling wood buildings up to 12 storeys under that framework. Canadian readers should also note that code editions continue to evolve, and the National Research Council publication record shows that NBC 2025 has succeeded NBC 2020. That detail matters because the adopted code in a specific province or municipality may not match the newest national publication exactly. Anyone planning a real project needs to verify the local adopted edition and any jurisdictional amendments before making decisions.
In the United States, the 2021 and 2024 International Building Code provide expanded pathways for taller mass timber buildings. WoodWorks notes that current provisions allow cross laminated timber and related mass timber systems in Type IV-A buildings up to 18 stories, Type IV-B up to 12 stories, and Type IV-C up to 9 stories. Those changes did not make every building a timber building overnight, but they did open the door to much more widespread use of hybrid structural systems where timber can be paired with concrete and steel in a code-recognized way.
The second driver is project performance. Owners and design teams are under pressure to manage cost, schedule, building quality, and environmental impact at the same time. Hybrid systems can support all four, though not equally on every project. A lighter structural frame may reduce foundation demands. Prefabricated timber components may shorten erection time. Concrete cores may simplify fire and egress planning. Steel transfer elements may protect interior flexibility at the ground floor where retail, parking, or community space requires wider openings.
The third driver is simple market maturity. In Canada and the U.S., there are now enough technical guides, case studies, manufacturers, and experienced design teams that hybrid construction feels less like a niche approach. FPInnovations has described its tall wood guidance as a peer reviewed reference that helped introduce the terms mass timber construction and hybrid tall wood buildings to the North American market. The Canadian Wood Council has also pointed out that tall wood buildings have already been completed in Canada and other countries at seven storeys and taller. That is a sign of established practice, not a laboratory concept.
The Core Idea: Put Each Material Where It Works Best
The smartest way to understand hybrid construction is to stop thinking in terms of material loyalty and start thinking in terms of material fit. Every structural material has strengths, limits, and tradeoffs. Wood, especially mass timber, offers relatively low weight, factory prefabrication, cleaner installation, and a warm exposed finish that many owners value. Steel offers high strength, good long-span capability, and useful flexibility for transfer structures and difficult connections. Concrete brings mass, stiffness, durability below grade, and strong fire and acoustic performance when it is properly detailed.
A hybrid structure uses those advantages strategically. For example, a mid-rise residential building may use a concrete podium at the lower levels because those levels need parking, retail, or larger open spaces and may face higher fire and durability demands. Above that, mass timber floors and framing can reduce weight and speed up installation. A reinforced concrete core may provide stair and elevator enclosure, as well as lateral stiffness. If one portion of the building requires a large column-free area, steel members can handle that challenge without forcing the rest of the structure into a heavier system than necessary.
That approach can also improve coordination. Lighter upper floors can reduce loads carried down into the foundation. A stiffer core can improve performance under wind or seismic forces. Factory-cut timber can improve fit and reduce waste on site. None of this means every hybrid building is automatically cheaper or better. It means the design team has more tools to solve specific problems with more precision.
Common Hybrid Configurations in Real Projects
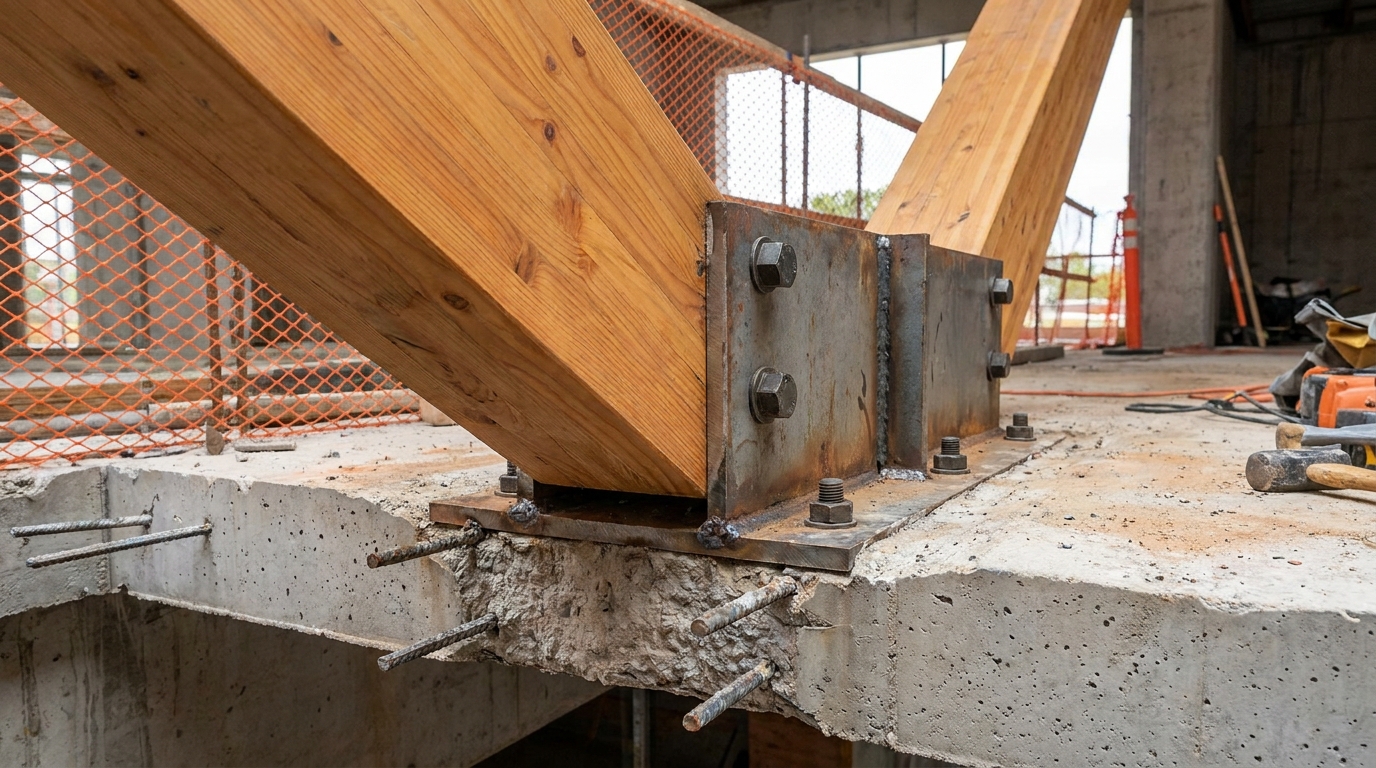
While the term hybrid can cover many combinations, a few arrangements show up again and again in practice. One of the most common is a mass timber superstructure over a concrete podium. This is especially useful in multi-family, mixed-use, and institutional projects where the ground levels need parking, lobby space, retail frontage, or durable public circulation areas. The podium handles demanding lower level conditions, while the upper timber structure reduces weight and often speeds erection.
Another common arrangement is mass timber floors with a concrete core. In this setup, the core often contains stairs, elevators, shafts, and key service zones. It can also serve as part of the lateral load-resisting system. This lets the floor plates remain lighter and more repetitive while the concrete core provides the stiffness and code-driven enclosure that many buildings need. Technical guidance in Canada has recognized that cores may be wood, reinforced concrete, or steel, which shows that hybridization is not a workaround but an embedded part of current tall wood practice.
A third configuration uses steel within a primarily timber building. Steel may appear at transfer levels, in long-span roof areas, at major openings, or in connection zones where high force concentration requires compact, strong components. That does not diminish the role of the timber. It makes the overall structure more capable and often more buildable. Long-span communal spaces, lobby canopies, or commercial floors are places where this solution often proves its worth.
Timber-concrete composite and timber-concrete paired systems are also gaining attention. In some buildings, a concrete topping or slab works with timber panels to improve acoustic separation, vibration response, and fire performance. In others, the concrete is more independent but still supports the performance goals of the timber floor assembly. The details matter greatly here because moisture control, compatibility, attachment methods, and sequencing can make or break the success of the system.
Benefits of Hybrid Structures for Performance and Design
Better Strength and Stiffness Where Needed
One of the clearest benefits of hybrid systems is that they let engineers direct strength and stiffness where the building actually needs them. A purely light system may struggle with vibration or lateral drift in certain layouts. A purely heavy system may exceed what is necessary for upper floors and drive up foundation demands. A hybrid structure can balance these issues by using mass and rigidity selectively instead of everywhere.
This matters in both low-rise and tall construction. In a mid-rise apartment building, a concrete core can provide dependable vertical and lateral support while timber floors keep upper levels efficient. In a larger office building, steel can create long spans that support open tenant layouts while timber and concrete handle the surrounding structure. The result is not just a structurally adequate building. It is a building better tuned to how it will be used.
Reduced Structural Weight
Weight is one of the most overlooked factors in construction planning. When upper floors are lighter, the effects run all the way down the building. Columns may be smaller, foundations may be less demanding, and erection logistics can become more manageable. That can be particularly useful on sites with poor soil conditions, tight urban access, or schedule pressure.
Timber plays an important role here because mass timber elements are generally lighter than comparable concrete systems. That reduced dead load does not solve every problem by itself, but it can create room for better overall optimization. The concrete and steel components in a hybrid building then carry the areas where mass, stiffness, or high local strength are more important than keeping weight down.
Improved Schedule and Site Efficiency
Hybrid systems often appeal to builders because they can support faster and cleaner site operations. Prefabricated timber panels and beams can arrive ready for installation, which reduces field cutting and can make the framing sequence more predictable. On some projects, concrete work at the podium or core proceeds in parallel with fabrication of timber components off site. That overlap can help compress the schedule if the project is well coordinated.
Research and case-study comparisons from WoodWorks have found schedule advantages across multiple mass timber projects, including hybrid applications. Those studies also found embodied-carbon benefits and, in the sample reviewed, relatively low to zero whole-building construction cost premiums. Still, it is important to keep the conclusion grounded. Those outcomes are promising, not universal. Market conditions, geometry, labor availability, and local code requirements all shape the real result.
More Architectural Freedom
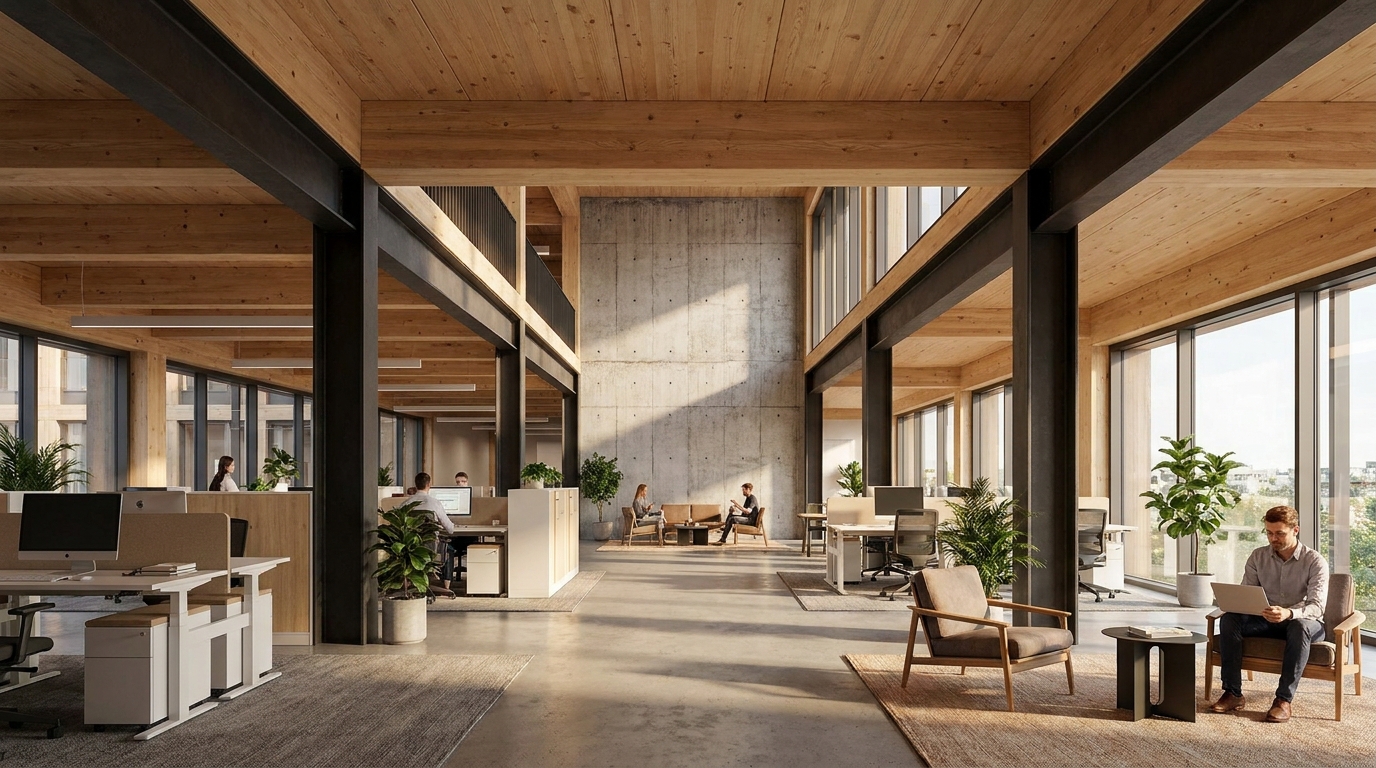
Design flexibility is another strong reason teams choose hybrid structures. Different building areas usually ask for different spans, finishes, and service zones. A hybrid system can support exposed wood ceilings in occupied spaces, robust concrete construction where durability matters, and steel where open spans or transfer conditions are essential. That flexibility can improve both aesthetics and function without forcing the entire building into one material logic.
Owners often appreciate this because it creates better options for leasing, tenant planning, and long-term adaptation. Residential floors may be repetitive and efficient, while public levels feel open and durable. Offices can benefit from warmer exposed timber ceilings while the core and services remain compact and practical. Good hybrid design is not only about structure. It is about giving the building a useful and coherent framework for real occupancy.
Code Acceptance and Why It Matters So Much
Many promising building ideas never spread because codes lag behind technology or practice. Hybrid structures are growing now largely because code provisions have advanced enough to give projects a reliable path. That should not be underestimated. Owners will not commit, designers will hesitate, and contractors will price risk heavily when the code path is uncertain. Once the path is clearer, adoption becomes much more realistic.
In Canada, the introduction of encapsulated mass timber construction in NBC 2020 was a major turning point, particularly for buildings up to 12 storeys under that framework. Since code systems continue to evolve and NBC 2025 has succeeded NBC 2020 at the national publication level, Canadian project teams need to verify which edition their jurisdiction has adopted. That local check is essential because height limits, fire-resistance requirements, and detailing expectations depend on the adopted code, not just the newest publication available.
In the U.S., the Type IV-A, IV-B, and IV-C pathways in the 2021 and 2024 IBC have significantly expanded where mass timber can be used in taller construction. Those provisions are one reason hybrid approaches are showing up more often in multi-family, office, and institutional buildings. They give teams recognized routes for combining timber with other materials while meeting fire and life-safety requirements.
The important practical point is this: hybrid design is often helped by code, but it is never exempt from code. Fire protection, acoustics, vibration control, moisture management, and egress requirements remain central. The best teams treat code as a design input from day one, not a compliance exercise at the end.
Where Hybrid Structures Work Especially Well
Hybrid systems are not ideal for every project, but they fit particularly well where different building zones have different demands. Multi-family and mixed-use buildings are a strong example. The lower levels may need parking, retail, wider spans, and more robust public-facing construction. The upper levels may benefit from lighter repetitive framing and faster floor-by-floor installation. A concrete podium with a timber superstructure often fits that pattern naturally.
Institutional buildings are another good fit. Schools, colleges, and civic buildings often want warm interior spaces, visible structure, and good environmental performance, but they also need reliable fire design, durability, and flexible layouts. A hybrid approach can support all of those priorities at once. Timber can provide the visible character and prefabrication benefits, while steel and concrete handle larger spans, service zones, and core stability.
Office buildings also benefit when open floor plates matter. Tenants want adaptable spaces, fewer interior columns, and room for future reconfiguration. Steel long spans combined with mass timber floor systems and concrete cores can create that balance. The timber adds warmth and identity, the steel provides reach, and the concrete supports stiffness and life-safety functions.
Even smaller or custom residential projects can use hybrid ideas, though on a different scale. A house or low-rise project might use steel to carry a dramatic open span, concrete where basement or retaining conditions require it, and engineered wood framing or mass timber where speed and appearance matter. The principle remains the same even when the building type changes.
What Homeowners and Developers Should Understand About Cost
Cost is where hybrid structures need the most honest discussion. There is a tendency in marketing to suggest that a new system will save money automatically. That is rarely true in construction. Hybrid systems can deliver value, but value is not the same thing as a guaranteed lower first cost. Material prices, labor familiarity, local suppliers, transport distances, code requirements, and project geometry all influence the final number.
For some projects, hybrid construction can control cost by reducing schedule, simplifying foundations, or cutting down on field labor through prefabrication. For others, extra coordination, fire protection scope, or limited local experience may offset those gains. Research summaries from WoodWorks have found relatively low to zero whole-building construction cost premiums in the sample studied, along with schedule and embodied-carbon advantages. That is useful information, but it should be read carefully. A sample trend is not a universal rule.
Developers should also think beyond the structural line item. If a hybrid system improves leasing appeal, speeds occupancy, reduces foundation work, or creates a more flexible ground floor, those gains may matter as much as any difference in frame cost. Homeowners working on custom projects should take the same broad view. Sometimes a hybrid choice is worthwhile because it solves a design problem cleanly and improves long-term function, not because it is the cheapest path on paper.
The best way to price hybrid construction is early and realistically. Bring in the structural engineer, architect, builder, and where possible the fabricator or specialty trade before the design hardens. A hybrid structure works best when it is planned from the beginning. It becomes less efficient if it is forced into a project late as a cosmetic or trend-driven change.
Embodied Carbon and Sustainability Without the Hype
One reason hybrid structures get attention is their potential to reduce embodied carbon compared with more conventional all-concrete or all-steel approaches in some project types. Timber can play an important role in that strategy, especially when used in place of heavier materials for floors and roofs. Whole-building life cycle assessment is increasingly used to compare these options, especially in institutional, office, and multi-family sectors where environmental goals now influence procurement and approval.
That said, sustainability claims need to be made carefully. A hybrid system is not automatically the lowest-carbon option in every case. Transportation distances, material sourcing, structural efficiency, fire protection scope, and concrete quantities in podiums or cores all affect the outcome. The benefit is real in many cases, but it must be measured project by project rather than assumed.
Still, the broader trend is clear. Published comparative studies and case series indicate that mass timber and hybrid approaches can be effective embodied-carbon reduction strategies while also offering schedule benefits. That is one reason hybrid buildings are attracting interest from public-sector owners and private developers alike. They can address environmental goals without forcing the whole project into a one-material solution that may not fit the building program.
Technical Challenges That Still Need Serious Attention
Hybrid construction is practical, but it is not simple by default. Buildings that combine multiple structural materials require careful attention to interfaces. Connections between timber, steel, and concrete are not small details. They are often the points where moisture, fire protection, movement, and tolerance issues concentrate. A beautiful concept can unravel quickly if the connection design is underdeveloped.
Fire performance is one of the biggest areas requiring disciplined planning. Timber buildings, including hybrid ones, must meet fire-resistance requirements through proper sizing, encapsulation where required, detailing, and coordination with other systems. A hybrid building may actually use concrete or protected steel in key areas precisely because those materials help satisfy code and performance demands. There is nothing contradictory about that. It is one of the main strengths of the hybrid approach.
Acoustics and vibration are also major considerations, especially in residential and office projects. Lighter floor systems can need added mass, topping layers, or specialized assemblies to meet comfort and sound requirements. Concrete toppings, resilient layers, and careful detailing may all be part of the solution. Moisture control matters as well, particularly during construction sequencing when exposed timber components could be vulnerable if protection plans are weak.
Then there is coordination. Hybrid structures ask architects, engineers, contractors, manufacturers, and code consultants to work closely from early design through installation. Tolerance management becomes more important because prefabricated timber, cast concrete, and fabricated steel each behave differently in production and assembly. Teams that respect those realities usually do well. Teams that treat hybrid systems like conventional work with a few interchangeable pieces often run into trouble.
Common Misconceptions About Hybrid Structures
One misconception is that hybrid means weaker because it mixes materials instead of committing to one. In practice, hybrid often means the opposite. It usually reflects a deliberate attempt to improve efficiency and performance by assigning the right material to the right role. A timber floor with a concrete core and steel transfer members is not confused design. It is targeted design.
Another misconception is that all timber-related hybrid buildings are low cost. Some are competitive and some are not. Local labor familiarity, supplier networks, shipping distance, and code requirements can shift the balance quickly. Teams should expect analysis, not slogans. If someone promises major savings without discussing project specifics, that is a warning sign.
People also tend to assume that code limits are fixed and simple. They are not. Height and area allowances depend on the code edition, occupancy, construction type, jurisdictional adoption, and project configuration. Outdated claims about how tall wood or hybrid buildings can be are common. Current U.S. and Canadian pathways have expanded significantly, but every real project still needs local code verification.
Finally, there is the belief that hybrid systems are only for landmark commercial buildings. That is too narrow. While many headline projects are larger, the principles of hybrid design apply to mid-rise apartments, schools, offices, and even smaller custom buildings where span, fire performance, basement conditions, or aesthetics justify a mixed-material approach.
How a Good Hybrid Project Comes Together
A successful hybrid structure usually starts with early goal setting. The team needs to identify what problems the structural system is meant to solve. Is the project trying to reduce weight on poor soil, create warm exposed interiors, shorten the schedule, hit a carbon target, or achieve longer spans at the ground floor? Those answers shape whether a hybrid approach is useful and which materials should carry which responsibilities.
From there, the structural concept should be developed in parallel with code review, enclosure planning, and construction sequencing. This is important because hybrid systems touch more than the frame. Fire design affects architectural finishes. Acoustic assemblies affect floor depth. Moisture protection affects site logistics. Connection design affects fabrication lead times. When these issues are coordinated early, the project has a much better chance of staying efficient.
Builders should be involved sooner rather than later. Means and methods matter with hybrid construction because sequencing between concrete, steel, and timber is part of the value proposition. If the design assumes fast installation but the site logistics cannot support it, the expected advantage may disappear. The same goes for procurement. A hybrid system dependent on specialized suppliers needs realistic lead-time planning from the outset.
For owners, the right question is not whether hybrid construction is fashionable. The right question is whether the material mix supports the building’s real goals better than the alternatives. If the answer is yes, hybrid can be one of the most practical structural strategies available today.
The Bottom Line on Hybrid Structures
Hybrid structures have gained traction because they match how real buildings work. Most projects do not need one material to do everything. They need a structural system that balances strength, stiffness, fire performance, span capability, schedule, cost, and design flexibility. By combining timber, steel, and concrete in purposeful ways, hybrid construction gives teams a practical route to that balance.
The strongest North American trend is not simply taller wood buildings. It is the growing use of optimized hybrid assemblies where mass timber brings lower weight and prefabrication advantages, concrete handles podiums, foundations, cores, and other high-demand zones, and steel supports long spans, transfer loads, and specialized connections. That is a mature and grounded way to think about structural design. It respects the strengths of each material instead of turning the building into a single-material experiment.
For homeowners, hybrid thinking can open up better solutions to difficult design problems. For developers, it can improve performance and support marketable spaces. For architects and engineers, it offers a wider design toolkit. None of this removes the need for disciplined engineering, code compliance, and careful detailing. It simply means the industry now has better ways to match structural systems to the demands of modern buildings.
If there is one practical takeaway, it is this: hybrid construction works best when it is approached as a thoughtful system, not a trend. When each material is placed where it performs best, the building has a better chance of being strong, efficient, flexible, and worth the investment over the long term.
Key Takeaways for Readers Evaluating Hybrid Construction
-
Hybrid structures combine materials such as wood, steel, and concrete so each one can handle the role it performs best. That improves efficiency more than trying to force one material to solve every problem.
-
Current code developments in Canada and the United States have made hybrid mass timber systems much more practical, especially for mid-rise and taller buildings. Local code adoption still needs to be checked before relying on any height or area claim.
-
Common real-world configurations include mass timber over concrete podiums, timber floors with concrete cores, and timber buildings that use steel for long spans or transfer structures. These arrangements are now mainstream enough to appear regularly in industry guidance and built case studies.
-
Benefits can include reduced structural weight, faster erection, improved architectural flexibility, and potential embodied-carbon advantages. Cost outcomes, however, remain project specific and should be priced carefully rather than assumed.
-
Good hybrid buildings depend on early coordination of structure, fire design, acoustics, vibration, moisture control, and construction sequencing. The details at material interfaces are where success is usually decided.



No Comment! Be the first one.