



Density planning has become one of the defining urban planning issues of this era. Across Canada and North America, cities are facing the same core pressures at once: population growth, rising housing costs, infrastructure constraints, climate commitments, and public concern about neighborhood change. In that environment, density planning is not simply a technical zoning exercise. It is a strategic framework for deciding where growth should happen, what form it should take, how infrastructure should support it, and how communities can remain livable as they intensify.
Table Of Content
- What Does Density Planning Really Mean?
- Why Density Planning Matters More Than Ever
- The Strategic Principles Behind Successful Density Planning
- 1. Concentrate Growth Where Infrastructure Already Exists
- 2. Match Building Form to Place
- 3. Pair Density with Mobility Options
- 4. Use the Full Housing Spectrum
- 5. Protect Livability Through Design and Amenities
- Practical Density Strategies Cities Can Use Now
- Case Study: Vancouver and the Power of Transit-Oriented Density
- Case Study: Toronto and the Importance of Targeted Intensification
- Case Study: Minneapolis and the Role of Zoning Reform
- Balancing Density with Livability
- Common Misconceptions That Hold Cities Back
- A Strategic Roadmap for Cities Facing Growth Pressure
- Conclusion: Density as a City-Building Discipline
At its best, density planning brings more people, homes, jobs, and services into places that can support them well. That usually means directing growth to transit corridors, station areas, mixed-use centers, underused commercial strips, and neighborhoods that already have strong access to jobs and amenities. Done properly, this approach can support housing supply, lower infrastructure costs per household, strengthen local retail, improve transit performance, and reduce emissions by making it easier to walk, cycle, and use public transportation. Done poorly, it can fuel community opposition, overload public services, and create growth without quality.
The strategic question is not whether cities will grow. The question is whether that growth will be managed intelligently. The strongest density plans are not based on a single building type or a one-size-fits-all formula. They are place-based, infrastructure-aware, and coordinated with mobility, public realm investment, schools, parks, and affordability measures. They also recognize an important reality that many public debates miss: density planning does not only mean towers. In practice, it includes a full spectrum of housing forms, from duplexes and rowhouses to mid-rise apartments and transit-oriented high-rise nodes.
Today, that conversation is becoming more urgent. Canada’s federal housing plan aims to unlock 3.87 million new homes by 2031, combining 2 million net new homes with homes already expected under business-as-usual projections. Federal policy is also increasingly tying transit funding to local density actions, including allowing higher-density housing within 800 metres of high-frequency transit and legalizing more missing-middle forms. At the same time, CMHC reporting has emphasized the need for sustained supply growth, with a 6 percent rise in housing starts in 2025 and continued momentum in rental and missing-middle housing. The message is clear: cities need more homes, but they also need a smarter urban growth model.
This is where density planning becomes essential. The goal is not density for its own sake. The goal is sustainable urban growth that balances housing, transportation, environmental performance, public services, and daily quality of life. In the sections that follow, we will examine what density planning really means, why it matters now, what practical strategies work, and what cities can learn from case studies such as Vancouver, Toronto, and Minneapolis.
What Does Density Planning Really Mean?
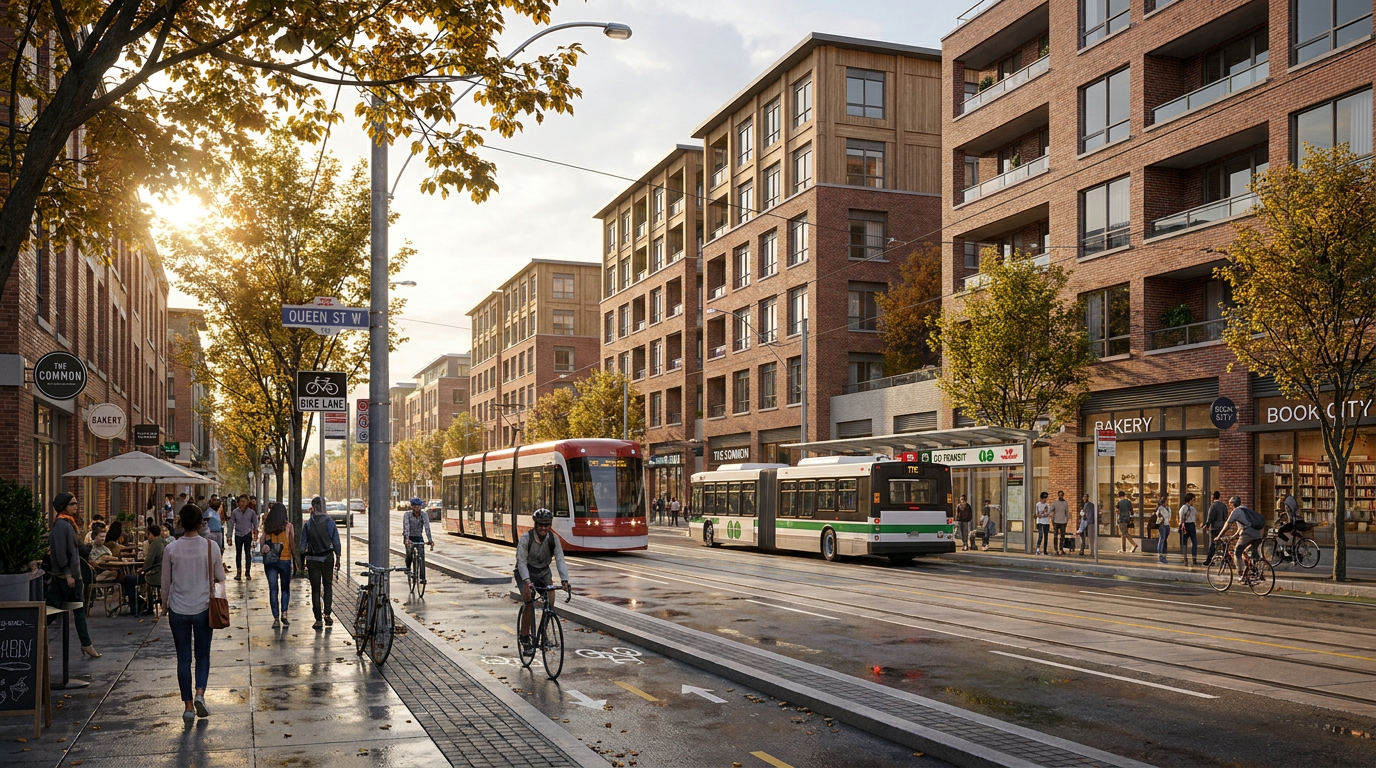
Density planning is a land-use and urban design approach that concentrates people, jobs, and activity in locations equipped to absorb growth, aligning housing with transit, infrastructure, and services rather than spreading development across the urban fringe. It is closely tied to transit-oriented development, complete communities, and mixed-use zoning, but it is not a single building type. Density planning spans a full spectrum of forms: high-rise towers near rapid transit stations, mid-rise apartments along arterial corridors, and gentle density such as duplexes, rowhouses, stacked townhouses, and multiplexes woven into existing neighborhoods. The goal is not density for its own sake — it is building urban systems, from streets to schools to public transit, that function better as cities grow. Done well, density planning increases housing supply, lowers per-household infrastructure costs, and supports walking, cycling, and transit use, all while preserving the everyday livability residents expect from their neighborhoods.
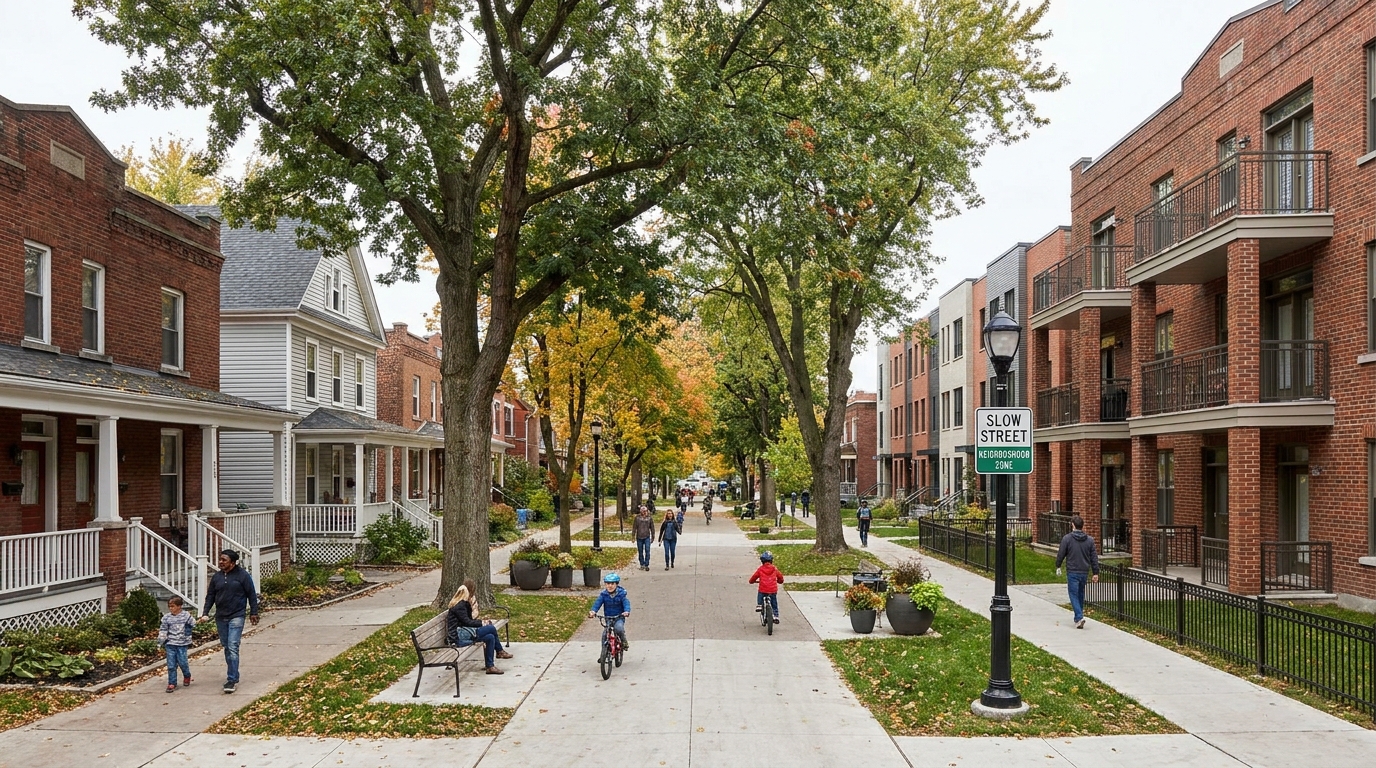
One of the most common misconceptions is that density planning means replacing every low-rise neighborhood with high-rise towers. That is not how strong plans typically work. In reality, successful density planning uses a range of building types and scales. In some places, the right approach is high-rise growth around rapid transit stations. In other places, it is mid-rise intensification along arterial roads. In established residential areas, it may be gentle density through multiplexes, accessory suites, stacked townhouses, and small apartment buildings that add homes without dramatically changing neighborhood character.
CMHC defines missing middle housing as gentle-to-medium density forms including accessory suites, rowhouses, stacked townhouses, multiplexes, and low-rise apartments of roughly four storeys or less. These formats matter because they expand choice in neighborhoods that have historically offered only detached housing. They can also be easier to integrate into existing communities than large towers, especially where transit, schools, parks, and retail already exist. In many cities, the missing middle is emerging as one of the most practical and politically viable ways to increase supply.
Strong density planning also operates at more than one scale. At the regional scale, it helps direct growth to existing urbanized areas and reduce pressure for sprawl. At the corridor scale, it supports transit investments by bringing more people and activity close to stations and frequent service routes. At the neighborhood scale, it can improve daily life by creating enough population to support better stores, services, schools, parks, and public transportation. The strategic advantage of density is that it creates a more efficient relationship between land use, infrastructure, and public investment.
Why Density Planning Matters More Than Ever
There are several reasons density planning has moved to the center of urban policy. The first is housing supply. Many major urban regions have underbuilt for years relative to household growth, creating a widening gap between demand and available homes. As land values rise and approval systems slow down production, low-density development patterns become increasingly unable to meet the scale of need. If cities continue to reserve large areas only for detached homes, they limit their own capacity to respond to affordability and growth pressures.
The second reason is infrastructure efficiency. Dispersed growth is expensive. Extending roads, pipes, utilities, schools, emergency services, and transit to far-flung locations increases long-term public costs. Compact growth, by contrast, can reduce infrastructure cost per household because more people share existing systems and services. That does not mean density is cost-free, because upgrades are often needed, but it usually offers a stronger fiscal model than endless outward expansion. For cities facing budget pressures, this is a major strategic consideration.
The third reason is climate and mobility. The U.S. EPA has consistently noted that compact neighborhoods with walkable street grids and strong access to transit, jobs, stores, and services make it easier for residents to choose alternatives to driving. That reduces greenhouse gas emissions and air pollutants while supporting healthier travel patterns. Density planning therefore plays an important role in sustainability, but only when paired with mobility choices. Density without good sidewalks, safe cycling routes, and dependable transit will not fully deliver its environmental potential.
Finally, density planning matters because the policy environment is changing. In Canada, federal transit and housing policy are increasingly connected. Local governments that want infrastructure investment are being pushed to permit more housing near high-frequency transit and expand the legal space for fourplexes and other missing-middle forms. Municipalities are also under growing pressure to show implementation capacity rather than long-range aspirations alone. The era of symbolic density policy is fading. Cities are being asked to approve, service, and deliver housing at speed.
The core test of density planning is simple: can a city add homes and people in a way that improves access, supports sustainability, and makes everyday urban life better rather than more difficult?
The Strategic Principles Behind Successful Density Planning
While every city has different geography, politics, and market conditions, the strongest density plans tend to follow a consistent set of principles. These principles matter because density succeeds when it is integrated into a broader city-building strategy rather than treated as a standalone target. The most effective plans are intentional about where growth goes, what supports it, and how communities experience the change on the ground.
1. Concentrate Growth Where Infrastructure Already Exists
The first principle is to prioritize areas with existing or planned infrastructure capacity. Transit stations, bus corridors, urban centers, and aging commercial corridors often present the best opportunities. These locations usually already have road access, utility networks, schools, retail, and public transportation. By steering growth to these areas, municipalities can improve the return on past public investment and reduce the costs associated with greenfield expansion. This is one of the most financially disciplined aspects of density planning.
That said, infrastructure alignment cannot be assumed. Water, wastewater, power, schools, childcare, and park systems all need to be assessed early. If density is approved without a realistic servicing strategy, local frustration can grow quickly. The strategic lesson is that density planning must be tied to infrastructure capacity planning from the beginning, not treated as a separate conversation.
2. Match Building Form to Place
The second principle is to align building type and height with local context. Station areas can often support higher intensity than interior residential streets. Arterial roads may be suitable for mid-rise mixed-use buildings, while adjacent side streets can absorb multiplexes and low-rise apartments. This kind of calibrated approach makes density easier to implement because it reflects the logic of place rather than imposing a uniform urban form.
Good planning also requires transitions. Residents are more likely to support growth when plans show how massing, setbacks, landscaping, shadow impacts, and street design will be managed. A well-planned six-storey building on a corridor with strong urban design controls may create far less conflict than a poorly located project with little attention to interface conditions. Density is not just a numbers issue. It is also a form and design issue.
3. Pair Density with Mobility Options
The third principle is that density and transportation must work together. Transit-oriented development remains one of the clearest examples of this relationship. Where rapid transit or high-frequency bus service exists, higher densities can support ridership, reduce car dependence, and create more viable mixed-use environments. At the same time, transit investment becomes more effective when enough people live and work within walking distance of stations.
Complete streets are equally important. Wider sidewalks, bike infrastructure, safer crossings, traffic calming, and street trees all help make denser places function well. If residents are expected to live with less reliance on private vehicles, the public realm needs to support that shift. A city cannot simply approve more housing and assume travel behavior will change on its own. The street network must invite alternatives.
4. Use the Full Housing Spectrum
The fourth principle is to move beyond the false choice between detached homes and towers. Cities need a broader housing toolkit. Missing middle housing, mid-rise apartment buildings, mixed-use corridors, rental infill, and station area high-rises all have a role to play. This diversified approach expands supply, creates options for different household types, and spreads growth more intelligently across the urban fabric.
It also helps address social inclusion. When large portions of a city allow only one expensive housing type, access to opportunity becomes restricted. Allowing more varied forms can create more entry points for young families, renters, older adults, and middle-income households. It will not solve affordability on its own, because land costs, financing, tenure, and regulation all matter, but it is an important structural step toward a more inclusive housing market.
5. Protect Livability Through Design and Amenities
The fifth principle is that livability must be planned, not assumed. Well-managed density includes parks, community facilities, school planning, tree canopy, stormwater systems, active ground floors, and quality public space. It also includes urban design rules that shape sunlight access, privacy, street activation, and building interface conditions. If growth is experienced only as more congestion and less open space, support for density will erode quickly.
This is why the strongest density plans often bundle zoning reform with public realm investment and amenity delivery. Residents are more likely to accept change when they see a clear path to better streets, safer walking conditions, more local services, and a stronger neighborhood environment. In strategic terms, density becomes durable when it improves everyday life.
Practical Density Strategies Cities Can Use Now
For municipal leaders, developers, and planners, the challenge is not simply understanding density in theory. It is knowing which tools produce results. The most effective strategies tend to combine policy reform, market realism, infrastructure alignment, and design guidance. The following approaches have proven especially relevant in the current North American context.
- Transit corridor upzoning allows mid-rise and high-rise housing along major transit routes where access, visibility, and service capacity are strongest. This is one of the clearest ways to direct substantial growth without dispersing intensity randomly across the city.
- Station area planning creates detailed land-use, public realm, and mobility plans around transit stops. These plans often include mixed-use zoning, affordable housing targets, pedestrian improvements, and phased infrastructure upgrades.
- Missing middle legalization permits duplexes, triplexes, fourplexes, rowhouses, and small apartments in more residential areas. This can unlock gentle density at scale and increase neighborhood choice over time.
- Mixed-use zoning reform helps combine housing with shops, services, employment, and community uses. A denser neighborhood works better when residents can meet daily needs nearby.
- Form-based or design-led controls focus on building form, frontage, and public realm quality rather than relying only on conventional use segregation. This can make density more predictable and context-sensitive.
- Phased infrastructure and amenity delivery links growth approvals to investments in parks, schools, utilities, and streetscape upgrades. This helps maintain confidence that livability will keep pace with development.
These strategies are most effective when applied together. Upzoning without design quality can generate backlash. Transit investment without land-use change can underperform. Housing targets without servicing plans can create bottlenecks. Sustainable urban growth depends on integration. Cities that succeed are the ones that connect policy, infrastructure, design, and implementation into a coherent growth model.
Case Study: Vancouver and the Power of Transit-Oriented Density
Vancouver offers one of the clearest Canadian examples of density planning tied directly to major transit investment. The Broadway Corridor is already one of the region’s most important urban and mobility corridors, carrying more than 100,000 transit trips per day. The Broadway Plan builds on that role by linking the Broadway Subway extension with a framework for complete, inclusive, and transit-oriented neighborhood growth. This is a classic case of using infrastructure to support density and using density to support infrastructure in return.
What makes the Vancouver example instructive is that the plan is not only about adding height near stations. It is also about shaping complete communities. That means thinking about job space, rental housing, public realm, amenities, parks, transportation access, and neighborhood services together. In strategic terms, the city is using corridor intensification not simply to absorb growth but to create stronger urban structure. The plan recognizes that a major transit investment should do more than move people. It should reorganize how growth happens around it.
Vancouver’s broader planning framework also reflects an understanding that high-density intensification must be balanced with access, amenities, and design quality. This matters because transit-oriented density often receives public support when residents can see its logic. If a corridor already has strong transit demand, major institutions, and regional accessibility, concentrating new homes there becomes easier to justify than dispersing the same growth into less connected areas. The planning lesson is clear: density works best where the city has already laid the foundation for it.
For other municipalities, Vancouver’s example highlights three practical takeaways. First, major transit investments should be accompanied by serious land-use reform. Second, corridor plans need to think in terms of complete neighborhoods rather than isolated development sites. Third, implementation must include public realm and amenity planning so that growth is experienced as an improvement in city life rather than a decline in comfort or function.
Case Study: Toronto and the Importance of Targeted Intensification
Toronto demonstrates another valuable model, particularly through its transit-oriented communities work and the Beaches-East York missing-middle pilot. In a large metropolitan context with strong transit demand and very high housing pressure, the city has had to explore both major intensification nodes and gentler residential change. This reflects an important planning truth: big cities rarely solve housing supply challenges with one density strategy alone.
Transit-oriented communities in Toronto show how density can be concentrated near major transportation assets where ridership, accessibility, and land values justify significant development. These areas often support higher-rise buildings, mixed uses, and substantial public realm investment. At the same time, Toronto’s planning approach has had to pay close attention to transition conditions, built form, and the relationship between new intensity and existing neighborhoods. That sensitivity matters in politically complex urban environments.
The Beaches-East York missing-middle pilot is equally important because it speaks to a different scale of density planning. Instead of relying only on towers, this model explores how more modest forms can be introduced into established communities with strong transit and active transportation networks. The value of this approach is that it expands housing options in places where people already want to live and where infrastructure largely exists. It also challenges the idea that stable neighborhoods must remain frozen in low-density form forever.
Toronto’s lesson is that targeted intensification works best when cities use both ends of the density spectrum. High-capacity transit areas can absorb substantial growth, while established neighborhoods can accommodate a gradual increase in missing-middle housing. Together, these approaches create a more resilient supply strategy than either one alone. They also make growth feel more logical by matching intensity to mobility access and urban context.
Case Study: Minneapolis and the Role of Zoning Reform
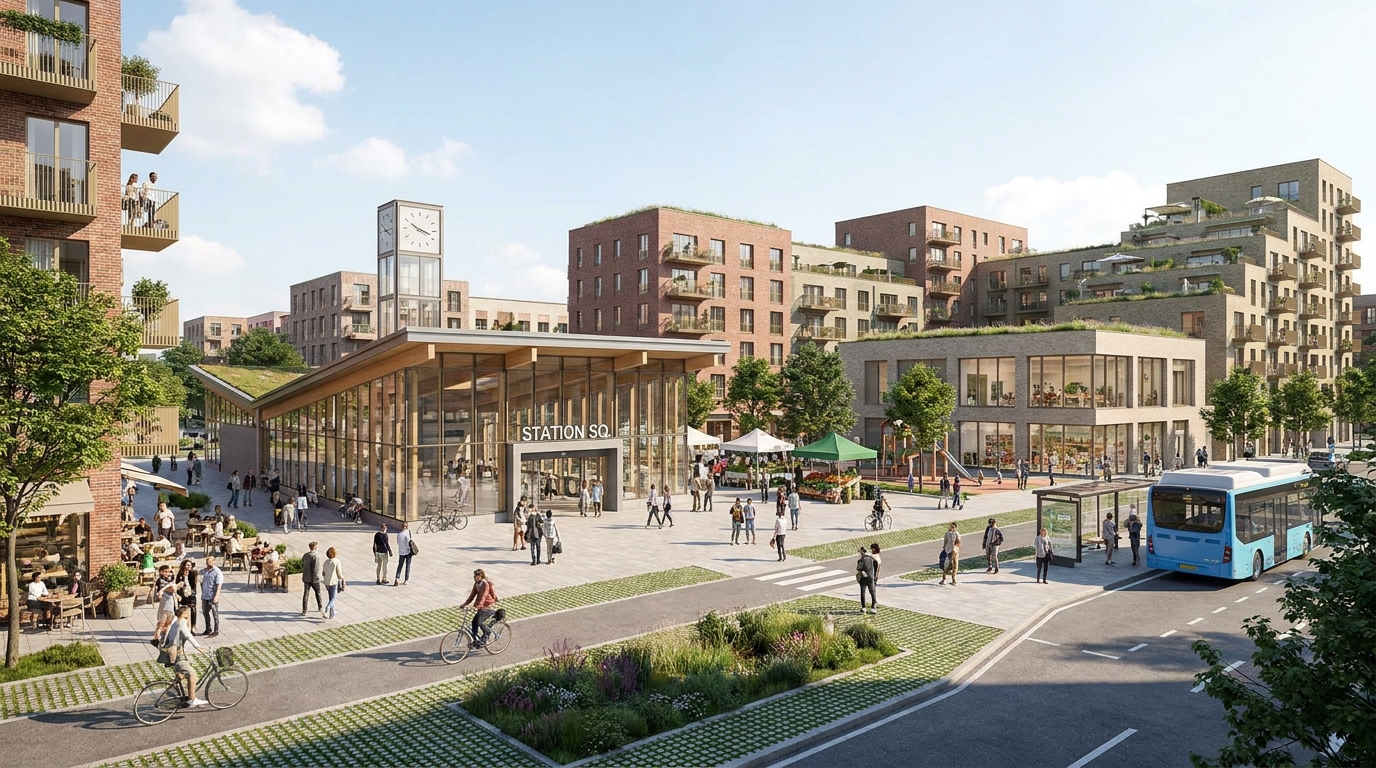
Minneapolis has become one of the most widely discussed North American examples of housing reform through zoning change. Its Minneapolis 2040 plan and subsequent rezoning efforts simplified land-use rules and allowed more varied housing types, including two- and three-family homes in areas that were previously restricted to lower-density forms. The importance of this case is not just policy symbolism. It demonstrates how density planning can work through distributed change rather than relying only on large redevelopment sites.
The Minneapolis example is especially useful because it addresses a long-standing structural problem in urban housing markets: exclusionary land-use patterns that reserve large portions of the city for one housing form. When zoning allows only detached homes across vast areas, it limits supply, reduces choice, and often reinforces inequity. By opening more neighborhoods to small-scale multi-family housing, Minneapolis signaled that density planning can also be about access and fairness, not just urban form.
There are important nuances here. Zoning reform alone does not guarantee a rapid construction boom. Delivery still depends on market conditions, financing, construction capacity, and project economics. But the policy shift matters because it changes what is legally possible. It removes a structural barrier that prevents neighborhoods from evolving over time. For many cities, this is the first essential step before more visible production gains can occur.
The broader lesson from Minneapolis is that density planning is not synonymous with downtown towers. It can also mean legalizing moderate change on ordinary residential streets near schools, buses, shops, and parks. That kind of reform may be less visually dramatic, but at city scale it can have major long-term impact. Gentle density, repeated across many blocks over many years, can significantly increase supply while preserving the basic fabric of established communities.
Balancing Density with Livability
One of the biggest public concerns about density is that it will undermine livability. In many cases, that fear is not really about density itself. It is about poor implementation. Residents tend to resist growth when they believe their streets will become more congested, schools more crowded, parks more strained, and neighborhoods less green without any meaningful public benefit in return. This is why the quality of density planning matters so much.
Livability depends on what accompanies growth. If a city adds housing while also improving transit, expanding park space, planting more trees, upgrading public utilities, strengthening community facilities, and creating safer walking conditions, density can improve daily life. More people can support local businesses, stronger transit service, better public spaces, and more diverse housing choices. In that scenario, growth becomes a tool for neighborhood strengthening rather than decline.
Urban design also plays a central role. Streetwall design, setbacks, sunlight access, active frontages, and landscaping all shape how density feels at eye level. A neighborhood of well-designed mid-rise buildings with good sidewalks and local retail may feel more comfortable and human-scaled than a lower-density area dominated by wide roads and surface parking. Livability is an experiential condition, not just a mathematical ratio. Good planning understands that perception and everyday use matter as much as unit counts.
Phasing is another major factor. Not every piece of infrastructure needs to be in place on day one, but there must be a credible delivery sequence. Communities want to know when schools will expand, when transit frequency will improve, when parks will arrive, and how public services will keep pace. Density planning becomes more trusted when it is linked to a visible implementation roadmap rather than abstract growth projections.
Common Misconceptions That Hold Cities Back
Several misconceptions continue to distort public debate around density planning. The first is the idea that density planning only means high-rise construction. In practice, much of the most meaningful growth can come from multiplexes, rowhouses, stacked townhouses, and low-rise apartments. These forms can fit into existing urban areas while adding substantial housing over time. They are often essential to a balanced supply strategy.
The second misconception is that higher density automatically reduces quality of life. The truth is more conditional. Density can reduce livability if it is poorly designed, disconnected from infrastructure, or unsupported by services. But density can also improve livability when it enables better transit, stronger retail, more housing choice, and a more walkable neighborhood structure. The outcome depends on planning quality, not density alone.
A third misconception is that density by itself will solve affordability. More homes are necessary, but they are not sufficient. Land cost, financing conditions, development charges, approval timelines, labor capacity, and tenure mix all influence price and rent outcomes. A strategic city understands that density planning is one major lever within a larger housing system. It increases the possibility of better affordability, but it must be paired with regulatory, financial, and policy measures to reach broad social goals.
Another common misunderstanding is that every neighborhood must densify at the same rate. Strong planning is place-based. Some areas should grow much more than others because they have superior transit, larger redevelopment sites, stronger infrastructure, or underused land. Other areas may change gradually through missing-middle housing and infill. Equity and efficiency do not require identical outcomes everywhere. They require a coherent logic for where and how growth occurs.
A Strategic Roadmap for Cities Facing Growth Pressure
For cities looking to improve their density planning approach, the path forward is both practical and strategic. It begins with identifying where growth can be best supported. That usually includes station areas, transit corridors, aging shopping centers, employment-adjacent lands, and neighborhoods with strong amenity access. Once those priority geographies are identified, municipalities need to align zoning, urban design, infrastructure planning, and delivery timelines.
Next, cities should legalize a broader range of housing forms across more of the urban area. This does not mean every block needs the same entitlement. It means the planning system should stop forcing growth into an artificially narrow set of locations and formats. If duplexes, fourplexes, rowhouses, and small apartments remain heavily restricted, supply pressure will continue to concentrate in too few places. A healthy city needs both major nodes and distributed gentle density.
Implementation capacity is equally important. Plans do not build homes on their own. Municipalities need approval systems that are clear, timely, and predictable. They need infrastructure financing tools, public engagement models that focus on problem-solving rather than deadlock, and monitoring systems that track outcomes. With housing demand rising, the planning conversation is increasingly shifting from what cities say they support to what they can actually deliver.
Finally, cities must communicate the civic logic of density more effectively. Residents are more likely to support growth when they understand how it connects to housing choice, transit quality, climate performance, local retail vitality, and fiscal sustainability. Density planning should not be framed as a technical burden imposed on communities. It should be explained as a strategy for preserving opportunity and improving urban function in a period of rapid change.
Conclusion: Density as a City-Building Discipline
Mastering density planning requires a shift in mindset. It is not just about accommodating more people within city limits. It is about shaping growth in a way that strengthens urban life over the long term. The best density strategies recognize that homes, mobility, infrastructure, design, parks, and services are all part of the same urban equation. They reject the false trade-off between growth and livability and instead focus on the conditions under which both can improve together.
The case studies from Vancouver, Toronto, and Minneapolis show that there is no single template for success. Some cities will rely heavily on transit corridor intensification. Others will emphasize zoning reform for missing-middle housing. Most will need a mix of both, supported by careful design and infrastructure planning. What unites the strongest examples is that they are intentional, place-based, and tied to real implementation tools.
For growing cities, the stakes are high. Poorly managed growth can deepen housing shortages, increase public costs, and weaken trust in planning institutions. Well-managed density can do the opposite. It can support more housing, stronger transit, lower emissions, more efficient infrastructure, and more complete communities. In that sense, density planning is not just a development strategy. It is a city-building discipline that helps translate long-term vision into everyday urban reality.
As population growth continues and public policy evolves, cities that master density planning will be better positioned to remain affordable, sustainable, and competitive. They will also be better able to deliver something residents care about deeply: neighborhoods that can welcome more people without losing what makes urban life work. That is the real promise of density done well.



No Comment! Be the first one.