



Interior design has entered a more human chapter. We no longer ask a room simply to impress at first glance. We ask it to support conversation, movement, rest, focus, creativity, and belonging. The most compelling interiors today are not static compositions arranged for admiration alone. They are living environments shaped around experience, allowing people to engage with one another and with the space itself in ways that feel natural, beautiful, and deeply considered.
Table Of Content
- What Makes a Space Interactive
- Why Interactive Spaces Matter More Than Ever
- The Beautiful Logic of Zoning
- Designing for Social Interaction Without Losing Comfort
- Personal Expression as a Design Function
- Biophilic Design and Sensory Engagement
- Interactive Design in the Home
- Ideas for Residential Interactive Zones
- Interactive Design in the Workplace
- Accessibility Makes Interactive Spaces Better
- Common Misconceptions About Interactive Spaces
- Practical Principles for Designing Interactive Spaces
- The Future of Interactive Interiors
- Conclusion
This is the essence of interactive spaces. In interior design, an interactive space is one that invites participation rather than passive use: it encourages gathering, making, learning, collaborating, reflecting, and expressing identity. Rather than dictating a single fixed way to behave, it offers cues for how people might gather, pause, or shape the environment around them, whether that means drawing a group together, supporting quiet focus, or simply making room for personal ritual. Whether in a home, office, classroom, studio, hotel, or community setting, the room becomes more than a backdrop. It becomes an active partner in daily life, one that adapts to conversation, work, rest, and creativity as they naturally shift throughout the day. In this sense, interactivity is less about technology than about intention: a well-designed space gives people real choices about how to use it, and those choices are what make a room feel alive.
The idea is especially relevant across Canada and North America, where homes now hold multiple roles and workplaces are being reimagined in response to hybrid schedules, wellbeing priorities, and changing social habits. A beautiful room remains desirable, of course, but beauty today is increasingly measured by how gracefully a space supports real behavior. An elegant interior is not one that resists life. It is one that receives life beautifully.
Research strongly supports this shift. Design studies and workplace findings increasingly suggest that people thrive in environments that offer choice, privacy, collaboration, and movement, rather than rigid, single-purpose layouts. Smaller-scale social spaces often outperform oversized open areas because they feel more comfortable and more usable. Nature-inspired interiors have also been linked to lower stress and greater creativity, reinforcing the idea that engagement is sensory as much as social.
For designers and homeowners alike, this creates an inspiring opportunity. Interactive design is not about making a room louder, more technological, or more expensive. It is about making a space more responsive, more inclusive, and more alive. When done well, functionality and aesthetics do not compete. They deepen one another.
The most memorable interiors are not only seen. They are experienced through movement, conversation, texture, light, and the freedom to use them in more than one way.
What Makes a Space Interactive
An interactive space is intentionally designed to encourage use, not simply occupancy. It gives people cues about how they might gather, pause, share ideas, or shape the environment around them. Sometimes that interaction is social, as in a welcoming dining area or a small office lounge designed for spontaneous conversation. At other times it is personal, such as a reading corner, a hobby table, a writable wall, or a window seat that invites retreat and reflection.
Interactivity can be digital, but it does not need to be. A movable armchair is interactive because it allows choice. A broad kitchen island is interactive because it draws people together for cooking, talking, or working. Open shelving with art materials, books, or shared objects encourages participation. A pin-up wall or magnetic surface allows ideas to be displayed and rearranged. Even good circulation can be interactive, because it supports movement and chance encounters rather than friction and isolation.
What distinguishes these spaces from purely decorative interiors is their sense of invitation. They do not dictate one fixed way to behave. Instead, they create conditions for multiple forms of engagement. This flexibility is especially valuable in contemporary life, where one room may need to host work in the morning, family meals in the evening, and quiet solitude before nightfall.
Importantly, interactivity should never be confused with overstimulation. A room packed with gadgets, glaring lights, and constant visual noise may feel active, but it may not feel comfortable. True interactive design balances energy with ease. It gives people the option to connect, but it also gives them permission to withdraw. That balance is where lasting elegance lives.
Why Interactive Spaces Matter More Than Ever
The growing interest in interactive spaces reflects a larger cultural shift toward human-centered design. Across North America, people are thinking more carefully about wellness, flexibility, accessibility, and the emotional quality of their surroundings. The pandemic accelerated this awareness, but the change has endured because it answered a deeper need. People want interiors that support the complexity of modern life rather than forcing life to fit into outdated spatial formulas.
In workplaces, this change is particularly visible. Research from Steelcase has emphasized that employees place high value on privacy, wellbeing, and social connection, and that varied space types perform better than a single open-plan model. It is especially telling that small 2 to 4 person spaces tend to be used most often on busy office days. This suggests that people are drawn not only to collaboration, but to collaboration at a comfortable scale. Intimacy, acoustic control, and a sense of choice matter profoundly.
In homes, the same principles appear in a different form. Kitchens function as social anchors, spare bedrooms become hybrid offices and guest rooms, and living areas often need to support conversation, media, hobbies, and rest within the same footprint. Families, roommates, couples, and individuals all benefit from rooms that can shift gently between collective and personal use. A home that supports interaction well often feels calmer, not busier, because its functions are more clearly and gracefully resolved.
Beyond efficiency, there is also an emotional reason interactive spaces matter. They help people feel present. A room that invites participation fosters memory and connection. We remember the bench where everyone gathered, the studio wall covered with ideas, the library corner where a child learned to read, the café table where a team discovered a new direction. Good design does not merely contain activity. It enriches it.
The Beautiful Logic of Zoning
One of the most effective ways to create interactivity without sacrificing visual harmony is through zoning. Rather than treating a room as one undifferentiated field, zoning shapes it into areas with distinct energies and purposes. This does not require physical walls. It can be done through furniture placement, rugs, lighting, shelving, ceiling treatments, acoustic surfaces, changes in material, or simply subtle shifts in scale and orientation.
Zoning allows a space to feel generous and intelligent at once. In a living area, for example, a central seating cluster may support conversation while a window-side chair and lamp create a quieter retreat nearby. In a workplace, a communal table may anchor teamwork while smaller enclaves support focused discussion. In a studio or classroom, one zone may encourage making and another reflection. The beauty of zoning is that it honors the fact that people do not engage in one mode all day long.
When zones are thoughtfully composed, the room becomes more intuitive to use. People instinctively understand where to gather, where to focus, where to move, and where to pause. This reduces friction and makes the space feel more welcoming. Function, in this sense, becomes a form of visual clarity. The room feels composed because its purpose is legible.
For designers, zoning also offers a refined aesthetic opportunity. Different zones can be unified by a shared palette while distinguished by texture, scale, or detail. A dark timber table can signal communal use. A curved lounge chair can soften a reading corner. A suspended light above a conversation area can create intimacy. These gestures make the room not only more usable, but more narratively rich.
Designing for Social Interaction Without Losing Comfort
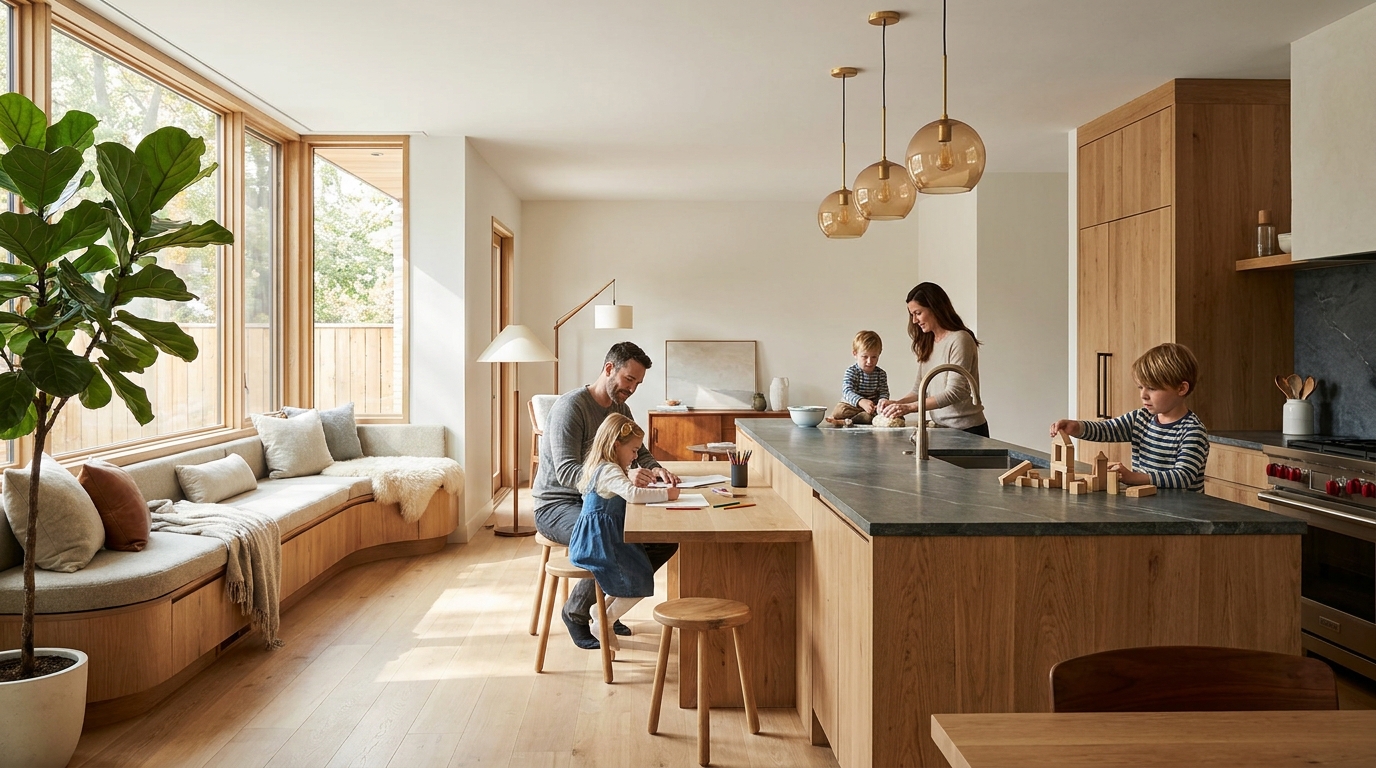
A common misconception is that social design requires openness at all costs. In reality, the most successful interactive interiors understand that comfort is the foundation of connection. People are far more likely to talk, linger, collaborate, and share ideas when they feel physically at ease and psychologically settled. This means seating must be inviting, acoustics must be considered, and scale must feel humane rather than grandiose.
Small-group settings are especially powerful. A four-seat dining nook, a pair of lounge chairs angled toward each other, or a compact office collaboration booth can feel more engaging than a large undefined room. These arrangements lower the social threshold. They make conversation feel possible without demanding performance. This is one reason smaller collaborative spaces often see such heavy use in modern workplaces.
Acoustic design is another essential ingredient. A room may look open and elegant, but if every voice reverberates, people will shorten their conversations and withdraw sooner. Soft furnishings, upholstered panels, curtains, rugs, bookshelves, and acoustic ceiling treatments can all temper sound while adding depth and refinement to the design. Silence, too, is a luxury.
Lighting shapes social comfort in equally subtle ways. Bright, flat illumination can make a room feel exposed. Layered lighting, by contrast, creates atmosphere and hierarchy. Pendants above a table, wall sconces near a bench, and soft floor lamps in transitional corners help define zones and encourage different kinds of interaction. The goal is not theatrical drama, but emotional nuance.
Furniture flexibility also strengthens social usability. Pieces that can be reoriented or grouped differently allow a space to respond to changing needs. Ottomans, lightweight side chairs, nesting tables, and modular sofas all support this adaptability without compromising elegance. When a room can evolve easily, it feels more generous to the people using it.
Personal Expression as a Design Function
Interactive spaces are not only about social exchange. They are also about personal expression. A well-designed interior should offer opportunities for people to leave a trace of themselves, whether through display, making, arrangement, ritual, or daily use. This may sound poetic, but it is also practical. People care for spaces more deeply when they feel seen within them.
In residential interiors, personal expression can be encouraged through open display surfaces, reading nooks, creative workstations, music corners, or flexible family areas where different generations can participate in parallel activities. In offices, this may take the form of pin-up walls, project shelves, writable glass, movable partitions, or community tables where ideas can emerge visibly. The point is not to create clutter, but to allow the room to host identity and process.
Materiality plays a significant role here. Tactile surfaces such as timber, linen, wool, clay, leather, and stone create a more intimate relationship between body and space. They ask to be touched, used, and lived with. This sensory richness supports emotional engagement in a way that sterile finishes often cannot. A room becomes interactive partly because it feels responsive under the hand and restful to the eye.
Art, too, can function interactively when presented as part of a living environment rather than an untouchable statement. Rotating displays, shelves for objects, ledges for framed prints, and walls that welcome changing compositions all invite participation. A home or workplace gains character when it reflects the people within it rather than presenting a fixed showroom image.
Biophilic Design and Sensory Engagement
Among the most compelling developments in contemporary interior design is the growing body of evidence supporting biophilic and sensory-driven spaces. Nature is not simply decorative. It affects how people feel, focus, and recover from stress. A randomized crossover study found that biophilic office environments produced lower physiological stress indicators and higher creativity scores than a base-case office setting in virtual reality. This is a meaningful insight for anyone designing an interior intended to foster engagement.
A 2023 systematic review also found that workplace nature elements, outdoor access, and outdoor break areas can reduce worker stress. The same review pointed toward multisensory stimulation and biomorphic forms as promising directions for future design. In other words, engagement is not only visual. It is atmospheric. The body responds to softness, shelter, natural rhythm, daylight variation, air quality, scent, and the quiet complexity of organic form.
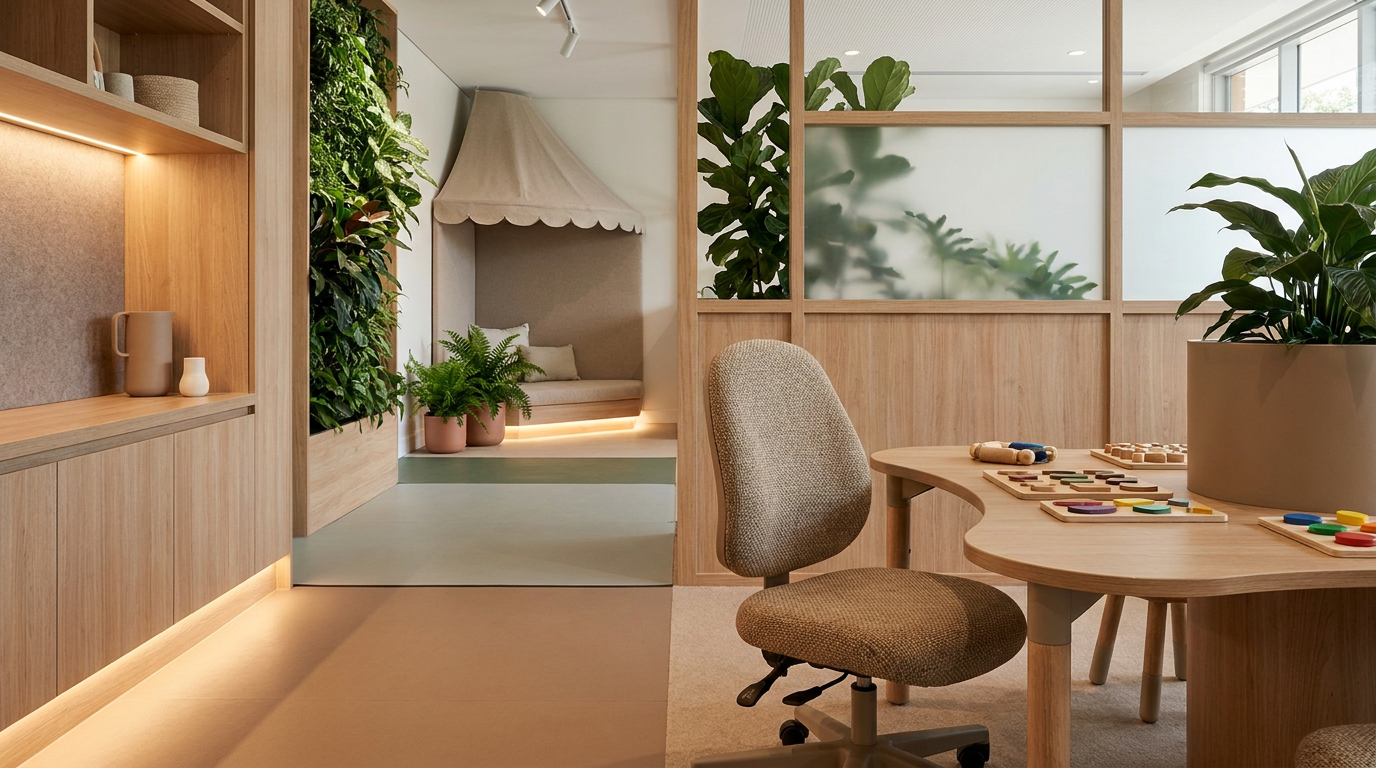
In practical terms, this means interactive spaces often benefit from generous daylight, layered greenery, natural textures, and visual connection to the outdoors. It may also mean choosing curved forms over harsh geometry in certain areas, incorporating materials with grain and variation, and using water, fragrance, or natural ventilation where appropriate. These choices create an environment that feels alive, and that aliveness supports participation.
Biophilic design also helps resolve a long-standing tension in interiors between sophistication and comfort. Nature-inspired spaces can feel elevated without feeling rigid. A stone surface, a linen drapery, a leafy indoor tree, or a timber slat wall introduces elegance while also calming the senses. This fusion is particularly valuable in interactive settings, where activity should never tip into agitation.
For homes, even modest gestures can be transformative. A breakfast corner oriented toward a garden, a reading chair beside a large window, herb planters in the kitchen, or a tactile wool rug in a family room all deepen sensory connection. In offices, access to daylight, planted dividers, outdoor terraces, and material warmth can significantly improve how spaces are used. The room becomes easier to inhabit and more pleasurable to return to.
Interactive Design in the Home
The home is perhaps the most intimate canvas for interactive design because it must hold so many versions of daily life. A successful home interior is not merely beautiful at rest. It is graceful in use. It supports breakfast and homework, solitude and celebration, remote work and weekend leisure, quiet rituals and spontaneous gathering. Designing interactively means acknowledging these rhythms and giving them elegant spatial support.
The kitchen remains one of the most naturally interactive rooms in the house. A well-proportioned island can become a place for meal preparation, conversation, laptop work, and casual entertaining. Adjacent banquette seating can encourage lingering in a way formal dining often does not. Good lighting, accessible storage, and durable tactile materials help the space move seamlessly between practical and social modes.
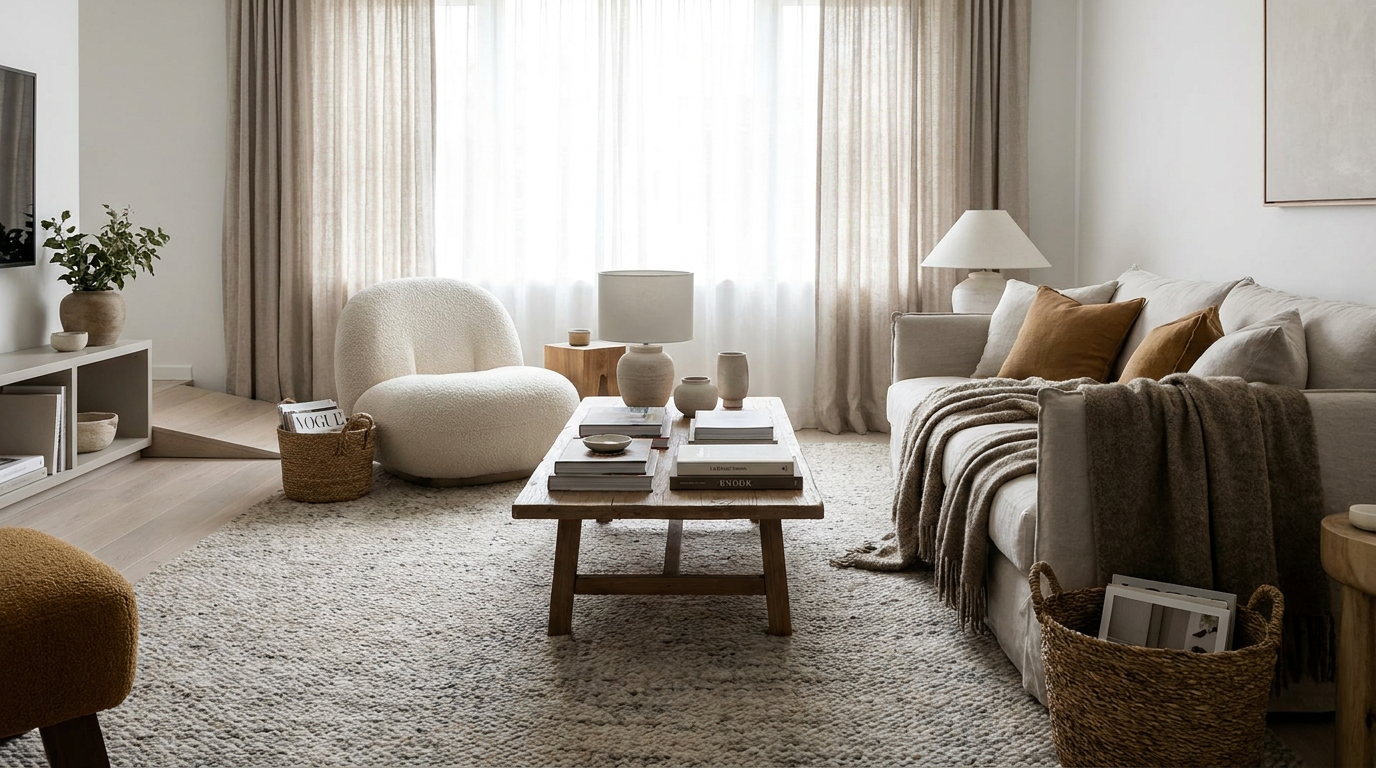
Living rooms benefit from layered seating rather than one rigid arrangement directed solely at a screen. A flexible composition with chairs that can pivot, side tables that move easily, and varied seating heights encourages reading, talking, and shared activities. If the room must include media, the most refined solutions allow technology to coexist discreetly with human interaction rather than dominate it.
Bedrooms and secondary rooms can also become interactive through quiet forms of personalization. A guest room with a fold-down desk, a corridor widened into a reading alcove, or a landing fitted with shelving and a bench can transform underused square footage into meaningful experience. These are not grand interventions. They are thoughtful ones.
For family homes, it is especially useful to create parallel-use spaces. This means areas where different people can do different things together without conflict. A parent may work at the table while a child draws nearby. One person may read while another chats in the same room. The design challenge is not simply to fit activities into a space, but to let them coexist gracefully. Rugs, lighting, storage, and furniture orientation all help mediate this coexistence.
Ideas for Residential Interactive Zones
-
A kitchen island with seating on two sides to support both conversation and practical use.
-
A library wall with a nearby chair and side table that turns circulation space into a retreat.
-
A craft or homework surface with concealed storage so the room can return to calm after activity.
-
A window bench that functions as reading nook, social perch, and visual pause.
-
A media room designed with flexible furniture so it can become a hobby or game space when needed.
Interactive Design in the Workplace
In offices, interactive design has become central to questions of culture, performance, and belonging. The old binary between open-plan collaboration and enclosed private work has proven too simplistic. People need a richer ecosystem of spaces that support different modes of attention and interaction throughout the day. This is where design innovation becomes both strategic and deeply humane.
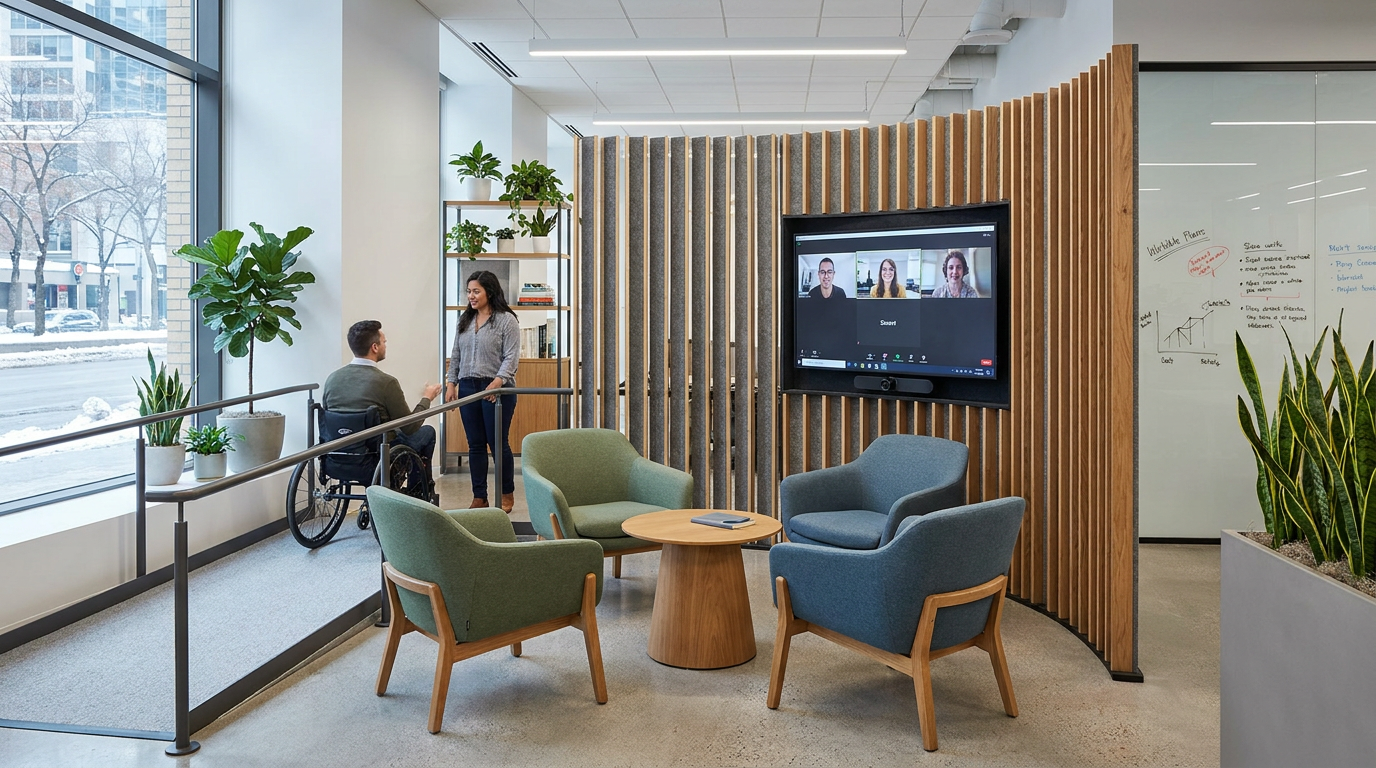
Contemporary workplaces increasingly include social heart spaces, café-like lounges, innovation rooms, focus pods, quiet rooms, small meeting zones, and hybrid collaboration settings. These environments acknowledge that work is social, but not uniformly social. The most effective offices do not force every task into visibility. They offer a choreography of exposure and retreat.
Small-group settings are especially important. Steelcase research indicating strong use of 2 to 4 person spaces on high-attendance days suggests that people often prefer settings that feel intimate enough for natural collaboration. These rooms or enclaves should be acoustically comfortable, visually warm, and equipped with surfaces for sketching, sharing content, or displaying ideas. Their success depends less on size than on proportion and usability.
Hybrid work has added another layer. Interactive spaces now often need to support both in-person and remote participation without making either side feel secondary. This may involve integrated screens, high-quality audio, flexible camera positioning, and furniture arranged so that digital participation feels conversational rather than performative. Technology should be present, but it should disappear into the elegance of the experience.
Workplace interactivity also extends to informal connection. Coffee points, communal counters, soft seating near circulation paths, and shared resource areas create opportunities for unplanned conversation. These moments matter because they support culture and idea exchange in ways formal meetings cannot. The office, at its best, becomes a place where community is designed with intention.
Accessibility Makes Interactive Spaces Better
One of the most important truths in contemporary design is that accessibility is not a constraint on beauty. It is a refinement of it. Canadian accessibility plans and standards emphasize universal design, accessible furnishings, quiet spaces, and inclusive workplace planning, making accessibility a core requirement of interactive space design. If a room invites participation, that invitation must be open to many kinds of bodies, minds, ages, and sensory needs.
Universal design strengthens interactivity because it widens choice. Clear circulation paths make movement easier for everyone, not only wheelchair users. Adjustable seating and tables accommodate different bodies and tasks. Varied lighting levels support both visual comfort and mood. Quiet rooms benefit neurodivergent users, but they also serve anyone seeking focus or decompression. Inclusivity elevates the spatial experience for the whole community.
This is especially important in settings where participation can otherwise become narrow or exclusionary. A standing-only collaboration area may look contemporary, but it excludes many users. A highly sensory environment may energize some people while overwhelming others. A more thoughtful approach offers multiple levels of engagement. People can stand or sit, join or observe, work in brightness or softer light, converse openly or retreat into a calm corner.
Wayfinding is another often overlooked element of interactive design. A room becomes more usable when its organization is intuitive. Visual contrast, logical furniture arrangement, and clear access to shared resources all make participation easier. This functional clarity also contributes to aesthetic serenity. A well-resolved plan is one of the most beautiful things an interior can possess.
Common Misconceptions About Interactive Spaces
Because the term sounds contemporary and expansive, interactive design is often misunderstood. One of the most common misconceptions is that interactive spaces must be open-plan. In reality, the opposite is often true. The most successful examples blend openness with privacy, acoustics, and smaller settings for focus or intimate conversation. Variety is far more effective than uniform exposure.
Another misconception is that interactive means digital-only. Screens, immersive tools, and hybrid meeting systems certainly have a place, especially in modern workplaces, but interactivity can be entirely analog. A communal worktable, a movable bookshelf, a magnetic wall, a piano corner, a terrace, or a window seat can all invite participation without any technology at all. Often, these tactile and spatial interactions are the ones people remember most.
There is also a persistent belief that beauty and function are separate goals. Yet user-centered design often produces interiors that feel more coherent, more elegant, and more emotionally resonant. When a room supports actual behavior with grace, its beauty feels earned. It has proportion, purpose, and atmosphere. Decorative excess becomes unnecessary because the space already possesses a quiet integrity.
Finally, some imagine that interactive design is only relevant to offices or schools. In fact, the same principles are equally valuable in homes, libraries, hospitality spaces, wellness environments, cultural venues, and shared residential developments. Anywhere people gather, learn, rest, work, or express themselves can benefit from design that welcomes participation.
Practical Principles for Designing Interactive Spaces
If you are planning an interactive interior, it is helpful to begin not with style, but with behavior. Ask what kinds of activities the space should support and how people are likely to move through it. Consider not only ideal use, but real use. Where do conversations naturally happen. Where do people need privacy. Which tasks require quiet, and which flourish in shared energy. Design becomes more meaningful when it responds to life as it is actually lived.
From there, think in layers. A beautiful interactive space usually includes a mix of fixed and flexible elements, visual and acoustic softness, personal and communal opportunities, and moments of stimulation balanced by moments of calm. The goal is not to fill the room with features, but to create a framework that invites choice.
-
Define zones clearly with furniture placement, lighting, rugs, shelving, or material shifts so different activities can coexist with ease.
-
Support small-scale interaction through seating groups, benches, breakfast nooks, or compact meeting settings that feel comfortable and natural.
-
Layer sensory comfort with daylight, greenery, acoustic softness, tactile materials, and varied lighting levels.
-
Choose adaptable furnishings that can move, pivot, stack, nest, or expand as needs change over time.
-
Plan for inclusion by incorporating accessible circulation, adjustable elements, quiet zones, and multiple ways to participate.
-
Make room for identity through display, writable surfaces, storage for hobbies or shared tools, and moments of personalization.
-
Use technology discreetly where useful, especially in hybrid environments, but do not allow it to eclipse comfort or human presence.
The Future of Interactive Interiors
The future of interior design will likely belong to spaces that are increasingly adaptive, inclusive, and emotionally intelligent. Hybrid collaboration zones, community-centered planning, wellbeing-driven materials, and sensory nuance are already shaping residential and commercial projects across North America. These are not passing preferences. They respond to enduring human needs for connection, autonomy, and meaning.
As digital tools evolve, the most sophisticated interiors will not simply add more technology. They will integrate technology with elegance and restraint. Physical and digital interaction will coexist in rooms that still privilege comfort, material richness, and social ease. The best designs will feel seamless rather than futuristic for its own sake.
We are also likely to see accessibility continue to move from compliance language into the center of premium design thinking. This is a welcome evolution. Inclusive spaces are more nuanced, more generous, and ultimately more beautiful because they are designed for a fuller range of human experience. Interactivity without inclusivity is incomplete.
Perhaps most importantly, interactive interiors will continue to remind us that good design is relational. A room is not successful because it photographs well in a single moment. It is successful because it supports life over time. It welcomes activity, change, memory, ritual, and expression while maintaining clarity and composure.
Conclusion
Creating interactive spaces is not about choosing between functionality and aesthetics. It is about understanding that the two are inseparable when design is truly centered on people. A room becomes beautiful in a deeper way when it supports conversation, creativity, movement, comfort, and self-expression with quiet intelligence. It becomes memorable because it is lived in fully.
Whether you are shaping a home, refining a workplace, or rethinking a shared environment, the most powerful question is not only how the space should look. It is how the space should feel and what it should make possible. Interactive design asks us to imagine interiors as active companions to daily life, responsive to both individual needs and collective rhythms.
In that vision lies a more graceful future for design. Spaces can be elegant without being rigid, adaptable without feeling improvised, and functional without losing warmth or character. When thoughtfully composed, they invite us to connect more easily, express ourselves more freely, and inhabit beauty not as spectators, but as participants.


No Comment! Be the first one.