



A ceiling system is the complete assembly that finishes and supports the top of a room, including the framing or suspension method, the surface material, and how it integrates with lighting, mechanical services, acoustics, and fire safety. It is not just the surface over your head. A ceiling affects how a room sounds, how services are routed above it, how easy future maintenance will be, how lighting is integrated, and in many cases how the space performs during a fire or other emergency. In both homes and commercial buildings, the ceiling is part finish, part coordination zone, and part building system, which is why choosing one deserves the same attention given to floors, walls, and other major finishes. The right choice depends on what the room actually needs, not on which style happens to be popular.
Table Of Content
- Why Ceiling Systems Matter More Than Most People Think
- Main Types of Ceiling Systems
- Drywall Ceilings
- Suspended Acoustical Ceilings
- Metal Ceiling Systems
- Wood and Wood Look Ceilings
- Specialty and Integrated Ceilings
- How to Choose the Right Ceiling for the Space
- Benefits of Different Ceiling Systems in Real Projects
- Installation Tips That Make a Real Difference
- Code, Fire, and Safety Considerations
- Acoustics, Comfort, and Indoor Environmental Quality
- Common Ceiling System Mistakes to Avoid
- Practical Selection Advice for Homeowners and Builders
- Final Thoughts
- Quick Reference: What to Review Before Choosing a Ceiling
- Frequently Asked Questions About Ceiling Systems
- Is a suspended ceiling always cheaper than drywall?
- Are drop ceilings outdated?
- Do acoustic tiles make a room soundproof?
- Can I use any ceiling cavity as return air space?
- What is the most important installation tip for any ceiling system?
A smooth drywall ceiling may look clean and simple, but it can make future access harder if mechanical and electrical services are buried above it. A suspended acoustical ceiling may not have the same seamless look, but it can save time during installation and over the life of the building because contractors and facility staff can reach the systems above.
In modern North American construction, the most common categories are conventional drywall ceilings, suspended or acoustical ceilings, and specialty systems such as metal, wood, stretch, linear, and cleanroom assemblies. There are also integrated ceiling systems that work together with lighting, air distribution, acoustics, and sometimes energy-saving or radiant functions. These are not niche ideas anymore. In many projects, the ceiling is one of the main places where architecture, mechanical work, electrical work, and code compliance all meet.
For readers in Canada, there is another important layer. Building code requirements are not applied exactly the same way across the country. The National Building Code of Canada serves as a model code, but provinces and territories adopt or reference it locally, often with amendments and local enforcement practices. That means any ceiling choice, especially one tied to fire ratings, plenum conditions, exits, healthcare use, or commercial occupancy, needs to be checked against the rules in the actual jurisdiction where the work is happening.
This guide breaks ceiling systems down in plain language. It covers the main types, their benefits and drawbacks, the practical factors that affect selection, and the installation details that tend to separate a ceiling that looks good for a month from one that performs properly for years. Whether you are a homeowner planning a basement, a builder pricing a fit-out, or a project manager reviewing specifications, the goal here is simple: give you a straight answer about how ceiling systems work and what to watch out for.
Why Ceiling Systems Matter More Than Most People Think
A ceiling can shape the performance of a room in ways people notice immediately even if they do not realize why. If a restaurant is too loud, if a classroom echoes, if an office feels dim, or if a retail fit-out becomes expensive to maintain, the ceiling is often part of the reason. Acoustics, reflectance, service access, and coordination all start there. The ceiling is one of the biggest uninterrupted surfaces in a room, so it has a strong influence on comfort and function.
In commercial interiors, the ceiling void often holds lighting circuits, communication cabling, ductwork, diffusers, sprinkler lines, sensors, and sometimes return air pathways. That is why suspended acoustical ceilings became so common in offices, schools, hospitals, and retail spaces. They provide a finished appearance while still allowing service access above. If a tenant changes layout, an air diffuser needs moving, or a leak has to be traced, ceiling accessibility becomes a direct cost issue.
In homes, the priorities are usually different. People often want a cleaner, less segmented look, and drywall ceilings are usually the default for living spaces, bedrooms, and hallways. Even then, the ceiling still affects sound transfer between floors, recessed lighting layout, bathroom moisture control, and the appearance of joints under changing seasonal conditions. In a basement, for example, the decision between drywall and a removable panel system can determine whether future plumbing or electrical work is straightforward or frustrating.
There is also a growing focus on wellness and sustainability. Ceiling products are now marketed not only for appearance and acoustics but also for recycled content, lower embodied carbon, PVC-free composition, improved indoor environmental quality, and in some cases energy-saving performance. That does not mean every new claim deserves blind trust. It does mean ceilings are no longer viewed as a passive finish alone. On many projects, they are now part of the broader performance conversation.
Main Types of Ceiling Systems
Drywall Ceilings
Drywall ceilings are the standard choice in many homes and in plenty of commercial spaces where a seamless appearance matters. The system usually consists of gypsum board fastened directly to framing or to a suspended support system, then taped, finished, sanded, and painted. When the work is done well, the result is clean and quiet in visual terms. There are no visible grid lines, no removable tiles, and no broken pattern overhead.
The main benefit of drywall is appearance. It works especially well in living areas, corridors, hotel rooms, and high-end interiors where designers want a monolithic plane. Drywall also adapts well to bulkheads, soffits, recessed details, curved features, and shadow reveals. If you want a ceiling that visually disappears and lets lighting or architecture take the lead, drywall is often the answer.
For a sense of what curved ceiling features can achieve, the domed foyer at 216 Duncan Rd in Richmond Hill combines plaster ribs, concealed cove lighting and a circular skylight at its centre.
The tradeoff is access. Once the board is finished and painted, getting into the space above usually means cutting and patching. That may be acceptable in a home where the services above are limited and stable. It is less practical in buildings where systems change often or where maintenance staff need regular access. Drywall ceilings also demand good framing alignment, proper fastening, and disciplined finishing, because flaws tend to show under light.
Another point people miss is that not all drywall ceilings are equal. A simple flat ceiling on standard framing is one thing. A large spanning drywall suspension system with integrated fixtures and complicated geometry is something else. The more ambitious the design, the more important it is to follow the manufacturer’s layout and support details rather than treating the ceiling like ordinary wallboard overhead.
Suspended Acoustical Ceilings
Suspended ceilings, often called drop ceilings or acoustical ceilings, are common in commercial construction for good reason. They usually consist of a metal grid suspended from the structure above, with lay-in or tegular panels placed within the grid. Standard grid widths such as 9/16 inch and 15/16 inch are widely used, and the system can accept light fixtures, diffusers, return grilles, speakers, sensors, and access points with relative ease.
The biggest advantage is accessibility. If a valve needs adjustment, a cable has to be added, or a duct branch requires work, a tile can be lifted out without demolition. That keeps maintenance easier and renovation costs more predictable. In places like schools, medical offices, retail stores, and standard office floors, this one feature alone often justifies the system.
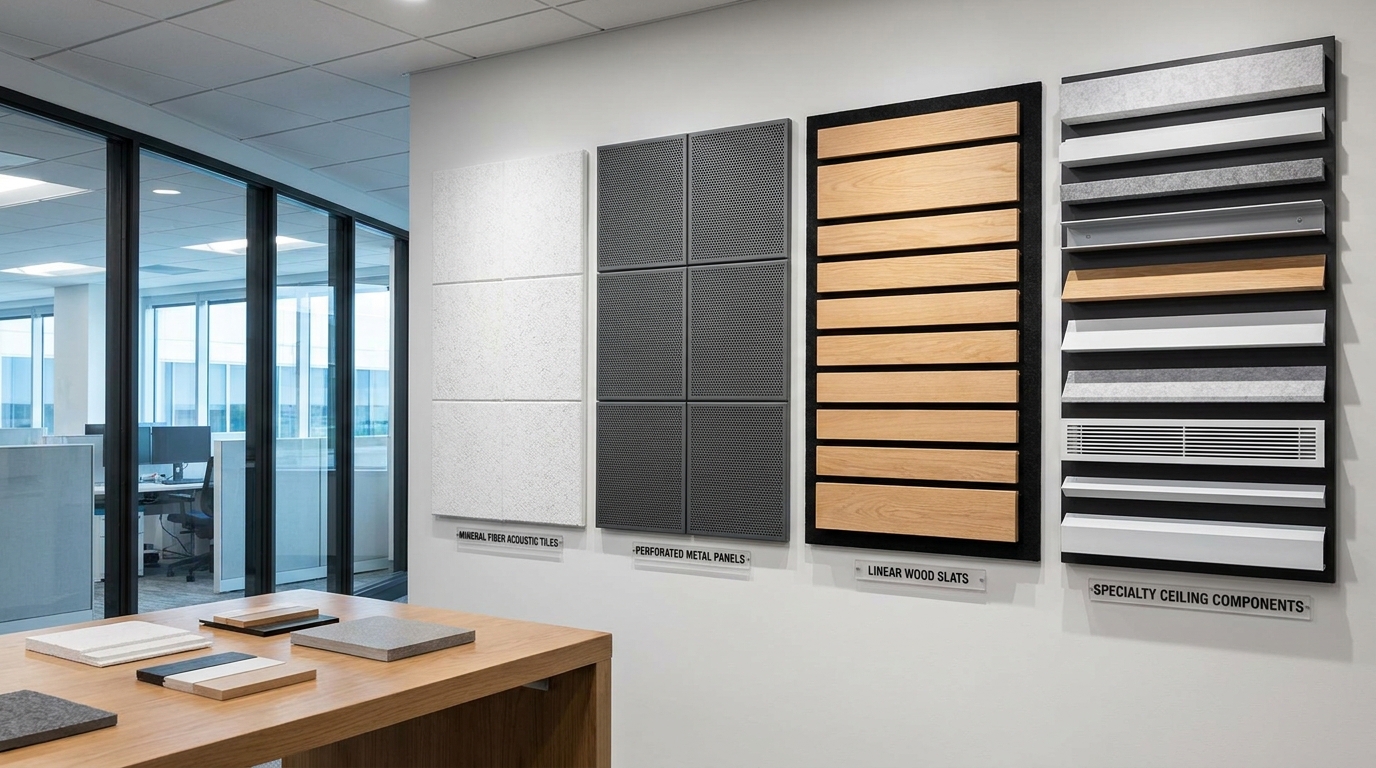
Acoustical performance is another major reason these ceilings are so common. Many mineral fiber and similar panels are designed to absorb sound, which helps control reverberation in busy spaces. This is where terms like NRC, or Noise Reduction Coefficient, matter. NRC measures sound absorption, not sound blocking. A higher NRC can help reduce echo within the room, but it does not automatically stop sound from passing between rooms or through the plenum above.
Suspended ceilings also come with limitations. They lower the apparent ceiling height, they may not fit every design style, and they depend heavily on proper layout and coordination. A sloppy grid, bad cuts at the perimeter, misaligned fixtures, or unsupported service penetrations will make the whole room look careless. This is one of those systems that can look simple from below while requiring a lot of discipline during installation.
Metal Ceiling Systems
Metal ceilings are used where durability, cleanability, modern appearance, or specialty performance are important. These systems can come as clip-in panels, lay-in panels, linear strips, baffles, or perforated assemblies with acoustic backing. You will see them in airports, transit spaces, institutional buildings, lobbies, washrooms, and high-end commercial interiors where a sharper, more technical look is desired.
One strength of metal is consistency. Panels can be precisely manufactured, resist damage better than some softer materials, and perform well in spaces where hygiene and maintenance matter. Depending on the finish and perforation pattern, metal ceilings can be visually quiet or highly expressive. They also pair well with integrated lighting and mechanical systems, especially in contemporary designs.
The cost is usually higher than standard acoustical tile or basic drywall. Installation can also be less forgiving, particularly when tight reveals, alignment across large areas, or custom module dimensions are involved. If a project is using metal ceilings as a feature element, early coordination matters. Small layout mistakes tend to stay visible.
Wood and Wood Look Ceilings
Wood ceiling systems bring warmth that many other materials cannot match. These systems may use solid wood, veneered panels, slatted assemblies, or wood look alternatives intended to reduce cost or maintenance. They are common in lobbies, hospitality spaces, high-end residential projects, and commercial interiors where acoustics and appearance both matter.
Wood systems often work best when people understand what they are buying. They are not just decorative finish pieces. Many are engineered assemblies that include backing, acoustic infill, clips, carriers, and access details. Some offer excellent sound absorption when designed as slatted or perforated systems. Others are mainly visual and need separate acoustic treatment elsewhere in the room.
Movement is a practical issue. Wood responds to humidity, so detailing and acclimatization matter. If the substrate, spacing, fastening, or environmental control is handled poorly, gaps and alignment can become inconsistent over time. These are craft-sensitive ceilings. They reward careful planning and skilled installation.
Specialty and Integrated Ceilings
Specialty ceilings include stretch ceilings, linear baffles, concealed-grid systems, cleanroom ceilings, healthcare-rated systems, and integrated assemblies designed around lighting, air movement, and energy performance. These are more common than they used to be because clients increasingly want ceilings to solve multiple problems at once. The ceiling may need to provide access, support infection control, absorb sound, improve brightness, hide services selectively, or work with thermal systems.
Integrated systems are especially important in modern commercial work. Designers and contractors now coordinate ceilings more closely with HVAC, controls, sprinklers, and BIM-based layouts to avoid conflicts and speed installation. This is a practical trend, not just a design one. When the ceiling plan is coordinated early, fewer things get cut in the field, fewer modules are wasted, and fewer ugly compromises end up overhead.
How to Choose the Right Ceiling for the Space
The best ceiling is almost always context-dependent. There is no universal winner because each space has different priorities. A school classroom, a custom living room, a hospital corridor, and a retail stockroom all ask different things from a ceiling. Choosing well means starting with function and constraints before appearance.
A good first question is whether the area above the ceiling will need regular access. If it will, a suspended system usually makes more sense than a finished drywall ceiling. This is especially true where mechanical systems are dense, tenants may change, or maintenance teams will need to reach shutoffs, junctions, or controls. Permanent ceilings in high-service areas can become expensive decisions later.
The second question is acoustic performance. If the room needs to control reverberation, absorb speech noise, or improve concentration, look closely at product acoustic data and at the whole room, not just the tile label. Sound absorption and sound isolation are different things. Adding more absorptive material does not automatically solve every problem, especially if sound is leaking through walls, ducts, or ceiling voids.
The third question is code and occupancy. In some locations, interior wall and ceiling finishes must satisfy flame-spread and smoke-development requirements. In other cases, the ceiling assembly itself may be part of a required fire-resistance-rated separation. Those are not the same issue. A decorative finish classification does not tell you whether the full ceiling assembly has the fire rating needed for the application.
The fourth question is whether the ceiling void is functioning as a plenum. Many people assume every drop ceiling creates a plenum, but that is not true. A ceiling void is only a plenum when it is used for air movement in a way defined by the applicable code and system design. If the space is a plenum, that can affect what materials, cables, and components are allowed above the ceiling and how fire and smoke concerns are addressed.
Finally, consider long-term value. Upfront cost matters, but so do maintenance, cleaning, replacement, and future adaptability. A cheaper ceiling that makes every later change more difficult may not save money in the real life of the building. A more expensive system with better access, better durability, or better acoustic performance can be the smarter choice if the building use supports it.
Benefits of Different Ceiling Systems in Real Projects
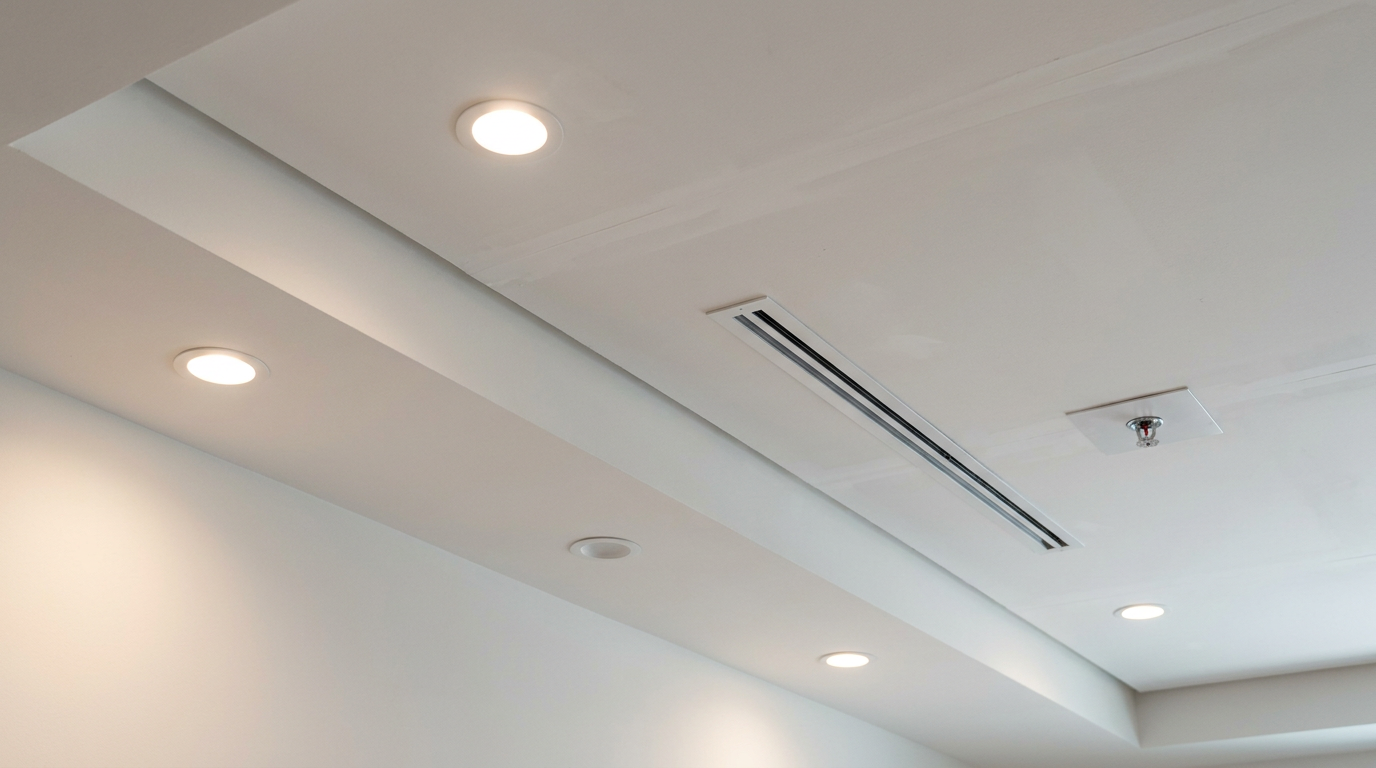
Drywall ceilings offer clean appearance and design flexibility. They work well where homeowners want a finished look without visible grid lines and where commercial designers want simple, uninterrupted surfaces. They also allow for crisp integrations like recessed lights, coves, and slot diffusers when planned carefully. In finished residential interiors, that visual simplicity is often the main reason people choose drywall.
Suspended acoustical ceilings offer speed, service access, and predictable acoustics. In many commercial projects, those are the three factors that matter most. Contractors can install a standard grid efficiently, coordinate modular lights and diffusers, and leave building systems accessible. Facility teams appreciate that years later when upgrades and repairs are needed.
Metal systems offer durability and a more refined technical appearance. They are useful where the ceiling may face regular cleaning, moisture concerns, or abuse, and where a sharper design language is appropriate. Perforated metal can also contribute to acoustics when paired with the right backing. These systems can support a strong visual identity while still working as practical building components.
Wood ceilings offer warmth and strong architectural character. They can make large public spaces feel more comfortable and can help a room avoid the hard, cold feel that some modern finishes create. When designed properly, wood slat and perforated wood systems can also provide real acoustic control. They are often chosen when both comfort and image matter.
Specialty systems help solve specific project problems. Cleanroom ceilings address controlled environments. Healthcare ceilings may require washability, access, and infection control considerations. Integrated thermal or energy-saving ceiling products speak to projects looking at operational performance and occupant comfort. These systems are not for every job, but when the need is real, a generic ceiling usually falls short.
Installation Tips That Make a Real Difference
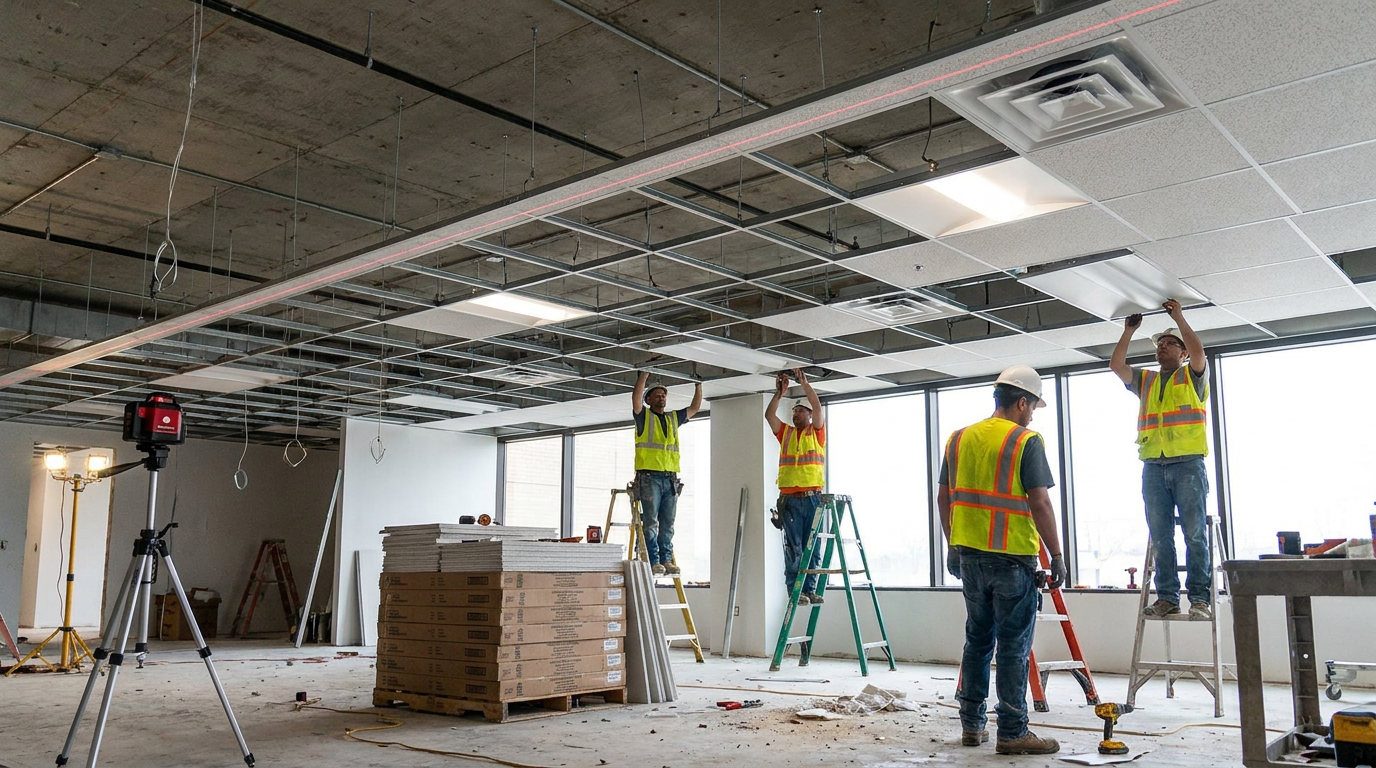
Good ceiling installation starts well before material goes overhead. Layout should be based on the room geometry, major visual lines, fixture locations, and perimeter conditions. If installers begin with no clear control points, they often end up with awkward border cuts, misaligned lights, or a ceiling that looks off even if every piece is technically in place. A laser level and a disciplined layout process are worth the time.
For suspended ceilings, hanger spacing, grid support, and perimeter attachment are basic but critical. The grid has to be supported according to the manufacturer’s requirements and any applicable standards or local code rules. It also needs proper coordination with diffusers, light fixtures, speakers, and access panels so those items are supported correctly rather than improvised in the field. The idea that a grid just hangs there and tiles drop in is one of the more persistent misconceptions in interior work.
In seismic regions, suspended ceilings need even more care. ASTM E580/E580M is the key North American practice for acoustical tile and lay-in suspended ceiling installation in areas subject to earthquake ground motions. The details may include additional bracing, compression posts, lateral restraint, and special perimeter conditions. If the project location requires seismic measures, this is not optional trim work. It is part of system performance and life safety.
Drywall ceilings need straight framing, correct board orientation, proper fastener spacing, and attention to joint treatment. Sagging, visible joints, and cracking near corners often trace back to support issues or rushed finishing. On larger or more complex ceilings, installers also need to account for movement, fixture loads, and transition details. A smooth ceiling looks simple only after the hard part has been done correctly.
Moisture is another factor that gets ignored too often. In bathrooms, pools, spas, kitchens, and other humid spaces, material choice matters. Standard products may fail early if they are used outside their intended conditions. That can show up as sagging tiles, swollen panels, corroded suspension parts, or finish failure. Matching the ceiling system to the environment is basic craftsmanship.
Coordination with other trades is where many installations either succeed or go sideways. Ceiling systems intersect with lighting layouts, sprinkler heads, duct runs, return air openings, speakers, sensors, and signage. If these items are designed independently, the field ends up solving the conflict by cutting, shifting, or compromising the ceiling. That usually means wasted labor and a weaker final result.
A ceiling should never be treated as the leftover surface after the other trades are done. In a good build, it is part of the coordination plan from the start.
Code, Fire, and Safety Considerations
Code compliance around ceilings is more layered than many people expect. In Canada, the National Building Code of Canada is a model code that provinces and territories adopt or reference locally, often with their own amendments and enforcement practices. The practical lesson is simple: never assume that a product or detail accepted in one place will be accepted exactly the same way somewhere else. Local authority matters.
One distinction worth making clearly is the difference between interior finish requirements and assembly fire-resistance requirements. A ceiling finish might need acceptable flame-spread and smoke performance for the occupancy and location, especially in exits and other regulated spaces. Separately, the ceiling assembly may need a fire-resistance rating if it forms part of a rated separation. Those are related issues, but they are not interchangeable.
Another common misunderstanding is the belief that acoustic ceiling tiles automatically provide fire protection. They do not. Fire performance depends on the complete tested and approved assembly, the classification of the materials, and the code requirements for the specific use. A tile with decent surface performance does not by itself create a fire-rated ceiling where one is required.
Plenum spaces add another layer. If the ceiling void is used for return air or other air movement under code definitions, materials above the ceiling may be subject to stricter requirements. Cable type, insulation facing, plastic components, and other products may be affected. This is why ceiling decisions should be coordinated with mechanical design rather than treated as a separate finish choice.
Existing buildings need careful judgment too. Building and fire codes are generally not applied retroactively to all existing buildings unless specifically required, but alterations, occupancy changes, and major renovations can trigger new compliance obligations. Anyone working on a renovation should resist the temptation to assume the old condition automatically remains acceptable once new work starts around it.
Acoustics, Comfort, and Indoor Environmental Quality
Acoustics are one of the strongest practical reasons to think carefully about ceilings. In open offices, classrooms, restaurants, waiting areas, and family basements, poor sound control makes the space feel harder, louder, and more tiring. Ceiling materials with sound absorption help reduce echo and lower overall noise buildup. That can improve speech clarity, concentration, and comfort.
Still, it helps to be precise. Sound absorption is not the same as sound blocking. A high NRC ceiling can improve the acoustic quality within a room, but it may do little to prevent sound from moving between adjacent rooms if the walls stop at the ceiling line or if the plenum creates a path above partitions. Good acoustic design looks at the full assembly and the room geometry, not just one product rating.
Ceilings also influence light quality and perceived brightness. Reflective surfaces and well-designed panel finishes can help spaces feel brighter without simply adding more fixtures. Some ceiling products are marketed for energy-saving benefits because they support better light distribution or integrate with thermal systems. These claims should be reviewed carefully, but the broader point is valid: the ceiling affects more than appearance.
Indoor environmental quality now comes up more often in material selection too. Manufacturers are highlighting low-embodied-carbon mineral fiber products, PVC-free panels, recycled-content suspension systems, and documentation tied to sustainability goals. For some projects, especially institutional or large commercial work, these factors can influence specifications. They should not replace performance basics, but they are becoming part of standard decision-making.
Common Ceiling System Mistakes to Avoid
The first mistake is choosing the ceiling before understanding the services above it. A beautiful finished ceiling means little if every future repair requires cutting access holes. This is common in basements, tenant improvements, and renovations where people prioritize appearance before thinking through maintenance reality. The room may look cleaner on day one and cost more on day five hundred.
The second mistake is assuming all suspended ceilings are mainly decorative. In practice, they often handle acoustics, access, lighting integration, air distribution coordination, and sometimes seismic detailing. Treating them as lightweight finish work can lead to poor support details and unsafe improvisation around fixtures and services. The system only works when the grid, the penetrations, and the surrounding conditions are all handled correctly.
The third mistake is confusing plenum space with any open void above a ceiling. A ceiling cavity is not automatically a plenum just because it exists. Whether it functions as one depends on the HVAC design and the applicable code definitions. That distinction affects materials, fire considerations, and service coordination.
The fourth mistake is relying on one performance number to solve a bigger problem. A high NRC panel does not fix flanking sound. A listed tile does not create a rated assembly by itself. A durable panel does not guarantee a washable or hygienic installation if the grid and penetrations are wrong. Building performance comes from systems, not isolated labels.
The fifth mistake is poor perimeter planning. Ceiling edges, shadow reveals, bulkhead interfaces, and border tile sizes are what people often notice first. A centered layout in the middle of the room can still look bad if perimeter cuts are inconsistent or if trim details were left unresolved until the last minute. Good ceiling work finishes cleanly at the edges, not just in the field.
Practical Selection Advice for Homeowners and Builders
If you are a homeowner finishing a basement, start with one honest question: will you need access to plumbing, valves, wiring, or ducts above the ceiling later. If the answer is yes, a suspended panel system may be worth more than a drywall finish, even if drywall looks better in photos. If the area is a main living room with minimal services above, drywall may still be the right call. It depends on what the space has to do over time.
If you are building or renovating commercial interiors, look at lifecycle use before aesthetics alone. Offices, clinics, schools, and retail spaces often benefit from accessible suspended ceilings because change is normal. If the project calls for a stronger architectural statement, consider where feature ceilings can be used strategically while keeping serviceable systems in back-of-house and high-maintenance zones. That balance often gives the best value.
For premium spaces, do not assume specialty means impractical. Wood, metal, and integrated systems can perform very well when they are specified honestly and installed by people who know the product. The mistake is using a specialty ceiling without understanding access, movement, cleaning, and replacement implications. If those questions are answered early, the result can be both attractive and durable.
In every case, verify the local code path, the manufacturer’s instructions, and the coordination drawings before installation begins. Ceiling problems are expensive to fix after lights, sprinklers, and diffusers are already in place. The more systems tied to the ceiling, the more valuable early coordination becomes. That is as true on a small renovation as it is on a major commercial fit-out.
Final Thoughts
Ceiling systems are one of those building elements that look simple from below and become more complex the closer you get to the work. They influence acoustics, access, lighting, HVAC coordination, sustainability goals, and code compliance all at once. That is why the right ceiling is rarely about style alone. It is about matching the system to the room, the building services, the occupancy, and the long-term use of the space.
For many residential projects, drywall remains the practical choice because it delivers a clean finished look and fits the way people use their homes. For many commercial interiors, suspended acoustical ceilings still make the most sense because they offer a strong mix of access, acoustic control, and installation efficiency. Specialty systems have an important place too, especially where design identity, hygiene, durability, or integrated performance matter.
The most reliable approach is straightforward. Decide what the ceiling needs to do, check the local code and product requirements, coordinate it early with the other trades, and install it like it matters. Because it does. A good ceiling disappears when it should, performs when it must, and keeps doing its job long after the rest of the room stops feeling new.
Quick Reference: What to Review Before Choosing a Ceiling
-
How much access will be needed above the ceiling for future maintenance, repair, or tenant changes.
-
Whether the room needs sound absorption, sound isolation, or both.
-
What local code requirements apply to finish classification, rated assemblies, exits, healthcare use, or other occupancy issues.
-
Whether the ceiling void will function as a plenum and how that affects materials and coordination.
-
How lighting, sprinklers, diffusers, sensors, speakers, and access panels will align with the ceiling layout.
-
What moisture, cleaning, impact, or hygiene conditions the ceiling must withstand over time.
-
Whether sustainability goals such as recycled content, lower embodied carbon, or PVC-free materials are project priorities.
-
What the manufacturer requires for framing, suspension, fastening, spacing, and seismic detailing where applicable.
Frequently Asked Questions About Ceiling Systems
Is a suspended ceiling always cheaper than drywall?
Not always. Material and labor costs vary by region, design complexity, and the amount of coordination required. Standard suspended ceilings can be cost-effective in commercial work, especially when access and future changes matter, but a simple drywall ceiling in a straightforward residential room may cost less. The real comparison should include long-term maintenance and adaptability, not just the day-one price.
Are drop ceilings outdated?
No. Some older panel styles may look dated, but the system itself remains very practical and widely used. Modern suspended ceilings include cleaner panel profiles, better acoustics, specialty finishes, wood look options, metal elements, and integrated lighting solutions. In the right setting, they are still one of the most sensible ceiling choices available.
Do acoustic tiles make a room soundproof?
No. Acoustic tiles usually improve sound absorption within the room, which helps reduce echo and noise buildup. Soundproofing, or strong sound isolation, depends on the entire assembly, including walls, plenums, penetrations, and structural connections. The room may sound better without becoming isolated from adjacent spaces.
Can I use any ceiling cavity as return air space?
No. Whether a ceiling cavity can function as return air space depends on the mechanical design and the applicable code. If the cavity is treated as a plenum, material and fire-related requirements may change. This decision should be made with the mechanical designer and verified against local rules.
What is the most important installation tip for any ceiling system?
Coordinate early. Most ceiling problems start before installation, when layout, mechanical services, lighting, sprinklers, and perimeter conditions are not resolved together. Once trades start improvising around each other, the ceiling usually shows it. Good planning protects both appearance and performance.



No Comment! Be the first one.