



For many homeowners, the idea of energy modeling sounds technical, expensive, or relevant only to architects and engineers. In reality, it is one of the most practical tools available for making better decisions about comfort, efficiency, and long term housing costs. At its simplest, energy modeling is a way to estimate how a home uses energy and where that energy is being lost, so you can make improvements based on evidence rather than guesswork. That makes it especially useful for people who want a more sustainable home but do not want to overcomplicate the process.
Table Of Content
- What Energy Modeling Actually Means
- Why Energy Modeling Matters for Sustainable Homes
- How the Process Works in Real Homes
- What Professionals Look At
- EnerGuide, HERS, and Why Labels Matter
- Common Misconceptions About Energy Modeling
- What an Energy Model Can Help You Decide
- Examples of Questions a Model Can Help Answer
- Why Whole Home Performance Matters
- Energy Modeling for Renovations Versus New Builds
- How to Use an Energy Model Wisely as a Homeowner
- What to Expect From the Results
- The Long Term Value of Energy Modeling
- Conclusion
As energy costs rise and conversations about low impact housing become more mainstream, many households are looking for ways to improve performance without taking on unnecessary renovations. A new furnace, a set of windows, or better attic insulation can all sound appealing, but not every upgrade delivers the same value in every home. What works well in one house may be a poor first step in another. Energy modeling helps sort through those choices by looking at the home as a connected system rather than a list of separate products.
This matters because homes do not waste energy in just one place. A drafty building envelope, uneven insulation, outdated heating equipment, or poor ventilation can all contribute to higher bills and less comfort. When these factors are examined together, homeowners can often identify smarter upgrade paths that save money and improve day to day living. Instead of asking, What is the most efficient product? the better question becomes, What is the most effective improvement for this particular home?
In Canada, the federal EnerGuide system is a major part of how energy performance is assessed and communicated for homes. Natural Resources Canada states that EnerGuide home evaluations include detailed on site data collection, diagnostic testing, and energy simulation software to calculate a home’s rating and generate retrofit guidance. NRCan also notes that EnerGuide has been used to label more than 2.6 million low rise residential buildings in Canada since 1998. In the United States, homeowners may encounter home energy assessments and the HERS Index, which RESNET describes as the industry standard for measuring home energy efficiency.
The good news is that you do not need to understand all the technical details to benefit from the process. A trained professional gathers the data, runs the model, and translates the results into clear recommendations, labels, or comparative scores. For homeowners, energy modeling is best understood as a planning tool. It can help you decide what to improve, when to do it, and how to align energy efficiency with your budget, comfort goals, and sustainability values.
What Energy Modeling Actually Means
Energy modeling is a method of estimating how a home will perform based on its physical characteristics, equipment, and local climate conditions. The model brings together information about insulation levels, windows, air leakage, heating and cooling systems, ventilation, water heating, orientation, and sometimes occupancy assumptions. Software then simulates how much energy the house is likely to use over time. The result is not a perfect prediction of your monthly utility bill, but it is a strong decision making framework.
That distinction is important. Energy modeling is not fortune telling, and it does not eliminate all uncertainty. Actual utility use depends on how people live in a home, how often they are away, the temperatures they prefer, and how well equipment is maintained. Still, modeling gives homeowners a useful baseline and a way to compare scenarios in a consistent format. It tells you where the biggest opportunities are likely to be before you commit real money to construction or equipment.
The U.S. Department of Energy describes home energy assessments as a thorough analysis of a home’s energy use. That is a helpful way to think about energy modeling in practice. The assessment gathers information and diagnostics, while the model translates that information into a performance estimate. If done well, it moves the conversation beyond broad assumptions like “older homes are inefficient” or “new windows always pay for themselves.”
For beginners, one of the most reassuring things about energy modeling is that it turns a complicated subject into a series of manageable choices. You do not need to become an expert in thermal bridging or HVAC engineering to benefit from it. You simply need a clear picture of how your home is working now and which changes are likely to deliver the best results. In that sense, energy modeling is less about technology for its own sake and more about practical household planning.
Why Energy Modeling Matters for Sustainable Homes
A sustainable home is not defined by one green feature. It is the result of many decisions working together over time, including how the home is insulated, how airtight it is, what equipment it uses, and how well it matches the local climate. Energy modeling supports this larger view by showing how each part of the house affects the others. That whole home perspective is one of its greatest strengths.
Without modeling, homeowners often make upgrades in response to what is most visible or most heavily marketed. They may replace a furnace before addressing serious air leakage, or invest in premium appliances while the attic remains underinsulated. Those upgrades are not necessarily bad, but they may not address the largest source of energy loss. Modeling helps prioritize improvements so that sustainability becomes more effective and more financially grounded.
There is also a strong emissions case for energy modeling. Home energy use affects both operating costs and environmental impact, especially in regions where heating and cooling demand is significant. If a model shows that air sealing and insulation could sharply reduce heating demand, that may influence whether a smaller heat pump can be installed later. A more efficient envelope can lower energy use every day and support better electrification choices over the long term.
Perhaps just as importantly, energy modeling makes sustainability feel more achievable. Many people assume that creating a greener home requires a full gut renovation or a custom net zero build. In practice, meaningful improvements often happen in phases. A model can help identify which first steps matter most, whether that is sealing leaks, improving attic insulation, balancing ventilation, or planning for equipment replacement at the right time.
Energy modeling is most useful when it helps homeowners answer a simple question: if I spend money on my home, where will it do the most good?
How the Process Works in Real Homes
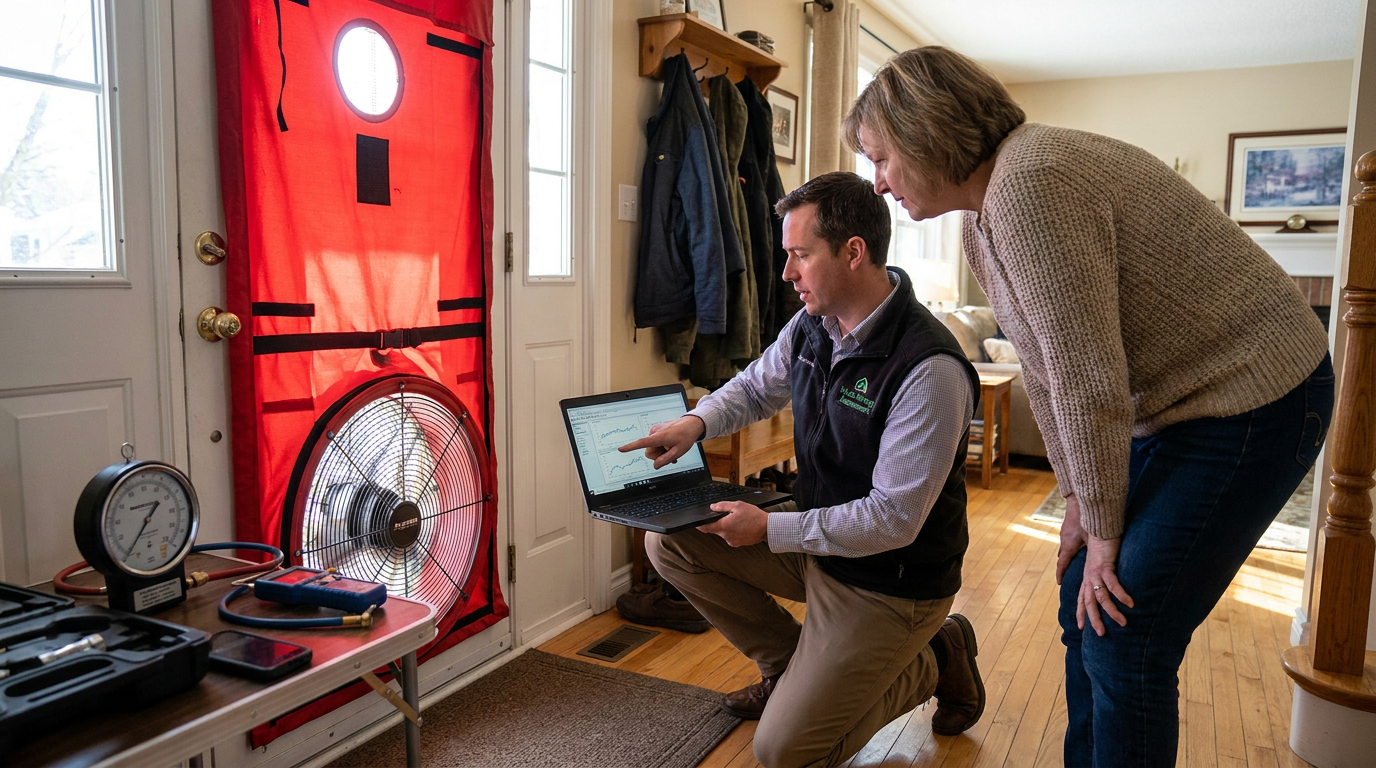
In most cases, energy modeling begins with a site visit or structured assessment. A trained energy advisor or qualified assessor gathers information about the size and layout of the home, insulation levels, window types, air leakage, heating and cooling systems, and other major features. In Canada, NRCan says EnerGuide evaluations use detailed on site data collection and energy simulation software, along with diagnostic tests. One well known example is the blower door test, which helps measure airtightness by identifying how much uncontrolled air is moving in and out of the home.
The assessor may inspect mechanical systems, look at ducting or ventilation components, and document construction details that are easy for homeowners to overlook. The model then uses this information to simulate energy use under standardized conditions. This standardization matters because it creates a fair comparison between homes or between upgrade options. It separates the building’s performance from individual lifestyle differences as much as possible.
After the simulation is complete, the homeowner typically receives a report, score, or label that explains current performance and suggests improvement opportunities. In an accessible evaluation, the recommendations are ranked in a way that helps with planning. For example, the report may suggest that attic insulation and air sealing would deliver more meaningful savings than replacing a functioning appliance. That guidance can be especially valuable when renovation budgets are limited.
For existing homes, this process is often used before a retrofit. For new homes, the model can be used before construction and then checked once the home is complete. NRCan notes that for new homes in Canada, energy advisors can verify that the finished home matches the proposed energy model after construction. This gives homeowners and builders a clearer path from design intent to real world performance.
What Professionals Look At
While the software side of energy modeling is technical, the inputs are surprisingly familiar. They include the parts of the home most people already think about when they feel uncomfortable or notice high bills. Insulation, windows, doors, air leakage, mechanical systems, and water heating all play a role. The difference is that modeling looks at these elements together rather than in isolation.
Some of the most common factors include the building envelope, which refers to the walls, roof, foundation, windows, and doors that separate indoor and outdoor conditions. It also includes airtightness, which affects heat loss and comfort, and the efficiency of equipment such as furnaces, boilers, heat pumps, and ventilation systems. Climate is also part of the equation. The same house will perform differently in Vancouver, Winnipeg, or Minneapolis because temperature patterns and seasonal loads are different.
This whole system approach is one reason modeling is so useful. A larger furnace does not solve underlying heat loss, and high performance windows may not deliver their full value if major leakage remains elsewhere. By showing how features interact, modeling helps homeowners avoid spending heavily in the wrong sequence. It supports calm, informed decisions rather than reactive ones.
EnerGuide, HERS, and Why Labels Matter
Most homeowners do not want pages of technical calculations. They want clear information that helps them understand where they stand and what to do next. That is where labels, ratings, and indexes become helpful. They translate complex performance modeling into a format that is easier to compare and communicate, whether you are planning a renovation, buying a home, or working with a contractor.
In Canada, EnerGuide is the most familiar framework for residential energy labeling. According to NRCan, EnerGuide home evaluations use collected on site data and simulation software to create a home energy rating and retrofit guidance. The resulting label and report can give homeowners a practical baseline for understanding current performance and potential improvements. Because the system has been used at such scale across low rise residential buildings, it also creates a common language around efficiency.
In the United States, the HERS Index plays a similar role in many markets. RESNET says the HERS Index is the industry standard for measuring home energy efficiency and that it is supported by a network of more than 2,500 certified HERS Raters and Field Inspectors. HERS scores are often used in new home construction, but they also contribute to broader consumer understanding of residential efficiency. The more standardized the information, the easier it becomes for buyers and owners to interpret performance.
RESNET has also introduced a consumer friendly Rated Home Label that can include estimated annual energy use, estimated annual energy cost savings, and estimated carbon dioxide savings for eligible homes. That kind of plain language information matters. It helps people connect energy performance to outcomes they care about, such as lower bills, reduced emissions, and a more comfortable home. Labels do not replace thoughtful decision making, but they make the conversation much more accessible.
Common Misconceptions About Energy Modeling
One of the biggest misconceptions is that energy modeling is only useful for new custom homes. In reality, it is widely used for existing homes and retrofit planning. Older houses often stand to benefit the most from a clear performance assessment because their issues are layered over time. Additions, partial renovations, aging mechanical systems, and inconsistent insulation can create a complicated picture that modeling helps organize.
Another common misunderstanding is that the most efficient equipment is always the best first investment. In many homes, the building envelope deserves attention first. If heated or cooled air is escaping quickly, equipment has to work harder to maintain comfort. In that case, air sealing and insulation may offer better returns than immediate equipment replacement, or at least help justify more appropriately sized equipment later.
Some homeowners also assume that a model guarantees lower utility bills. A model can guide savings, but only if recommendations are implemented thoughtfully and used properly. Occupant behavior still matters. If a report recommends improvements and none are completed, performance will not change. If a new system is installed but not commissioned well, expected gains may be reduced.
A final misconception is that energy modeling is too technical to be relevant to ordinary people. The process behind the scenes is technical, but the point of the service is to make the results understandable. Good energy advisors translate detailed analysis into practical next steps. The homeowner does not need to become a modeler. They simply need a trustworthy framework for deciding what to do with the home they have.
What an Energy Model Can Help You Decide
Perhaps the most useful way to think about energy modeling is as a comparison tool. Rather than simply describing the home, it can help evaluate different improvement paths. If you have a limited budget, should you seal and insulate the attic first, upgrade the basement, replace windows, or start planning for a heat pump? A good model helps clarify which option is likely to move the needle most.
This is especially important because renovation choices often influence each other. If a house becomes much tighter and better insulated, its heating load may drop enough to support a different equipment strategy. If ventilation is weak, envelope upgrades may need to be paired with better fresh air planning to protect indoor air quality. If a renovation is being phased over several years, modeling can help establish a sequence that supports later decisions instead of creating conflicts.
For homeowners considering electrification, energy modeling can be especially valuable. A heat pump can be an excellent investment, but sizing and performance depend heavily on the condition of the home. Modeling can reveal whether envelope improvements should happen first, or whether a particular system is likely to perform well under current conditions. This supports more resilient and cost effective planning rather than rushed appliance swaps.
It can also help with renovation timing. A roof nearing the end of its life may be a good opportunity to improve insulation or air sealing. A basement renovation may be the right moment to address foundation insulation or moisture related efficiency issues. By linking upgrades to natural maintenance cycles, homeowners can make sustainability feel less like an extra project and more like an integrated approach to home stewardship.
Examples of Questions a Model Can Help Answer
- Will attic insulation or window replacement have a greater effect on heating demand in this home?
- Is air sealing likely to improve comfort enough to justify doing it before equipment replacement?
- Would a heat pump perform better after envelope improvements?
- How might a planned addition affect overall energy performance?
- What sequence of upgrades makes the most sense if renovations will happen in stages?
Why Whole Home Performance Matters
One of the strongest ideas in modern energy efficiency is that a house behaves like a system. Heating, cooling, insulation, airtightness, ventilation, moisture control, and even window orientation all influence one another. This means a home cannot be fully understood by looking at one appliance label or one construction detail in isolation. The best outcomes usually come from understanding relationships.
Take comfort as an example. A home can have a high efficiency furnace and still feel cold if it is drafty or poorly insulated. It can have new windows and still suffer from uneven temperatures if the attic is underperforming. It can be tightly sealed and energy efficient on paper, but uncomfortable or unhealthy if ventilation is neglected. Whole home performance means seeking balance rather than chasing a single metric.
This is also why energy modeling has become more visible in conversations about decarbonization and climate resilience. A better envelope can reduce the strain on heating and cooling systems during extreme weather. Smarter ventilation can improve indoor air quality without unnecessary energy waste. More efficient load profiles can make electrification easier and more affordable. In short, sustainability works best when the house is treated as an interconnected environment.
For homeowners, this can be surprisingly empowering. It shifts the conversation away from perfect products and toward practical coordination. You do not need to do everything at once. You simply need to understand how each step supports the performance of the whole home over time. Energy modeling provides that structure.

Energy Modeling for Renovations Versus New Builds
Although the underlying principles are similar, energy modeling serves slightly different purposes in renovation work and new construction. In a renovation, the model usually starts with the reality of an existing building. The goal is to understand current weaknesses, compare retrofit options, and prioritize spending. Existing homes often have constraints, so the model helps identify the most effective path within those limits.
In a new build, the model can be used earlier in the process to shape design decisions before they are expensive to change. It can compare wall assemblies, glazing ratios, orientation, insulation levels, and mechanical strategies while the project is still flexible. That can be especially useful for homeowners who want a durable, efficient home without overspending on features that add complexity but not meaningful performance.
There is also an important accountability benefit in new homes. In Canada, NRCan says energy advisors can verify that the completed home matches the proposed energy model after construction. That verification step matters because performance goals are only meaningful if they are carried through in the final build. It helps close the gap between design intention and built reality.
Whether the project is a retrofit or a new home, the value of modeling is similar. It offers a clearer picture of tradeoffs, expected outcomes, and upgrade priorities. It gives homeowners a more grounded way to align sustainability ambitions with budget and practicality.
How to Use an Energy Model Wisely as a Homeowner
The most productive way to approach energy modeling is with curiosity and a willingness to think in phases. A report is not simply a list of things to buy. It is a roadmap that can help you make better decisions over time. Some recommendations may be urgent, while others may be sensible only when a component naturally reaches the end of its life.
It helps to ask practical follow up questions. Which recommendations are likely to improve comfort the most? Which ones may reduce future equipment costs by lowering the home’s heating or cooling load? Which upgrades are easiest to combine with planned maintenance or renovations? The value of a model grows when it is treated as part of a longer conversation rather than a one time transaction.
Homeowners should also remember that not every recommendation needs to be pursued immediately. A thoughtful plan often includes quick wins, mid term improvements, and long term upgrades. For example, air sealing and attic insulation may come first, followed later by ventilation improvements and heat pump replacement when an older system wears out. This kind of phased approach is often more financially realistic and more sustainable in practice.
Finally, it is worth keeping documentation. Labels, reports, and verified energy performance information can be useful for future resale, refinancing discussions, or renovation planning. As consumer friendly labels and registries become more visible in the housing market, modeled performance may increasingly be treated as part of a home’s value story rather than as niche technical data.
What to Expect From the Results
After an energy evaluation or modeling process, homeowners generally receive a combination of metrics and recommendations. Depending on the program, this might include a rating, a score, estimated annual energy use, projected cost savings, or estimated emissions reductions. The exact format varies, but the purpose is consistent: to make performance understandable enough to support action.
Some results are best read as comparative rather than absolute. A model may show that one upgrade path is more effective than another, even if neither estimate matches your exact future utility bill. That is normal and still useful. The model is giving you a better basis for comparison than guesswork, advertising claims, or assumptions based on another house.
It is also worth paying attention to interactions between recommendations. If multiple upgrades are suggested, the sequence may matter. Air sealing before equipment replacement may produce a different result than doing it afterward. Better insulation may improve comfort enough to change how heating systems are selected or sized. The most successful projects usually come from understanding these relationships rather than cherry picking isolated measures.
When in doubt, ask the assessor or advisor to explain the logic behind the priorities. A good professional should be able to connect the data to real life concerns such as comfort, moisture risk, operating cost, and renovation timing. The best energy advice feels grounded and useful, not abstract.
The Long Term Value of Energy Modeling
At first glance, energy modeling may seem like one more step in an already busy list of home decisions. Yet in many cases, it saves time, money, and frustration precisely because it helps avoid poorly targeted work. Instead of replacing components based on assumptions, homeowners can invest in measures that support the home as a whole. That is a quieter form of sustainability, but often a more durable one.
There is also a psychological benefit to having a clear plan. Home efficiency conversations can feel overwhelming because there are so many products, opinions, and incentives competing for attention. Energy modeling narrows the field. It creates an informed starting point from which homeowners can make choices with more confidence. That confidence can be just as valuable as the projected savings.
As labeling systems become more visible and the housing sector continues to focus on emissions, electrification, and resilience, modeled performance is likely to become a more familiar part of residential decision making. What was once seen as specialized is gradually becoming practical mainstream knowledge. That is a positive shift. It means sustainable homes are being framed less as an ideal and more as a measurable, manageable set of improvements.
For anyone beginning this journey, the key takeaway is simple. Energy modeling is not just an audit. It is a planning tool. It helps you understand your home, compare options, avoid common mistakes, and move toward lower energy use in a way that fits real life. Whether you are renovating an older house, preparing for electrification, or building new, that kind of clarity is one of the smartest foundations a sustainable home can have.
Conclusion
Understanding energy modeling does not require technical training, but it does open the door to better home decisions. By estimating how a house performs as a complete system, modeling helps reveal where energy is being lost and which improvements are most likely to create meaningful results. It can support comfort, reduce utility costs, and make sustainability feel far more practical.
In Canada, tools like EnerGuide have helped bring this process into everyday housing decisions, while in the United States, systems like the HERS Index provide similar performance benchmarks. Both reflect a broader trend toward making home energy performance easier to understand and easier to act on. For homeowners, that means more clarity and less guesswork.
If there is one idea worth carrying forward, it is this: sustainable homes are rarely the result of one dramatic product purchase. More often, they are shaped by measured decisions made in the right order. Energy modeling gives those decisions structure, which is why it has become such a valuable tool for anyone seeking a home that is efficient, comfortable, and built for the long term.



No Comment! Be the first one.