

Luxury is often imagined through marble surfaces, sculptural lighting, and bespoke furniture, yet the most memorable homes are not defined by objects alone. They are defined by the feeling they create as you move through them. A beautifully planned home seems to welcome, guide, and calm you without effort, turning ordinary routines into experiences that feel composed and quietly indulgent. This is the essence of luxury flow planning, a design approach that considers how circulation, sightlines, room relationships, materials, and atmosphere come together to shape the emotional life of a home.
Table Of Content
- What Is Luxury Flow Planning?
- The Emotional Psychology of Movement Through Space
- The Core Elements of Luxury Flow Planning
- Circulation That Feels Effortless
- Sightlines and Visual Breathing Room
- Adjacency and Functional Relationships
- Thresholds and Transitions
- Why Flow Planning Changes Everyday Life
- Open Plan, Closed Plan, and the New Language of Elegant Zoning
- The Sensory Dimension of Luxury Flow
- Luxury and Accessibility Are No Longer Separate Ideas
- How to Evaluate Flow in Your Own Home
- Practical Design Strategies for More Elegant Flow
- Designing Signature Spaces Through Flow
- The Entry and Foyer
- The Kitchen and Dining Core
- The Private Suite
- Common Mistakes That Undermine Luxury Flow
- The Future of Luxury Flow Planning
- Final Thoughts
At its most refined, flow planning is not simply about making a floor plan efficient. It is about creating a spatial rhythm that supports the body and soothes the mind. Research in environmental psychology and human centered design suggests that interiors influence emotion, behavior, stress, and perceived quality through spatial cues such as light, proportion, form, color, and materiality. In other words, a home feels luxurious not only because it looks beautiful, but because it makes life feel easier, clearer, and more restorative.
For homeowners, designers, and anyone drawn to elegant living, understanding flow is transformative. It changes the way we think about hallways, thresholds, furniture layouts, and even the distance between the kitchen and dining area. It also reframes luxury as an experience of ease rather than excess. Whether you are renovating a grand residence or refining a modest but sophisticated apartment, flow planning can make the home feel larger, calmer, and far more intentional.
This article explores how luxury flow planning elevates daily living through movement, mood, and subtle choreography. We will look at the principles behind seamless circulation, the psychological impact of thoughtful space planning, the role of privacy and sensory design, and the growing connection between luxury and accessibility. The goal is not merely to create a beautiful interior, but to shape a home that lives beautifully.
What Is Luxury Flow Planning?
Luxury flow planning is the intentional design of how people move through a home so that transitions feel natural, graceful, and deeply functional. It considers circulation paths, visual continuity, room adjacency, threshold moments, and the relationship between active and restful zones. In a well planned home, each movement feels intuitive: you are not forced to navigate around awkward furniture, cross a busy kitchen to reach a quiet room, or move abruptly from a public area into a private one. At its heart, flow planning is about designing the lived sequence of a day. Morning light, coffee preparation, family gathering, quiet work, evening entertaining, and nighttime retreat all ask something different from the home, and when these needs are mapped thoughtfully, the house begins to support life with almost invisible intelligence. That hidden ease is one of the truest forms of luxury.
A common misconception is that good flow means removing walls and opening everything to everything else. In reality, luxury often depends on selective enclosure. A sense of refinement comes from knowing where to expand and where to contain, where to frame a view and where to soften it, where to invite interaction and where to protect retreat. Flow is not the absence of boundaries. It is the artful arrangement of them.
Another misunderstanding is that larger homes automatically offer better circulation. Size alone does not create elegance. In fact, oversized rooms with poor furniture placement or distant functional relationships can feel disconnected and tiring. A moderate sized home with beautifully considered adjacencies and clear pathways may feel infinitely more elevated than a sprawling residence with no spatial rhythm.
The Emotional Psychology of Movement Through Space
There is a reason some interiors lower your shoulders the moment you enter, while others create subtle tension you cannot quite name. Environmental psychology has shown that interior elements such as lighting, color, form, furniture, and material cues influence how people feel and behave. Spatial composition does more than organize objects. It communicates mood, safety, sophistication, warmth, and control.
In luxury homes, this emotional effect is especially important because residents are seeking more than surface beauty. They want restoration. A home that flows well reduces daily friction, makes tasks feel lighter, and supports a sense of order even in busy households. Clear movement paths help wayfinding, lower visual confusion, and create an atmosphere of confidence. When a home is easy to read, it feels secure and well cared for.
Furniture form and arrangement also contribute to emotional response. Curved lines, balanced proportions, and generous spacing can make a room feel more welcoming and calm. Dense clusters, sharp interruptions, or blocked circulation paths can create stress, however luxurious the materials may be. This is why the placement of a console, the width of a passage, or the angle of a chair matters more than many people realize. A small adjustment in composition can alter the entire emotional tone of a space.
True luxury is often perceived through ease. When movement feels intuitive and the home seems to anticipate your needs, beauty becomes something you experience physically, not only visually.
Today, researchers are increasingly studying emotional responses to interiors through psychological and biometric measures, reinforcing what thoughtful designers have long understood. Spaces influence attention, comfort, and stress in measurable ways. Flow planning therefore belongs not only to aesthetics, but also to wellness. It is one of the most sophisticated ways design can support the inner life of the people who inhabit it.
The Core Elements of Luxury Flow Planning
Circulation That Feels Effortless
Circulation is the backbone of flow planning. It includes the primary and secondary routes people take through a home, from the front entry to the kitchen, from the bedroom to the bath, and from indoor spaces to terraces or gardens. In luxury design, circulation should feel direct without being abrupt and generous without being wasteful. Every route should support comfort, visual clarity, and graceful use.
Accessibility informed design principles are particularly helpful here. Clear interior routes, adequate turning space, and layouts that allow movement without strain align naturally with the goals of upscale planning. Rather than treating accessibility as a technical afterthought, refined homes increasingly integrate these standards as part of a premium experience. Wider passages, easier transitions, and adaptable layouts make a home feel not institutional but beautifully considerate.
Effortless circulation also depends on what is not present. Obstacles, awkward corners, sudden narrowing, and furniture that interrupts natural movement all diminish the experience. The most elegant interiors allow the body to move almost instinctively. You should never feel that the room is asking you to negotiate with it.
Sightlines and Visual Breathing Room
How far the eye travels in a room affects how spacious and composed it feels. Carefully considered sightlines can make a home feel serene and expansive, even if the footprint is not especially large. From the entry, a framed glimpse of natural light, a sculptural staircase, or a view toward the garden can set an emotional tone of welcome and sophistication.
Visual breathing room matters as much as circulation. A room crowded with statements often feels less luxurious than one with fewer, better placed elements. Luxury flow planning uses restraint to create clarity. It allows focal points to emerge naturally, and it gives the eye moments of rest between texture, form, and detail.
Importantly, sightlines should be curated, not completely exposed. A private suite should not be visible from a public gathering space. A service area may need discretion. Good flow often involves revealing one beautiful layer at a time, creating a sense of progression rather than instant total disclosure.
Adjacency and Functional Relationships
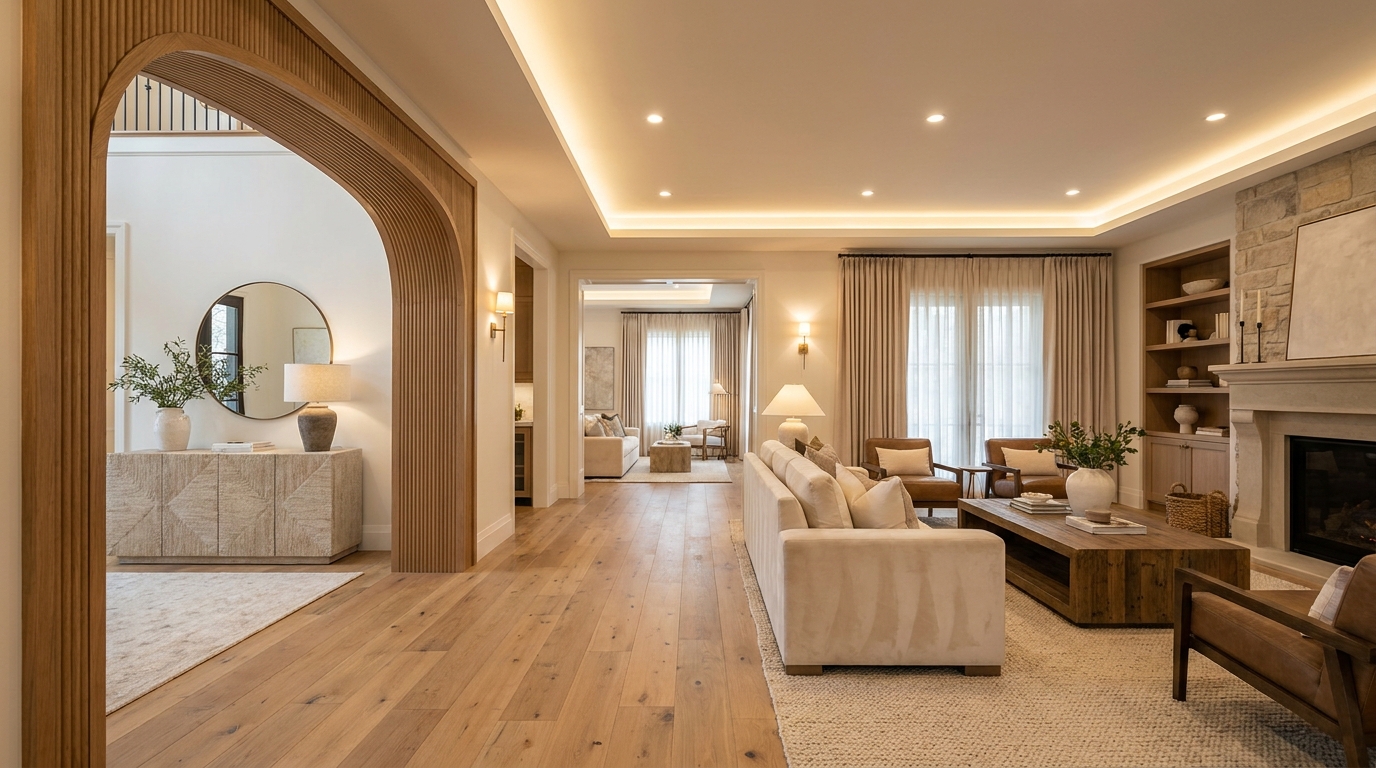
Some rooms naturally belong near one another, while others need distance or acoustic separation. This principle, often called adjacency planning, is essential to flow. A pantry should support the kitchen. A dining area should connect comfortably to both food preparation and social seating. A powder room should be easy for guests to find without placing it at the center of the experience.
In private areas, relationships matter just as much. A primary bedroom may benefit from a sequence that moves from sleeping area to dressing area to bath in a calm and intuitive order. A work from home zone may need nearness to the main living areas for convenience, but enough separation for concentration. When adjacencies are thoughtfully arranged, routines become smoother and more elegant.
This is where luxury reveals itself in the invisible layer of planning. You may not consciously notice why a house feels so easy to inhabit, but you feel the difference when every room is where it should be. The home begins to support behavior rather than interrupt it.
Thresholds and Transitions
Thresholds are among the most poetic elements of interior design. They mark shifts in function, mood, privacy, and tempo. A threshold can be expressed through a change in ceiling height, flooring, lighting temperature, wall texture, or framing detail. In luxury homes, these moments should never feel accidental. They should guide the experience with subtle elegance.
A grand foyer may open into a more intimate salon through a narrowing of scale and softer lighting. A bedroom corridor might become quieter through thicker rugs, more muted finishes, and reduced visual activity. These transitions help the body and mind register a change in use. They also create emotional nuance, allowing the home to unfold rather than flatten into a single note.
Well designed thresholds are especially powerful because they support privacy gradients. Public, semi private, and private zones should feel distinct, even if the aesthetic language remains cohesive. This layering of access creates both comfort and sophistication.
Why Flow Planning Changes Everyday Life
The true success of luxury flow planning is revealed not during a party, but on an ordinary Tuesday morning. It is there in the ease of moving from bedroom to bath, in the calm of preparing breakfast without congestion, in the natural light that draws you toward a reading chair, and in the quiet separation that allows one person to work while another rests. Flow planning turns routine into ritual by removing friction and enhancing sensory pleasure.
Homes with poor circulation often create small but constant disturbances. There may be bottlenecks around the kitchen island, no graceful place to drop bags at the entry, too much exposure between noisy and quiet zones, or furniture layouts that force awkward detours. Over time, these issues affect how people feel in their own home. Stress accumulates through design inefficiencies just as peace accumulates through thoughtful ones.
When movement is clear and spaces are attuned to real habits, daily life feels more composed. The home appears to cooperate with its occupants. This sense of cooperation has a psychological impact that goes beyond convenience. It supports agency, comfort, and emotional ease, which are central to the modern understanding of luxury living.
Many homeowners are also drawn to wellness centered interiors, and flow planning is foundational to that goal. Wellness is not only about spa bathrooms and air purification systems. It is also about how gently the home carries you from one moment to the next. A restorative environment supports focus when needed, sociability when desired, and retreat when the day asks for quiet.
Open Plan, Closed Plan, and the New Language of Elegant Zoning
For years, open concept living was seen as the natural expression of modern luxury. While openness can create generosity and light, it is not the only path to good flow. In many homes, too much openness leads to acoustic fatigue, visual overstimulation, and a loss of privacy. The most elegant contemporary interiors often use zoning rather than total openness to achieve balance.
Zoning means assigning clear identities to areas while maintaining harmony across them. This can be done through furniture placement, rugs, lighting layers, millwork, partial partitions, glazing, or subtle level changes. A family room can feel connected to a kitchen without becoming absorbed by it. A study can remain visually integrated while preserving concentration. A dining area can feel ceremonial because it is gently defined.
This nuanced approach reflects a more mature understanding of luxury. The aim is no longer to display maximum square footage in a single glance. It is to create a home with atmosphere, sequence, and emotional intelligence. People want spaces that can host, work, rest, and restore with equal grace. Elegant zoning makes that possible.
Hybrid living has only intensified this need. Homes now support remote work, fitness, social gatherings, children’s routines, and personal downtime, often within the same day. Flow planning helps each function coexist without compromising the overall sense of calm. It lets the home be flexible while still feeling curated.
The Sensory Dimension of Luxury Flow
Movement through a home is not only visual. It is multisensory. Lighting, acoustics, texture, temperature, and even scent shape the experience of flow. A corridor washed in gentle daylight feels different from one lit by harsh overhead fixtures. A living room with balanced acoustics encourages conversation and ease. A stone floor at the entry creates a tactile note of arrival that can transition beautifully into the warmth of wood in more intimate rooms.
Luxury interiors increasingly embrace this sensory intelligence. Rather than relying only on visual drama, they use layered atmosphere to make the home feel emotionally complete. Soft drapery can absorb noise and create tranquility. Matte finishes can reduce glare and visual stress. Tactile fabrics, hand finished plaster, and natural materials bring richness that is felt as much as seen.
Lighting deserves special attention in flow planning because it guides movement and perception. Pools of light can draw people toward a destination, while dimmer transitions can signal rest or privacy. In a well planned home, lighting shifts with the logic of the day. Morning spaces may feel bright and energizing, while evening areas become warmer and more intimate. This choreography supports both function and emotional well being.
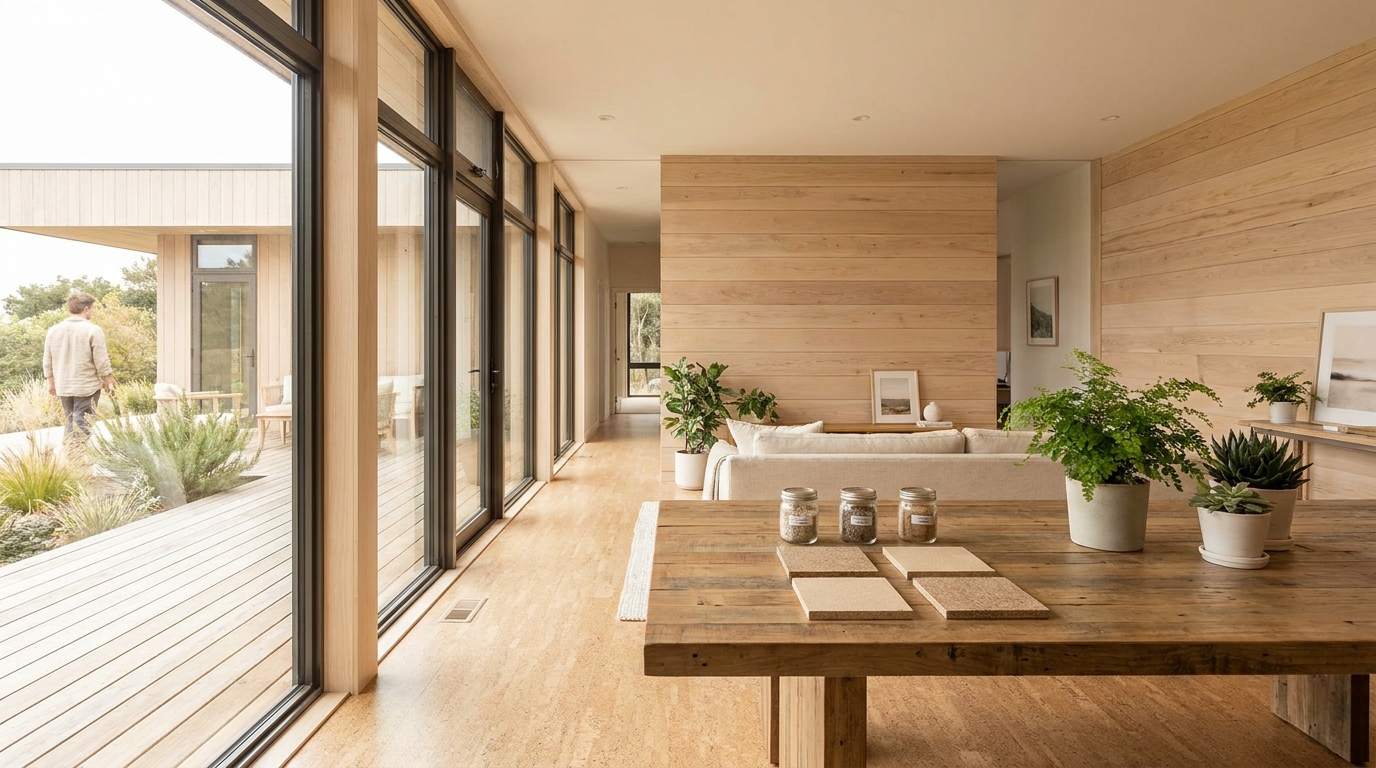
Biophilic elements also contribute to luxurious flow. Views of greenery, natural materials, fresh air, and the gentle presence of daylight can create continuity between inside and outside. This connection often makes movement feel more expansive and less confined. Even a narrow passage can feel elevated when it borrows light from a courtyard or frames a garden beyond.
Luxury and Accessibility Are No Longer Separate Ideas
One of the most important shifts in contemporary design is the understanding that accessibility and elegance belong together. Clear routes, adaptable layouts, easy transitions, and aging in place strategies are increasingly valued in high end homes because they enhance everyday comfort for everyone. What once may have been framed as purely functional is now recognized as part of a refined user experience.
Accessibility informed luxury is not about compromise. It is about foresight. A wider circulation path accommodates strollers, luggage, entertaining, and future mobility changes with equal grace. A curbless shower can look exquisitely minimal while improving safety. Lever hardware, better lighting, generous turning space, and thoughtful room adjacencies all support a home that remains beautiful and usable across life stages.
In this sense, universal design aligns naturally with luxury flow planning. Both seek to reduce friction, improve clarity, and create spaces that feel effortless. Both reject the idea that beauty exists apart from comfort. The result is a home that feels sophisticated today and supportive tomorrow.
This shift also reflects broader homeowner priorities. Personalization, wellness, longevity, and adaptability are now central to the luxury market. A house designed only for visual impact may impress briefly, but a home designed for enduring ease holds its value more deeply. It serves the life within it with intelligence and grace.
How to Evaluate Flow in Your Own Home
If you want to improve your space, begin by observing rather than decorating. Notice where movement stalls, where visual clutter gathers, where privacy feels thin, and where routines become inconvenient. The most revealing questions are often simple. Where do people hesitate? Where do they naturally pause? Which areas feel calm, and which feel restless even when tidy?
It can help to think in terms of lived sequences. Consider the journey from entry to storage, from kitchen to dining, from bedroom to bath, from work zone to relaxation zone. If these routes feel tangled or exposed, flow may need refinement. The same is true if rooms perform too many roles without subtle boundaries. Clarity and ease are signs of good planning.
Look as well at the emotional gradient of the home. Does the entry offer a sense of arrival? Are social areas welcoming but not chaotic? Do private rooms feel protected and restorative? A luxurious home usually has variation in mood, allowing different zones to support different states of mind. Monotony, even when expensive, rarely feels truly elevated.
Finally, evaluate your sensory experience. Is lighting balanced or overly harsh? Do surfaces echo sound unpleasantly? Are pathways interrupted by furniture or decor that serve appearance more than use? Often, the refinement of flow lies not in adding more, but in editing wisely and placing each element with intention.
Practical Design Strategies for More Elegant Flow
-
Define a clear arrival sequence. The entrance should provide orientation, a moment to pause, and a graceful connection to the rest of the home. This might include a console, concealed storage, a view line toward natural light, and a material shift that signals arrival.
-
Protect major circulation routes. Main pathways should remain open, generous, and visually legible. Avoid placing large furniture where it disrupts instinctive movement, especially between the kitchen, living spaces, and outdoor areas.
-
Create privacy gradients. Public, semi private, and private zones should unfold in a logical order. Bedrooms and personal retreats feel more luxurious when they are buffered from noisy or highly visible areas.
-
Use furniture to choreograph movement. Sofas, benches, rugs, and lighting can define areas without closing them off. The best layouts invite people into a room and gently suggest how to move through it.
-
Layer light according to function and mood. Use ambient, task, and accent lighting to support rhythm throughout the day. Good lighting can direct attention, soften transitions, and make circulation feel intuitive.
-
Balance openness with enclosure. Do not assume that removing walls improves elegance. Screens, millwork, glazed partitions, and framed openings can create intimacy while preserving flow.
-
Choose materials that support continuity. A cohesive palette helps movement feel uninterrupted, while strategic variation can mark a meaningful shift in function. Material transitions should feel deliberate and tactile, not abrupt.
-
Plan for adaptability. Incorporate generous clearances, flexible rooms, and user friendly details that can serve changing needs over time. This is both practical and deeply luxurious.
Designing Signature Spaces Through Flow
The Entry and Foyer
The entry is the opening sentence of the home. It should orient without overwhelming, creating a first impression of composure. Luxury flow planning here often includes a clear axis, a visual focal point, and enough space for arrival rituals such as removing shoes, receiving guests, or setting down bags without cluttering the scene.
A foyer does not need to be large to feel grand. Proportion, lighting, texture, and a sense of progression can achieve that. A beautiful entry prepares the nervous system for the experience ahead, offering calm rather than immediate chaos.
The Kitchen and Dining Core
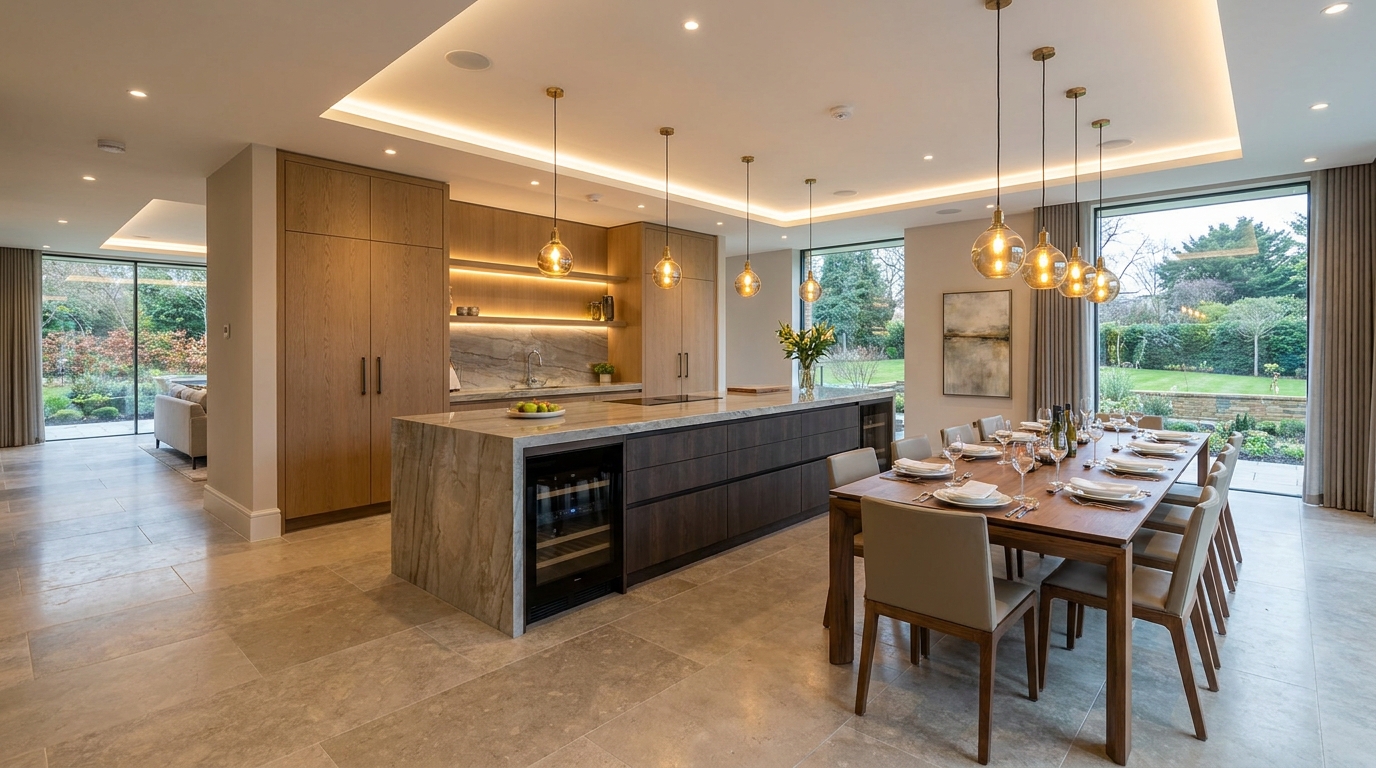
In many homes, the kitchen is the center of both routine and social life, which makes flow especially important. Circulation around islands, between appliances, and toward dining or outdoor entertaining areas should be smooth and generous. The kitchen should support movement without becoming a thoroughfare that disrupts cooking.
Luxury here lies in precision. There is ease in opening a pantry at the right moment, in moving seamlessly from preparation to serving, and in allowing guests to gather without blocking essential tasks. A graceful kitchen feels social, but never crowded.
The Private Suite
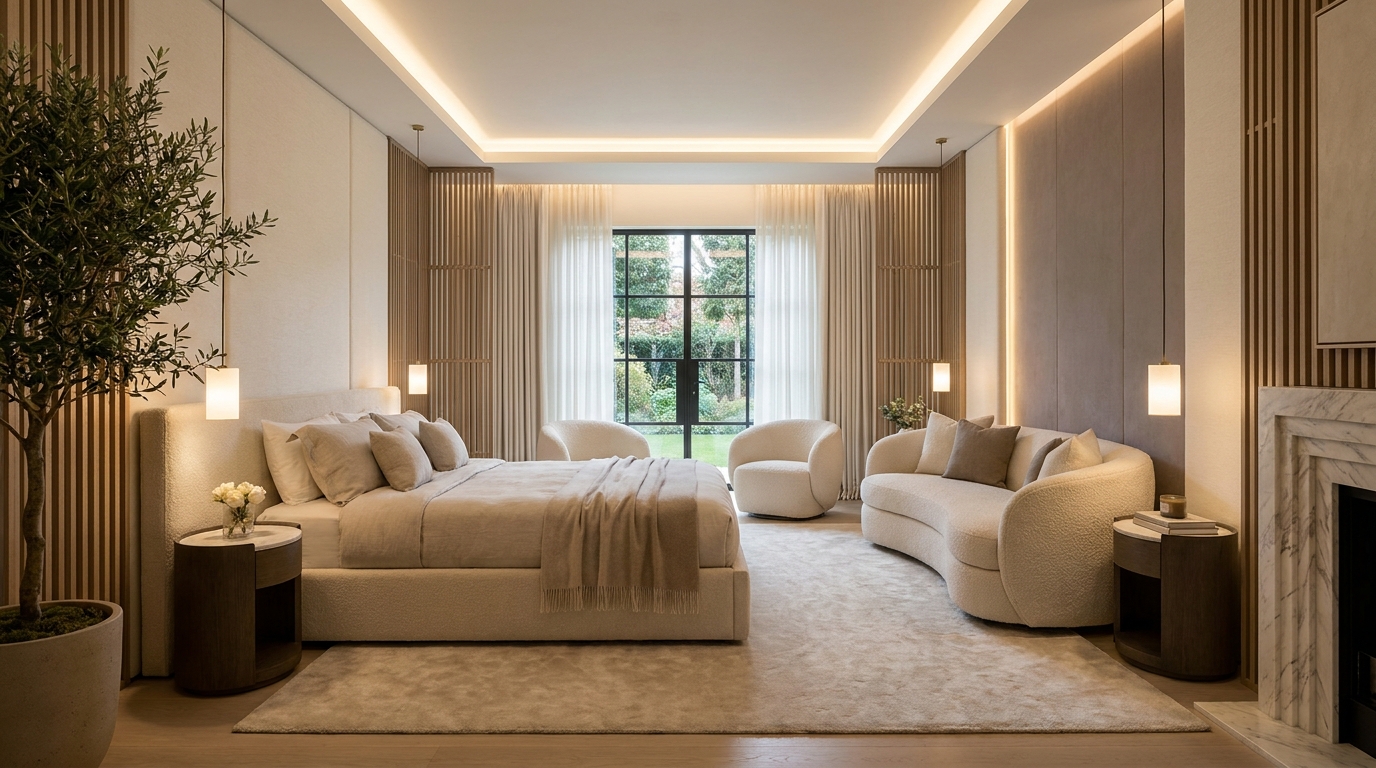
A bedroom suite should feel like a withdrawal from the public rhythm of the house. Flow planning can create this by softening the journey into the room, reducing noise, and organizing the sequence of sleeping, dressing, and bathing. The most serene suites do not reveal every function at once. They allow privacy and relaxation to build gradually.
Material softness plays a special role here. Plush textures, muted acoustics, and controlled light help movement feel slower and more restorative. A luxurious suite supports both wakefulness and rest with quiet intelligence.
Common Mistakes That Undermine Luxury Flow
One of the most frequent mistakes is confusing visual openness with good planning. A vast room with undefined zones, poor acoustics, and awkward furniture can feel less luxurious than a more articulated layout. Another common issue is prioritizing statement pieces over circulation. Dramatic objects lose their elegance when they obstruct movement or create discomfort.
Homes also suffer when every room carries the same energy. Luxury requires modulation. Social spaces can be lively, but private areas should restore. Without these emotional distinctions, the home feels flat and mentally tiring. Similarly, ignoring storage can damage flow quickly, because clutter accumulates where planning has failed to support real behavior.
Finally, some interiors neglect the future. A home designed only for present aesthetics may become frustrating as needs evolve. Timeless flow planning considers adaptability from the start, making the home resilient as well as beautiful.
The Future of Luxury Flow Planning
The future of upscale residential design is increasingly human centered. Homeowners want spaces that do more than impress visitors. They want interiors that support mental clarity, health, flexibility, and personal identity. This has led to growing interest in measurable design outcomes, multisensory environments, and planning strategies informed by emotional and psychological research.
As this evolution continues, luxury flow planning will become even more significant. Designers will pay closer attention to mood, attention, movement patterns, acoustic comfort, and subtle indicators of stress or ease. Technology may assist in understanding how people use space, but the core principle will remain beautifully simple. A great home feels intuitive because it has been designed around human experience.
This is why flow planning is more than a trend. It is a timeless discipline with renewed relevance. It allows luxury to become less performative and more personal, less about display and more about daily well being. In a world filled with noise, a home that moves with grace is one of the rarest and most meaningful forms of elegance.
Final Thoughts
To master luxury flow planning is to understand that design is not static. It lives in motion, in sequence, in the quiet dialogue between the body and the rooms that surround it. A truly elegant home does not ask to be admired from a distance alone. It invites you to move through it with ease, to feel sheltered without confinement, and to experience beauty as comfort, clarity, and calm.
When circulation is intuitive, sightlines are composed, thresholds are meaningful, and sensory details are carefully layered, the home begins to offer something extraordinary. It offers relief. It turns daily routines into graceful rituals and makes even familiar spaces feel considered and complete. This is the deeper promise of luxury flow planning.
Whether you are building anew, renovating thoughtfully, or simply reassessing the layout you already have, begin with the experience of living rather than the image of luxury. Ask how the home carries you from one moment to the next. The answer will reveal where elegance truly begins.

No Comment! Be the first one.