



Most people talk about flooring as if it starts and ends with the visible surface. They say they want hardwood, tile, carpet, or vinyl, and the conversation stays focused on color, pattern, and price per square foot. From a builder’s point of view, that is only part of the story. A floor is a system, and the finish material only performs well when the structure below it, the subfloor, the underlayment, the moisture control strategy, and the installation method all work together.
Table Of Content
- Why flooring should be understood as a system
- The main parts of a flooring assembly
- Structural support
- Subfloor
- Underlayment and intermediate layers
- Finish flooring
- Wood-framed floor systems in residential construction
- Common builder checks on wood-framed floors
- Concrete slab floor systems
- What builders look for on slab floors
- Major flooring material categories and how they really perform
- Hardwood and engineered wood flooring
- Tile and stone flooring
- Resilient flooring: vinyl, luxury vinyl, and linoleum
- Laminate flooring
- Carpet
- Installation methods and where they make sense
- Floating floor systems
- Glue-down systems
- Nail-down and staple-down systems
- Practical concerns that make or break flooring performance
- Moisture management
- Flatness and levelness
- Acoustics and comfort
- Radiant heat compatibility
- Residential versus commercial flooring systems
- How to choose the right flooring system
- Common flooring mistakes to avoid
- Final thoughts
That practical distinction matters because many flooring failures have very little to do with the finish itself. A tile floor may crack because the framing deflects too much. A wood floor may cup because the moisture conditions were not stable before installation. A vinyl floor may release or bubble because the slab moisture was not tested properly or the substrate was not prepared to the manufacturer’s requirements. In real construction, the best looking floor on day one can become the most expensive repair a year later if the assembly underneath was wrong.
This guide breaks flooring systems down the way builders actually think about them. Instead of starting with style, we will start with the assembly type, the substrate, the exposure conditions, and the installation demands. Then we will look at the common finish materials, where they work best, where they tend to fail, and what homeowners and builders should watch before making a choice. If you understand what is under the floor, you are far more likely to choose something that performs well in the long run.
For North American construction, this systems-based approach also lines up with code requirements, manufacturer instructions, and industry standards. Structural requirements for wood subfloors are tied to joist spacing and panel spans. Concrete slabs often require moisture evaluation before many finished floors can be installed. Underlayments and adhesives are usually selected not just for convenience but for compatibility, acoustics, flatness, and warranty compliance. In other words, flooring is not decoration applied at the end. It is a functional construction assembly with real performance requirements.
Why flooring should be understood as a system
The simplest way to understand a flooring system is to think of it in layers. At the bottom is the structural support, which may be wood joists, engineered floor trusses, a concrete slab, or a raised access floor in a commercial building. Above that is the subfloor or slab surface. Then there may be underlayment, membrane, acoustic mat, primer, adhesive, radiant heat components, or moisture-control layers. Finally, the visible flooring is installed on top. Every one of those layers affects durability, comfort, noise, movement, and maintenance.
Homeowners are often surprised by how much the invisible layers matter. Two houses can both have oak flooring in the living room, but one may feel solid and age gracefully while the other squeaks, gaps, or cups. Two bathrooms can both have porcelain tile, but one can last for decades while the other develops cracked grout in a few seasons. The visible finish may be identical, yet the actual performance is determined by the condition and design of the assembly underneath.
Builders learn this early because flooring problems rarely stay isolated. If a floor assembly is too flexible, tile and stone show it. If a slab has excess moisture, resilient flooring and adhesives show it. If the underlayment is uneven or poorly fastened, the finished surface often telegraphs those flaws. Modern standards and manufacturer guidance increasingly reflect this reality by focusing on substrate preparation, moisture control, compatibility, and measurable quality rather than simple appearance at handover.
A good floor starts long before the finish goes down. If the framing, subfloor, moisture conditions, and preparation are wrong, the surface material usually takes the blame for a deeper assembly problem.
The main parts of a flooring assembly
Structural support
The structural support carries the floor loads and controls how much the assembly bends under use. In houses, this is often dimensional lumber joists, I-joists, or floor trusses. In condos, commercial spaces, and some basements, it may be concrete. This layer does not determine the finished look, but it has a major influence on stiffness, vibration, and what finishes can be installed successfully.
This is where span and deflection become real issues. A floor may feel solid to a homeowner walking across it, but a brittle finish like tile or natural stone may still require a much stiffer assembly than carpet or vinyl. That is why builders rely on code tables, engineering, and panel-span guidance rather than just a quick walk test. The structure below the floor has to suit the finish above it.
Subfloor
The subfloor is the structural panel or slab surface that receives the next flooring layers. In wood-framed construction, common subfloor materials include plywood and oriented strand board in thicknesses matched to joist spacing and design loads. Code and APA guidance matter here because panel type, edge support, fastening schedule, and span all affect the final performance. A weak or thin subfloor may contribute to bounce, squeaks, and finish failure.
On concrete projects, the slab itself acts as the base. Concrete can be an excellent substrate, but it is not automatically problem free. It can hold moisture for a long time, develop cracks, vary in porosity, and be flatter in some areas than others. A builder who treats concrete as a perfect base without testing and preparation is setting the floor installer up for trouble.
Underlayment and intermediate layers
Underlayment is often misunderstood as an optional extra, but in many cases it is an important part of the system. It may smooth out minor irregularities, improve acoustics, separate incompatible materials, support floating floors, or create a better base for vinyl, laminate, or tile. In other assemblies, specialty membranes or cementitious boards are used instead of a simple soft underlayment because the finish requires a rigid, stable surface.
Builders also deal with moisture-control layers, primers, crack isolation membranes, uncoupling membranes, and radiant heat systems. These are not cosmetic additions. They are selected to solve specific performance issues. The wrong underlayment can void a warranty, create movement, increase sound transfer, or trap moisture where it should not be trapped.
Finish flooring
The finish flooring is what people see and live on every day. This is where design preferences come in, but performance should still lead the decision. Hardwood, engineered wood, laminate, resilient products, tile, stone, carpet, polished concrete, and specialty commercial finishes all serve different needs. The right choice depends on traffic, moisture exposure, comfort expectations, acoustics, cleaning habits, and budget over the full life cycle.
Wood-framed floor systems in residential construction
In many Canadian and North American homes, the typical floor assembly starts with a wood-framed structure. Joists or engineered members span between supports, structural panels are fastened on top, and the finished floor is installed above that. These systems are efficient, common, and adaptable. They also perform very well when designed and installed correctly, including in seismic regions where wood-frame houses generally do well because they are lighter and more flexible than heavier construction types.
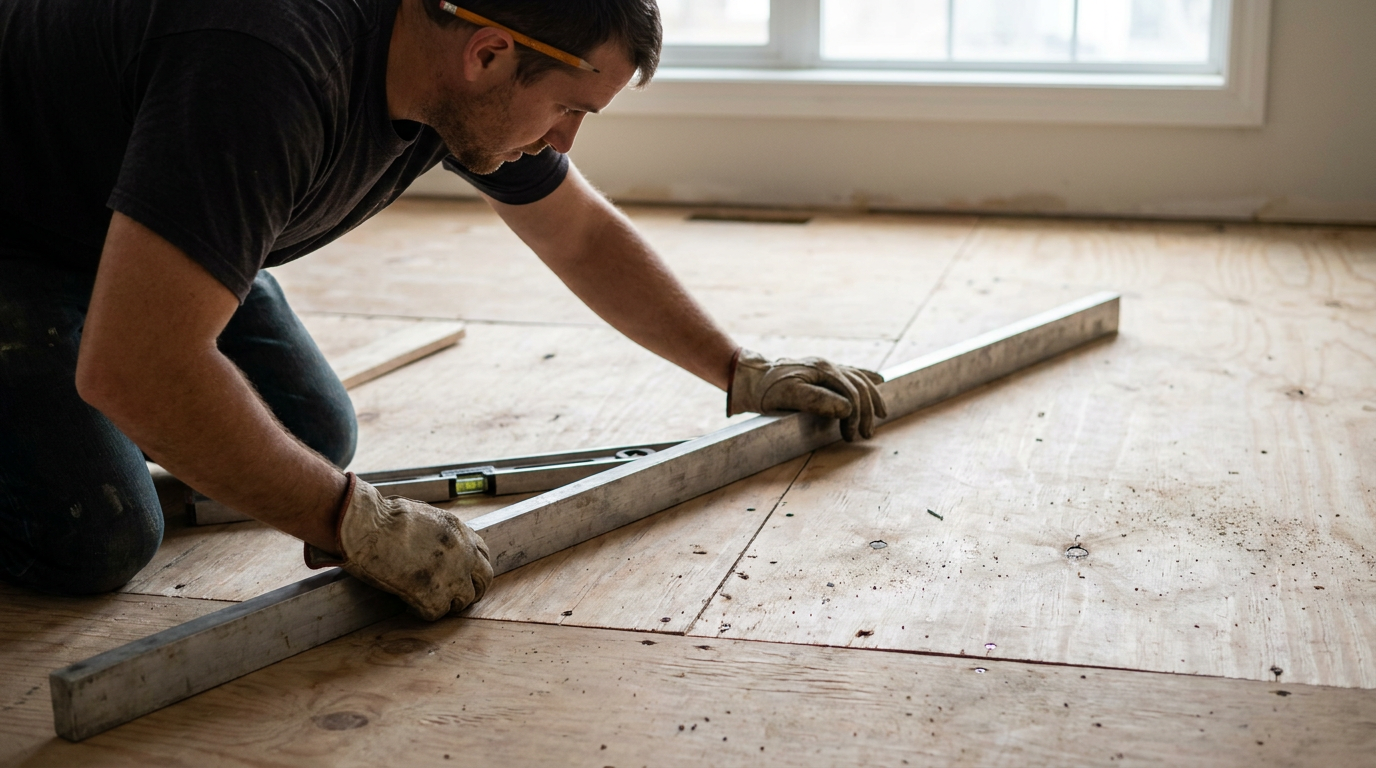
The practical issue with wood-framed floors is that small errors at the framing and subfloor stage can show up later as flooring complaints. Subfloors that are not glued and fastened correctly may squeak. Joists crowned inconsistently can create waves in the floor. Inadequate panel thickness for the span can increase deflection. If a builder is planning tile or stone, the structure often needs more attention to stiffness and flatness than it would for carpet or sheet vinyl.
For homeowners planning renovations, this is why switching from a forgiving floor finish to a brittle one is not always straightforward. Replacing old carpet with tile in an upstairs bathroom sounds simple until the floor is checked for stiffness, flatness, and height transitions. In many remodels, the work needed below the tile costs as much as the tile itself. That is not overselling. It is the cost of making the assembly suitable for the finish.
Common builder checks on wood-framed floors
- Joist spacing and span relative to the planned finish material
- Subfloor panel thickness and grade
- Fastening schedule, panel edges, and adhesive use
- Flatness across the room, especially at transitions and under long planks
- Moisture content of framing and panels before wood-based finishes are installed
- Need for added underlayment, cement board, or membrane for tile work
These checks sound basic, but they are where many long-term problems are either avoided or built in. When flooring is rushed at the end of a project, the floor surface often becomes a cover for unresolved substrate issues. Good builders know that the clean finish depends on dirty, careful prep work.
Concrete slab floor systems
Concrete slab floors are common in basements, slab-on-grade homes, garages converted to living space, apartments, and many commercial interiors. People often assume concrete is a superior base because it feels hard and permanent. In some ways that is true, especially for load capacity and mass. But concrete brings its own set of challenges, and moisture is at the top of the list.
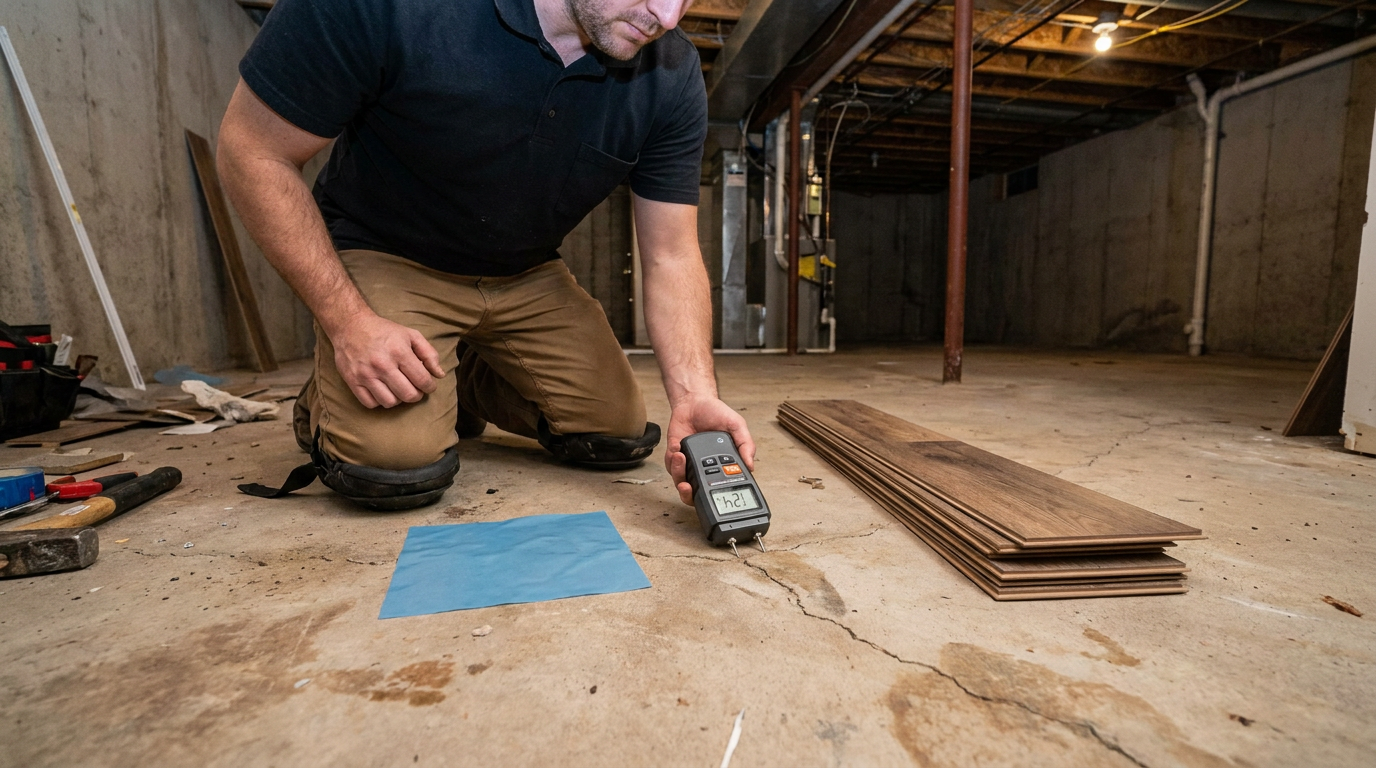
A slab can look dry on the surface while still holding enough moisture to damage adhesives, resilient flooring, wood flooring, or coatings. That is why ASTM standards around moisture evaluation and mitigation matter so much in practice. Flooring failures over concrete often have little to do with the visible material and everything to do with slab moisture, porosity, surface preparation, and whether the chosen system was actually rated for that condition.
Basements are a perfect example. A homeowner may want carpet or laminate to make the space feel warm, but below-grade conditions require more caution than an above-grade room over wood framing. Moisture can be seasonal, hidden, or intermittent. It can come through the slab, from perimeter walls, or from indoor humidity condensing on cooler surfaces. If that risk is ignored, the finished basement may smell musty, stain, or support mold growth under the flooring.
What builders look for on slab floors
Before installing flooring over concrete, a good installer or builder wants to know whether the slab is clean, sound, dry enough for the intended system, and flat enough for the material being used. Different finishes have different tolerances, and those tolerances are often stricter than homeowners expect. Long plank products can reveal low and high spots quickly. Glue-down finishes can fail if the surface is dusty, weak, or too porous. Floating floors may bridge minor variations, but they still perform better on a properly prepared slab.
Concrete cracks also need practical judgment. Some are harmless shrinkage cracks, while others may indicate movement that needs further evaluation. For tile or other rigid surfaces, crack isolation or uncoupling details may be needed. For resilient flooring, the prep requirements may include patching, priming, smoothing compounds, or moisture mitigation systems. The message is the same as with wood floors: the substrate drives success.
Major flooring material categories and how they really perform
Hardwood and engineered wood flooring
Wood flooring remains one of the most desired finishes in residential construction because it looks natural, adds perceived value, and can age well in the right conditions. Solid hardwood is prized for authenticity and refinishability, while engineered wood offers better dimensional stability and can be more forgiving over varied substrates. Neither one should be treated as a moisture-proof product. Wood responds to humidity, substrate moisture, and seasonal changes.
From a builder’s perspective, the main strengths of wood flooring are appearance, repairability in many cases, and strong market appeal. The main weaknesses are sensitivity to moisture and movement. A kitchen or entry can still work with wood if the homeowner is realistic about maintenance and quick cleanup. A damp basement is usually a poor candidate unless a very specific engineered system is designed for the space and the moisture conditions are controlled.
Installation methods include nail-down, glue-down, and floating systems depending on the product and substrate. Each method has practical consequences. Nail-down wood performs well on suitable wood subfloors but is not used over slab without additional assembly layers. Glue-down installations can feel solid underfoot but demand proper slab prep and adhesive selection. Floating engineered products may be quicker to install and easier to replace, but they still require flatness, movement gaps, and compatibility with the underlayment.
Tile and stone flooring
Tile is one of the most durable and water-resistant finish materials available, which is why it is common in bathrooms, kitchens, entries, and many commercial areas. It handles wear well, cleans easily, and offers a broad range of looks from basic ceramic to premium porcelain and natural stone. The tradeoff is that tile is unforgiving about movement below it. A floor that seems fine for other finishes may not be stiff or flat enough for tile.
This is where many homeowners get caught by the idea that any solid-looking floor can take tile. In reality, tile needs a stable assembly with controlled deflection, proper underlayment or membrane, good bonding surfaces, and appropriate movement joints. If those are missing, common failures include cracked grout, loose tile, hollow spots, and lippage that makes the floor feel uneven. Large-format tile raises the standard even further because the substrate must be flatter than many older floors are.
Stone adds another level of demand because it is usually heavier and often more sensitive to movement than ceramic or porcelain tile. It can be an excellent finish when the assembly is designed for it, but it is not a casual upgrade. Builders who install stone successfully spend a lot of time on prep, and that is exactly what should happen.
Resilient flooring: vinyl, luxury vinyl, and linoleum
Resilient flooring covers a broad category that includes sheet vinyl, luxury vinyl plank, luxury vinyl tile, and linoleum. These products are popular because they offer good moisture resistance, relatively easy maintenance, and a wide range of prices and styles. For busy households, rental units, healthcare spaces, and many commercial interiors, resilient floors can be a practical choice.
One of the biggest misconceptions is that resilient flooring solves moisture problems by itself. It does not. Many resilient products are water resistant on the surface, but slab moisture, substrate porosity, trapped vapor, and adhesive compatibility still matter greatly. ASTM’s large body of resilient flooring standards exists for a reason. Substrate conditions are central to performance, especially in glue-down applications and below-grade locations.
Luxury vinyl plank has become especially common because it is easier for many installers and homeowners to work with than traditional sheet goods. Floating click products can accommodate minor imperfections better than some glue-down materials, but they still need flat, clean surfaces and proper expansion space. Linoleum remains a durable and more traditional resilient option, often valued for longevity and certain environmental attributes, though it is usually installed by experienced crews because seam quality and substrate prep are important.
Laminate flooring
Laminate flooring remains a cost-conscious option for many homes. It can offer a wood-like appearance at a lower price and often installs as a floating system. Modern products are better than older versions, but the basic concerns remain the same. Laminate is sensitive to moisture intrusion at joints and edges, and it depends on a flat substrate for a good feel underfoot.
In the right dry interior spaces, laminate can be a practical middle-ground product. In bathrooms, wet entries, and damp basements, it requires more caution. Homeowners sometimes choose it because it is inexpensive up front, but frequent replacement in unsuitable conditions is not actually cheap over time. A lower-cost floor that fits the environment is usually a better investment than a nice-looking floor installed in the wrong place.
Carpet
Carpet still has a clear role in residential flooring because it provides softness, warmth, and sound absorption that hard surfaces cannot match. Bedrooms, family rooms, and some stairs are common locations. It can also help make upper floors quieter, which is especially useful in multi-level houses and some apartment settings.
The downside is maintenance and moisture sensitivity. Carpet holds dust and can hide spills, pet accidents, and moisture problems below. CMHC has noted that moisture can be hidden under carpets and basement floorboards, which is one reason carpet in basements often ages badly if the space is not carefully controlled. In family homes with allergies, pets, or heavy traffic, carpet may not be the easiest long-term finish to own.
Padding matters as much as the carpet itself. The wrong pad can affect feel, wear, and performance. In practical terms, carpet is more forgiving of small substrate imperfections than tile or plank products, but it should not be used to hide a wet or damaged subfloor. Covering a moisture problem is not solving it.
Installation methods and where they make sense
Floating floor systems
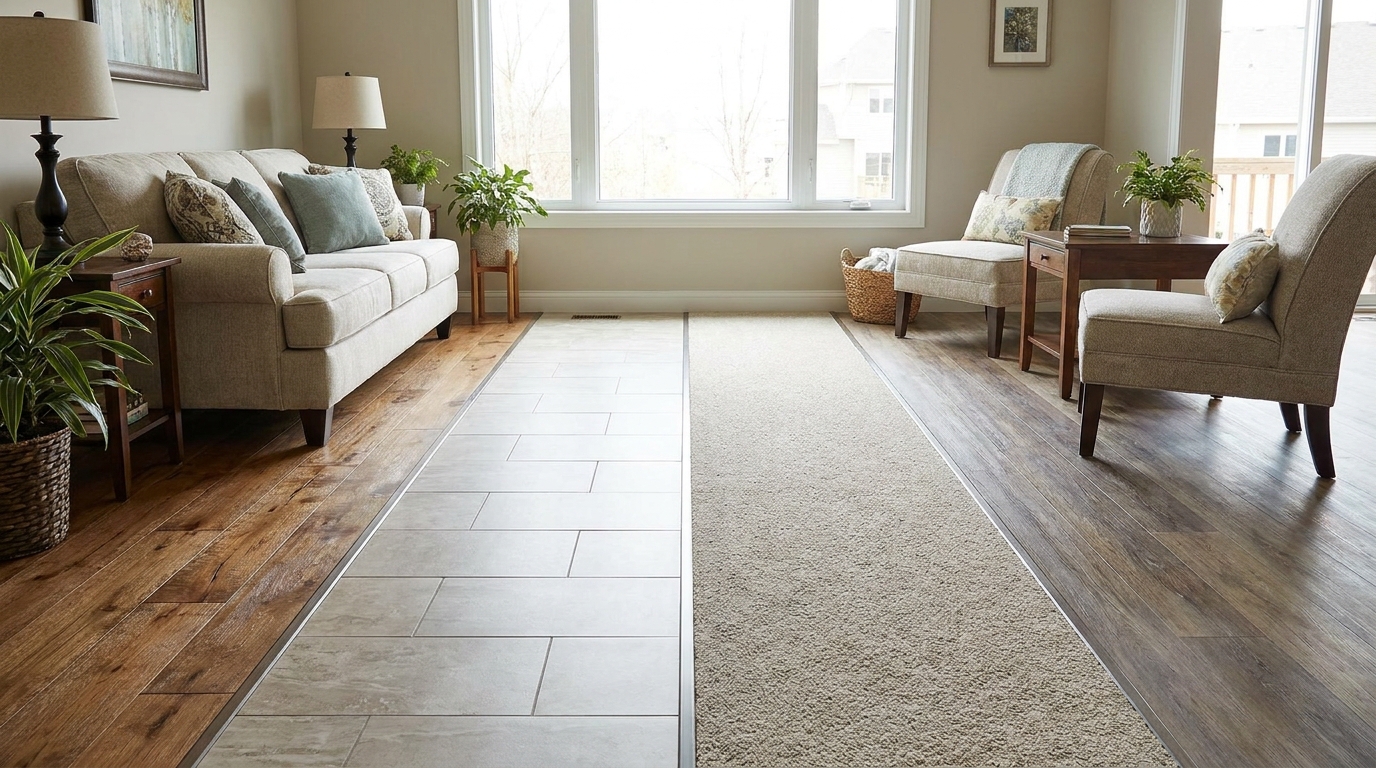
Floating floors are not fastened directly to the substrate in the same way as nail-down or full glue-down systems. Instead, the flooring locks together and rests over an underlayment or prepared surface. This method is common for laminate, many engineered wood products, and many luxury vinyl plank products. It is popular because installation can be fast and relatively clean.
The strength of floating systems is convenience and flexibility. The weakness is that they still depend on proper substrate prep and movement detailing. If the floor is too uneven, a floating product may flex, make noise, or fail at its joints. If expansion gaps are ignored, the floor can peak or buckle. Floating does not mean careless. It simply means the assembly handles attachment differently.
Glue-down systems
Glue-down floors are common with many resilient products, some engineered wood floors, carpet tiles, and various commercial materials. When installed well, they can feel solid, reduce movement, and provide a more permanent finish. The catch is that glue-down systems are very dependent on substrate condition. Slab moisture, porosity, dust, patch quality, and adhesive selection all matter.
In practice, glue-down failures can be messy and expensive because removal often damages both the finish and the substrate prep below it. That is why builders and installers who know what they are doing are strict about moisture testing and manufacturer instructions. Skipping that step to save time usually costs much more later.
Nail-down and staple-down systems
Nail-down and staple-down methods are most common with solid hardwood and some engineered wood over wood subfloors. These systems have a long track record and can produce a very solid result when the subfloor is suitable. They are less adaptable to concrete without additional layers and are sensitive to moisture content in both the wood flooring and the subfloor.
Acclimation and moisture checks matter here. Wood products need time and proper conditions so that movement after installation stays within expected limits. A beautiful wood floor installed in a house that is still drying out from plaster, paint, or wet trades is asking for trouble.
Practical concerns that make or break flooring performance
Moisture management
If there is one issue that causes more flooring trouble than anything else, it is moisture. The source may be slab vapor, framing that is too wet, plumbing leaks, seasonal humidity, wet mopping, or poor basement conditions. Different materials show that problem in different ways, but almost none of them benefit from uncontrolled moisture.
Practical moisture management starts before installation. Builders check conditions, allow materials to acclimate where required, test slabs when needed, and choose products rated for the environment. Homeowners also have a role after move-in. Running a basement too humid, ignoring small leaks, or using wet-cleaning methods that do not suit the floor can shorten the life of the system.
Flatness and levelness
People often use the words flat and level as if they mean the same thing, but in flooring they are different. A floor can be out of level and still be flat enough for many products. The practical concern is usually flatness because finishes need a reasonably uniform plane. Large tile, long planks, and thin resilient materials are especially sensitive to humps, dips, and edge variations.
The industry is also moving toward more measurable assessments of surface quality, including lippage, peaking, bubbling, and cupping, rather than vague judgments that a floor looks fine. That shift is useful because it gives builders, installers, and owners a clearer basis for inspection and correction before disputes develop.
Acoustics and comfort
Not every flooring decision is about durability alone. In condos, bedrooms, nurseries, offices, and upstairs rooms, sound control matters. Hard surfaces can increase impact noise unless the assembly includes the right acoustic underlayment or structural design. Carpet naturally helps with sound, while tile and hardwood often need more help from the assembly below.
Comfort underfoot also affects satisfaction. A polished concrete floor may look impressive and wear well, but it feels hard and cool. Carpet feels soft but needs more cleaning. Vinyl can offer a middle ground. Builders who ask practical questions about how a room will actually be used usually guide clients toward better choices than those who sell by sample board alone.
Radiant heat compatibility
Radiant floor heating can work very well with some flooring systems, but compatibility must be checked carefully. Tile is usually an excellent partner because it transfers heat efficiently. Engineered wood may work when manufacturer limits are followed. Some carpets and pads reduce heat transfer too much. Some resilient products have temperature limits that affect system design.
This is a classic example of system-first thinking. Radiant heat is not just added under any finish without consequence. The full assembly has to be compatible, from substrate to adhesive to temperature control.
Residential versus commercial flooring systems
Homes and commercial spaces often use some of the same finish materials, but the performance priorities can be different. Residential floors are usually judged heavily on comfort, appearance, and resale value. Commercial floors are often judged on durability, maintenance cycles, slip resistance, and speed of replacement. Traffic patterns are also much more intense in many commercial settings.
Commercial interiors may use glue-down resilient flooring, carpet tile, polished concrete, ceramic tile, or raised access floor systems depending on the building type. Raised access floors are especially practical in offices and technical spaces because they allow services to run beneath the finished walking surface. That is a very different logic from a typical home, where the floor assembly is usually fixed and simpler.
The lesson for homeowners is useful here too. A floor that performs well in a boutique retail space may not be the best fit for a busy family kitchen, and a product sold as luxury in residential marketing may not stand up to commercial traffic. Context matters more than labels.
How to choose the right flooring system
The right flooring choice starts with honest conditions, not just appearance. Ask what the substrate is, how much moisture exposure the room sees, how much traffic the area gets, whether sound control matters, whether the floor needs to work over radiant heat, and how willing the owner is to maintain it. Once those questions are answered, the list of suitable systems gets much clearer.
- Identify the structural base: wood framing, concrete slab, or specialized commercial floor.
- Check substrate condition: stiffness, flatness, moisture, cleanliness, and damage.
- Match the room use to the material: wet area, dry area, heavy traffic, pets, kids, or commercial loads.
- Confirm installation compatibility: floating, glue-down, nail-down, underlayment, membranes, and transitions.
- Review maintenance expectations and replacement costs over time.
- Follow manufacturer instructions and applicable standards instead of relying on assumptions.
That process may sound more technical than most flooring showrooms make it seem, but it is the practical way to avoid expensive mistakes. A builder who asks these questions is not making the project complicated. He is making it realistic.
Common flooring mistakes to avoid
One of the biggest mistakes is choosing the finish first and trying to force the assembly to accept it later. Another is assuming that a floor that feels solid is ready for any material. Many finishes require more than basic firmness. They need specific flatness, moisture conditions, and substrate preparation. Ignoring those requirements is one of the fastest paths to callbacks and repairs.
Another common mistake is treating underlayment as decoration instead of performance. The wrong underlayment can create movement under tile, reduce locking-joint performance in floating floors, or interfere with acoustics and warranties. Moisture testing is also skipped too often, especially on renovation jobs where people want to move fast. That shortcut can ruin a perfectly good product.
Finally, many owners underestimate maintenance. Wood needs sensible humidity control. Carpet needs regular cleaning. Grout needs care. Resilient floors still need proper cleaning products and leak management. No flooring material is truly maintenance free. Some are simply more forgiving than others.
Final thoughts
Flooring systems are easier to choose when you stop thinking only about the top layer. The visible surface matters, but it is only one part of the assembly. The structure, subfloor, underlayment, moisture control, flatness, and installation method all shape the result. That is why two floors that look similar on day one can perform very differently after a few seasons of real use.
For homeowners, the practical takeaway is simple: ask what is under the flooring, not just what it looks like on the sample board. For builders, the lesson is the same as it has always been: good finish work depends on good preparation. If the system is right, the floor has a fair chance to last. If the system is wrong, no premium finish material will save it.
In the current market, the smartest flooring decisions come from system-first thinking. Industry standards, code requirements, and manufacturer guidance are all moving in that direction because real-world failures keep proving the point. Choose the assembly for the conditions, prepare the substrate properly, control moisture, and match the installation method to the material. That is how you get a floor that does more than look good. It works.



No Comment! Be the first one.