



Flood-resistant design has moved from a specialized building topic into a mainstream housing priority. Across Canada and much of North America, homes are facing a changing climate marked by heavier rainfall, rapid snowmelt, stronger storms, storm surge in coastal areas, and rising sea levels. The IPCC has concluded that human-induced climate change has already contributed to intensifying heavy precipitation across North America, and that flood-related impacts are expected to become more severe as these extremes continue. For homeowners, that means flood resilience is no longer only a concern for properties beside rivers or shorelines. It has become a practical part of protecting the value, comfort, and long-term performance of a home.
Table Of Content
- Why flood-resistant design matters more now
- Start with risk awareness before making upgrades
- The first line of defense is the site itself
- What to check around the exterior
- Strengthening foundations, basements, and vulnerable openings
- Protect the systems that keep the home running
- Choose materials that can recover better after water exposure
- Examples of flood-resilient material choices
- Flood resilience and energy efficiency support each other
- Common misconceptions that can leave homes exposed
- A practical retrofit path for ordinary homeowners
- Maintenance is part of design
- How communities and homeowners work together
- Designing for resilience without losing comfort or beauty
- Conclusion: the most resilient homes are the ones that plan ahead
The financial case is just as clear as the climate case. Canadian research has identified flooding as a major hazard for homes, with the average annual cost of floods affecting homes estimated at $2.9 billion. Those losses show up as insurance claims, repair costs, temporary displacement, damaged belongings, mold remediation, and the slower, harder-to-measure impacts on health and peace of mind. Prevention does not eliminate all risk, but it can significantly reduce the severity of damage and the cost of recovery.
The encouraging part is that flood-resistant design does not always mean expensive reconstruction. Many of the most effective strategies are accessible, scalable, and well suited to ordinary homes. Thoughtful grading, better drainage, protected foundations, raised equipment, and water-resistant materials can make a meaningful difference. Even better, these measures often support broader sustainability goals by improving durability, preserving insulation performance, reducing moisture problems, and helping homes stay healthier and more energy efficient over time.
Flood-resistant design refers to the set of site, structural, and material choices that reduce how much water can enter a home and how much damage it causes when it does—things like grading that directs runoff away from the foundation, downspout extensions, sump pumps and backwater valves, elevated mechanical systems, and moisture-tolerant materials in basements and lower levels. The core idea worth understanding is that the best flood-resistant homes are often also better-performing homes overall. They manage water more intelligently, protect vulnerable systems, and avoid the hidden damage that can quietly undermine comfort and efficiency. Flood resilience is not about turning a home into a bunker. It is about making practical design choices that fit everyday life and strengthen the building in ways homeowners can actually maintain.
Flood resilience works best as a layered strategy. Waterproofing alone is rarely enough. Site drainage, materials, mechanical placement, maintenance, and informed planning all matter together.
In this article, we will look at essential design strategies for creating flood-resistant homes, with a focus on practical measures homeowners can understand and often implement step by step. We will also explore why these choices support sustainability and energy efficiency, address common misconceptions, and explain how newer tools such as Canada’s Flood Risk Finder can help households make smarter decisions before the next extreme weather event arrives.
Why flood-resistant design matters more now
One of the most important shifts in climate resilience is the realization that past experience is no longer a reliable guide to future risk. A common misconception is that if a home has never flooded before, it is safe. Official Canadian guidance advises against that assumption. Hazard patterns are changing, and homes may be vulnerable even without any history of flooding. A neighborhood that once handled typical storms may now be exposed to more intense rainfall, overwhelmed stormwater systems, or freeze-thaw conditions that change how water moves across the site.
Another reason this topic matters now is that many standards and design habits were developed around a more stable climate. Natural Resources Canada has noted that many existing standards historically assumed historical weather patterns would remain adequate for future building decisions. That assumption no longer holds. For homeowners and renovators, this means resilience planning should look forward, not backward. The goal is not just to restore a home to how it was built decades ago, but to adapt it to the conditions it is increasingly likely to face.
Flooding is also a layered problem. It can come from overflowing rivers, overwhelmed municipal drainage systems, fast surface runoff, backed-up sewers, snowmelt, coastal surge, or groundwater pressure at the foundation. That is why good flood-resistant design rarely relies on one single fix. A home may need better grading, improved downspout management, a sump system, more durable basement finishes, and the relocation of vulnerable equipment. Each measure addresses a different pathway by which water can enter or damage the home.
Importantly, flood-resistant design should be understood as part of a broader resilience mindset. Many homeowners now want solutions that address multiple hazards at once, including heat, wind, and moisture. This trend is reflected in newer homeowner-focused tools such as CMHC’s Weather-Ready Home Assessment Protocol. In practice, the same home that handles water better often also performs better in terms of ventilation, material durability, indoor air quality, and energy use.
Start with risk awareness before making upgrades
Before investing in any design changes, it helps to understand the type and level of flood risk a property may face. This does not require becoming a hydrology expert. It means gathering enough information to make informed choices about where to focus time and money. Publicly available mapping tools, local planning data, insurance guidance, neighborhood history, and site observations can all contribute to a clearer picture.
Canada’s Flood Risk Finder, announced in 2026, is especially relevant here because it improves public access to flood hazard and risk information at a national level. Tools like this can help homeowners understand whether they are in or near a flood-prone area and whether riverine flooding, coastal flooding, or intense rainfall runoff may be the more likely concern. While maps are not perfect and may not capture every localized condition, they are a valuable starting point.
At the household scale, it is also useful to observe how water behaves on the property during and after heavy rain. Does water pool near the foundation? Do downspouts discharge too close to the house? Are window wells collecting runoff? Does the driveway slope toward the garage? Does snowmelt linger along one side of the home? These small clues often reveal the most urgent vulnerabilities. A professional assessment can be worthwhile, but attentive homeowners can identify many practical issues on their own.
Insurance deserves a place in this early planning stage as well. Another common misconception is that standard home insurance automatically covers all flood damage. In reality, overland flooding may not be included by default. Understanding coverage limitations can help homeowners prioritize prevention measures and ask better questions before a major weather event exposes a gap in protection.
The first line of defense is the site itself
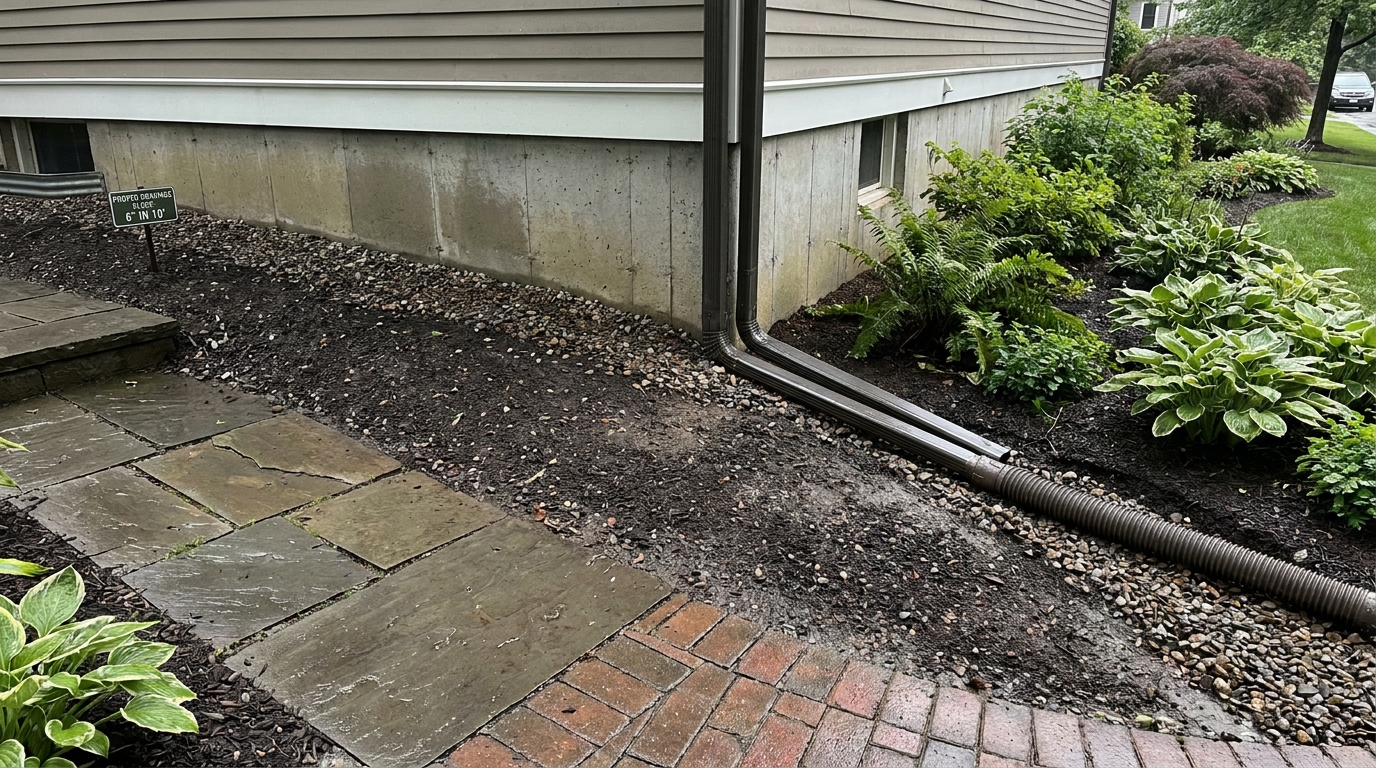
Some of the most effective flood-resistant strategies begin outside the house, not inside it. Water management is easiest when rain and runoff are directed away from the building before they ever reach the foundation. Public Safety Canada explicitly recommends property grading that slopes soil and paved surfaces away from the home. This is a foundational measure because even a well-built basement is under unnecessary stress if water repeatedly collects beside exterior walls.
Good grading does not need to look engineered or unattractive. In many cases, it can be accomplished with subtle changes to soil levels, walkways, and landscaping. The goal is simple: encourage water to move away from the building in a controlled way. Areas beside the home should not settle into low spots over time, and hard surfaces such as patios or driveways should not channel runoff toward the foundation. Where grading has deteriorated, re-sloping can be one of the most cost-effective upgrades available.
Downspouts are another surprisingly important detail. CMHC guidance recommends directing downspouts at least 2 metres away from the foundation. This may sound minor, but concentrated roof runoff can dump a large volume of water directly into the most vulnerable area around a house. Extensions, splash pads, and careful discharge planning can move this water to a safer location where it can drain or infiltrate without threatening the home.
Roof drainage capacity matters too. Gutters clogged by leaves, undersized downspouts, or poorly designed roof valleys can overwhelm the drainage system during intense storms. Upgrading gutters and keeping them clear improves more than flood performance. It also reduces moisture exposure to walls, soffits, and foundations, helping preserve the building envelope and limit long-term deterioration.
Where site conditions allow, sustainable stormwater features can add another layer of protection. Permeable paving, rain gardens, swales, and planted areas that absorb and slow runoff can support both resilience and environmental performance. These measures are not a substitute for proper grading and drainage, but they can reduce the burden on hard infrastructure while making the landscape more attractive and ecologically useful.
What to check around the exterior
- Soil slope: Confirm that the ground falls away from the foundation rather than toward it.
- Hardscape drainage: Check whether driveways, patios, and walkways direct water toward the house.
- Downspout discharge: Extend discharge away from the foundation, ideally at least 2 metres.
- Gutter condition: Keep gutters and downspouts clear and sized for heavier rainfall.
- Low spots: Identify pooling zones near the home and correct them before repeated saturation causes damage.
Strengthening foundations, basements, and vulnerable openings
Basements are among the most common points of flood damage in Canadian homes. They sit below grade, often contain utilities, and can be exposed to both surface runoff and groundwater pressure. For many households, improving basement flood protection is the single most important resilience upgrade. This begins with understanding that no single product can solve every water problem. Effective protection is usually layered.
Waterproofing or damp-proofing foundations can reduce seepage through walls and below-grade assemblies. Sealants, membranes, and drainage improvements can all play a role, particularly when paired with exterior work that reduces hydrostatic pressure around the home. CMHC guidance also points to practical measures such as sealants and flood shields in appropriate situations. These may help around doors or specific openings, but they work best when integrated with broader site and building strategies.
Window wells are a frequent weak point. During heavy rain, they can fill quickly if they are poorly drained or exposed to roof runoff. Covers and improved drainage can reduce this risk substantially. Similarly, exterior doors leading to basements or sunken entries may need attention if surrounding grades or drainage paths funnel water toward them.
For homes in higher-risk areas, foundation design itself becomes part of long-term planning. NRCan and CMHC guidance note that measures such as minimum building elevations, setbacks, floodproofing, and in some cases slab or elevated foundations can be appropriate in flood-prone locations. These are often most relevant during major renovations, additions, or new construction, but the principle is useful for all homeowners: the lower and more exposed the occupied space, the greater the need for careful water management and durable materials.
There is also an important distinction between dry floodproofing and wet floodproofing. Dry floodproofing aims to keep water out using barriers, seals, and structural protection. Wet floodproofing accepts that some water may enter and focuses on minimizing damage through resilient materials, elevated systems, and easier cleanup. In basements, many practical retrofits are a hybrid of both approaches. Homeowners often try to reduce water entry while also choosing finishes that are less vulnerable if moisture does occur.
Protect the systems that keep the home running
Flood resilience is not only about preventing water entry. It is also about protecting the systems that are hardest and most expensive to replace. Mechanical and electrical equipment often determines how quickly a household can recover after a flood. If the furnace, water heater, electrical panel, or ventilation equipment is damaged, the home may become difficult or unsafe to occupy even if the structural impact is limited.
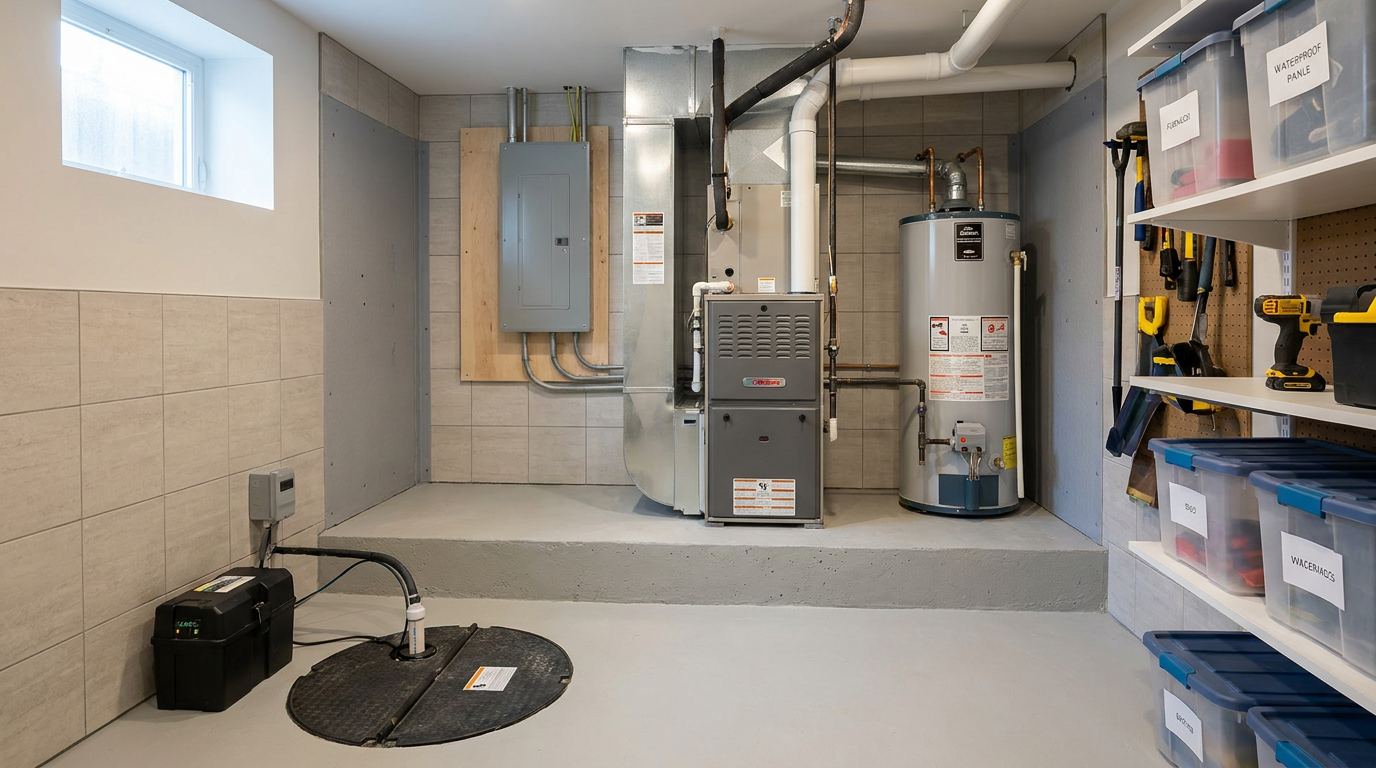
That is why official guidance frequently recommends locating critical infrastructure on upper floors where appropriate or elevating it above expected flood levels. In existing homes, this may mean raising a furnace or water heater onto a platform, relocating laundry equipment out of a vulnerable basement, or moving key controls to a safer level. These interventions are not always glamorous, but they are among the clearest examples of resilience paying off in practical daily terms.
Sump pumps are another valuable line of defense for many homes, especially where groundwater or subsurface water pressure is a concern. A properly installed and maintained sump system can reduce basement flooding risk, but it should not be viewed as a standalone solution. The discharge location matters, the power supply matters, and the broader drainage conditions around the house still matter. Battery backup or other emergency power support can be especially helpful during storms that interrupt electricity at the exact moment pumping is most needed.
Backwater valves may also be worth considering in areas vulnerable to sewer backup. Their suitability depends on the property and local plumbing conditions, so professional guidance is important. What matters most conceptually is that homeowners think in terms of critical points of failure. Which systems would cause the greatest disruption if damaged by water? Those systems should be prioritized for protection first.
Choose materials that can recover better after water exposure
One of the smartest ways to reduce flood losses is to reconsider what the lower parts of the home are made of. If a basement or ground floor is finished with highly absorbent, difficult-to-clean materials, even a small amount of water can lead to extensive demolition and mold risk. Water-resistant and moisture-tolerant materials can make a major difference in both the severity of damage and the speed of recovery.
CMHC’s climate resilience guidance emphasizes the value of water-resistant materials, and this advice aligns closely with sustainable design thinking. Durable materials that withstand occasional moisture exposure tend to last longer, reduce replacement cycles, and lower the embodied and financial cost of repeated repairs. In flood-prone areas, resilience often looks less like luxury and more like sensible durability.
Flooring is one of the first areas to rethink. Carpet and standard underlay in a basement can trap moisture and become a mold risk quickly after a water event. Alternatives such as tile, sealed concrete, or other moisture-tolerant flooring systems are often easier to clean and dry. Wall assemblies may also need a different approach, especially if they are below grade. Mold-resistant gypsum alternatives, removable baseboards, and detailing that allows inspection and drying can all improve outcomes after minor flooding or moisture intrusion.
Cabinetry, storage, and furnishings matter too. Elevated storage, metal shelving, and furnishings that are not permanently built into the lowest level can reduce losses significantly. If a basement is used for living space, storage should be organized with flood awareness in mind. The goal is not to make the space feel temporary or harsh. With thoughtful design, resilient interiors can still feel warm, modern, and comfortable.

Examples of flood-resilient material choices
- Use water-tolerant flooring instead of wall-to-wall carpet in basements and lower-level rooms.
- Choose mold-resistant wall systems and detailing that allows drying and inspection.
- Store valuables and essential documents above likely flood levels.
- Select cabinetry and shelving that are less vulnerable to swelling, warping, or permanent contamination.
- Design lower levels with easier cleanup in mind, including fewer hidden cavities where moisture can linger.
Flood resilience and energy efficiency support each other
A helpful way to think about flood-resistant design is that it often strengthens the home in ways that also improve performance year-round. CMHC states that climate resilience guidance is intended to complement durability, energy efficiency, and occupant wellbeing rather than compete with them. This is an important point, because homeowners sometimes worry that resilience upgrades are separate from other housing goals. In reality, many of the same measures support multiple outcomes.
For example, controlling water at the site and foundation helps preserve insulation performance. Wet insulation does not insulate well, and chronic moisture can undermine air sealing, materials, and finishes. Keeping basements and wall assemblies drier helps the building envelope perform closer to its intended standard. That contributes to more stable indoor temperatures, lower energy waste, and reduced risk of mold, which in turn supports healthier indoor air quality.
Better roof drainage is another good example of overlap. Gutters and downspouts that move water effectively reduce the chance of leaks and moisture damage, but they also protect insulation, framing, and exterior assemblies whose performance affects heating and cooling loads. Durable envelope details reduce the likelihood that small moisture problems become large repair events that require replacing otherwise functional materials.
In retrofit planning, this creates an opportunity. Rather than treating flood resilience as an isolated expense, homeowners can combine it with broader upgrades such as exterior drainage repairs, insulation improvements, air sealing, or basement finishing changes. A single project can then address resilience, comfort, and efficiency together. This integrated approach often delivers better value than handling each issue separately over time.
Resilient homes are often more efficient because moisture control protects the building envelope, preserves insulation, and reduces the hidden wear that makes homes less healthy and more expensive to operate.
Common misconceptions that can leave homes exposed
Misconceptions around flooding are surprisingly persistent, and they can delay sensible action. The first is the belief that only homes with a flood history need protection. Official guidance says otherwise. Flood risk can exist even if a property has never flooded before, especially as climate patterns shift and municipal infrastructure is tested by more intense events.
The second misconception is that standard home insurance automatically covers flood damage. Coverage varies, and overland flooding may not be included unless specifically added or addressed through policy options. Homeowners should confirm what is covered before they assume recovery costs will be manageable. Resilience planning becomes much easier when insurance decisions and building decisions are aligned.
The third misconception is that waterproofing the basement is enough. Waterproofing can be valuable, but it is only one part of a complete approach. If downspouts still discharge beside the home, if grading still pushes water toward the foundation, or if vulnerable equipment remains on the basement floor, the risk is not truly addressed. Layered protection is what creates meaningful resilience.
A final misconception is that flood-resistant design is purely defensive and offers little everyday benefit. In practice, many of these measures improve durability, reduce maintenance problems, protect indoor air quality, and support efficiency. A drier, better-drained home is often a more comfortable and longer-lasting home, even in years when no major flooding occurs.
A practical retrofit path for ordinary homeowners
Most people are not planning to rebuild their home on an elevated platform next year, and that is exactly why practical retrofit sequencing matters. Flood resilience can often be approached in stages, beginning with lower-cost, higher-impact measures and moving toward more complex improvements as budgets allow. The key is to prioritize based on risk pathways rather than choosing upgrades at random.
A sensible first stage usually focuses on the exterior. Correct grading problems, extend downspouts, clean and assess gutters, and address obvious pooling near the foundation. These measures are relatively accessible and can reduce water exposure quickly. If basement windows, window wells, or sunken entries are vulnerable, improving those details should also move high on the list.
The second stage often involves systems and monitoring. Evaluate sump pump condition, discharge, and backup power options. Review whether vulnerable mechanical and electrical equipment can be raised or relocated. Consider whether a backwater valve or other plumbing protection is appropriate for the property. At this point, homeowners may also want a professional assessment to verify where the biggest failure points are likely to occur.
The third stage is about finishes and longer-term durability. As lower-level spaces are renovated or repaired, choose materials that can better withstand moisture exposure. Avoid rebuilding with the same vulnerable assemblies that failed before. If a basement is being refinished, resilience should be part of the design brief from the beginning, not added later as an afterthought.
For homes in higher-risk locations, major renovation plans should also consider larger design decisions such as elevations, setbacks, or whether certain uses belong in the lowest level at all. While not every site allows dramatic change, even modest shifts in planning can improve safety and reduce long-term repair cycles.
Maintenance is part of design
One of the quieter truths about resilient housing is that good design still depends on ongoing maintenance. A perfectly planned drainage system will not perform well if gutters are full, downspout extensions have been disconnected, or grading has settled over time. Flood resilience is strongest when homeowners think of it as a habit as well as a construction strategy.
Seasonal checkups can be simple but valuable. Before major rain periods or spring melt, inspect gutters, clear debris from drains, verify sump pump operation, and look for signs of moisture at lower-level walls and floors. After storms, pay attention to how water moved across the property. Maintenance observations often reveal whether a past improvement is still working as intended.
Interior awareness matters too. Persistent musty smells, minor staining, peeling finishes, or unexplained humidity may indicate a moisture problem that has not yet become a visible flood event. Addressing these early protects both resilience and indoor environmental quality. Moisture that is ignored does not simply threaten finishes. It can weaken materials, reduce energy performance, and create conditions for mold growth.
How communities and homeowners work together
Flood resilience is not solely a private responsibility. Municipal stormwater systems, local planning decisions, watershed management, and infrastructure investments all shape household risk. Still, individual homes remain the place where damage is either reduced or amplified. The most effective resilience culture is one in which homeowners use better information, communities invest in stronger systems, and building standards continue adapting to a less stable climate.
That is why the expansion of public risk data and climate-resilient codes is so important. Better maps, clearer standards, and practical guidance help homeowners avoid guesswork. They also make it easier for builders, designers, and municipalities to align around realistic conditions instead of relying only on historical patterns. As these tools improve, flood-resistant design should become less intimidating and more routine, much like energy-efficiency planning has become over time.
Nature-based solutions also deserve attention at the community scale. Urban trees, permeable surfaces, restored wetlands, bioswales, and better stormwater retention can all reduce pressure on neighborhoods during heavy rainfall. Homeowners may not control these systems directly, but they can support local decisions that improve them and adopt compatible strategies on their own properties.
Designing for resilience without losing comfort or beauty
There is sometimes an assumption that resilient homes must look technical or compromised. In reality, many flood-resistant features are almost invisible when designed well. Gentle grading can be integrated into elegant landscaping. Downspout routing can be discreet. Water-resistant materials can look warm and refined. Elevated systems can be organized neatly. A resilient basement can still feel like a welcoming part of the home.
This matters because people are more likely to adopt resilience measures when they fit naturally into everyday housing decisions. Sustainability works best when it is practical and well integrated, not when it feels like an abstract ideal separate from real homes and real budgets. Flood-resistant design follows the same principle. Small, intelligent choices made at the right time can protect both the home and the homeowner’s sense of normal life.
It is also worth remembering that resilience is cumulative. Not every household will implement every measure at once, and not every property faces the same type of flood exposure. What matters is building a thoughtful package of strategies suited to the site. Each improvement, whether it is a downspout extension or a rethinking of basement finishes, helps reduce vulnerability and improve recovery capacity.
Conclusion: the most resilient homes are the ones that plan ahead
Creating a flood-resistant home is ultimately about foresight rather than fear. As climate change intensifies rainfall extremes, snowmelt pressures, and coastal risks, the question is no longer whether resilience belongs in housing decisions. The question is how to make it practical, effective, and aligned with the way people actually live. Fortunately, many of the most important strategies are straightforward: manage water outside first, protect the foundation, raise critical systems, use more durable materials, and maintain the home with changing weather in mind.
These steps do more than reduce flood damage. They help protect indoor air quality, preserve energy performance, extend material life, and lower the disruption that follows a major water event. In that sense, flood-resistant design is not a separate category of building quality. It is part of what smart, durable, climate-conscious housing looks like now.
For homeowners wondering where to begin, the best first move is simple: learn your risk, walk your property during heavy rain, and focus on the most likely paths water could take into or around the home. From there, practical upgrades can be phased in over time. A resilient home does not happen through one dramatic gesture. It is created through a series of steady, informed design choices that make the house safer, healthier, and better prepared for the future.



No Comment! Be the first one.