



Construction projects rarely go off track because of one dramatic mistake. More often, problems start with small planning gaps that grow over time. A missing permit, a late material order, an unclear scope note, or a trade arriving before the site is ready can turn a manageable job into an expensive one. That is why effective project planning matters so much, especially for beginners who are trying to keep work organized from the start.
Table Of Content
- Start With a Clear Project Scope
- Questions That Help Define Scope
- Identify Stakeholders, Roles, and Decision Makers
- Break the Project Into Phases and Tasks
- Build a Realistic Construction Timeline
- Stage Gates Help Beginners Stay in Control
- Plan Resources Early, Not Midway Through the Job
- Create a Budget With Line Items and Contingency
- Confirm Permits, Approvals, and Inspections Early
- Map Risks Before They Turn Into Delays
- Set Up a Clear Change Control Process
- Monitor Progress During the Project
- Keep Quality and Sequencing Connected
- Common Planning Mistakes Beginners Should Avoid
- A Simple Planning Checklist You Can Actually Use
- Final Thoughts
The good news is that solid planning does not require fancy software or a massive corporate process. What it does require is a clear structure. Whether you are a homeowner planning a major renovation, a small builder organizing your first full project, or a contractor trying to improve consistency, the goal is the same. You need to know what is being built, who is responsible, what comes first, what the work will cost, and how you will respond when conditions change.
In practical terms, a construction project plan should function as a working control document. Canadian federal project management guidance consistently emphasizes defined objectives, clear accountabilities, scope definition, planning, monitoring, and reporting as foundational practices. That approach fits construction very well because the work is fragmented, time sensitive, and dependent on coordination between owners, designers, suppliers, inspectors, and trades. If the plan is weak, the project usually feels weak too.
Beginners often think planning is just paperwork that slows down real progress. In practice, planning is what protects progress. A good plan reduces confusion, helps you sequence work properly, and gives you a baseline for cost and schedule decisions later. It also gives you something to compare against when the project changes, which it almost always does.
Effective construction project planning follows a consistent sequence: define the scope in writing, identify stakeholders and decision-making authority, break the work into phases and trackable tasks, build a realistic timeline with dependencies and buffer time, secure labor and materials before they are needed, create a line-item budget with contingency, confirm permits and inspection requirements early, map key risks and plan responses in advance, set up a simple change control process, and monitor progress against the plan throughout construction. Each step reduces the chance that small gaps in preparation turn into costly delays. Beginners do not need specialized software or formal training to apply this structure; they need a clear, written plan that assigns responsibility, sets realistic expectations, and gets updated as real conditions on site change. Following these steps in order gives homeowners, small builders, and contractors a dependable framework for managing construction work with more confidence and fewer surprises.
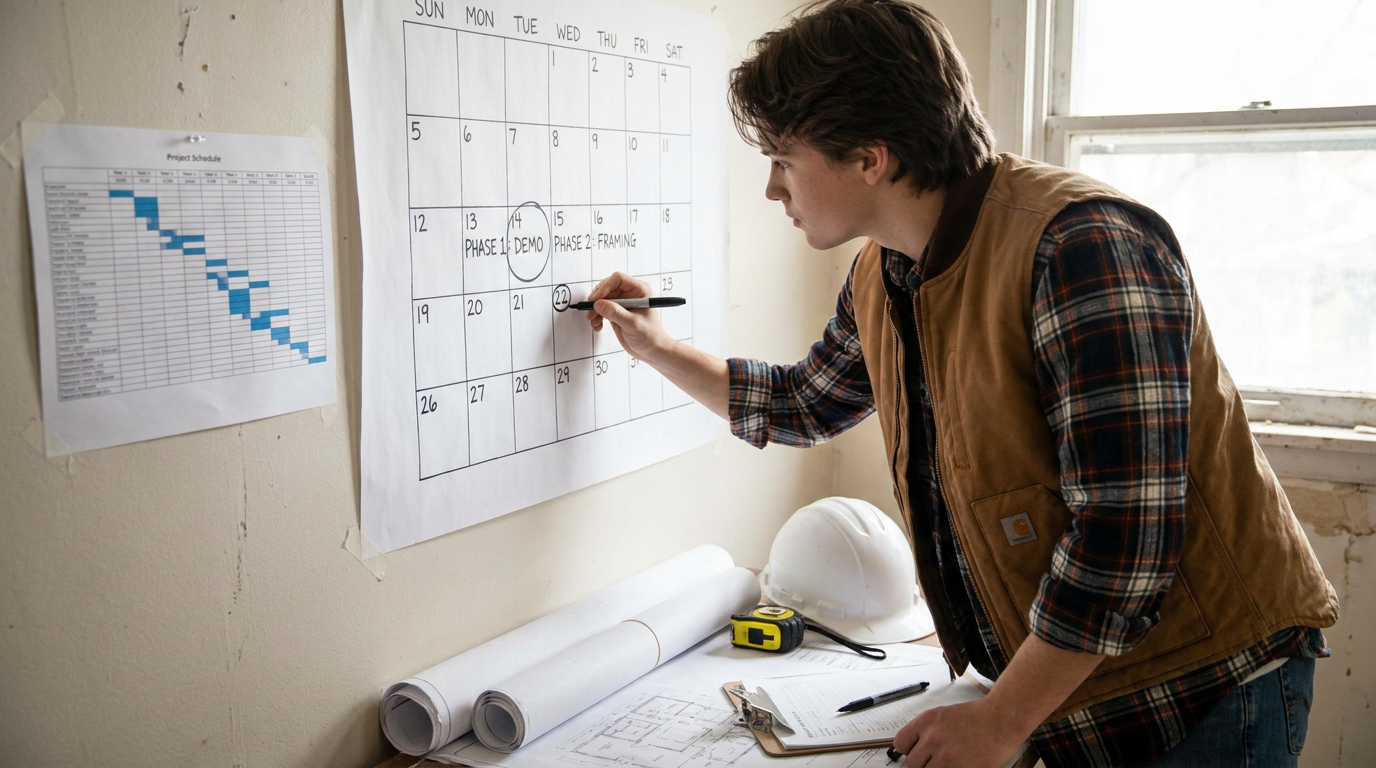
Start With a Clear Project Scope
The first step in effective construction project planning is to define the scope clearly. Scope is simply a practical description of what the project includes and what it does not include. That sounds basic, but many construction problems start because people assume they are talking about the same job when they are not. A kitchen renovation can mean cosmetic replacement to one person and full structural rework to another. Until that is settled clearly, the rest of the plan is unstable.
Write the scope in plain language. Describe the finished result, the major deliverables, and any limits. If you are building an addition, say how large it is, what rooms it includes, what utility work is involved, and whether exterior landscaping is part of the contract. If you are renovating, define demolition limits, finish standards, fixture allowances, and whether hidden conditions are included or excluded. The point is to remove avoidable ambiguity before money and time are committed.
It also helps to separate must-haves from nice-to-haves. Beginners often overload a project early because they are thinking about every possible upgrade at once. That makes budgeting and scheduling harder. When the core requirements are clear, you can decide which optional items should stay, which should wait, and which should be priced as alternates. This one step keeps many projects from becoming too large, too expensive, or too hard to coordinate.
Once the scope is written, treat it as the basis for the rest of the plan. Government project guidance uses the idea of a baseline for good reason. You need an agreed starting point for scope, schedule, cost, and risk. Without that baseline, every discussion becomes subjective. With it, changes can be evaluated properly instead of emotionally.
Questions That Help Define Scope
A simple way to tighten scope is to ask a few direct questions before work begins. What exactly is being built or changed. What drawings or sketches support that description. What finishes and products are already selected. What site conditions are known, and what remains uncertain. What items are specifically excluded. These questions may feel repetitive at first, but they save time later when decisions become more expensive.
For homeowners, this is also the stage to confirm personal expectations. Are you aiming for the fastest possible completion, the lowest initial cost, or the highest finish quality. In construction, those goals do not always line up. If priorities are not discussed early, the team may pull in different directions. A structured scope brings those priorities into the open before they create conflict.
Identify Stakeholders, Roles, and Decision Makers
Once the scope is defined, identify everyone who has a role in the project. Construction work depends on coordination, and coordination breaks down when responsibility is vague. On even a modest project, you may have an owner, contractor, designer, engineer, supplier, permit authority, inspector, and several subcontractors. Each one affects the timeline in some way, so each one needs to be accounted for in the plan.
Be clear about who makes decisions and how quickly those decisions need to happen. Many projects slow down because the site team is waiting for approvals that were never assigned to a specific person. If finish choices, change approvals, budget decisions, or inspection scheduling all require different people, document that upfront. A plan is not just about tasks. It is also about accountabilities.
Canadian project management guidance emphasizes clear accountabilities and reporting controls because they support better monitoring and decision making. In construction, that translates into simple responsibility mapping. Someone should own scheduling. Someone should track procurement. Someone should confirm inspections. Someone should approve changes. If nobody owns a task, that task usually slips.
For beginners, it is enough to make a straightforward contact and responsibility sheet. List names, companies, roles, phone numbers, and decision authority. Add notes for lead times, required notices, and approval steps where needed. This is not glamorous work, but it reduces confusion and keeps communication from becoming scattered.
Break the Project Into Phases and Tasks
After scope and responsibilities are set, break the project into manageable parts. This is where a simple work breakdown structure becomes useful. You do not need technical project management language to use the concept. Just divide the work into major phases, then divide each phase into specific tasks. That makes the project easier to estimate, schedule, and monitor.
Most construction projects naturally follow a sequence. Preconstruction might include design, pricing, permits, financing, and procurement planning. Site work might include demolition, excavation, foundations, or utility preparation. The build phase could include framing, roofing, mechanical rough-ins, insulation, drywall, interior finishes, and final inspections. Closeout may include punch list corrections, cleaning, documentation, and handover.
When beginners skip this breakdown, the project tends to be managed as one large blur of activity. That makes it difficult to see what is late, what is missing, or what is holding up the next trade. A phase based structure creates visibility. It also helps you ask better questions. Is framing complete enough for mechanical rough-in. Are windows delivered before exterior sealing is needed. Are cabinets arriving before flooring finishes create access restrictions. The smaller the tasks are defined, the easier these answers become.
Be careful not to make the breakdown so detailed that it becomes hard to maintain. The goal is usable structure, not administrative overload. If the plan is too complex to update, it will quickly become outdated. A beginner friendly plan usually works best when phases are clear and tasks are specific enough to track, but not buried under hundreds of tiny line items.
Build a Realistic Construction Timeline
A timeline is one of the most important parts of construction project planning because every other decision connects to it. Labor, procurement, financing, inspections, and occupancy all depend on when the work happens. The mistake beginners often make is assuming the best case sequence will become the actual sequence. In real construction, that rarely holds. Weather changes. Trades overlap poorly. Materials are delayed. Inspections get pushed. The schedule needs to reflect real conditions rather than wishful thinking.
Start by placing the major phases in order. Then identify dependencies, which are tasks that must happen before other tasks can start. Excavation comes before foundations. Framing comes before rough electrical and plumbing. Rough inspections typically come before insulation and wall closure. Flooring may need to wait for moisture conditions and interior climate control. These relationships matter more than many beginners realize because one delayed task can block three others behind it.
Statistics Canada reported that in the second quarter of 2024, many construction businesses expected inflation, rising input costs, and increasing financing pressure to remain obstacles. The same reporting showed that among businesses dealing with supply chain issues, 88.2 percent said those challenges increased delivery delays and 65.7 percent paid more for deliveries. That is a practical reminder that timelines need buffers. If you schedule materials to arrive at the exact moment they are needed, you are creating a fragile plan.
A good beginner schedule includes realistic durations, lead times for materials, time for inspections, and some contingency for interruptions. It should also reflect crew availability rather than assuming every trade can start on demand. The shortest schedule on paper is not always the best schedule in practice. A realistic schedule is stronger because it is more likely to hold.
A construction schedule is not just a date list. It is a sequence of promises between tasks, trades, suppliers, and approvals. If those promises are unrealistic, the schedule becomes a source of delay instead of control.
Another helpful habit is to set milestone dates rather than focusing only on the final completion date. Milestones might include permit approval, foundation completion, framing completion, rough-in completion, inspections passed, finishes installed, and final turnover. Milestone tracking gives you several points to measure progress and catch slippage early. If you wait until the end to discover the schedule is behind, your options are limited.
Stage Gates Help Beginners Stay in Control
One of the most practical planning ideas beginners can borrow from formal project management is the stage gate approach. This simply means pausing at key points to confirm that the project is ready to move into the next phase. Canadian federal guidance recognizes project gating and independent reviews as useful practices because they support evidence based decisions and corrective action. In construction, that means checking readiness before the next major commitment is made.
For example, do not move from design into procurement until the drawings and specifications are clear enough to price accurately. Do not start finishes until rough-ins are complete and inspected. Do not schedule specialty installers until the site conditions are actually ready. These small gates stop the team from pushing forward blindly. They are especially helpful on beginner managed projects where momentum can sometimes outrun preparation.
Plan Resources Early, Not Midway Through the Job
Resource allocation means making sure the people, materials, equipment, and money required for the project are available when needed. Beginners often think of resources mainly as labor, but in construction the picture is wider. A project can stall because a subcontractor is unavailable, a lift was not booked, a permit is delayed, or one finish material is backordered. Good planning accounts for these moving parts before they become site problems.
Start with labor. Which trades are needed, in what sequence, and for how long. Can they commit to your timeline, or are you building the schedule around assumptions. Smaller contractors and residential owners often learn this lesson the hard way. A subcontractor may agree in principle but still be tied up on another job when your work is ready. Confirming availability early reduces the risk of open gaps in the schedule.
Then look at materials and equipment. What items have long lead times. What products are subject to price swings. What equipment needs to be rented ahead of time. Recent Statistics Canada reporting has also pointed to tariff related uncertainty affecting prices and contributing to delays in project starts. That makes early procurement planning more important, even on small jobs. If one key product such as windows, switchgear, cabinetry, or specialty tile is uncertain, that uncertainty should be visible in the plan.
You do not need a complicated resource matrix to improve this part of planning. A simple table can help. List major resources, who is responsible for securing them, when they are needed on site, and what the backup plan is if they are delayed. That alone is enough to avoid a surprising number of project disruptions.

Create a Budget With Line Items and Contingency
Budgeting is where many projects become uncomfortable because it forces decisions. Still, cost planning is not optional. If the budget is vague, the project is vulnerable from the beginning. Canadian audit guidance on project costing stresses the importance of planning and estimating costs, determining budgets, establishing baselines, and controlling costs to reduce overruns. In construction, that means you need more than a rough total. You need line items that show where money is expected to go.
Break the budget into practical categories such as design, permits, demolition, structural work, framing, roofing, mechanical, electrical, finishes, site work, cleanup, and contractor overhead where applicable. If products have not been selected yet, use allowances, but be careful with them. Allowances are useful placeholders, yet they can also hide underbudgeting if the assumed product quality is unrealistic. A project may look affordable until actual selections are made.
Every budget should also include contingency. This is not wasted money and it is not an excuse for sloppy estimating. It is a deliberate reserve for uncertainty. Hidden conditions, weather impacts, code related revisions, design adjustments, and price changes all create cost pressure. On older homes and renovation projects especially, contingency is essential because unknown conditions behind walls, under floors, or below grade are common.
Beginners often ask how much contingency is enough. The answer depends on project type, design completeness, and risk level. A straightforward cosmetic project may need less than a structural renovation or a site work package with uncertain soil conditions. The practical rule is simple. The more unknowns you have, the more contingency discipline you need. Pretending uncertainty does not exist is not budget control. It is budget avoidance.
Just as important, decide how costs will be tracked once work begins. Actual spending should be compared to the planned budget regularly, not at the end of the project. If one area starts running high, you need to know early enough to adjust decisions elsewhere. A budget is useful only when it remains visible throughout the project.
Confirm Permits, Approvals, and Inspections Early
Permits and inspections can quietly control the pace of a project. If they are not planned properly, work may stop even when labor and materials are ready. Beginners sometimes treat permits as a formality that can be handled later, but that is risky. Permit review times vary, required documentation may be incomplete, and inspection availability can affect sequencing. Good project planning brings these items forward rather than leaving them to chance.
Start by confirming which permits are required and who is responsible for obtaining them. Depending on the project, you may need building permits, electrical permits, plumbing permits, zoning review, engineering letters, or utility coordination. Then identify the inspections that will be required during construction. This helps you schedule work in the correct order and avoid covering elements before they are approved.
Inspection planning matters because rework is expensive. If rough framing, mechanical, or electrical work is not ready when the inspector arrives, you may lose time and rescheduling slots. If work is covered before inspection, you may have to open it back up. That is why permit and inspection planning belongs in the project schedule from the beginning. It is not administrative detail. It is part of production control.
For homeowners, this step is also a trust issue. Ask direct questions about who is pulling permits, who is coordinating inspections, and how failed inspections will be handled. If the answer is unclear, the planning is probably unclear as well. Better to sort that out before construction begins than after the site is active.
Map Risks Before They Turn Into Delays
Risk planning does not need to be dramatic or complicated. In construction, a risk is simply something that could affect cost, schedule, quality, or safety if it happens. The value of identifying risks early is that you can prepare responses before the pressure is on. This is particularly important in a market where material pricing, delivery timing, and financing conditions can change quickly.
Make a simple risk register or planning sheet. List the major risks, how likely they are, what impact they could have, and what the response will be. Common examples include permit delays, weather disruptions, late owner selections, hidden site conditions, labor availability issues, delivery delays, and product substitutions. The point is not to predict everything. The point is to think ahead in a structured way.
Research and current Canadian data make this step especially relevant. Inflation, rising input costs, and financing pressure continue to affect construction planning. Supply chain problems have also caused delivery delays and higher delivery costs for many businesses. When these issues are visible in the market, your project plan should not assume perfect stability. It should include alternate suppliers where possible, early purchasing for long lead items, and schedule room for disruption.
Another useful risk control is identifying trigger points. For example, if a long lead product is not confirmed by a certain date, the team switches to an alternate. If permit review exceeds a threshold, site work is resequenced. If budget tracking shows contingency dropping too fast, optional scope items are paused. These response rules turn planning into action instead of leaving risk management as a vague intention.
Set Up a Clear Change Control Process
One of the biggest misconceptions in construction is that the project plan should be fixed once work begins. In reality, construction plans need to be monitored and updated because conditions change. What matters is not avoiding all change. What matters is controlling change. If scope, cost, or schedule shifts without documentation and approval, the project loses discipline very quickly.
A simple change control process can be used on almost any project. When a change is proposed, write down what is changing, why it is changing, what it will cost, and how it affects the schedule. Then get approval before the work proceeds. This protects both owners and contractors because it keeps expectations aligned. Without that process, small verbal changes accumulate until nobody agrees on what was included.
Formal change control is supported by broader project management best practices for a reason. It creates a traceable record and protects the integrity of the baseline plan. In construction, it also improves trust. Even when changes are necessary, people usually handle them better when the effect on cost and time is clear. Surprises create friction. Documentation reduces it.
Beginners sometimes hesitate to document small changes because it feels too formal. In practice, small undocumented changes are exactly what tend to cause disputes later. A short written record is usually enough. The important thing is consistency.
Monitor Progress During the Project
Planning does not end when work starts. A good construction project plan is a living document that supports day to day decisions. This means progress should be reviewed regularly against the baseline for scope, schedule, and budget. If a milestone slips, ask why. If actual spending is higher than planned, identify the cause early. If one trade is behind, evaluate the effect on dependent work rather than waiting for the delay to grow.
Monitoring can be simple. Hold regular check ins. Review completed work, upcoming tasks, open issues, inspection needs, procurement status, and budget changes. Document decisions and assign actions. This routine keeps the project visible and prevents important details from being handled casually. On fragmented jobs with many parties involved, regular coordination is one of the strongest controls you can have.
Independent checks can also help. In formal project environments, independent reviews are used to support better decisions and corrective action. In a construction setting, that might mean having a designer verify field conditions before a key installation, asking a senior contractor to review sequencing on a complicated phase, or having cost updates reviewed before approving a major scope change. Fresh eyes often catch problems that a busy team misses.
The important part is honesty. Monitoring is useful only when issues are reported clearly. If everyone pretends the project is on track when it is not, the plan becomes meaningless. Direct reporting supports faster correction, and faster correction usually costs less than delayed correction.
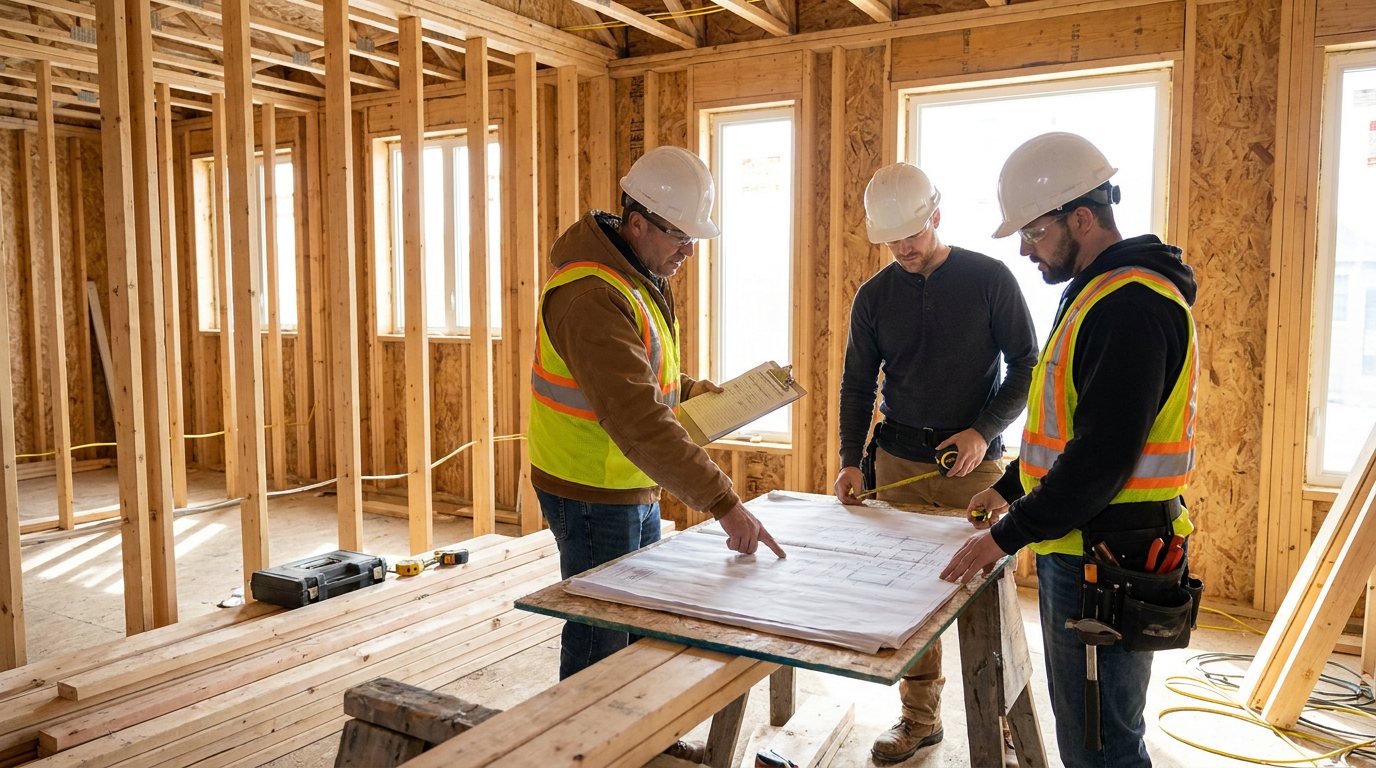
Keep Quality and Sequencing Connected
Quality management is often treated as a separate topic from project planning, but in real construction they are tightly connected. Poor sequencing creates quality problems. Rushed handoffs create quality problems. Unclear scope creates quality problems. When planning is strong, quality has a better chance of staying consistent because the work is happening in a more controlled order.
For beginners, this means defining what acceptable work looks like before installation starts. That may include product specifications, finish standards, tolerances, mockups, or approval samples. It also means sequencing work so that one trade is not damaging another trade’s completed work. For example, it makes little sense to install vulnerable finish materials too early if heavy traffic and remaining work will likely affect them.
Quality control is also helped by milestone inspections within the team, not just by formal code inspections. Before moving from one phase to the next, confirm that the current work is complete enough and correct enough to proceed. This is another practical form of stage gating. It prevents hidden defects and reduces the risk of expensive reopen work later.
In simple terms, the question to ask is this. Is the project moving in a way that supports good workmanship, or is it constantly forcing trades to work around preventable problems. Planning should support the craft, not fight it.
Common Planning Mistakes Beginners Should Avoid
Beginners tend to make a predictable set of planning mistakes, and knowing them in advance can save a lot of stress. One common mistake is treating planning as a one time exercise instead of an ongoing control process. Another is setting an aggressive schedule without checking trade availability, procurement lead times, and inspection timing. The result is usually repeated resequencing and lost time.
Another mistake is underdefining the scope because the team wants to get started quickly. That often leads to unclear pricing, frequent changes, and tension about what was included. Relying on rough totals instead of line item budgeting is another problem, especially when product selections are still open. If the numbers are too broad, warning signs stay hidden until the budget is already under pressure.
Some beginners also assume that material prices and delivery timing will stay stable. Current market conditions show why that is risky. Input cost pressure, inflation concerns, tariff uncertainty, and delivery issues all affect planning. Even if your project is small, these forces can still shape availability and timing. Early procurement and backup options are practical responses, not overreactions.
Finally, many people avoid documenting changes because they want to keep things friendly and flexible. Unfortunately, that usually works only until money or time is affected. Written change control protects relationships by reducing misunderstandings. Clear process is not a sign of distrust. It is a sign of good management.
A Simple Planning Checklist You Can Actually Use
If you want a practical way to pull all of this together, use a short planning checklist before construction starts and continue using it during the job. The purpose is not to create perfect paperwork. The purpose is to make sure the basic control points are covered.
-
Define the scope in writing, including deliverables, exclusions, and priorities.
-
Identify stakeholders, roles, approvals, and decision makers.
-
Break the work into phases and trackable tasks.
-
Build a realistic schedule with dependencies, inspections, and buffer time.
-
Confirm labor, materials, equipment, and long lead items early.
-
Create a line item budget with allowances and contingency.
-
Verify permits, approvals, and inspection requirements.
-
List major risks and define responses before they happen.
-
Set a simple change control process for scope, cost, and schedule shifts.
-
Review progress regularly and update the plan as conditions change.
This checklist is simple on purpose. Construction planning is most effective when the process is understandable and repeatable. A plan that people actually use is better than a perfect system that nobody updates.
Final Thoughts
Effective project planning in construction is not about making the project look tidy on paper. It is about building a practical structure that helps the work move in the real world. Beginners do not need to master every technical project management method to get better results. They do need to define scope clearly, build realistic schedules, allocate resources with care, and control costs and changes with discipline.
That matters now more than ever because construction conditions remain unpredictable. Pricing pressure, supply delays, financing costs, and coordination challenges can affect projects of every size. A structured plan will not remove those risks, but it will make them easier to see and easier to manage. That alone can make the difference between a project that constantly reacts and one that stays in control.
The most reliable approach is also the simplest. Start clear. Sequence the work logically. Confirm responsibilities. Build in contingency. Review progress honestly. Update the plan when facts change. Those are not flashy ideas, but they are the habits behind well run projects. In construction, steady control usually beats improvisation.


No Comment! Be the first one.