



Architecture has always carried a quiet promise of permanence. We often imagine buildings as solid, resolved objects that will remain much as they are for decades, even centuries. Yet the world around them is changing with uncommon speed. Climate conditions are becoming more volatile, patterns of living and working continue to shift, and the environmental cost of demolition and rebuilding is now impossible to ignore. In this new context, architecture can no longer afford to be static. It must become responsive, graceful under pressure, and prepared for change.
Table Of Content
- What Is Adaptive Architecture?
- Why Adaptive Architecture Matters Now
- Adaptive Architecture and Adaptive Reuse: A Natural Partnership
- Beauty Is Not the Opposite of Resilience
- The Climate Dimension of Adaptive Architecture
- How Traditional Design Evolves Through Adaptation
- Core Principles of Adaptive Architecture
- Adaptive Architecture in New Construction
- Materials, Systems, and the Poetry of Longevity
- Common Misconceptions About Adaptive Architecture
- What This Means for Homeowners, Developers, and Cities
- The Future of Adaptive Architecture
- Final Thoughts
Adaptive architecture is a design approach in which buildings are conceived to evolve over time rather than remain fixed. Instead of treating a structure as a finished, unchangeable object, this approach treats the built environment as something capable of responding to rising temperatures, increased rainfall, new technologies, or the shifting needs of a family, institution, or city. It may preserve an existing building and reinterpret it for a new era, or it may be designed from the outset to expand, contract, or transform without losing its identity. What makes adaptive architecture compelling is that it joins practicality with beauty: it treats resilience as an opportunity for expressive design rather than a constraint, and it shows that flexibility can be deeply elegant rather than merely functional. This is why adaptive architecture increasingly appears in discussions of climate-resilient design, adaptive reuse, and long-term value across residential, commercial, and civic buildings alike.
Today, this philosophy is becoming especially important across North America, and particularly in Canada, where climate adaptation has become a visible public priority. Federal policies increasingly emphasize climate-resilient buildings, updated standards, and technical guidance for infrastructure facing hazards such as flooding, wildfire, extreme heat, precipitation, and wind. At the same time, designers, clients, and communities are looking for spaces that last longer, waste less, and support a more fluid way of life. Adaptive architecture sits at the intersection of these needs, merging sophisticated aesthetics with intelligent long-term thinking.
This article explores what adaptive architecture truly means, why it matters now, and how it allows traditional design values to evolve rather than disappear. Far from being a purely technical concept, adaptive architecture is a design language of continuity, reinvention, and resilience. It invites us to preserve what still has value, to anticipate uncertainty with imagination, and to shape buildings that remain relevant in a changing world.
What Is Adaptive Architecture?
Adaptive architecture is a broad design approach centered on one essential idea: buildings should be capable of responding to change. That change may be environmental, social, technological, economic, or spatial. A building might need to withstand more intense weather, accommodate different patterns of occupancy, support future retrofits, or shift from one use to another over the course of its life. Rather than resisting these realities, adaptive architecture prepares for them.
It is important to distinguish adaptive architecture from a few adjacent concepts. It is not simply another term for smart buildings filled with sensors and automated systems, although technology can certainly play a role. Nor is it limited to historic preservation, though adaptive reuse is one of its most visible expressions. Adaptive architecture includes flexible layouts, durable material strategies, design for disassembly, phased growth, climate resilience, and long-term functionality. It concerns the ability of a building to evolve meaningfully without requiring complete replacement.
This makes adaptive architecture both a philosophy and a method. Philosophically, it rejects the idea that a finished building is an unchanging object. Practically, it asks architects, engineers, planners, and owners to think beyond immediate needs and consider what a space might have to become in ten, twenty, or fifty years. Such foresight changes the way walls are positioned, structures are organized, systems are installed, and materials are selected. It also changes how beauty is understood. In adaptive architecture, beauty is not only found in visual harmony. It is also found in endurance, intelligence, and the subtle elegance of a building that can age well.
Why Adaptive Architecture Matters Now
The urgency behind adaptive architecture is tied to several powerful forces, and climate risk is among the most pressing. Canadian federal guidance increasingly frames resilience as a whole-of-society priority, especially as the country warms at a rate faster than the global average. This reality has direct implications for the built environment. Buildings and infrastructure must contend with flooding, wildfire risk, smoke exposure, intense precipitation, heat events, and stronger wind conditions. In that context, architecture that cannot adapt becomes increasingly vulnerable, financially and physically.
Government initiatives reflect this shift in thinking. Canada’s National Adaptation Strategy and related action plans are helping move resilience from a specialized concern into the mainstream of building policy and practice. Research supported by public institutions, including work connected to the National Research Council and Infrastructure Canada, has focused on updated codes, standards, guidelines, and decision-support tools for more resilient buildings and public infrastructure. This signals a deeper transformation in the profession. Adaptation is no longer optional decoration around core design decisions. It is becoming part of the core itself.
At the same time, architecture is facing a second challenge: obsolescence. Offices are being reconsidered, retail is evolving, housing needs are changing, and institutions are under pressure to serve multiple roles. Buildings designed for one rigid purpose often struggle when social and economic patterns change. Adaptive architecture responds by making flexibility part of the original design logic. Spaces can be subdivided, reprogrammed, expanded, or reconfigured with less waste and less disruption. This not only protects investment, it protects relevance.
A third force is environmental responsibility. Construction carries a substantial carbon burden, especially when buildings are demolished and replaced rather than repaired or repurposed. The environmental value of existing structures is increasingly recognized through the lens of embodied carbon, the energy and emissions already invested in materials and construction. Adaptive architecture offers a more measured and resource-conscious response. Instead of erasing what exists, it asks what can be retained, improved, and transformed.
Adaptive architecture does not ask buildings to predict the future perfectly. It asks them to remain capable of meeting it with dignity.
Adaptive Architecture and Adaptive Reuse: A Natural Partnership
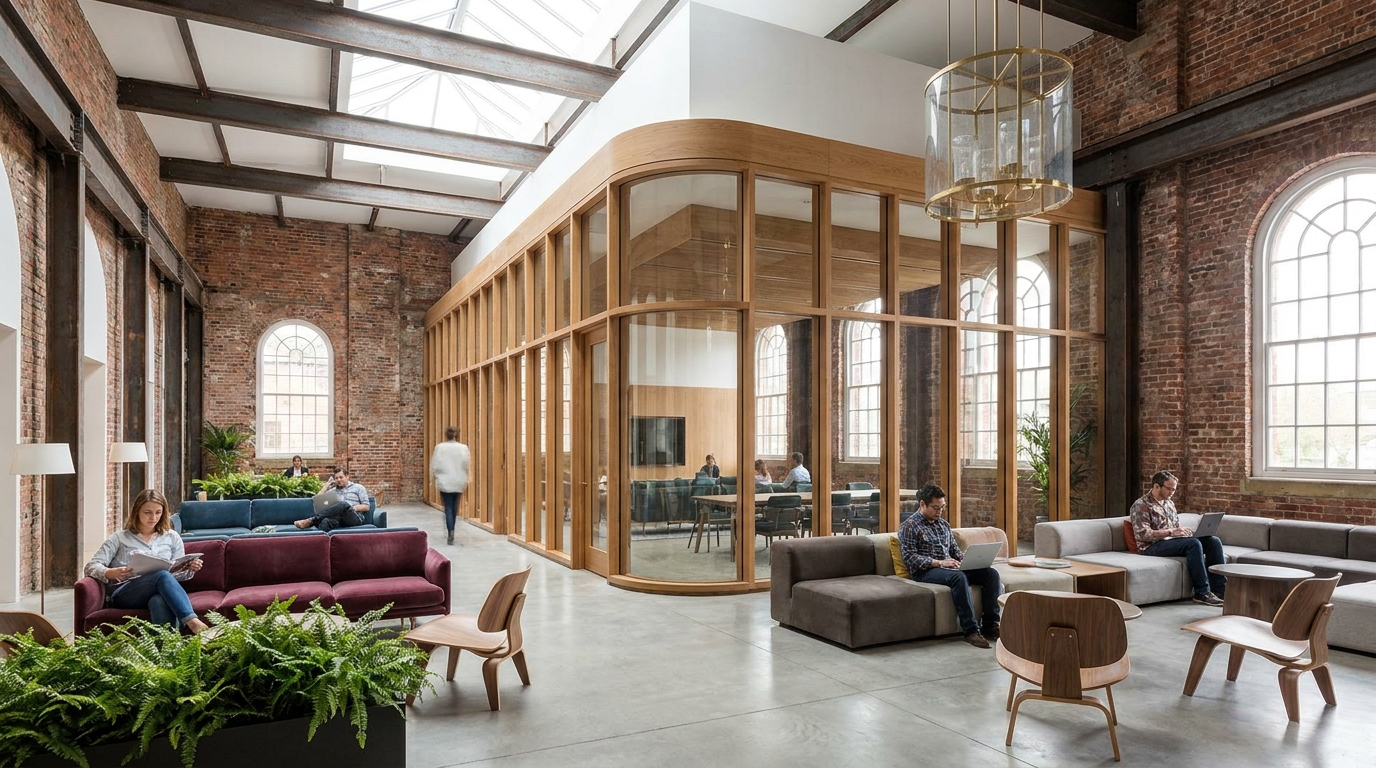
One of the most persuasive expressions of adaptive architecture is adaptive reuse. This is the practice of taking an existing building and redesigning it for a new function, often while preserving meaningful structural or historical elements. Warehouses become cultural centers, former offices become housing, industrial buildings become hotels, and aging civic structures gain a second life through contemporary intervention. Such projects are compelling because they reveal continuity as a design asset rather than a limitation.
Adaptive reuse is frequently associated with heritage properties, but its logic extends much further. Even relatively recent buildings can be adapted for new uses when social patterns or market demands change. This is especially relevant in cities where land is scarce, communities are attached to local identity, and sustainability goals are becoming more ambitious. The U.S. Environmental Protection Agency has noted that redesigning existing buildings for new functions can help preserve social and historical fabric while opening new opportunities for development. This idea resonates deeply with adaptive architecture because it treats cultural memory as part of long-term value.
There is also an aesthetic richness in adaptive reuse that few new buildings can replicate. Existing masonry, timber, concrete, or steel can become a textured backdrop for modern insertions. Old volumes can be illuminated differently, circulation can be reimagined, and new materials can be layered in ways that highlight the dialogue between past and present. The finest projects do not disguise their transformation. They reveal it with confidence, allowing original character and contemporary precision to coexist.
From a sustainability perspective, reuse can also reduce waste and conserve resources. The EPA has emphasized that designing for adaptability, disassembly, and reuse can lower environmental impacts and reduce costs. In architectural terms, this supports a more circular model of construction, one in which materials and structures are treated as long-term assets rather than disposable components. Adaptive architecture therefore becomes a bridge between preservation and innovation, between environmental restraint and visual ambition.
Beauty Is Not the Opposite of Resilience
One of the most persistent misconceptions surrounding resilient or adaptive design is that it must look utilitarian. There is a lingering assumption that practical architecture becomes visually severe, reduced to technical performance at the expense of atmosphere, proportion, and grace. Yet the most successful adaptive projects prove the opposite. Resilience can be expressed through form, materiality, and detail in ways that enrich architectural character rather than diminish it.
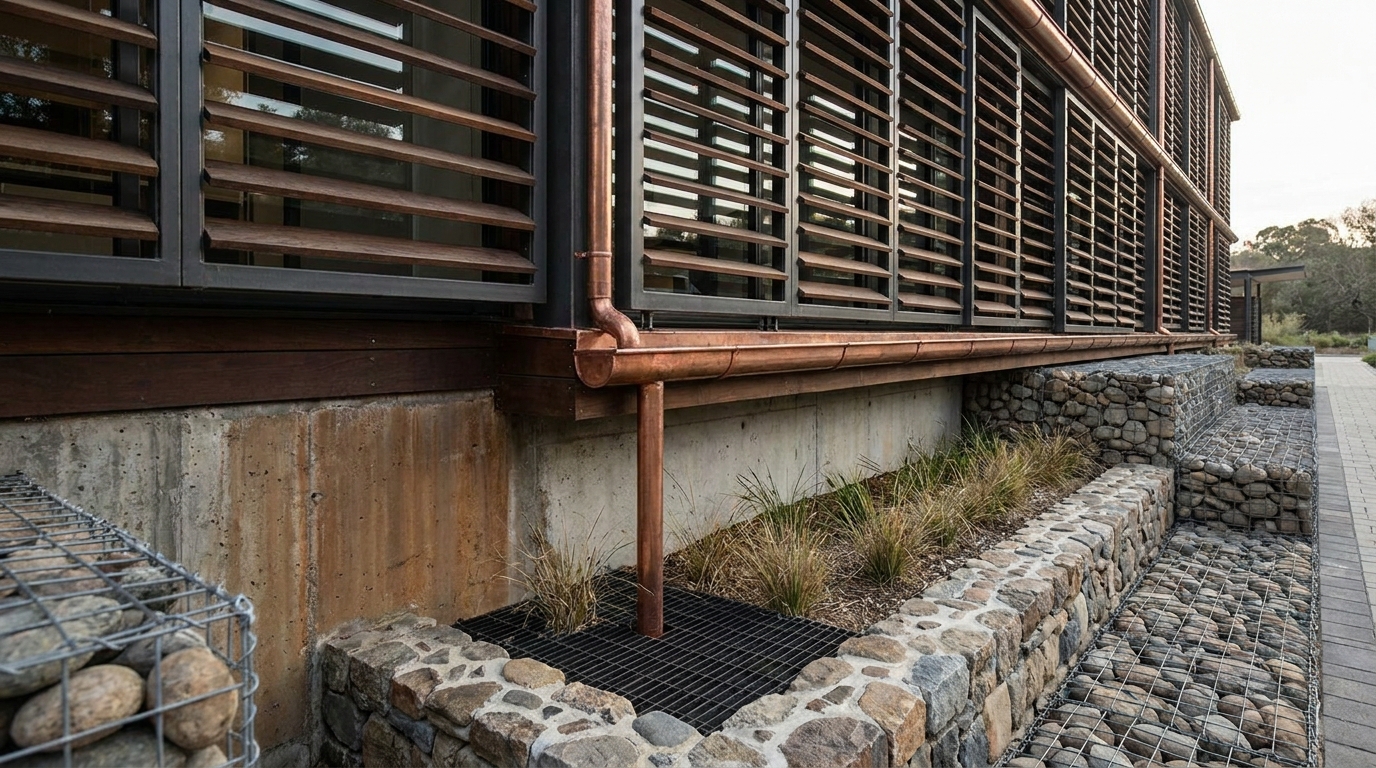
Consider how visible interventions can become design features. Deep window reveals and exterior shading devices can create rhythm across a facade while controlling heat gain. Elevated entries or sculpted landscape edges can address flood risk while producing a stronger sense of arrival. Ventilated envelopes, operable elements, durable cladding systems, and carefully selected finishes can contribute not only to resilience but also to tactility and refinement. In elegant hands, adaptation becomes part of the visual identity of a building.
Large projects across North America increasingly demonstrate this synthesis. Conservation of existing structural systems, for example, can dramatically reduce carbon impact while preserving a building’s spatial authority. Contemporary additions can be inserted with precision rather than mimicry, offering contrast without conflict. The resulting architecture often feels more layered, more intelligent, and more emotionally resonant than a wholly new construction detached from context.
This is where adaptive architecture becomes especially relevant to readers who care about design quality. It is not a compromise between utility and beauty. It is a more mature understanding of beauty itself, one that values longevity, restraint, responsiveness, and material honesty. A building that can endure change gracefully possesses a sophistication that purely static architecture often lacks.
The Climate Dimension of Adaptive Architecture
Climate resilience is now one of the defining dimensions of adaptive architecture. In Canada, where warming is occurring at two to three times the global average in many contexts, the need for responsive buildings is not abstract. It is immediate. Homes, schools, hospitals, offices, and public spaces must all be conceived with a deeper awareness of environmental stress. This includes not only dramatic events such as flooding or wildfire, but also slower and equally consequential changes such as longer heat seasons, moisture shifts, and pressure on infrastructure systems.
Adaptive architecture addresses these realities through layered strategies rather than isolated gestures. Site planning becomes more sensitive to water movement, drainage, vegetation, and urban heat. Building envelopes are designed for durability, thermal performance, and repairability. Mechanical systems are considered in relation to backup capacity, indoor air quality, and changing seasonal patterns. Interior planning may account for temporary refuge spaces during extreme weather, while public buildings may be designed to serve communities in multiple ways during disruptions.
What distinguishes adaptive architecture from simple risk avoidance is that it integrates these measures into the design narrative. A climate-ready building does not need to appear fortified or anxious. It can feel serene, luminous, and open while still being robust. The art lies in making resilience integral rather than appended. A carefully shaded courtyard, for example, can reduce heat stress and create a pleasurable microclimate. Rainwater strategies can be integrated into landscape design with elegance. Fire-conscious material choices can be highly refined rather than visibly defensive.
The American Institute of Architects has emphasized the relationship between resilience and sustainability through life-cycle thinking, resource conservation, and the creation of safe, livable environments. This is precisely the territory adaptive architecture inhabits. It asks not just whether a building is efficient today, but whether it remains safe, useful, maintainable, and meaningful over its full life.
How Traditional Design Evolves Through Adaptation
There is a temptation to describe adaptive architecture as something radically new, as though it were a break from traditional design values. In truth, many of its principles are deeply rooted in older architectural wisdom. Traditional buildings were often designed with climate in mind long before mechanical systems became dominant. Thick walls moderated temperature, shutters controlled sunlight, courtyards improved ventilation, and local materials reflected practical knowledge of place. What adaptive architecture does is reinterpret this intelligence for contemporary conditions.
It also extends a traditional respect for longevity. Historic architecture often carried a sense of durability and permanence, not simply because of its materials, but because it was built to accommodate the unfolding of life over time. Rooms could be repurposed, extensions could be added, and structures could outlive their original program. In this sense, adaptive architecture is not abandoning tradition. It is recovering one of its most valuable lessons: a building should have the capacity to endure transformation.
Where contemporary practice differs is in the complexity of the challenges it faces. Modern buildings must address stricter performance expectations, more rapid technological change, and a sharper awareness of carbon impacts. Yet the design response can remain deeply elegant. Traditional proportions, natural materials, and contextual sensitivity can all coexist with modern strategies for resilience and flexibility. A stone facade may conceal a high-performance envelope. A restored timber structure may support a new mixed-use program. A classically composed civic building may incorporate updated systems, universal access, and emergency preparedness without losing its dignity.
For designers and clients alike, this is an encouraging idea. Adaptation does not require the abandonment of cultural identity, craftsmanship, or visual sophistication. It asks only that these qualities be joined to foresight. In that union, traditional design evolves rather than disappears.
Core Principles of Adaptive Architecture
Although adaptive architecture can take many forms, several principles tend to appear repeatedly in strong projects. These principles help explain how the concept moves from theory into built reality. They also reveal why adaptive architecture has become so relevant across residential, commercial, institutional, and civic design.
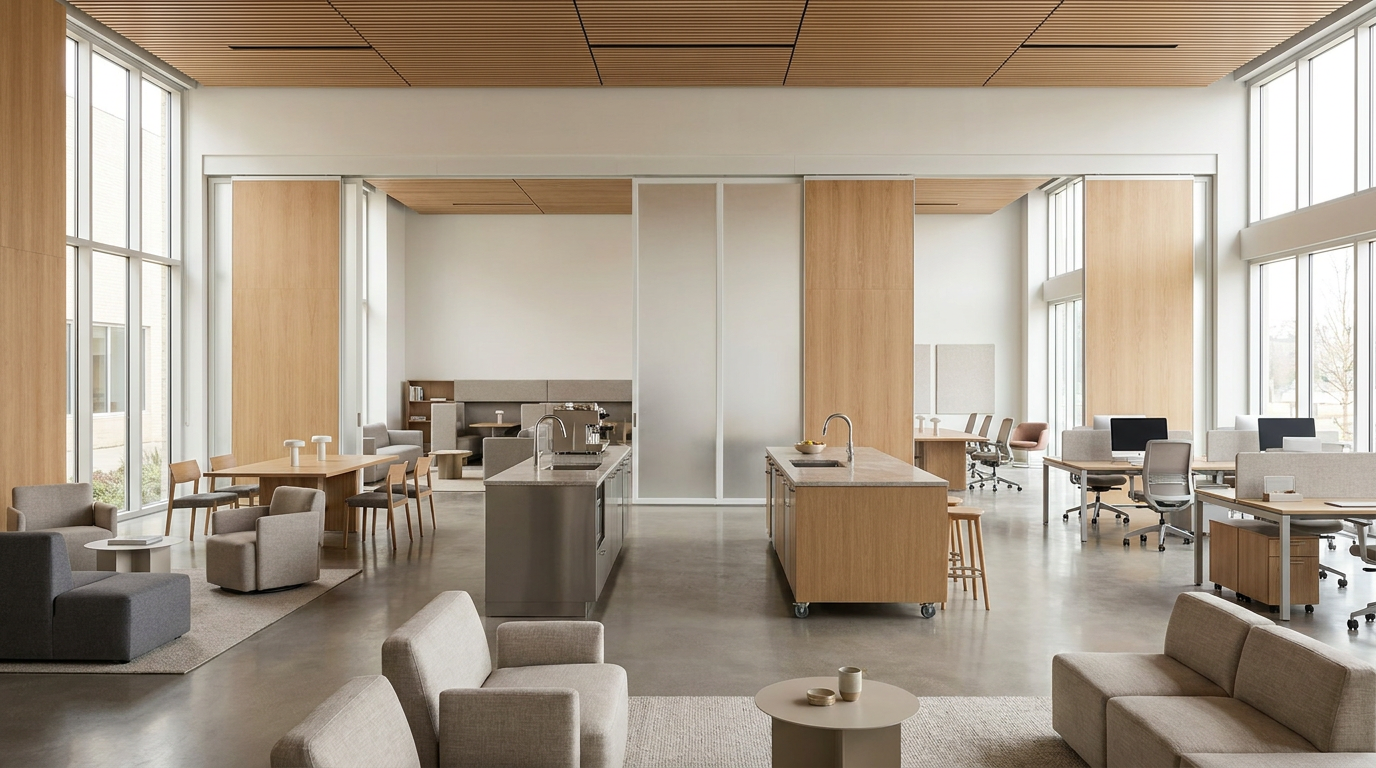
- Flexibility of use. Spaces are planned to accommodate different functions over time, whether through open structural grids, movable partitions, generous floor-to-floor heights, or layouts that support reconfiguration.
- Climate responsiveness. Buildings are designed to reduce vulnerability to heat, flood, wind, wildfire, and moisture through site strategy, envelope performance, material selection, and system resilience.
- Retention and reuse. Existing structures, materials, and components are preserved where possible to reduce waste, protect embodied carbon, and maintain cultural continuity.
- Longevity and repairability. Durable assemblies, accessible systems, and maintainable materials allow buildings to age well and be upgraded rather than discarded.
- Design for future change. New buildings anticipate future technologies, occupancy shifts, or phased growth, making adaptation easier and less destructive later.
- Aesthetic coherence. Adaptive measures are integrated into the architectural language so that practical performance contributes to visual quality.
These principles are valuable because they shift design away from short-term optimization toward whole-life performance. A building may cost slightly more attention at the beginning, but it gains relevance, resilience, and elegance over time. In a world defined by uncertainty, this is a profound advantage.
Adaptive Architecture in New Construction
While adaptive reuse is a familiar example, adaptive architecture is equally important in new construction. A new building can be designed from the outset to welcome change rather than resist it. This may include structural systems that allow interior walls to shift, service zones that simplify future upgrades, ground floors that can host multiple kinds of occupancy, or exterior envelopes prepared for evolving climate conditions. The aim is not to make everything vague or generic. It is to create a robust framework within which change can occur intelligently.
Residential buildings offer a clear example. Family structures change, remote work rises and falls, accessibility needs evolve, and demographic pressures alter housing demand. A home designed with flexible rooms, accessible circulation potential, and durable, repairable materials can adapt much more gracefully than one planned around a single fixed lifestyle. In multifamily housing, this logic extends to shared amenities, service cores, and modular planning strategies that allow units or common spaces to evolve over time.
Commercial and institutional buildings face similar pressures. Offices may need to host hybrid work patterns, education spaces may require multiple teaching modes, and civic buildings may increasingly serve as community anchors during disruptions. Adaptive architecture supports these possibilities through layout intelligence, infrastructure planning, and long-term material durability. It shifts the question from “What is this building today?” to “What can this building continue becoming?”
In this sense, future-proofing is not a speculative luxury. It is a disciplined design practice. Buildings that can absorb change with fewer invasive renovations are often more sustainable, more economical, and more valuable over the long term. They also tend to feel calmer and more resolved, because they are not overfitted to a single fleeting moment.
Materials, Systems, and the Poetry of Longevity
Adaptive architecture becomes tangible through materials and systems. The selection of stone, timber, metal, concrete, glass, insulation, finishes, and mechanical infrastructure all shapes how a building performs over time. A truly adaptive building favors materials that are durable, repairable, and appropriate to their environment. It values assemblies that can be maintained without unnecessary destruction and systems that can be upgraded as technology changes.
This does not mean every building must look rugged or industrial. Longevity can be exquisitely refined. Natural materials often age with beauty when they are detailed correctly. Well-crafted metals develop depth, timber softens gracefully, and masonry gains character through time. Even highly contemporary palettes can be selected with patience in mind, avoiding overly fragile finishes or sealed systems that become obsolete too quickly. Adaptive architecture asks for a calmer, more thoughtful material imagination.
Design for disassembly is also gaining attention in conversations about circular construction. If components can be removed, reused, or replaced without destroying adjacent materials, the building becomes more adaptable and less wasteful over its life cycle. This is a practical environmental strategy, but it also reflects a more elegant philosophy of making. It respects the possibility that architecture will continue to evolve.
Mechanical and electrical systems deserve similar foresight. Service routes, ceiling voids, plant spaces, and accessible maintenance zones all matter because they determine how easy it will be to retrofit the building later. A space that looks serene and beautifully proportioned may also be quietly ingenious behind the surfaces, capable of integrating future technologies without losing its composure.
Common Misconceptions About Adaptive Architecture
Because the term is broad, adaptive architecture is often misunderstood. Clarifying these misconceptions helps reveal its true scope and sophistication.
- It is not only about high-tech automation. Sensors, responsive facades, and smart controls can support adaptation, but they are only one part of the picture. Spatial flexibility, reuse, durability, and climate readiness are equally central.
- It is not limited to old buildings. New buildings can and should be designed for future change from the start.
- It is not the same as sustainable architecture, though they overlap. Sustainability may focus on reducing environmental impact, while adaptive architecture adds a strong emphasis on responsiveness over time.
- It is not purely defensive. Adaptive architecture is not just about surviving disasters after they happen. It is about anticipating vulnerability and reducing it through design before failure occurs.
- It is not opposed to beauty. Some of the most elegant contemporary projects are adaptive precisely because they reveal thoughtfulness, context, and continuity.
These distinctions matter because they expand the conversation. Adaptive architecture is not a niche technical specialty reserved for emergency planning or experimental prototypes. It is an increasingly essential framework for mainstream design practice.
What This Means for Homeowners, Developers, and Cities
For homeowners, adaptive architecture means investing in spaces that remain useful as life evolves. A well-planned renovation may include rooms that shift between work, hospitality, care, and family use. It may also prioritize thermal comfort, flood awareness, indoor air quality, and durable materials that age well. The result is not only a more resilient home, but a more graceful one.
For developers, adaptive thinking can protect long-term value. Buildings that can accommodate program changes, code updates, climate pressure, and future retrofits are less likely to become stranded assets. They also respond to growing market expectations around sustainability and resilience. In many cases, adaptability is becoming part of what defines quality in the eyes of investors, tenants, and municipalities.
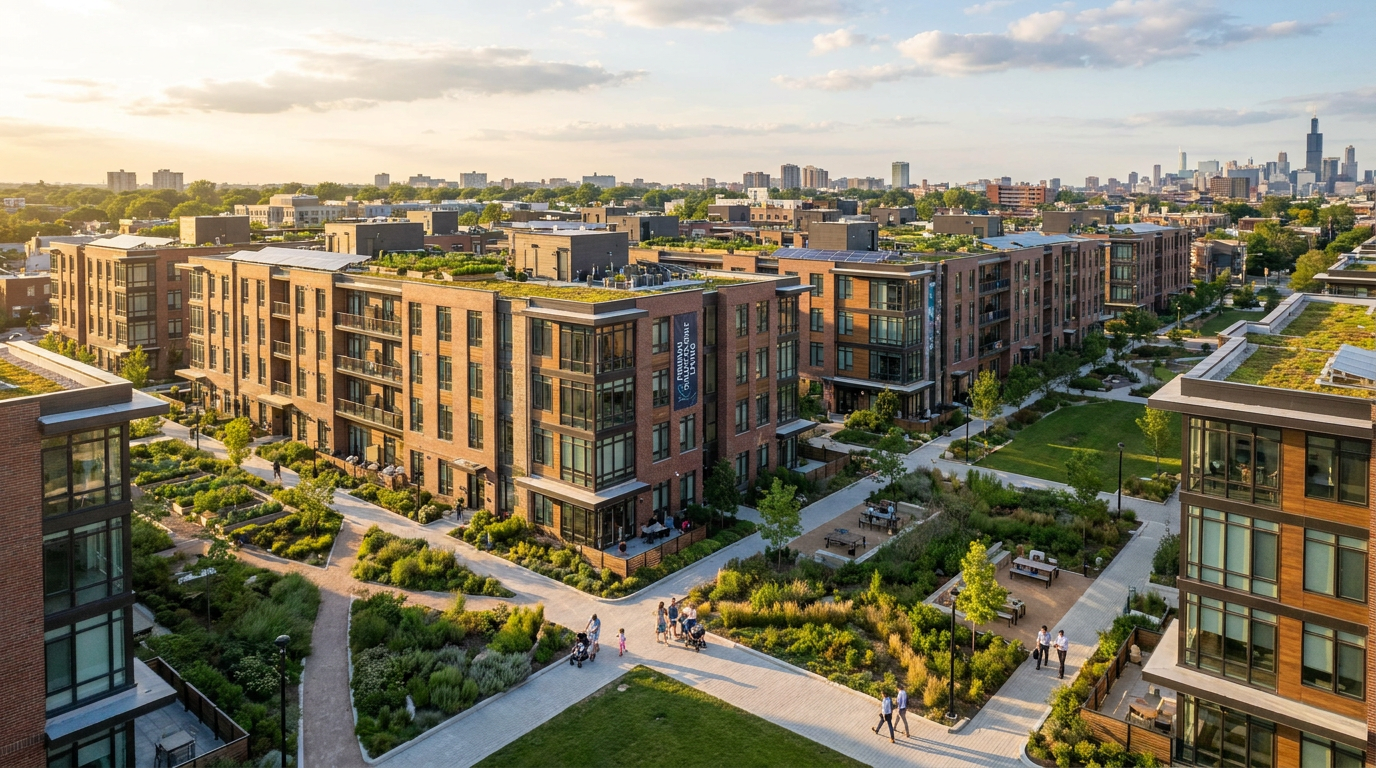
For cities, adaptive architecture supports a more resilient urban fabric. It encourages the reuse of existing buildings, the preservation of neighborhood character, and the creation of public infrastructure capable of serving communities under changing conditions. It aligns with broader policy shifts toward climate readiness, code evolution, and durable, whole-life performance. As urban areas confront growth, uncertainty, and environmental stress, adaptive architecture offers a more intelligent model of development.
The Future of Adaptive Architecture
The future of adaptive architecture is not simply more technology, though technology will remain part of the story. Its deeper future lies in a more integrated design culture, one that sees resilience, sustainability, flexibility, and beauty as inseparable. This is already visible in the shift from energy efficiency alone toward broader conversations about durability, reuse, embodied carbon, and life-cycle performance. Adaptive architecture belongs to that wider transformation.
As standards and codes continue to evolve, especially in countries such as Canada where adaptation is increasingly embedded in public policy, designers will be expected to think more comprehensively about future conditions. Clients will also become more sophisticated, asking not only how a building looks or performs now, but how it will respond to uncertainty over time. The most compelling architecture will answer that question with confidence and subtlety.
There is also a cultural opportunity here. Adaptive architecture invites a more respectful relationship with the built environment. It teaches us to see buildings not as disposable objects, but as living frameworks capable of renewal. It values memory without being nostalgic, innovation without being careless, and practicality without surrendering refinement. In that sense, adaptive architecture is not only a technical response to modern challenges. It is a more graceful philosophy of inhabiting the world.
Final Thoughts
Understanding adaptive architecture means understanding a profound shift in the role of design. Buildings are no longer asked merely to impress in the present. They must also endure uncertainty, absorb change, conserve resources, and continue serving human life with dignity. That is a demanding brief, but it is also an inspiring one.
When approached thoughtfully, adaptive architecture allows tradition and innovation to meet in a remarkably elegant way. It preserves what is meaningful, transforms what is necessary, and anticipates what may come next. It makes room for resilience without giving up beauty, and for practicality without losing atmosphere. In an era defined by climate pressure, shifting social patterns, and environmental accountability, this may be one of architecture’s most important directions.
The changing world does not require us to design with fear. It asks us to design with intelligence, poise, and imagination. Adaptive architecture answers that call by reminding us that the most beautiful buildings are not always those that resist time, but those that know how to evolve within it.


No Comment! Be the first one.