



Compact homes invite a different kind of creativity. Rather than relying on abundance of square footage, they ask for precision, intention, and a more intimate relationship between beauty and function. In a smaller interior, every object has a visual role and every decision has spatial consequences, which makes design feel less like decoration and more like choreography. When handled thoughtfully, a compact home can feel composed, elegant, and deeply expressive of the person who lives within it.
Table Of Content
- The New Language of Small Space Living
- Begin with Space Planning, Not Decoration
- Choose Furniture That Works Hard and Looks Refined
- Built-In Storage as an Architectural Luxury
- Light as a Tool for Expansion
- Color Palettes That Create Calm and Character
- Materials and Texture Bring Luxury to Limited Square Footage
- Designing Distinct Zones Without Building Walls
- Kitchens That Feel Efficient and Beautiful
- Bedrooms That Support Rest and Order
- Bathrooms That Feel Like Retreats
- The Importance of Editing and Visual Discipline
- How Personal Style Makes a Small Home Memorable
- Timeless Principles for Compact Space Design
- Conclusion: Living Beautifully Within Limits
The most successful small spaces are never simply efficient. They are also atmospheric, welcoming, and visually coherent. A narrow living room can feel generous when light is guided correctly, a studio can feel serene when zones are subtly defined, and a modest kitchen can feel elevated when materials are selected with care. Small homes often reveal design skill more clearly than large ones because there is so little room for waste, confusion, or visual noise.
Compact space design is the practice of shaping a small home so that every object earns its place and every decision serves both beauty and daily function. Rather than squeezing life into less square footage, it refines life into a more graceful, intentional form. The goal is a layout that supports daily rituals, conceals practical necessities such as storage and technology, and still leaves room for delight through light, texture, and personal style. A well-designed compact home should never read as a smaller, reduced version of a larger one. Instead, it should feel complete in its own right, with a rhythm, identity, and quiet sense of luxury drawn from smart layouts, built-in storage, layered lighting, and a cohesive material palette. This approach treats limitation as a creative constraint rather than a compromise, turning a modest footprint into an interior that feels composed, elegant, and unmistakably personal.
In this guide, we will explore the principles that make compact homes stylish and functional. From planning layouts and choosing furniture to mastering light, storage, color, and proportion, each strategy is designed to help smaller interiors feel more spacious without losing personality. Whether you are furnishing a studio apartment, reworking a compact townhouse, or simply trying to bring order and elegance to a tighter footprint, these ideas offer a practical path toward a home that feels both beautiful and effortless.
The New Language of Small Space Living
Small homes have become an increasingly important part of contemporary living, especially in cities where space is limited and lifestyles are shifting. Yet the appeal of compact interiors extends beyond necessity. Many people are choosing smaller homes because they prefer simplicity, lower maintenance, and a more curated way of living. This cultural change has encouraged a richer design conversation around how less space can still offer more comfort, more beauty, and more intentionality.
Designing a small home well begins with a subtle but important shift in mindset. Instead of asking how to fit everything in, it helps to ask what truly deserves space. The answer often leads to more meaningful interiors. A compact home rewards editing. It asks its owner to prioritize what is useful, emotionally resonant, and visually harmonious. This process can be liberating because it transforms limitation into clarity.
There is also a particular intimacy to small space design that larger homes sometimes lack. Materials are experienced at close range, storage becomes part of the architecture, and the flow between rooms is often more immediate. Because everything is seen more quickly and more often, consistency matters. A compact home benefits from a strong design language that ties areas together through repeated finishes, complementary tones, and balanced proportions.
When these choices align, the result is a space that feels calm rather than crowded. It feels edited, not sparse. It feels tailored to the life it contains. In this way, compact design becomes less about overcoming a problem and more about revealing a form of living that is thoughtful, graceful, and surprisingly luxurious.
Begin with Space Planning, Not Decoration
One of the most common mistakes in small homes is focusing too early on surface aesthetics. Beautiful objects and attractive finishes cannot compensate for a layout that feels awkward or congested. The foundation of successful compact design is always space planning. Before selecting colors, lighting, or furniture, it is essential to understand how the home needs to function throughout the day and where movement needs to remain unobstructed.
Start by observing the natural pathways through the home. The route from entry to kitchen, from bed to bathroom, or from sofa to window should feel easy and uninterrupted. In a compact interior, circulation is part of comfort. If a chair blocks a walkway or a table makes a corner difficult to reach, the whole room can feel smaller than it is. Clean movement creates the impression of spaciousness because the eye and body are allowed to move freely.
It also helps to define zones according to activity, even in a single room. A studio apartment, for instance, can contain areas for sleeping, eating, working, and relaxing without needing physical walls between them. Rugs, lighting, shelving, and furniture orientation can all help distinguish these functions. A sofa placed with intention can create a living zone, while a pendant light over a small table can establish a dining corner. The goal is not to divide harshly, but to suggest order.
Thoughtful planning often reveals opportunities to reduce redundancy. Instead of a separate desk and vanity, one beautifully designed table may serve both functions. Instead of a large dining setup used only occasionally, a compact round table with flexible seating may be more suitable. Small homes work best when each piece earns its place, and that judgment begins long before decoration enters the picture.
Choose Furniture That Works Hard and Looks Refined
Furniture in a small home must perform with unusual intelligence. It needs to support daily life, respect circulation, and contribute to the overall visual calm of the room. Yet practical furniture does not have to feel utilitarian. The most elegant compact interiors prove that versatility and beauty can exist together, especially when furniture is chosen for scale, proportion, and craftsmanship rather than sheer quantity.
Multifunctional pieces are invaluable in compact homes. A storage ottoman can offer seating, conceal blankets, and act as a coffee table when topped with a tray. A dining bench can tuck neatly away and hold linens within. A platform bed with integrated drawers can replace a bulky chest, while a wall-mounted desk can fold away when not in use. The key is to select pieces that solve multiple needs while maintaining a cohesive aesthetic.
Scale is equally important. Oversized furniture can overwhelm a room even if there are only a few pieces. Conversely, furniture that is too small may make the space feel fragmented and temporary. The ideal balance comes from selecting items that fit the room with precision. A sofa with slim arms can provide generous seating without excess bulk. A round pedestal dining table often moves more gracefully through a compact plan than a rectangular one with protruding legs.
Visual lightness also matters. Furniture raised on legs allows the floor to remain visible, which can make a room feel more open. Glass, cane, pale wood, and softly upholstered forms can all contribute to a sense of air. This does not mean a small space must be delicate. It simply means each piece should allow the room to breathe. When function is embedded into elegant silhouettes, small space living begins to feel elevated rather than constrained.
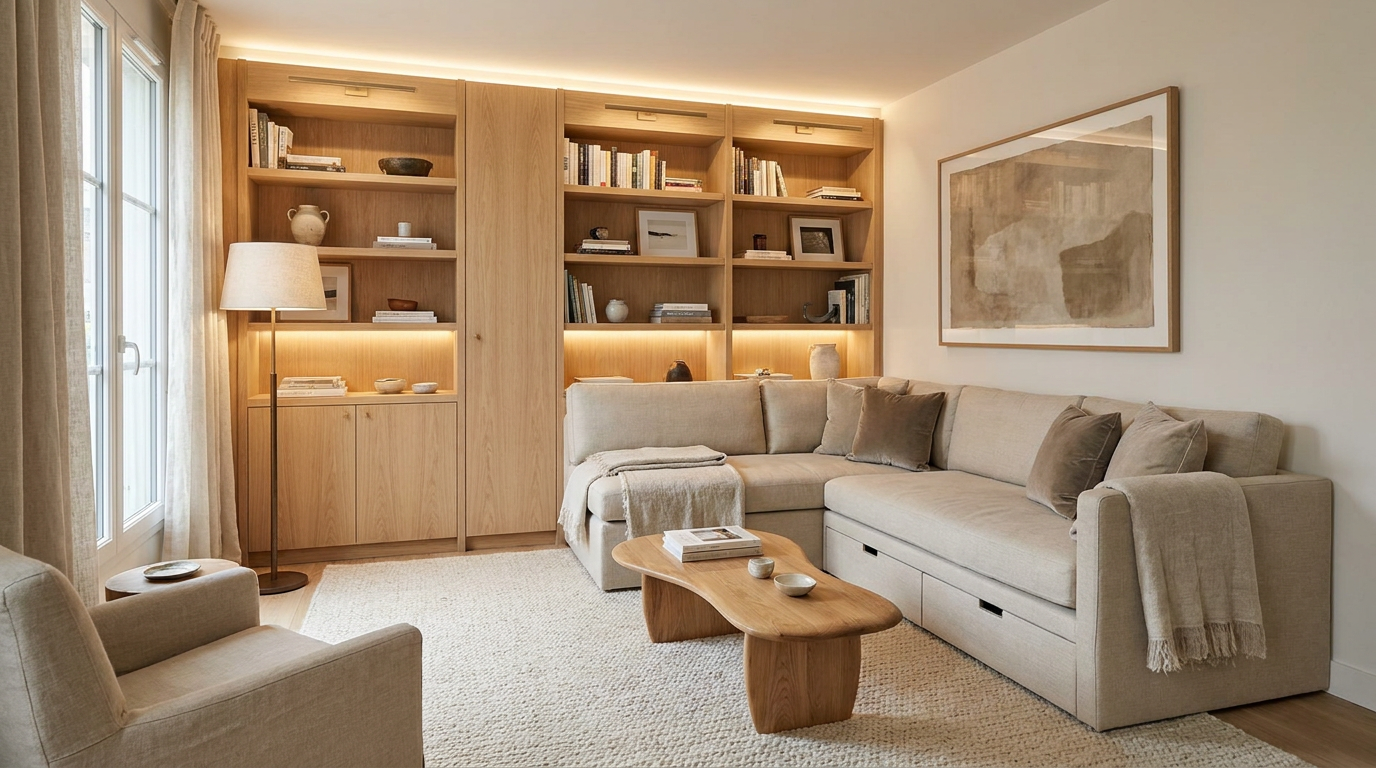
Built-In Storage as an Architectural Luxury
Storage is often discussed as a practical requirement, but in a small home it can become one of the most sophisticated design tools available. Loose storage solutions, when added without a plan, frequently create clutter and interrupt the visual rhythm of a room. Built-in storage, by contrast, has the power to make an interior feel serene, intentional, and architecturally complete. It transforms necessity into refinement.
Custom joinery is especially effective because it uses dimensions that freestanding furniture often wastes. A wall can become a library, a window seat can conceal deep compartments, and the space around a bed can house wardrobes, shelving, or integrated lighting. Even a shallow hallway can be made functional with floor-to-ceiling cabinetry designed to blend into the architecture. These interventions allow storage to disappear into the room rather than competing with it.
The visual treatment of built-ins matters just as much as the function. Cabinetry painted in the same tone as the walls can recede softly and enlarge the sense of space. Fluted panels, warm wood veneers, or understated metal hardware can add texture without creating noise. In compact interiors, elegant restraint tends to be more effective than excessive ornament because it helps the eye travel smoothly across surfaces.
There is something inherently luxurious about a home where everything has a place. Shoes disappear behind concealed doors, seasonal items are hidden above eye level, and daily essentials remain accessible without dominating the room. This sense of order is not only practical. It changes the atmosphere. A small home with integrated storage feels calmer, lighter, and more composed, which allows its decorative elements to shine more clearly.
Light as a Tool for Expansion
Light is one of the most transformative elements in compact space design. It can soften boundaries, reveal depth, and bring energy into corners that might otherwise feel compressed. In a small home, the way light is captured and distributed often matters more than the actual dimensions of the room. A carefully lit interior appears more generous because it allows surfaces, textures, and transitions to unfold gradually rather than abruptly.
Natural light should always be protected first. Heavy window treatments, dark obstructions, and poorly placed furniture can diminish one of a small space’s greatest assets. Instead, allow windows to remain as open as privacy permits. Sheer curtains, light-filtering linens, or softly structured drapery hung high and wide can frame a window while preserving brightness. Even in a modest room, this gesture creates height and elegance.
Artificial lighting should be layered rather than singular. Relying on one overhead fitting can flatten a compact room and make it feel harsh. A combination of ambient, task, and accent lighting creates a more nuanced atmosphere. Wall sconces save surface space while introducing a decorative dimension, table lamps bring intimacy, and under-cabinet lights improve both function and depth in kitchens. The layering of light helps each area feel intentional and complete.
Reflective surfaces can further amplify luminosity. Mirrors positioned to catch daylight can visually extend a room, while satin finishes, stone, and polished metal details help light travel gently. However, balance is important. Reflection should enrich the room, not make it feel cold or overdesigned. In compact homes, the most beautiful light is often the kind that appears effortless, bathing the space in warmth while quietly increasing its sense of openness.
Color Palettes That Create Calm and Character
Color has immense influence over how a small home is perceived. It shapes mood, determines visual continuity, and can either unify or fragment a compact interior. While pale neutrals are often associated with small spaces, the most successful palettes are not necessarily the lightest. They are the ones chosen with consistency and nuance. A compact home benefits from a color story that flows gracefully from room to room, creating cohesion without monotony.
Soft, layered neutrals remain popular for good reason. Shades such as warm ivory, stone, sand, oat, mushroom, and pale taupe reflect light gently and create a calm backdrop for daily life. These tones also allow texture to become more expressive. Linen curtains, wool upholstery, limewashed walls, and oak joinery all gain presence when the palette is restrained. The room feels rich through materiality rather than through visual excess.
That said, deeper tones can be remarkably successful in small interiors when applied with confidence. A compact dining nook in olive, charcoal, or deep aubergine can feel enveloping and elegant rather than cramped. Darker shades often blur edges, which can paradoxically make a room feel more atmospheric and expansive. The key is to use them intentionally and support them with considered lighting and tonal balance elsewhere in the home.
An effective approach is to build a palette around three layers. The first is the primary field, usually walls and larger surfaces. The second includes furniture and textiles in complementary tones. The third consists of accents, perhaps in aged brass, black, terracotta, or muted green. This layered method helps a small home feel curated and dimensional. Instead of relying on contrast for impact, it uses harmony to create quiet sophistication.
Materials and Texture Bring Luxury to Limited Square Footage
When space is limited, material choice becomes especially important because there are fewer elements competing for attention. In larger homes, square footage can create grandeur. In smaller homes, atmosphere must often come from texture, finish, and tactile richness. A compact space becomes memorable not because it contains more objects, but because every surface feels considered and every material contributes to the emotional quality of the room.
Natural materials are particularly effective. Wood adds warmth and grounding, stone introduces permanence, linen softens the atmosphere, and wool contributes comfort. These materials age beautifully and make a small home feel authentic rather than temporary. Even subtle applications can have impact, such as a travertine side table, an oak shelf, or a woven headboard. The goal is not opulence in the obvious sense, but depth through restraint.
Texture also helps prevent neutral spaces from feeling flat. A monochromatic room can be extraordinarily sophisticated when it includes contrast between matte and polished, smooth and nubby, structured and soft. Plaster walls beside velvet cushions, brushed metal near honed stone, or boucle paired with fine cotton can all enrich perception. In a compact home, these details are experienced closely, which makes them more influential than grand gestures.
It is often wise to limit the number of dominant materials and repeat them throughout the home. Repetition creates continuity and makes separate zones feel connected. The same oak tone used in the kitchen, bedroom shelving, and entry bench can unify the entire interior. The same brushed brass finish on taps, cabinet pulls, and lighting can bring subtle polish. This consistency gives a small home a tailored identity that feels larger and more resolved.
Designing Distinct Zones Without Building Walls
Open-plan compact homes can be beautiful, but without clear zoning they may feel unsettled or difficult to inhabit. The challenge is to define functions without compromising the openness that makes the space feel larger. This is where visual thresholds become so valuable. Instead of using walls, the designer works with orientation, texture, lighting, and furniture placement to create gentle distinctions between areas.
A rug is one of the most effective zoning tools because it grounds a seating area and gives it presence. Likewise, a pendant over a dining table creates a focal point that visually separates meals from lounging or work. Even a change in chair style can suggest a new function. In a studio, a low shelving unit may act as a screen between bed and sofa while still allowing light to pass through. These interventions shape behavior without creating heaviness.
Changes in material can also define zones elegantly. A kitchen backsplash in stone, a painted alcove around a desk, or curtains framing a sleeping area can each signal a shift in use. The most refined compact interiors use these distinctions sparingly. Too many changes can make a small home feel fragmented. The objective is to establish identity for each zone while preserving a larger sense of visual flow.
This balance between openness and definition supports both practicality and emotion. A home should help its occupants shift mentally between activities, especially when work, rest, cooking, and entertaining happen in close proximity. Zoning gives each ritual a place. It allows a small home to feel composed and livable, which is one of the clearest markers of thoughtful design.
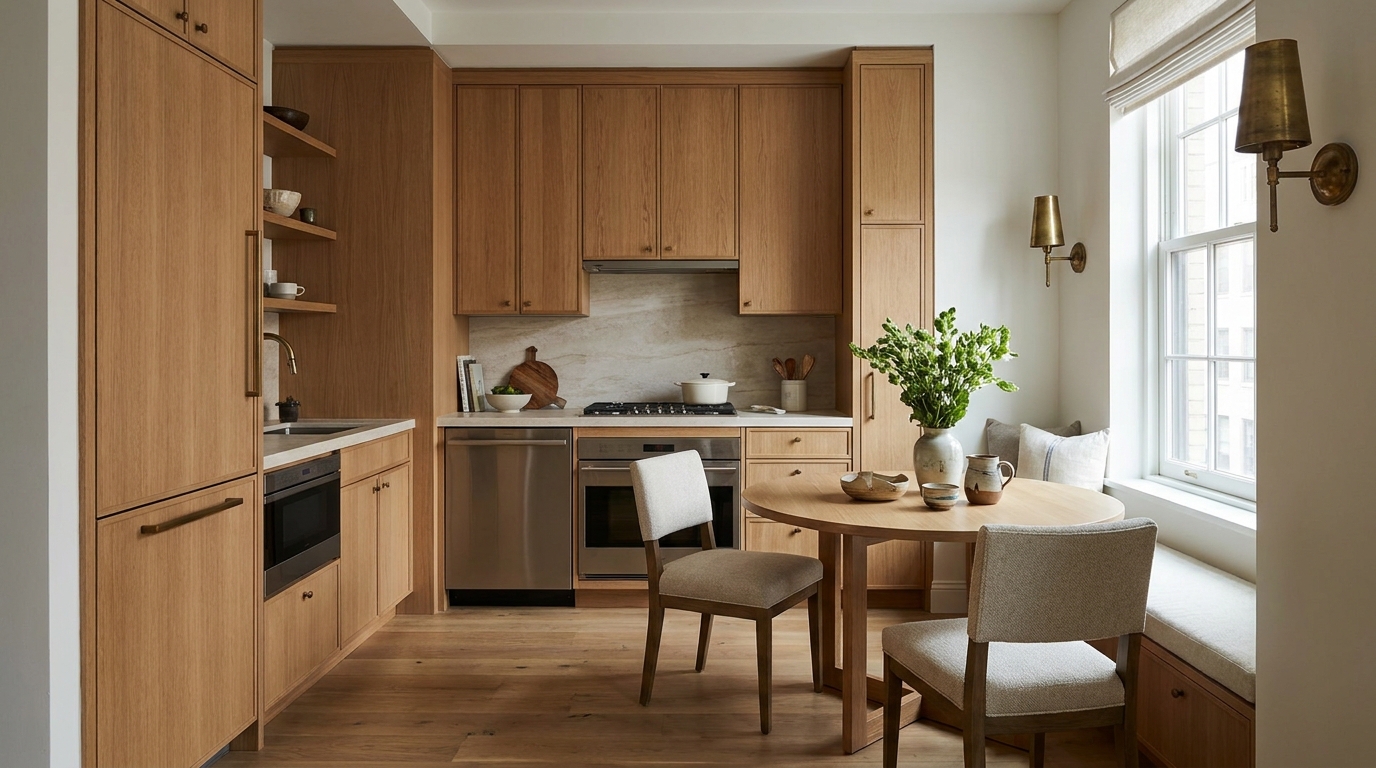
Kitchens That Feel Efficient and Beautiful
The compact kitchen demands precision. It is often one of the smallest rooms in the home and yet one of the most heavily used. To make it function beautifully, every centimeter must work. Successful small kitchen design depends on intelligent storage, integrated appliances, and a careful balance between visual simplicity and everyday practicality. When done well, a compact kitchen can feel as polished as any larger culinary space.
Streamlined cabinetry is essential. Full-height units maximize storage and help reduce the clutter of exposed items, while integrated appliances create a quieter visual field. If space allows, drawers are often more efficient than deep cupboards because they make contents easier to access. Corner solutions, pull-out pantry systems, and vertical dividers for trays or boards also improve usability without increasing footprint.
Open shelving should be used selectively. A few beautifully styled shelves can add air and personality, but too many visible items may create visual busyness. In small kitchens, the eye benefits from moments of rest. This is why slab-front cabinetry, concealed handles, and continuous surfaces are often so effective. They create long, uninterrupted lines that make the kitchen feel cleaner and larger.
A dining nook can add extraordinary charm to a compact kitchen, especially when designed with care. A banquette upholstered in durable fabric can save space while adding softness. A round table improves movement and encourages conversation. Paired with a wall sconce or pendant and a restrained palette, even a tiny eating area can feel inviting and elevated. It becomes not just a place to eat, but a beautifully integrated part of the home.
Bedrooms That Support Rest and Order
In small homes, the bedroom often has to do more than simply house a bed. It may need to incorporate wardrobes, reading corners, work surfaces, or hidden storage. Yet despite these demands, the bedroom should still feel restful. This requires a delicate balance between functionality and serenity. A well-designed compact bedroom conceals complexity so that what remains visible is calm, soft, and restorative.
The bed should be positioned as thoughtfully as possible, ideally allowing clear circulation on at least one side and preserving sightlines to natural light. Built-in headboards can be especially useful because they combine storage, lighting, and visual structure in a single element. Wall-mounted sconces free bedside surfaces, and floating nightstands can keep the floor more open. These details help the room feel lighter and more intentional.
Wardrobes should be tailored to the room rather than forced into it. Floor-to-ceiling cabinetry uses volume efficiently and can be finished to blend into the architecture. Mirrored doors may be useful where light and depth need enhancement, while fluted or painted fronts can add subtle interest. If storage is limited, under-bed drawers or lift-up bed bases can handle infrequently used items without visual disruption.
Textiles are what make a compact bedroom feel luxurious. Crisp cotton, washed linen, quilted layers, and soft curtains all contribute to comfort and quiet. Because the room is small, every tactile choice feels more present. A restrained palette, warm lighting, and carefully edited surfaces complete the effect. The room may be modest in size, but if it offers stillness, softness, and order, it will feel deeply generous.
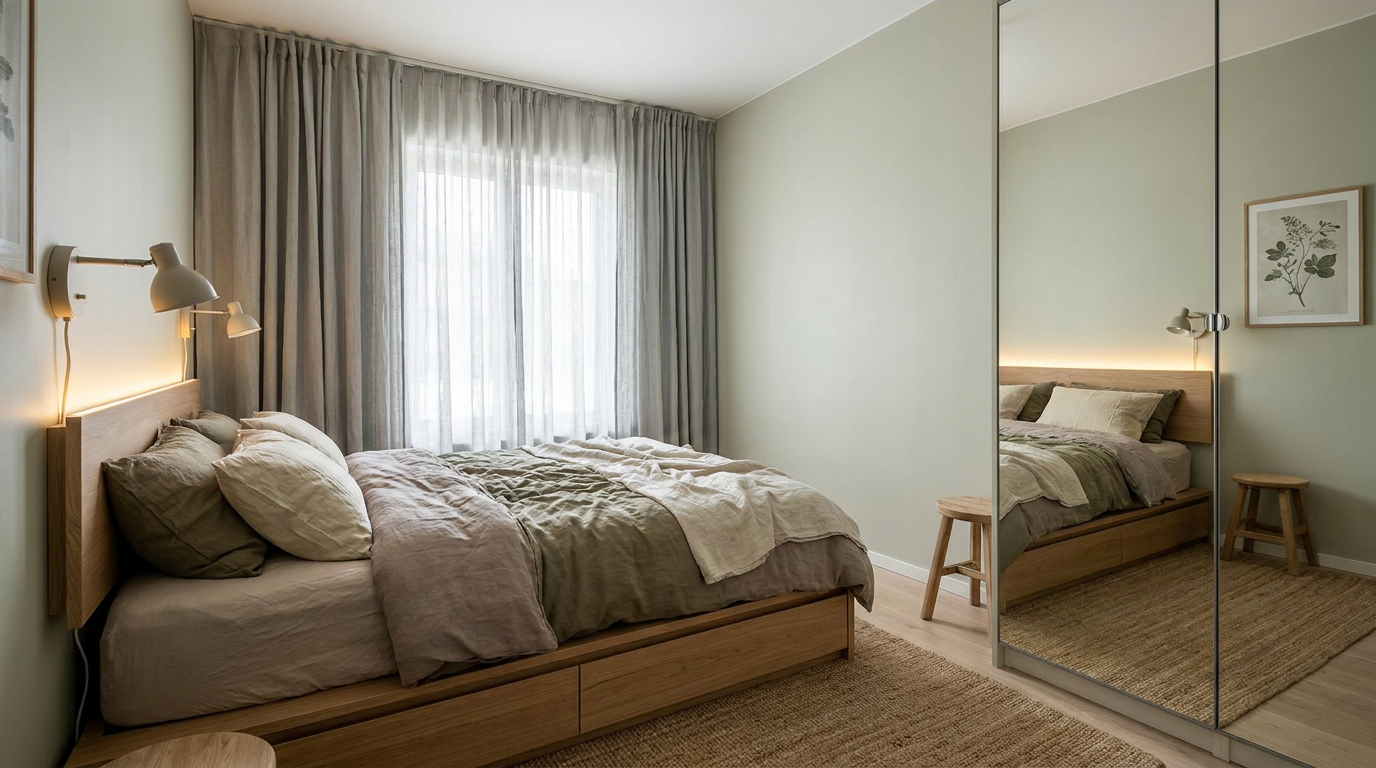
Bathrooms That Feel Like Retreats
Compact bathrooms can be surprisingly luxurious when their design is simplified and their details are elevated. In a smaller footprint, visual clutter becomes especially noticeable, so the room benefits from a clean material palette and integrated storage. Wall-mounted vanities, recessed niches, and large-format tiles can all help the space feel calmer and more expansive.
Mirrors play a vital role here, not only because they reflect light but because they add spatial depth. A generously scaled mirror above a vanity can make the room feel significantly larger, especially when paired with layered lighting. Wall sconces placed at eye level provide flattering illumination and free the ceiling from relying on a single harsh fixture. These choices improve both function and atmosphere.
Material continuity is another powerful strategy. Running the same tile across floor and shower can blur boundaries and make the room feel more open. Pale stone, warm terrazzo, or soft limewashed finishes can bring texture without visual interruption. The finer details, such as elegant tapware, a sculpted basin, or neatly concealed toiletries, help the room feel refined even when every dimension is modest.
A bathroom should offer relief. In a compact home, that sense of retreat is especially valuable. If the room feels orderly, softly lit, and materially rich, it can provide a daily moment of restoration. Luxury in this context is not scale. It is the feeling of careful composition and quiet comfort.
The Importance of Editing and Visual Discipline
One of the most powerful styling principles in compact homes is editing. Even the most beautifully designed room can feel diminished when too many objects compete for attention. In small spaces, styling should support the architecture rather than overwhelm it. This does not require minimalism in a severe sense, but it does call for discernment. Every visible item should contribute function, beauty, or emotional meaning.
Decorative groupings are often more effective than scattered accents. A single tray containing a candle, a small bowl, and one sculptural object feels calmer than multiple unrelated items across several surfaces. Books can be stacked with intention, artwork can be chosen for scale and cohesion, and plants can be used strategically where they bring life without obstructing movement. The room should feel collected, not crowded.
Closed storage supports this discipline by allowing everyday necessities to disappear. Chargers, papers, extra linens, and household supplies need homes that are accessible yet visually hidden. This keeps the interior aligned with its intended mood. In elegant small homes, there is often less on display but more beneath the surface. The design works hard so the atmosphere can remain effortless.
This principle of visual discipline extends to pattern and ornament as well. Pattern can certainly enrich a compact space, but it should be used with care. A textured wallpaper in a powder room, a striped cushion, or a patterned runner may be enough to introduce character without overwhelming the room. When editing is done well, a small home feels more spacious not because it is empty, but because it is clear.
How Personal Style Makes a Small Home Memorable
Function is essential in compact design, but function alone does not create a home worth remembering. What gives a small interior lasting beauty is the presence of personality. The most compelling compact homes reflect the sensibility of their inhabitants through art, objects, books, textiles, and subtle references to memory or culture. These elements make the space feel intimate and authentic rather than generic.
Personal style is most effective when it is integrated into the overall design language rather than layered on afterward. A love of vintage pieces might appear in a carefully chosen mirror or occasional chair. A preference for Mediterranean warmth might be expressed through limewashed walls, earthy ceramics, and natural linen. Someone drawn to quiet modernism may prefer sculptural lighting, pale oak, and restrained geometry. The home becomes distinctive when these instincts are translated with consistency.
Small homes are particularly well suited to this kind of storytelling because every object is encountered at close range. There is little distance between the inhabitant and the details. A framed photograph, a handmade vessel, or a chair inherited from family can all carry emotional significance without needing much physical space. In fact, compact interiors often encourage more meaningful decoration because there is less room for filler.
A well-designed small home does not imitate abundance. It distills beauty, function, and identity into a more intimate and intentional form.
When style and practicality support one another, the result feels effortless. The room serves daily routines, but it also reflects a point of view. This is what transforms a compact interior from merely efficient into truly elegant. It begins to feel less like a limitation and more like a signature.
Timeless Principles for Compact Space Design
Trends in interiors will continue to evolve, but certain principles remain dependable in small homes because they are rooted in human experience rather than fashion. Clarity of layout, thoughtful storage, layered lighting, consistent materials, and refined editing are not passing ideas. They are the elements that allow a home to feel graceful over time. When these foundations are strong, style can evolve around them without disrupting the integrity of the space.
It is helpful to remember the enduring priorities that make compact design successful:
- Plan the layout around movement and daily rituals so the space supports real life rather than an idealized image.
- Select fewer, better pieces of furniture with proportions suited to the room and functions suited to multiple needs.
- Build storage into the architecture whenever possible to preserve visual calm and reduce clutter.
- Use light, material continuity, and tonal harmony to create a greater sense of openness.
- Edit decor with intention so personality comes through clearly instead of getting lost in excess.
These principles are simple, but their effect can be profound. They allow a compact home to function with intelligence while still offering atmosphere, softness, and beauty. More importantly, they make the home easier to live in over time. Practical elegance is always more sustainable than decorative excess.
Conclusion: Living Beautifully Within Limits
Designing a small home is an exercise in attention. It asks us to notice what we use, what we value, how we move, and what kind of atmosphere helps us feel at ease. The answers to those questions become the basis of a more intentional interior. Rather than filling every corner, compact space design teaches us to shape space with care, giving each zone a purpose and each material a role in the larger composition.
There is real sophistication in a home that knows itself. A compact interior can be functional without feeling rigid, minimal without feeling cold, and elegant without requiring excess. Through smart planning, tailored storage, layered light, and a clear visual language, even limited square footage can become expansive in experience. The home begins to support not only practical needs, but also mood, identity, and pleasure.
Ultimately, mastering compact space design is not about making a small home look bigger at all costs. It is about making it live better and feel more beautiful. When function and style are treated as partners rather than compromises, the result is a home that feels complete, polished, and deeply personal. In that sense, the true luxury of small space living is not more room. It is better design.


No Comment! Be the first one.