



Desert construction is the practice of designing and building homes and commercial buildings to withstand intense sun, wide daily temperature swings, low humidity, aggressive dust, and limited water supply, while still keeping the space comfortable, durable, and affordable to run. It is a full climate response problem, not just a matter of adding stronger air conditioning or a few heat resistant materials. A desert project has to control heat before it enters the building, not just remove it after the fact, which means the roof, walls, windows, air barrier, insulation, site layout, landscaping, and mechanical systems all have to work together. Good desert construction also protects workers from heat stress, manages hot weather concrete placement properly, limits dust and silica exposure, and respects local rules around water use, grading, wildfire risk, and energy performance.
Table Of Content
- Why Desert Construction Demands a Different Approach
- Start with the Site, Not the Finishes
- Shaded Outdoor Space Is Part of the Building Strategy
- Roofs Matter More Than Most Owners Realize
- Attics, Radiant Barriers, and Ventilation
- Wall Systems, Insulation, and Air Sealing
- Windows Can Make or Break Desert Comfort
- Concrete and Masonry Need Hot Weather Practices
- What Often Goes Wrong with Hot Weather Concrete
- Mechanical Cooling Still Matters, But It Should Not Carry the Whole Load
- Worker Safety Is a Core Part of Desert Project Success
- Dust, Silica, and Equipment Protection
- Water Wise Design Is About More Than Landscaping
- Codes, Local Rules, and Regional Hazards Matter
- Common Misconceptions That Lead to Costly Mistakes
- What a Successful Desert Project Usually Has in Common
- Final Thoughts
- Quick Reference: Desert Construction Priorities
There is also an important regional point here. Desert construction is not one fixed standard. A project in Arizona, Nevada, inland California, West Texas, southern Alberta, or the British Columbia interior may share some strategies, but the right solution still depends on climate zone, seasonal temperature range, local bylaws, available utilities, and the building type. A reflective roof that makes great sense in one hot region may bring a winter heating tradeoff in another. The practical approach is always to build for the exact place, not for a stereotype of the desert.
This article breaks down the main issues that matter most. We will look at climate response, site planning, roofing, wall systems, windows, thermal mass, concrete placement, worker safety, dust control, water wise design, and code compliance. The goal is simple. If you are planning to build in a desert or semi arid environment, you should understand what success actually depends on before the first shovel goes into the ground.
Why Desert Construction Demands a Different Approach
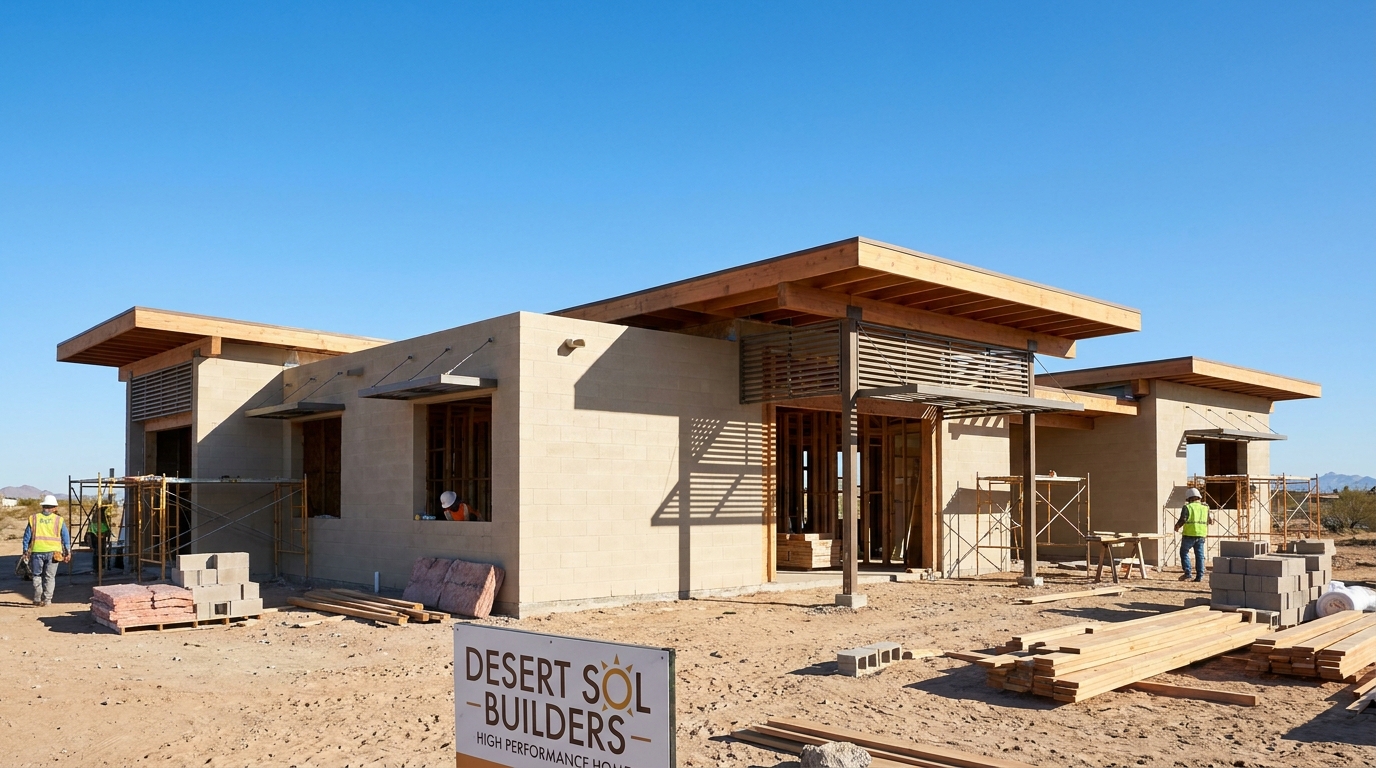
The first thing to understand is that desert conditions put heavy pressure on the building envelope. Intense solar radiation can drive heat deep into roof and wall assemblies. Even when the outdoor air cools off at night, the building may still be releasing stored heat into interior spaces if the materials and details were poorly chosen. In many desert regions, low humidity makes evaporative cooling possible, but it also increases drying rates, affects concrete curing, and changes how occupants experience temperature and comfort.
Daily temperature swing is another major factor. Desert days can be very hot, then cool off dramatically after sunset. That can be helpful if the building is designed to use nighttime cooling and proper ventilation, but it can also stress materials and assemblies if they are not detailed with movement, expansion, and long term durability in mind. A building that ignores these swings may see more cracking, sealant failure, finish wear, and thermal discomfort.
Wind and dust are also more than nuisance issues. Wind driven sand and fine dust can wear exterior finishes, infiltrate mechanical equipment, affect indoor air quality, and reduce construction productivity. In dry sites, dust often carries silica from cutting, grinding, or disturbance of concrete and masonry products. That turns a messy site condition into a serious health and compliance concern.
Water is the other constant constraint. Desert projects often face limited municipal supply, irrigation restrictions, drought conditions, or local pressure to reduce water demand. That changes site design, landscaping, material cleaning methods, concrete work planning, and the practicality of certain cooling or architectural features. A desert building that depends on high water use to stay comfortable or look attractive is often headed toward operational problems.
Start with the Site, Not the Finishes
Too many projects treat the site as a backdrop when it should be part of the cooling strategy. In desert construction, the way a building sits on the lot affects solar gain, wind exposure, drainage, comfort, maintenance, and long term energy use. A house that is rotated slightly to reduce west facing glass may perform far better than one with a prettier but heat soaked orientation. A shaded courtyard can reduce local heat build up around the home. A darker paved area can do the opposite.
Orientation matters because the sun load is not equal on every side of the building. West facing windows often create the worst overheating problems because they receive intense low angle afternoon sun when outdoor temperatures are already high. East facing windows can also be troublesome in the morning. South facing exposure may be easier to manage in many North American locations because properly sized overhangs can block high summer sun while still allowing useful winter light, depending on the climate and the design goals.
Surface choices on the site also affect heat. The U.S. Environmental Protection Agency has noted that vegetation, shade, and water bodies cool air through shading and evapotranspiration, while cool pavements and green roofs are increasingly used to reduce urban heat. In practical desert terms, that means light colored paving, limited dark asphalt near the building, smart use of trees where irrigation is sustainable, and intentional shaded areas where people actually spend time. It does not mean forcing lush landscaping into a place that cannot support it efficiently.
Grading and drainage still matter in the desert even if annual rainfall is low. Arid regions often get intense short duration storms that produce sudden runoff. The site should move water away from the structure without creating erosion, ponding, or foundation instability. Local authorities may require specific stormwater retention methods, lot grading rules, or erosion control measures, so this is never a detail to leave until late design.
Shaded Outdoor Space Is Part of the Building Strategy
One of the simplest ways to improve desert performance is to create shaded transition zones. Covered patios, arcades, breezeways, porches, and courtyards reduce direct sun on walls and windows while making outdoor living more usable. This also lowers the heat load on adjacent interior spaces. In a climate where the sun is relentless, shade is not decoration. It is part of the thermal design.
Good shade planning should respond to the sun path, not just aesthetics. A small overhang may look clean on paper but provide almost no useful protection on west exposures. Vertical fins, pergolas, exterior screens, deep recesses, and landscape shading can all help depending on orientation. The best projects combine several of these rather than relying on one move to solve every exposure.
Practical rule: In desert construction, every square foot of glass and paving should be treated as a heat decision, not just a design decision.
Roofs Matter More Than Most Owners Realize
The roof is usually the hardest working surface in a desert building because it takes direct solar exposure for hours every day. The U.S. Department of Energy says conventional roofs can reach 150 degrees Fahrenheit or more on a sunny summer afternoon, while reflective roofs can be more than 50 degrees Fahrenheit cooler under the same conditions. The EPA similarly states that cool roofs can stay up to 50 to 60 degrees Fahrenheit cooler than conventional materials during peak summer weather. Those are not small differences. They directly affect attic temperatures, cooling loads, material stress, and occupant comfort.
That said, roof strategy should not be reduced to one slogan. A cool roof is often a smart move in hot sunny climates, but it is not automatically ideal everywhere. The DOE notes that cool roofs can create a winter heating penalty in colder climates. That matters in desert adjacent regions that still get cold winters or large seasonal variation. The right decision depends on annual energy balance, insulation levels, attic design, occupancy pattern, and local climate data.
Roof assemblies also have to be detailed for durability. High UV exposure can age membranes, coatings, sealants, and some roofing components faster than owners expect. Wind uplift, dust accumulation, flashing quality, and penetrations around rooftop mechanical systems all deserve close attention. If the building depends on rooftop equipment, maintenance access and equipment shading should also be considered early rather than patched in later.
For many homes, the strongest roof strategy combines several layers of defense. A reflective or light colored roof surface helps reject solar energy. Strong attic or roof insulation limits heat transfer. Good air sealing prevents hot air from moving into conditioned space. Proper ventilation and radiant control can further improve performance depending on the assembly type. No single roof product fixes a weak roof design.
Attics, Radiant Barriers, and Ventilation
In hot dry climates, attics can become severe heat reservoirs if they are poorly designed. The combination of high roof temperatures and weak insulation often leads to overheated ceilings, stressed ductwork, and high cooling bills. Radiant barriers can help reduce radiant heat transfer from the underside of the roof in some assemblies, especially when paired with proper air spaces and correct installation. They are not a substitute for insulation, but they can be a useful supporting measure.
Ventilation strategy should be based on the type of roof assembly. A vented attic, an unvented conditioned attic, and a compact roof all perform differently. The main point is that the design should be intentional. Many failures happen when roof and HVAC decisions are made by habit rather than by climate response.
Wall Systems, Insulation, and Air Sealing
Desert construction often uses concrete, masonry, stucco, insulated framing systems, or hybrid wall assemblies. There is no one best wall for every desert region, but the wall has to do three jobs well. It has to resist heat flow, control air leakage, and hold up under UV, dust, and thermal stress. A wall that is durable but thermally weak is not good enough. A highly insulated wall with poor air sealing is not good enough either.
Thermal mass is often discussed in desert design, and for good reason. Concrete and masonry can help moderate indoor temperature swings when they are used in the right climate pattern and integrated with insulation and ventilation strategy. Thermal mass works best when it can absorb heat at one time and release it when temperatures are lower, especially when nights cool down enough to purge stored heat. But mass alone is not magic. If the building is poorly shaded, badly insulated, or sealed badly, the same mass can simply store unwanted heat.
High performance insulation is essential because solar gain is relentless and cooling seasons are long in many desert regions. The best insulation level depends on the code, the assembly type, and the exact climate zone, but the general principle is straightforward. Stop the heat at the enclosure. Good insulation reduces peak loads, supports more stable indoor temperatures, and allows the mechanical system to be sized more accurately rather than oversized out of fear.
Air sealing deserves equal emphasis. Hot outside air and dust will find every gap. Leaky penetrations, poorly sealed top plates, weak window interfaces, and sloppy service entries all reduce comfort and increase energy use. In a desert environment, uncontrolled air leakage also means more dust infiltration and more pressure on filters and HVAC components. A tight envelope with planned ventilation is always better than a loose envelope that relies on equipment to compensate.
Windows Can Make or Break Desert Comfort
People often choose windows based on appearance and daylight, then try to solve overheating after occupancy. That is backwards in the desert. Windows are usually the weakest thermal part of the enclosure, and they are the most direct path for solar gain into living spaces. Large unshaded glass areas can create hot spots, glare, comfort complaints, and oversized cooling systems.
The first defense is orientation and quantity. Keep the most problematic exposures under control, especially on the west side. The second defense is exterior shading. Overhangs, shutters, screens, fins, and recessed openings work better than interior blinds because they stop the sun before it enters the building. The third defense is glazing performance, including solar heat gain coefficient, visible transmittance, frame quality, and overall installation quality.
Window placement should also support natural light without causing glare or overheating. Narrower, shaded openings can often perform better than large statement windows that face the wrong direction. Clerestories, protected courtyards, and controlled south exposure can all provide balanced daylight if they are designed carefully. In desert projects, there is usually a better solution than a broad unprotected wall of glass.
Concrete and Masonry Need Hot Weather Practices
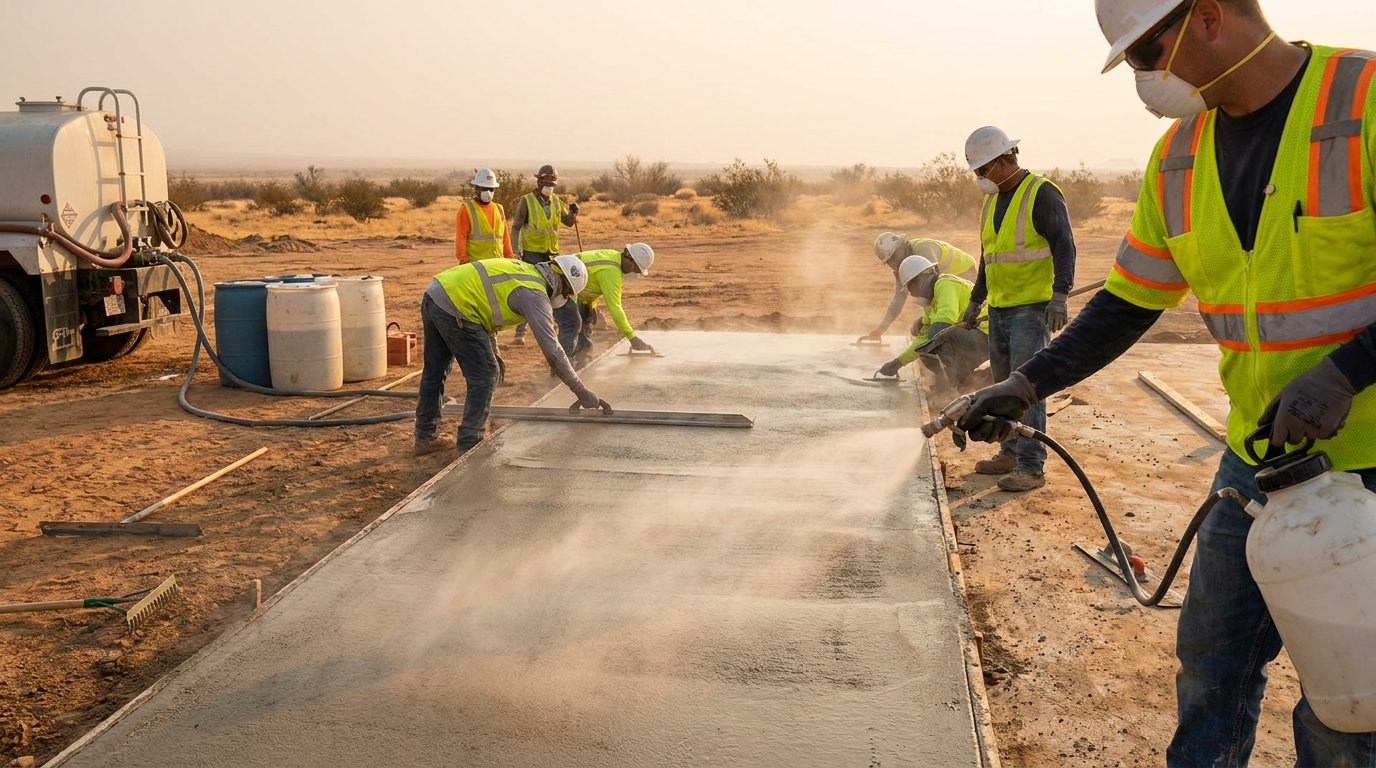
Concrete is common in desert construction for slabs, footings, walls, site work, and structural elements. It is durable, familiar, and often well suited to hot dry regions. But hot weather concrete placement is one area where assumptions cause real damage. The National Association of Home Builders reports that hot weather placement can increase water demand, accelerate slump loss, speed setting times, and increase the risk of plastic and drying shrinkage cracking. In plain terms, concrete can become harder to place and finish well just when crews are under the most pressure to work fast.
Ambient temperature is only part of the issue. Wind, humidity, direct sun, and concrete temperature all affect evaporation. In arid climates, the surface can dry so quickly that finishing quality, curing, and long term durability are compromised. A slab may look acceptable at first and still carry problems into the future if curing was poor or shrinkage cracking was not controlled.
Best practice means planning the pour around the weather rather than pretending the weather does not matter. Early morning placement is often a practical move. Materials may need temperature control. Mix design may need adjustment. Supplementary cementitious materials may be appropriate in some cases. Most importantly, curing has to maintain moisture and favorable temperature conditions long enough for the concrete to develop properly.
Masonry work has similar concerns. Mortar performance, unit temperature, moisture management, and production speed all change in hot dry conditions. Crews need realistic expectations, not the fantasy schedule that often gets pushed onto warm weather work. If the project team is not adapting methods to the climate, the building quality will show it sooner or later.
What Often Goes Wrong with Hot Weather Concrete
On many sites, crews add water for workability because the mix is stiffening too fast. That may feel like a solution in the moment, but it can affect strength and finish performance if it is not done within controlled limits. Another common mistake is delaying or shortening curing because the slab looks set. Surface appearance is not the same thing as proper hydration. In desert conditions, quick drying can fool people into thinking the work is done when the material still needs protection.
Scheduling is also frequently underestimated. If the heat peak arrives before finishing and curing are complete, the crew is forced into rushed decisions. Good management in the desert means accepting that some operations need different start times, more preparation, and more labor control than they would in milder climates.
Mechanical Cooling Still Matters, But It Should Not Carry the Whole Load
There is a misconception that desert construction is mainly about installing bigger air conditioning equipment. That is one of the most expensive mistakes owners make. Oversized systems can short cycle, waste energy, reduce humidity control where that matters, and still fail to produce consistent comfort if the envelope is weak. Mechanical cooling should support a well designed building, not compensate for a careless one.
HVAC design in a desert climate starts with accurate load calculations based on orientation, insulation, glazing, shading, infiltration, occupancy, and internal gains. If those assumptions are wrong, equipment sizing will be wrong too. High performance buildings often need less capacity than owners expect because the envelope is doing more work. That can save money on both installation and operation.
Ventilation and filtration also deserve close attention. In dusty regions, outside air intake and filtration strategy matter for indoor air quality and equipment life. If wildfire smoke is a periodic risk, which is increasingly relevant in parts of Western Canada and the U.S. Southwest, the system should be able to maintain indoor air quality without simply pulling in poor outdoor air conditions. Heat resilience now increasingly overlaps with smoke resilience.
Depending on the region, cooling strategy may include high efficiency direct expansion systems, heat pumps, variable speed equipment, zoning, energy recovery where appropriate, and in some climates evaporative or hybrid cooling approaches. The exact system should match the local climate profile and occupancy pattern. What matters most is integration. The enclosure, shading, and HVAC design must be treated as one system.
Worker Safety Is a Core Part of Desert Project Success
A desert project is not successful if the schedule gets met by burning out the crew. Heat stress is a real occupational risk on construction sites. Canada’s heat warning guidance now emphasizes that extreme heat can persist for multiple consecutive days with no overnight relief. The Canadian Centre for Occupational Health and Safety identifies construction workers as a heat stress risk group and notes that heat stress can lead to heat exhaustion or heat stroke. That is not abstract policy language. It is a daily field management issue in hot weather work.
Work planning has to adjust to conditions. That often means earlier start times, shaded break areas, hydration access, task rotation, rest periods, acclimatization planning for new workers, and tighter supervision during prolonged heat events. It also means paying attention to compounding factors like reflective surfaces, heavy protective equipment, and wildfire smoke, which can further stress the body and affect safe work timing.
The practical reality is that productivity drops in extreme heat even before a worker shows obvious signs of illness. Crews move slower, concentration weakens, mistakes increase, and physically demanding tasks become harder to perform safely. Good builders respect that and plan around it. Bad builders pretend the schedule is fixed and then pay for it in rework, delays, or injuries.
Heat safety should be written into the project plan, not handled informally. Supervisors should know the local warning system, emergency response steps, and what symptoms require immediate action. On desert sites, this is basic competence, not overcaution.
Dust, Silica, and Equipment Protection
Dust control in desert construction affects health, quality, and operations. It is not just about keeping the site looking orderly. Fine dust can enter moving parts, damage finishes, coat coils and filters, reduce visibility, and create persistent housekeeping problems. More importantly, silica bearing dust from cutting, grinding, drilling, or demolishing concrete and masonry can expose workers to serious respiratory hazards.
The NAHB silica toolkit notes that 18 common construction tasks are associated with high respirable crystalline silica exposure and require specified controls or exposure monitoring. In a dry windy environment, that issue can intensify because particles stay airborne more easily and basic jobsite disturbance generates more dust. The challenge is that water based suppression methods may be limited by water scarcity or site practicality, so control planning needs to be more thoughtful.
That usually means selecting cutting tools with effective vacuum collection, using wet methods where feasible, controlling work zones, improving housekeeping, protecting intake openings, and scheduling dust generating work intelligently. Dust control should also be coordinated with mechanical equipment protection. Temporary filters, sealed storage, and careful commissioning practices can prevent new systems from being contaminated during construction.
Owners should ask direct questions here because dust related shortcuts are common. If a contractor cannot clearly explain how they will manage silica, general dust, and protection of installed materials and equipment, that is a warning sign. Desert building demands cleaner process control than many people assume.
Water Wise Design Is About More Than Landscaping
When people think about saving water in the desert, they usually jump straight to xeriscaping. That is part of the answer, but not the whole answer. Water wise design starts at the site scale and carries through construction methods, fixture selection, irrigation planning, cooling strategy, and long term maintenance expectations. A desert project should not depend on wasteful routines that become difficult or expensive to sustain.
Landscaping should be realistic about irrigation demand. Native or climate appropriate drought tolerant plantings, hydrozoning, efficient drip systems, mulch, and strategic placement of shade trees can improve comfort and appearance without turning the property into a water burden. The EPA’s guidance on vegetation and shade is relevant here, but in desert practice the key is sustainability. Shade is valuable. Thirsty landscaping is not automatically smart shade.
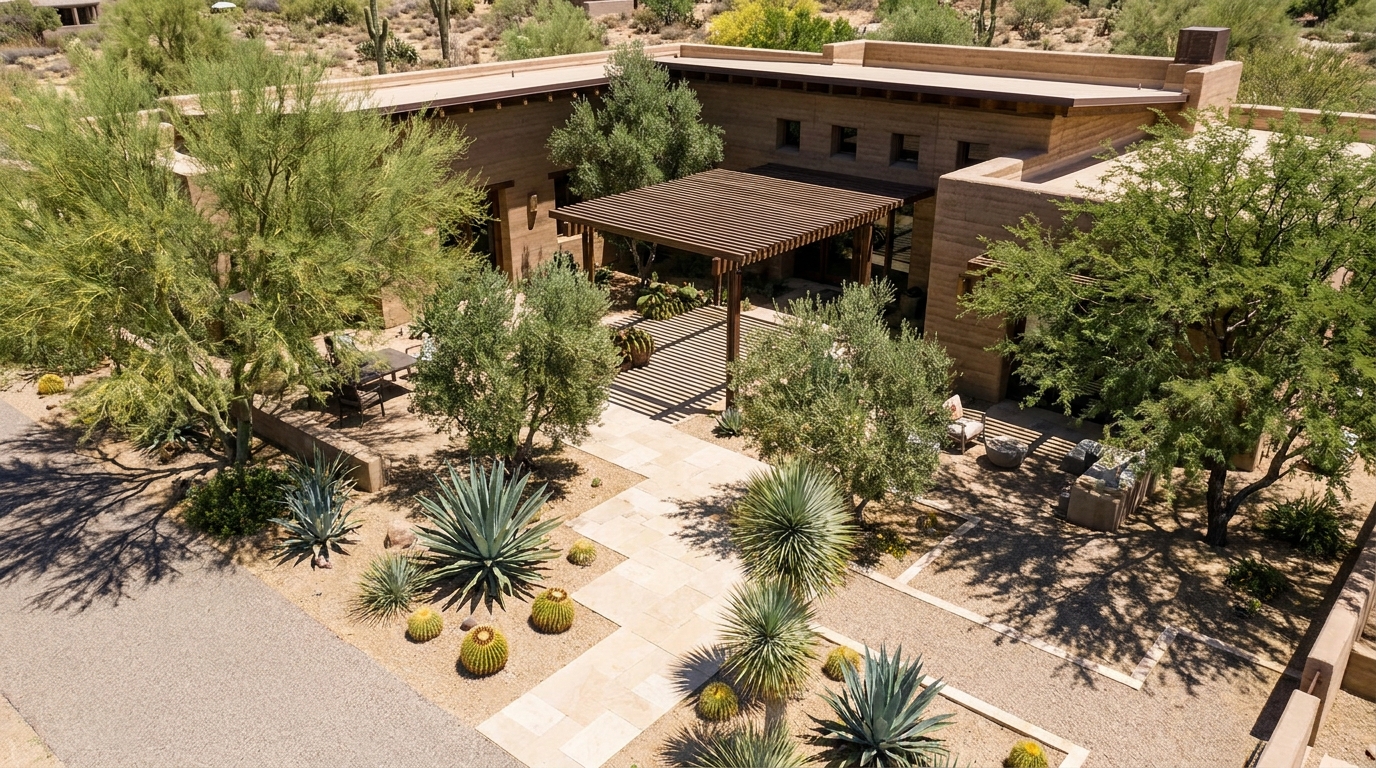
Hardscape design also plays a role. Light colored surfaces can reduce heat absorption around the building. Permeable or carefully detailed surfaces may help with stormwater control depending on local soils and regulations. Courtyards and small protected outdoor spaces often perform better than large exposed paved areas that store heat all day and radiate it back at night.
Inside the building, low flow fixtures, efficient appliances, leak control, and smart hot water distribution help reduce demand. If local code and infrastructure allow, some projects may also look at rainwater capture or greywater strategies, though those are highly jurisdiction specific. The practical point is that water use should be designed, not assumed.
Codes, Local Rules, and Regional Hazards Matter
One of the biggest mistakes in specialized construction is talking about climate as if it overrides local regulation. It does not. Desert building has to satisfy both. In Canada and the United States, code compliance is highly local and can vary by province, state, municipality, climate zone, hazard map, and overlay district. Structural requirements, energy provisions, lot grading, stormwater, wildfire interface details, water use restrictions, and zoning controls may all affect the design.
That is especially important in regions where desert conditions overlap with other hazards. Some areas face wildfire exposure and ember risk. Others may carry seismic considerations that influence structural design and detailing. The National Building Code framework in Canada and local U.S. codes both rely on regional hazard and climate information that must be applied to the actual site. There is no universal desert package that answers all of this in advance.
Roofing decisions can also be shaped by local rules. Water harvesting requirements, solar readiness, wildfire resistant assemblies, energy code targets, and HOA design controls may all enter the picture. Even landscaping may be regulated through irrigation limits, defensible space rules, or restrictions on plant selection in fire prone zones. A good design team checks these issues early because retrofitting compliance late in the process costs time and money.
For homeowners, the practical advice is simple. Ask your designer and builder what local conditions they are building for. If the answer is vague, you do not have enough information yet. A trustworthy team should be able to explain how local heat, code, water, soil, and hazard conditions are shaping the design choices.
Common Misconceptions That Lead to Costly Mistakes
There are a few recurring misconceptions that cause trouble on desert projects. The first is that air conditioning solves everything. It does not. If solar gain is not controlled and the envelope is weak, the cooling system will work harder, cost more to run, and still struggle to deliver comfort evenly. Good desert buildings reduce the heat load first.
The second misconception is that a light colored roof is always the right answer in every hot looking region. Reflective roofs are often beneficial, but climate zone and annual energy balance still matter. In places with cooler winters, there can be a heating tradeoff. Roof choice should follow real climate data, not a trend photo.
The third is that concrete naturally suits the desert without special care. Concrete can perform very well, but hot weather placement changes the rules. Faster setting, higher evaporation, and greater shrinkage risk mean the crew has to adapt timing, curing, and quality control. Assuming normal methods will be good enough is how avoidable cracking and durability issues start.
The fourth is that lush landscaping and decorative water elements are ideal ways to cool a property. In some premium projects they may be feasible, but in many desert settings they are expensive, water intensive, and out of step with local restrictions or long term maintenance realities. Sustainable shade and water wise planting usually make more sense.
What a Successful Desert Project Usually Has in Common
When you step back and compare well performing desert buildings, the pattern is consistent. They are carefully oriented. Their roofs and walls are built to resist heat flow. Their windows are shaded and selected for the climate. Their air sealing is deliberate. Their mechanical systems are sized to a real load, not fear. Their sites reduce heat build up instead of adding to it. Their builders respect the effect of heat on materials and labor.
They also tend to be realistic projects rather than flashy ones. The finishes may vary, the style may vary, and the budget may vary, but the common trait is discipline. These buildings are designed from the outside in, with climate and durability considered from the start. That is why they age better and cost less to operate.
For homeowners, this is good news because it means success is not limited to one architectural style or one premium system. You do not need gimmicks. You need sound building science, solid workmanship, and local experience. That is what keeps a desert project grounded.
Final Thoughts
Building in the desert is demanding, but it is not mysterious. The main challenge is that the environment is less forgiving. Heat, sun, dust, water limits, and material stress expose weak design decisions quickly. If the building is planned properly, though, desert conditions can be managed with a combination of passive cooling, smart roof and wall assemblies, disciplined site design, careful material handling, and realistic operational planning.
The most important takeaway is that desert construction should be approached as a system. Roof choice affects cooling load. Orientation affects glazing strategy. Site surfaces affect local temperature. Air sealing affects comfort and dust control. Concrete timing affects durability. Worker heat planning affects schedule and safety. None of these decisions stand alone, and the best projects are the ones that treat them as connected from day one.
If you are a homeowner, ask practical questions and expect practical answers. If you are a builder, respect the climate instead of fighting it with oversized equipment and rushed methods. And if you are assembling a design team, choose people who understand that desert construction is not a style. It is a set of climate aware decisions that need to be made well, in the right order, for the exact place you are building.
Quick Reference: Desert Construction Priorities
-
Control solar heat gain before it enters the building through orientation, shading, reflective surfaces where appropriate, and better glazing decisions.
-
Build a strong envelope with quality insulation, excellent air sealing, and assemblies suited to local temperature swings and exposure.
-
Use roofing systems based on climate data, not assumptions, and remember that cool roofs may have different benefits depending on the region.
-
Plan concrete and masonry work for hot weather conditions with proper timing, curing, and quality control.
-
Protect workers with heat stress planning, hydration, shade, schedule adjustments, and clear emergency procedures.
-
Manage dust and silica with real controls, not just cleanup after the fact.
-
Design the site for water efficiency, shade, drainage, and reduced heat build up around the structure.
-
Verify local code, zoning, water, wildfire, and hazard requirements early because desert construction is always local in the end.


No Comment! Be the first one.