



Building in a cold climate is not simply normal construction with thicker insulation. That is one of the most common mistakes people make, whether they are planning a new home, upgrading an older one, or managing a commercial build in a northern region. Cold weather puts steady pressure on every part of a building. Long heating seasons, wind exposure, snow loads, freeze thaw cycling, and interior moisture all test the quality of the enclosure. If the building shell is not designed and built as a system, small weaknesses turn into comfort complaints, energy loss, condensation, mold, and expensive repair work.
Table Of Content
- Why Cold Climate Construction Is Different
- The Building Envelope Has to Work as a System
- Air Sealing Comes First Because It Solves More Than One Problem
- Insulation Matters, but Continuity Matters More Than the Label
- Moisture Control Is the Real Test of Good Cold Weather Building
- Windows and Doors Can Make or Break Comfort
- Roofs, Attics, and Ice Dam Prevention
- Foundations, Basements, and Crawlspaces Need More Respect
- Ventilation Still Matters in Tight Cold Climate Buildings
- Material Choices Should Be Climate Specific, Not Generic
- Code Compliance Is the Floor, Not the Finish Line
- Practical Priorities for DIY Homeowners
- What Professionals Should Watch Closely on Site
- Cold Climate Resilience Is Becoming More Important
- Final Thoughts
Cold climate construction is the practice of designing and building a roof, walls, windows, and foundation as one continuous system that controls heat flow, air leakage, and moisture movement together, rather than relying on insulation alone. A strong cold climate building keeps warm air, heat, and moisture moving only where the assembly can safely handle them, while preserving enough drying potential that any moisture that gets in can escape before it causes damage. That requires the insulation layer, air barrier, water control layer, and vapor control strategy to align continuously from roof to wall to foundation, with no weak links at transitions like window openings, rim joists, or roof-to-wall connections. Whether the work is air sealing an older attic, choosing rigid insulation for a new wall, or detailing a window installation on a custom home, this systems-based approach is what separates a durable, energy-efficient building from one that quietly loses energy and develops hidden moisture damage over time.
Research and field experience consistently point to the same conclusion. The best results come from treating the enclosure as one continuous system. That means the insulation layer, air barrier, water control layer, and vapor control strategy must align from roof to wall to foundation. It also means understanding where a DIY approach makes sense and where a trained professional should take over. If you get those priorities right, the building will be more comfortable, more energy efficient, and far more likely to hold up over time.
In cold climates, the goal is not just to keep heat in. The real goal is to keep heat, air, and moisture moving only where the assembly can handle them safely.
This article walks through the essential decisions that matter most in cold climate construction. It covers materials, detailing, energy efficiency, moisture control, window performance, ventilation, and common mistakes that shorten the life of buildings. The advice is practical and code aware, with enough depth to be useful to both hands on homeowners and experienced construction professionals.
Why Cold Climate Construction Is Different
A building in a cold region operates under a very different set of pressures than one in a mild climate. For much of the year, warm indoor air is trying to move outward through the enclosure. That movement carries heat and moisture with it. If that air leaks into cold wall or roof cavities and hits a surface below the dew point, condensation can form inside the assembly. Once that happens repeatedly, insulation loses effectiveness, wood moisture content rises, and durability problems begin to build.
There is also the issue of freeze thaw stress. Materials that absorb water can deteriorate quickly when they repeatedly freeze and expand. Masonry, concrete, cladding systems, and even some sealant joints can suffer if water management is not handled properly. Add snow accumulation, ice dams, and strong winter winds, and it becomes clear why envelope detailing matters so much more than finish materials or marketing claims.
Cold regions also usually have a long heating season, which raises the cost of every weak detail. A small gap around a top plate, a poorly sealed rim joist, or a badly flashed window may not seem dramatic on the day it is built. Over years of operation, though, those details can quietly waste energy and create hidden moisture damage. That is why practical cold climate construction is not about one premium product. It is about disciplined assembly design and consistent workmanship.
The Building Envelope Has to Work as a System
The most reliable way to think about cold climate construction is to start with the building envelope. The envelope includes the roof, walls, windows, doors, and foundation that separate the conditioned interior from the outdoor environment. In cold weather, each part of that enclosure needs to manage water, air, vapor, and temperature in a coordinated way. If one layer is interrupted or misplaced, the whole assembly performs worse than its rated values suggest.
Natural Resources Canada emphasizes that air leakage is not only an energy issue. The air barrier system also protects the structure and insulation from moisture damage. That point is important because many people still think of drafts as a comfort nuisance rather than a building science problem. In reality, warm leaking air can carry enough moisture to wet structural materials from the inside. That makes air barrier continuity one of the most important construction priorities in any cold climate project.
The same system thinking applies to insulation. High R value or RSI numbers look good on paper, but they do not tell the whole story. Insulation only performs as intended when it is installed without gaps, compression, or thermal bypasses. Continuous insulation is especially valuable in cold climates because it reduces thermal bridging through framing. A wall with good cavity insulation but heavy thermal bridging can still develop cold spots, comfort issues, and condensation risk.
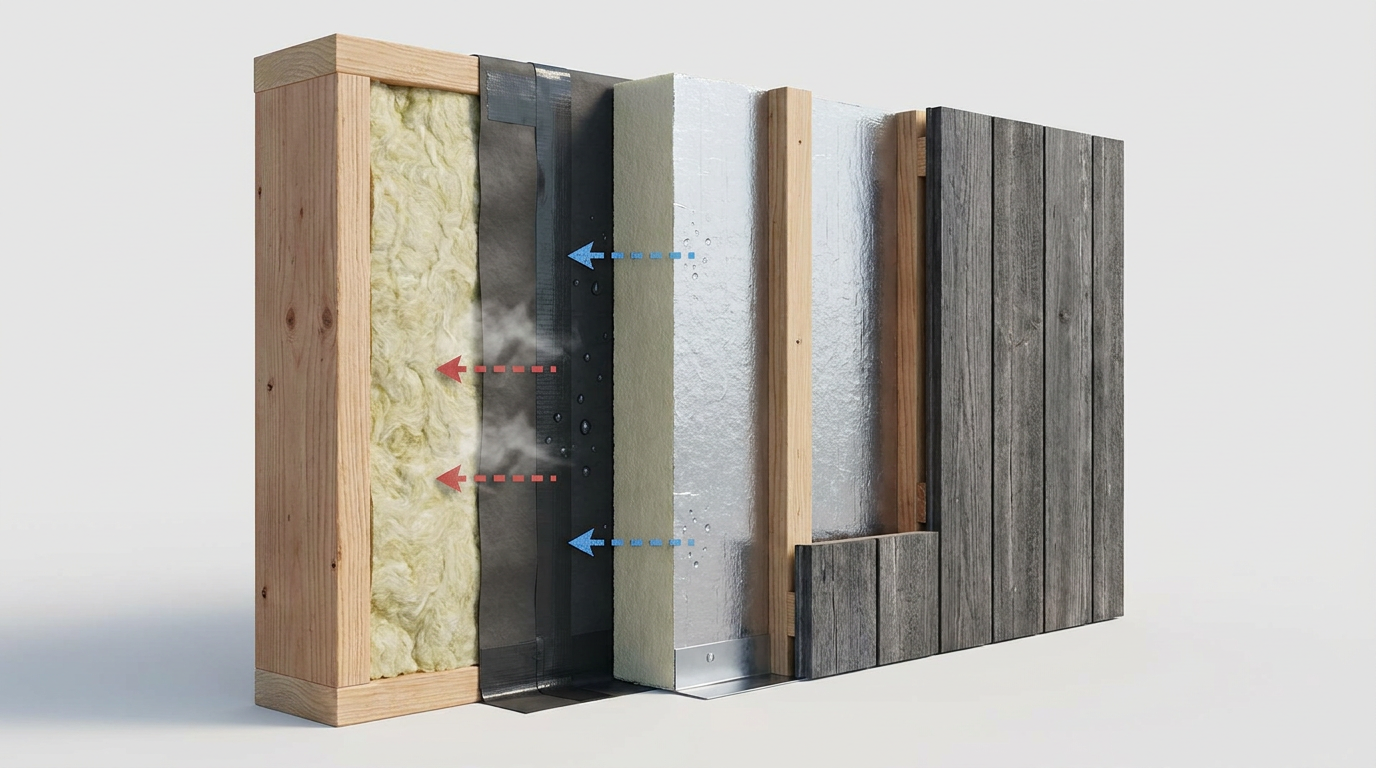
Another piece of the system is water management. Rain, melting snow, and groundwater all need clear paths to drain away from the building. That means roof overhangs where appropriate, proper flashing, drainage planes, and foundations detailed for site conditions. Cold weather does not reduce the importance of bulk water control. In many cases it increases it, because assemblies that stay wet have less drying energy available during winter.
Air Sealing Comes First Because It Solves More Than One Problem
If there is one upgrade that delivers outsized value in cold climate construction and retrofit work, it is air sealing. ENERGY STAR states that sealing leaks and adding insulation can reduce annual energy bills by up to 10 percent. In practice, air sealing often improves comfort just as much as it saves money. Rooms feel less drafty, surface temperatures become more even, and heating systems do not have to work as hard to maintain stable indoor conditions.
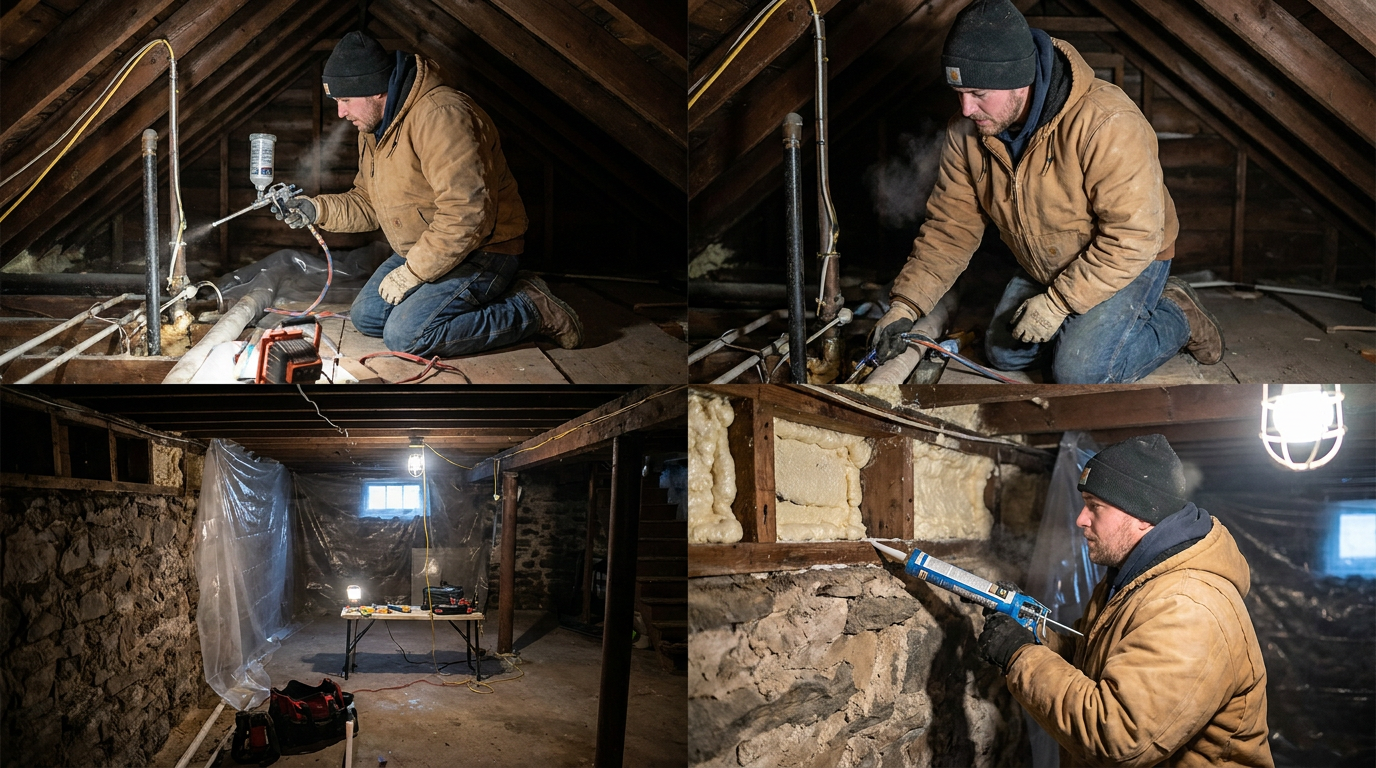
For DIY homeowners, this is often the smartest starting point before replacing finishes or mechanical equipment. The usual weak points are predictable. Attic penetrations, top plates, electrical and plumbing penetrations, recessed lights, the attic hatch, basement rim joists, crawlspace connections, duct and vent openings, and rough openings around windows and doors are all common leakage areas. In older homes, these pathways can add up to a major loss of heat and a major source of moisture transport into building assemblies.
For professionals, the lesson is to stop treating airtightness as a line item and start treating it as a deliverable. A robust air barrier needs to be planned in the drawings, assigned on site, and verified before finishes cover the work. Good teams identify the air barrier line for the whole building and check transitions carefully. Walls to roof, walls to foundation, window perimeters, service penetrations, and mechanical chases are where good intentions often fail in the field.
Air sealing materials should be chosen for compatibility and durability, not just convenience. Depending on the location, that may mean tapes, acoustical sealant, fluid applied membranes, gaskets, or closed cell spray foam used in the right amount and location. The right product is the one that maintains contact and flexibility over time, adheres to the substrate, and supports the intended air control layer without creating other moisture problems.
Insulation Matters, but Continuity Matters More Than the Label
Insulation is essential in any cold weather building, but more insulation is not always the same as better performance. The first question should be where the insulation goes and how continuous it is. The second question should be what happens at framing members, slab edges, rim joists, and other thermal bridge locations. Building Science guidance has long pointed out that thermal bridges create cold spots that hurt comfort and can also lead to condensation and durability issues. A wall or roof can have a high nominal R value and still underperform badly if thermal bridging is ignored.
That is why many high performing cold climate assemblies use a combination of cavity insulation and continuous exterior insulation. The cavity layer helps fill the framing depth efficiently, while the continuous outer layer reduces heat loss through studs and plates. This approach can also keep structural sheathing warmer, which lowers condensation risk in many assemblies when detailed correctly. The exact thickness and type should be climate specific and code aligned, but the principle is straightforward. Keep the thermal layer unbroken as much as possible.
Attics usually offer some of the best return on investment because they are often easy to access and easy to upgrade. Before adding insulation, the key is to seal all penetrations below the attic plane. If you bury leakage points under more insulation without sealing them, warm moist air will still find its way upward. In severe winter conditions, that can contribute to frost buildup, damp insulation, and roof sheathing moisture problems.
Basements and crawlspaces deserve equal attention. In many homes, the basement is one of the largest sources of heat loss and discomfort. Uninsulated or poorly insulated foundation walls, exposed slab edges, and leaky rim joists create cold floors and ongoing energy waste. Cold climate retrofits often benefit from insulating the basement walls and addressing moisture conditions first, rather than simply adding more heat to the space and hoping comfort improves.
Material selection also needs to be climate aware. Natural Resources Canada notes that the RSI value of some polyisocyanurate products can drop at lower temperatures. That does not mean polyisocyanurate has no place in cold climate work, but it does mean product choice should not be generic. Contractors and designers need to understand low temperature performance data, intended location within the assembly, and how that insulation works with the rest of the enclosure.
Moisture Control Is the Real Test of Good Cold Weather Building
Moisture is where many otherwise solid looking buildings fail. In cold climates, moisture can come from rain penetration, snow melt, groundwater, humid indoor air, construction moisture, and vapor diffusion. The challenge is not to eliminate moisture entirely, which is impossible. The challenge is to control the sources, direct water away from vulnerable materials, and allow assemblies to dry in a safe direction when they inevitably get a little wet.
One of the biggest misconceptions is that a polyethylene vapor barrier on the interior side is always the correct answer. In reality, vapor control depends on climate zone, assembly type, materials, occupancy, and where the dew point is likely to occur. Some wall systems work well with an interior vapor retarder. Others perform better with variable permeability materials or with enough exterior insulation to keep the sheathing warm. The wrong vapor strategy can trap moisture as easily as it can block it.
For homeowners, the practical takeaway is simple. If you are replacing wall finishes, adding insulation, or finishing a basement in a cold region, do not assume a standard detail from another climate is safe. This is an area where local code knowledge and experienced professional input matter. Hidden condensation takes time to show up, and by the time stains or odor appear, the damage may already be advanced.
Professionals should be thinking in hygrothermal terms, even when a full modeling exercise is not required. A highly insulated wall is not automatically a safer wall. In fact, as thermal bridging is reduced and assemblies become tighter, some surfaces stay warmer while others can become unintended moisture traps if transitions are not detailed correctly. Good cold climate work combines vapor control with drying potential, not one at the expense of the other.
The safest assemblies are not the ones that assume perfection. They are the ones that can tolerate small amounts of moisture and still dry before damage begins.
Windows and Doors Can Make or Break Comfort
People notice windows quickly in winter because windows affect both heat loss and comfort. A poorly performing window does more than increase utility bills. It creates cold radiant surfaces, downdrafts, and condensation risk around the frame and glass. In cold climates, selecting windows, doors, and skylights by climate specific performance data is important. ENERGY STAR rates these products by criteria such as U factor, and in some cases solar heat gain coefficient, to match regional needs.
That said, product performance is only half the story. Installation quality matters just as much. A good window installed badly is still a weak point in the envelope. The rough opening, sill support, flashing sequence, drainage path, shimming strategy, and interior and exterior air sealing all need to be handled correctly. If the perimeter air barrier is discontinuous or the flashing traps water instead of draining it, the problems show up fast in cold weather.
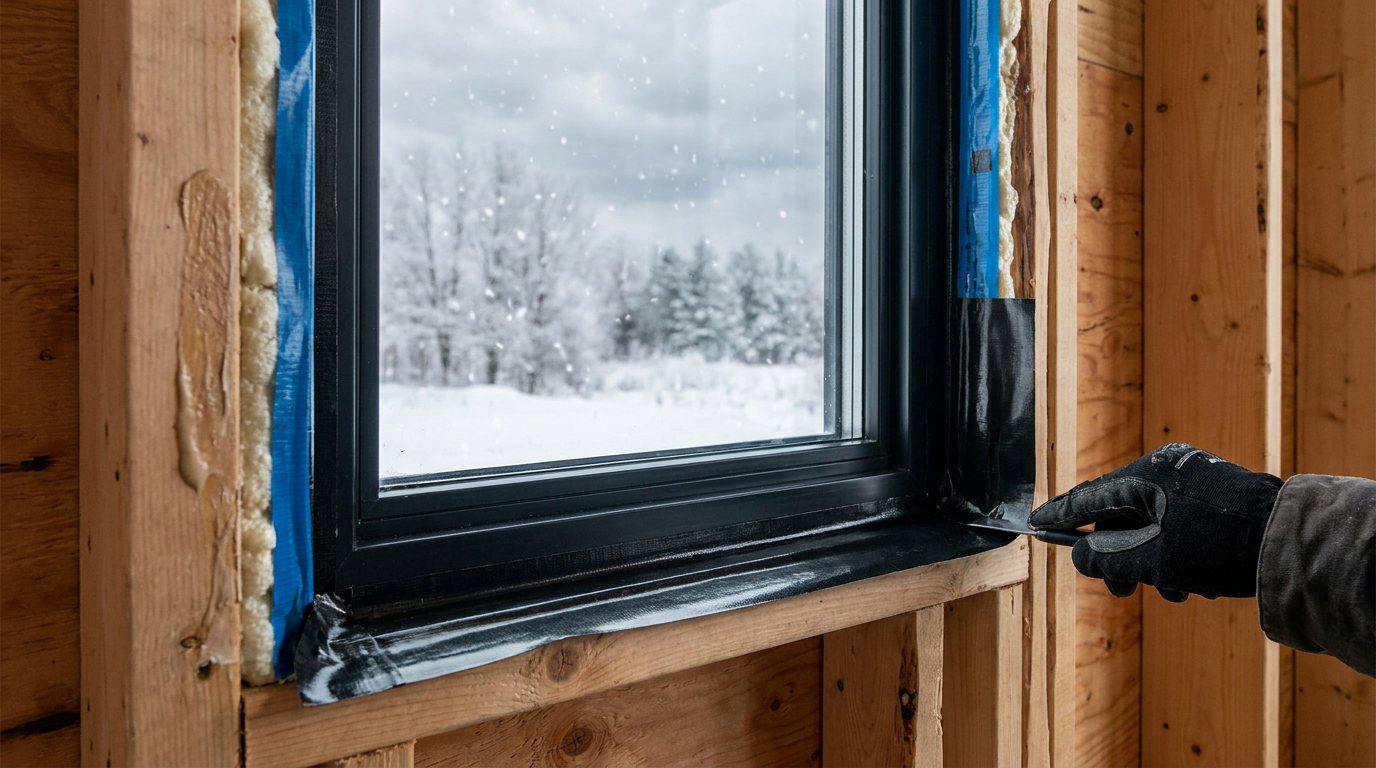
For retrofit projects, homeowners should be realistic about priorities. Full window replacement can be expensive, and sometimes air sealing and insulating the attic or basement first will produce a better return. If the existing windows are in fair condition, sealing around frames, improving weatherstripping, and addressing obvious leakage may be a sensible first phase. If replacement is needed, choose the right product for the climate and insist on installation details that maintain continuity of the water and air control layers.
Entry doors deserve the same attention. In many cold regions, the connection between the threshold, subfloor, and foundation edge is a frequent leakage path. A premium door slab will not compensate for a poorly insulated and poorly sealed threshold assembly. The same applies to patio doors and other large glazed openings. Details at the bottom of the opening often decide whether the system stays dry and airtight.
Roofs, Attics, and Ice Dam Prevention
Roof assemblies in cold climates have to manage heat loss, moisture, and snow behavior all at once. Ice dams are one of the clearest signs that the system is not working properly. They usually occur when heat escapes into the roof assembly, warming the roof surface enough to melt snow. The meltwater flows downward until it reaches a colder overhang or eave and refreezes. Once that ridge of ice builds, water can back up under shingles and enter the building.
The practical cure is not simply better roofing material. The cure is to reduce heat leakage to the roof deck and maintain proper roof assembly design. In vented attics, that means consistent air sealing at the ceiling plane, sufficient insulation depth, and reliable ventilation pathways from soffit to ridge where the design calls for them. In unvented roof assemblies, the insulation strategy and vapor control approach need to be designed very carefully for the climate and assembly type.
Snow load and drifting also affect structural design and detailing. Roof geometry, valley design, overhang support, and drainage strategy all need to account for local snow conditions. On the durability side, the roof covering should be viewed as the first drainage layer, not the only one. Underlayments, flashings, penetrations, and transitions around chimneys, skylights, and roof to wall intersections are what keep weather out when the exterior surface is stressed.
DIY homeowners can often improve attic performance through air sealing and insulation upgrades, but they should be careful not to block ventilation channels or bury heat producing fixtures that require clearance. Professionals, especially in retrofit work, should be alert to signs of past condensation or ice dam problems before closing up the assembly. Frost staining, damp insulation, and mold at the roof sheathing are warnings that the system needs deeper correction.
Foundations, Basements, and Crawlspaces Need More Respect
Cold weather construction often focuses on walls and roofs, but foundations are just as important. A poorly detailed foundation can drive heat loss, water intrusion, mold risk, and occupant discomfort for decades. In many homes, the transition between foundation wall, sill plate, rim joist, and first floor framing is one of the weakest parts of the enclosure. It combines structural complexity with common air leakage paths and limited access.
Basements should be approached as part of the conditioned enclosure whenever they are inside the thermal boundary. Insulating the basement walls, addressing slab edge losses, sealing the rim joist, and managing bulk water from the exterior all make a difference. Exterior water management remains critical. Good grading, drainage layers, footing drainage where appropriate, and waterproofing or dampproofing suited to site conditions are basic requirements, not upgrades.
Finishing a basement without resolving moisture conditions first is a classic cold climate mistake. Interior framing and insulation can hide damp concrete, seasonal seepage, or condensation long enough for mold and decay to become established. Homeowners should inspect for signs of water entry, efflorescence, musty odor, and cold surface condensation before investing in finishes. Professionals should test assumptions about moisture rather than relying on appearance alone.
Crawlspaces can also be major problem areas if they are vented or insulated inconsistently in a cold region. Depending on the design, bringing the crawlspace within the conditioned enclosure and insulating the perimeter can be more effective than insulating the floor above and leaving the crawlspace cold and leaky. As always, the right choice depends on local climate, site moisture, radon considerations, and the rest of the building system.
Ventilation Still Matters in Tight Cold Climate Buildings
Airtight buildings are better buildings in cold climates, but airtight does not mean unventilated. This is another common misunderstanding. Once leakage is reduced, ventilation should be controlled rather than left to chance. Without proper ventilation, indoor humidity can rise, pollutants can accumulate, and condensation risk at cold surfaces can increase. That is especially true in winter when people shower, cook, dry clothes, and spend more time indoors with windows closed.
Controlled mechanical ventilation, often through heat recovery ventilators or energy recovery ventilators, allows fresh air to be introduced without giving up as much heat as uncontrolled leakage would waste. In cold climates, HRVs are widely used because they transfer heat from outgoing stale air to incoming fresh air. The result is better indoor air quality and more stable humidity control with much less energy penalty than opening windows or relying on random infiltration.
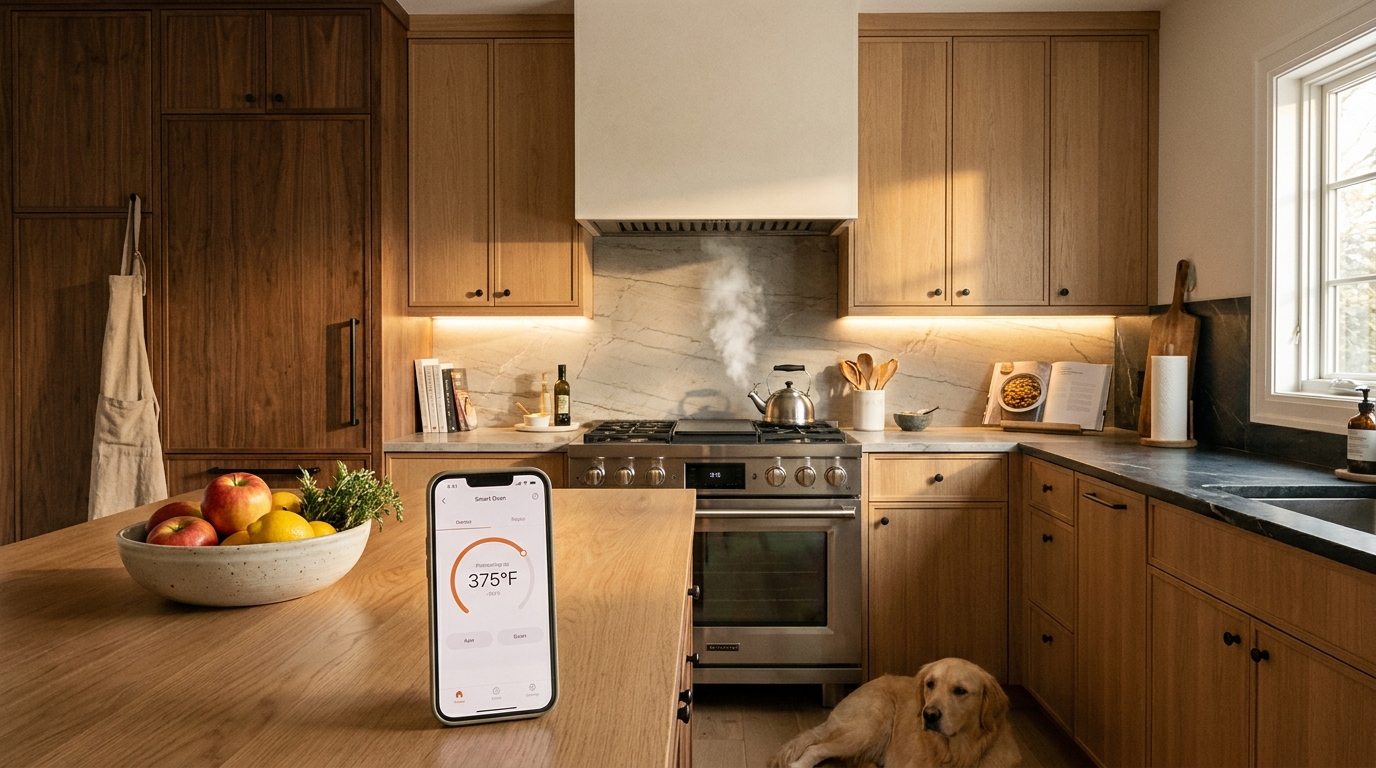
For homeowners, this means air sealing upgrades should be paired with a plan for ventilation, especially in tighter homes. For builders and renovators, ventilation design should be coordinated with airtightness targets and occupancy patterns. Bathrooms, kitchens, and laundry areas all add moisture loads that need to be managed. A tight enclosure without moisture management is asking for trouble.
Material Choices Should Be Climate Specific, Not Generic
There is no single best material for every cold climate building. What works well depends on location, assembly type, budget, and execution quality. The mistake is assuming any product with a good marketing pitch will work the same in every condition. In reality, cold climate performance is highly dependent on where the material sits in the assembly, how it handles moisture, and whether it retains its rated properties at low temperatures.
Rigid insulation is a good example. Different foam products have different vapor permeability, compressive strength, and temperature behavior. Mineral wool boards bring different strengths, including noncombustibility and moisture tolerance. Fiberglass and cellulose can perform well in cavity applications when installed correctly and protected by strong air control. Spray foam can solve difficult leakage areas but must be used with attention to thickness, substrate conditions, and drying implications.
Cladding systems also matter. A rainscreen approach that allows drainage and ventilation behind cladding can improve durability in cold and mixed wet climates. Fastener strategy, furring depth, insect screening, flashing integration, and bottom and top venting details all affect whether the cladding layer supports drying or traps moisture. Good design on paper still depends on clean installation in the field.
For structural materials, freeze thaw exposure and moisture storage should be considered seriously. Concrete mixes, masonry details, and wood protection all need to reflect local conditions. Fasteners, connectors, and exposed metal components should also be suited to the moisture and corrosion environment. Cold climate durability is rarely lost all at once. It is usually lost a little at a time through materials that were acceptable in theory but poorly matched to actual conditions.
Code Compliance Is the Floor, Not the Finish Line
Canadian and North American code requirements have been moving toward higher energy performance and better envelope control for years. The National Energy Code of Canada for Buildings 2020 sets technical requirements for energy efficient design and construction of new buildings and additions. That matters because cold climate construction is no longer judged only by whether the structure stands up. It is also judged by how efficiently and safely it operates over time.
Still, code minimums should be seen as a baseline. A code compliant building can still underperform if the details are not executed well. This is especially true for airtightness, flashing, and thermal bridge control, where field workmanship has a direct impact on outcomes. The best contractors understand that performance comes from both design and sequencing. They do not leave critical enclosure decisions to the last trade on site.
For DIY readers, code awareness matters because even simple upgrades can affect moisture safety, combustion air, ventilation, and egress. Finishing a basement, replacing windows, or adding insulation in the wrong place can create compliance issues as well as building performance issues. When in doubt, bring in a qualified contractor, energy advisor, or building envelope professional before closing up the work.
Practical Priorities for DIY Homeowners
Not every homeowner is planning a full rebuild, and that is fine. In most existing homes, a few targeted upgrades can make a meaningful difference. The key is to work in the right order. Start with the enclosure weaknesses that lose the most heat and create the greatest moisture risk. In many houses, that means the attic plane, basement rim joists, accessible air leakage points, and obvious weatherstripping failures around doors and windows.
It also helps to avoid low value cosmetic work before the hidden performance issues are addressed. New flooring or wall finishes will not fix cold rooms if the real problem is a leaky rim joist or uninsulated foundation wall. Likewise, replacing a furnace before reducing heat loss may leave money on the table. A tighter, better insulated house often allows smaller mechanical loads and more stable indoor comfort.
Homeowners can often handle selective caulking, weatherstripping, attic hatch sealing, and some insulation improvements if they understand the assembly and work carefully. The line where professional help becomes worthwhile is usually where moisture safety, structural implications, electrical conflicts, combustion appliances, or complex vapor control decisions enter the picture. There is no shame in calling for help when the hidden risk is high.
- Seal major air leaks before adding insulation.
- Prioritize attics, rim joists, basements, and crawlspaces.
- Choose windows and doors by climate performance, not looks alone.
- Do not assume a standard vapor barrier detail is always correct.
- Pair airtightness improvements with planned ventilation.
- Address drainage and bulk water first before finishing lower levels.
What Professionals Should Watch Closely on Site
For builders, renovators, and envelope trades, cold climate performance is won or lost in transitions and sequencing. Most product failures blamed on materials are really detailing failures. Drawings need a clear control layer strategy, but that strategy must be carried through the site process. Trades should know which layer is doing what and who is responsible for maintaining continuity at every handoff.
Preconstruction review helps. Teams should walk the air barrier line, identify flashing sequences, discuss cladding drainage paths, and confirm insulation placement before materials arrive. Mockups are worth the time on more complex work because they expose conflicts while they are still cheap to fix. Blower door testing, whether required or voluntary, is also one of the most useful quality control tools available.
Another professional priority is resisting one size fits all details. Assemblies that work in one province, state, or elevation may not be appropriate in another. Occupancy matters too. A house with a family generating a lot of indoor moisture behaves differently from a lightly occupied space. A high performance envelope needs to be matched to actual use, not just design intent.
- Verify control layer continuity at every transition.
- Inspect substrate condition before installing tapes and membranes.
- Sequence flashing so water can always drain outward.
- Reduce thermal bridges at balconies, slab edges, and structural penetrations.
- Coordinate airtightness with ventilation and mechanical commissioning.
- Use climate appropriate material data rather than generic product assumptions.
Cold Climate Resilience Is Becoming More Important
Cold climate construction is also changing because weather patterns are changing. Research from the National Research Council and related resilience initiatives reflects a growing focus on durability under more variable and extreme conditions. In practical terms, that means builders are preparing not only for deep cold, but also for wider temperature swings, greater moisture stress, and more demanding expectations for service life.
This trend supports a shift away from narrow prescriptive thinking. Instead of asking only whether an assembly meets a minimum insulation requirement, owners and professionals are asking how it behaves over time under real weather exposure. Can it dry if wind driven rain gets behind the cladding. Will the insulation maintain performance in low temperatures. Are the connections durable enough to hold up under repeated movement and moisture stress. These are the right questions because first cost savings disappear quickly when failure leads to repairs.
The most durable cold climate buildings are usually not the most complicated ones. They are the ones with clear control layers, careful transitions, realistic material choices, and workmanship that respects the way water and air actually move. Good construction in winter regions still comes down to basics done well.
Final Thoughts
Building to last in a cold climate means thinking beyond insulation thickness and product labels. The real work is in the system. A durable enclosure keeps heat where it belongs, blocks uncontrolled air leakage, manages rain and groundwater, handles indoor moisture safely, and allows appropriate drying. When those pieces work together, the building becomes more comfortable, more efficient, and far less likely to suffer hidden damage.
For DIY homeowners, the highest value starting points are usually air sealing, attic upgrades, basement and rim joist improvements, and better moisture management. For professionals, the biggest payoff comes from coordination, transition detailing, material selection based on real cold weather performance, and verification in the field. In both cases, the lesson is the same. Cold climate construction rewards discipline more than it rewards flashy solutions.
If you remember one thing, remember this: success in cold climate construction is never one product and never one shortcut. It is a complete enclosure strategy carried through from design to installation. Get that right, and the building has a real chance of lasting for decades with lower energy use, fewer callbacks, and a much better experience for the people inside.


No Comment! Be the first one.