



Most homeowners do not think much about foundations until there is a crack in the wall, a wet basement, or a builder asks them to make an expensive decision early in a project. That is understandable. Foundations are mostly hidden once a house is complete, yet they do some of the hardest work in the whole structure. They carry the weight of the building, transfer that load safely into the ground, resist moisture, and help the home stay stable through seasonal changes.
Table Of Content
- What a Foundation Actually Does
- Why Soil Conditions Matter More Than Many Homeowners Expect
- When a Soil Report Is Worth the Cost
- The Main Residential Foundation Types
- Slab-on-Grade Foundations
- Crawlspace Foundations
- Basement Foundations
- Specialized and Engineered Foundation Systems
- How Climate and Frost Shape Foundation Decisions
- Climate Resilience and Changing Site Conditions
- Water Management Is Just as Important as Structural Support
- Waterproofing Versus Damp-Proofing
- How to Choose the Right Foundation for Your Home
- Practical Questions to Ask Before You Commit
- Common Foundation Mistakes Homeowners Should Avoid
- Understanding Foundation Cracks Without Jumping to Conclusions
- Foundations for Renovations, Additions, and Older Homes
- Maintenance Matters After Construction Is Finished
- The Bottom Line for Homeowners
The practical truth is that there is no single best foundation for every house. A good foundation system depends on the soil under the site, the local climate, frost depth, drainage patterns, groundwater conditions, and the purpose of the building itself. A small detached garage, a full-time family house, a cottage, and an addition on an older home may all need different solutions even if they are built in the same town. Homeowners who understand that early usually make better decisions and avoid expensive corrections later.
This guide explains foundation systems in plain language, with a focus on what matters most to homeowners. We will look at the main residential foundation types, why soil and water matter so much, how frost changes the design in colder regions, and what common mistakes lead to trouble. If you are planning a new build, renovation, addition, or major repair, the goal is simple: help you ask better questions and choose a foundation that suits your site instead of relying on habit or sales talk.
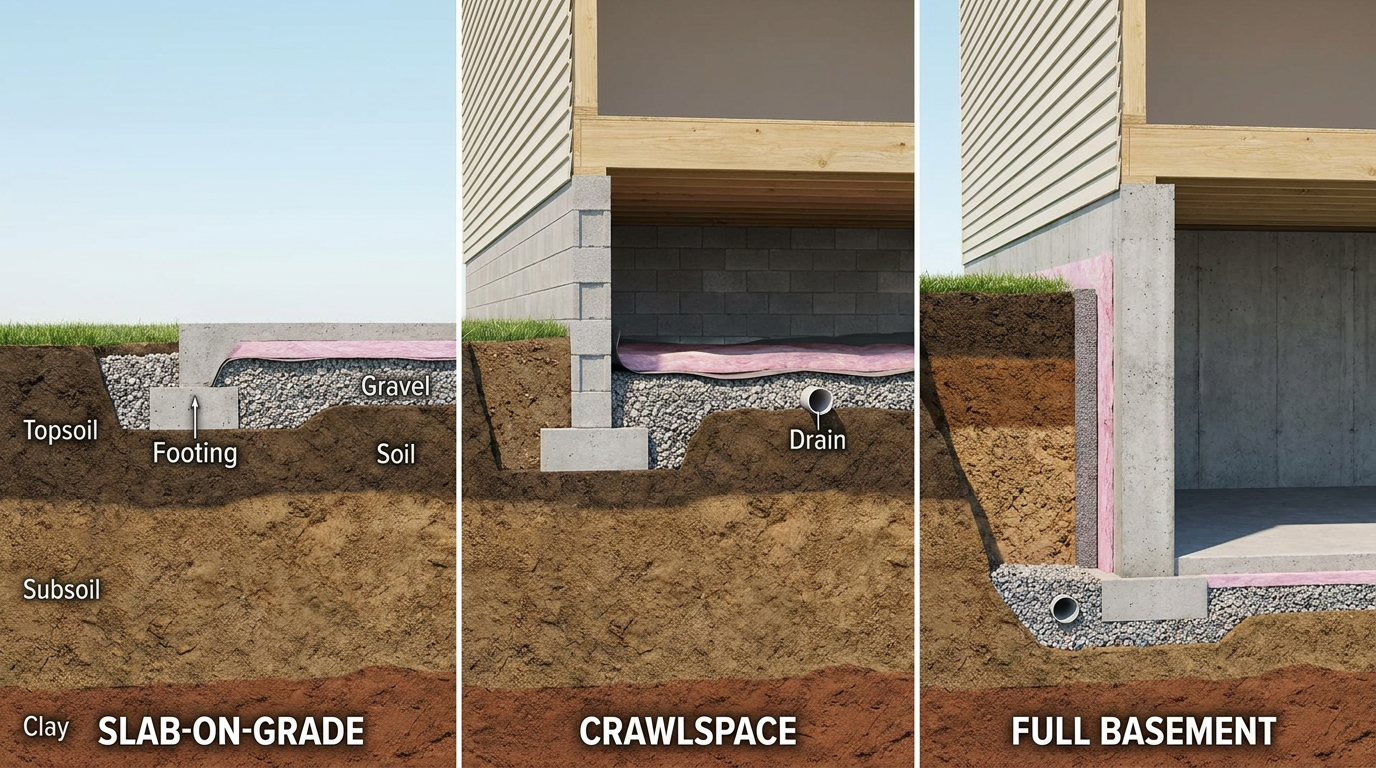
The right foundation system for a home is the one that matches the soil, climate, frost depth, and drainage conditions of its specific site, not simply the type most common in the neighborhood. Homes are typically built on one of four foundation categories: slab-on-grade, which pours a concrete slab at or near ground level; crawlspace, which raises the house on a shallow accessible space; basement, which extends below frost depth to create usable space; and specialized engineered systems such as piles, caissons, or raft foundations for difficult soils or heavy loads. Choosing between them depends on soil bearing capacity, water table depth, local frost line, and how the space below the main floor will be used. A foundation that ignores these site-specific factors, even if structurally sound on paper, is more likely to develop settlement, moisture, or frost-related problems over time.
The most important idea to remember is this: a foundation is not just concrete in the ground. It is a site-specific system that has to match soil, moisture, climate, and structural loads.
What a Foundation Actually Does
At the most basic level, a foundation transfers the load of the house into the soil or bedrock below. That sounds simple, but the work is more involved than many people realize. The foundation has to spread the load so the ground can support it without excessive settlement. It also has to do that evenly, because uneven support causes differential settlement, which is when one part of the building moves more than another. That is where you start seeing sticking doors, sloped floors, drywall cracks, and in severe cases structural damage.
A foundation also separates the building from the ground in a controlled way. That means controlling moisture, resisting frost movement, providing anchorage against wind and lateral forces, and in many cases supporting utilities that pass through or under the structure. In below-grade foundations such as basements, the walls also hold back surrounding soil and water pressure. So while people often think of foundations as only a base, they are really part structural support, part moisture barrier, and part environmental control system.
This is one reason foundation problems are often not purely structural. Many apparent foundation issues begin as water issues or soil issues. Poor grading, clogged downspouts, weak compaction, and seasonal freeze-thaw cycles can all create movement or moisture intrusion that later shows up in the house. If you only repair the visible symptom and ignore the site conditions, the problem usually comes back.
Why Soil Conditions Matter More Than Many Homeowners Expect
The ground under a house is not all the same. One site may have shallow bedrock with excellent bearing capacity, while another may have soft clay, loose fill, organic material, or poorly drained silt. Residential codes often include presumptive soil bearing values used as a starting point in North America, and the range is wide. Crystalline bedrock may be rated around 12,000 pounds per square foot, while clay, silt, and similar soils may be closer to 1,500 pounds per square foot. That is a major difference, and it affects footing size, foundation depth, and whether a standard prescriptive approach is even appropriate.
For homeowners, this matters because a foundation choice should never be based on tradition alone. Just because many nearby homes have basements or slab-on-grade foundations does not mean your lot will behave the same way. Fill placement, drainage patterns, old buried debris, and small changes in soil composition can change performance. A site with compressible or shifting soils may need an engineered solution rather than a generic footing plan pulled from a standard drawing.
In practical terms, weak or inconsistent soils can lead to settlement if the load is not distributed properly. Expansive or moisture-sensitive soils can swell and shrink as water levels change. Frost-susceptible soils can retain water and then lift when freezing temperatures arrive. This is why geotechnical investigation can be one of the best early investments on a project. It gives you real information about what is under the building instead of making an expensive guess.
When a Soil Report Is Worth the Cost
Homeowners sometimes see geotechnical work as optional because it does not produce a visible part of the house. In reality, it can prevent some of the most expensive mistakes in residential construction. A soil report is especially valuable when the lot has a slope, visible wet areas, signs of previous fill, nearby retaining walls, a history of settlement in the neighborhood, or unusual conditions such as high groundwater. It is also wise when building a custom home with heavier loads or unusual geometry.
The report can identify soil type, bearing capacity, frost concerns, drainage conditions, and recommendations for excavation depth, compaction, footings, and subdrainage. If there are unsuitable soils, the engineer may recommend removal, stabilization, deeper support systems, or redesigned footings. That kind of guidance is difficult to replace with rule-of-thumb decision making. A few thousand dollars spent on site investigation can protect against repairs that cost many times more later.
The Main Residential Foundation Types
Most homeowners in Canada and the United States will encounter a few common foundation categories. These include slab-on-grade foundations, crawlspace foundations, partial or full basements, and in some cases specialized systems such as piles, caissons, grade beams, raft foundations, or surface-mount systems. The right choice depends on how the building needs to function and how the site behaves. Each type has clear strengths and clear tradeoffs.
Slab-on-Grade Foundations
A slab-on-grade foundation is a concrete slab poured at or near ground level, usually thickened at the edges or integrated with footings. This approach can be efficient, cost-effective, and relatively straightforward when site conditions are favorable. Because there is no crawlspace or basement, there is less excavation and less below-grade wall area to waterproof. For many homes, garages, and additions, that can simplify the build and reduce construction time.
The strength of a slab system is its simplicity, but that same simplicity means there is less room for error. The subgrade and granular base need to be properly prepared, and any fill must be compacted correctly. Plumbing and other services that run under the slab need to be planned carefully because access later is limited. If settlement occurs, it can be difficult and disruptive to fix. Moisture control also matters because a slab that lacks proper drainage, vapor control, or perimeter detailing can create long-term comfort and durability problems.
There is a common misconception that slab-on-grade is only for warm climates. In reality, slab systems can work in colder regions when properly designed, including code-compliant frost-protected shallow foundation approaches for suitable heated buildings. The key point is not whether the slab is fashionable or common, but whether the design addresses frost, insulation, water management, and local soil conditions.
Crawlspace Foundations
A crawlspace foundation raises the house above the ground enough to provide a shallow accessible area below the floor framing. This can be useful for utility access, repairs, and keeping the main floor off damp ground. In some regions and on some sites, crawlspaces offer a practical middle ground between a full basement and a slab. They can also be helpful where shallow slope changes or ventilation needs influence the design.
The main risk with crawlspaces is moisture. If the space is not detailed and maintained properly, it can become a trap for damp air, condensation, mold, wood decay, and pests. Good crawlspace design usually includes proper ground vapor control, drainage, air sealing, and depending on the assembly approach, either well-managed ventilation or conditioned space treatment. A neglected crawlspace often turns into a hidden problem zone because homeowners do not inspect it often enough.
From a homeowner perspective, crawlspaces work best when they are treated as part of the building system rather than an empty void under the house. If you are considering one, ask exactly how the builder will manage ground moisture, perimeter drainage, insulation, and access for future repairs. Those details matter more than the label.
Basement Foundations
Basements are common in many cold-climate regions because footings already need to extend below frost depth, and additional excavation can create usable space. A full basement can provide storage, utility space, mechanical room access, and potentially finished living area. For homeowners who want more square footage without expanding the footprint of the house, a basement can be very attractive.
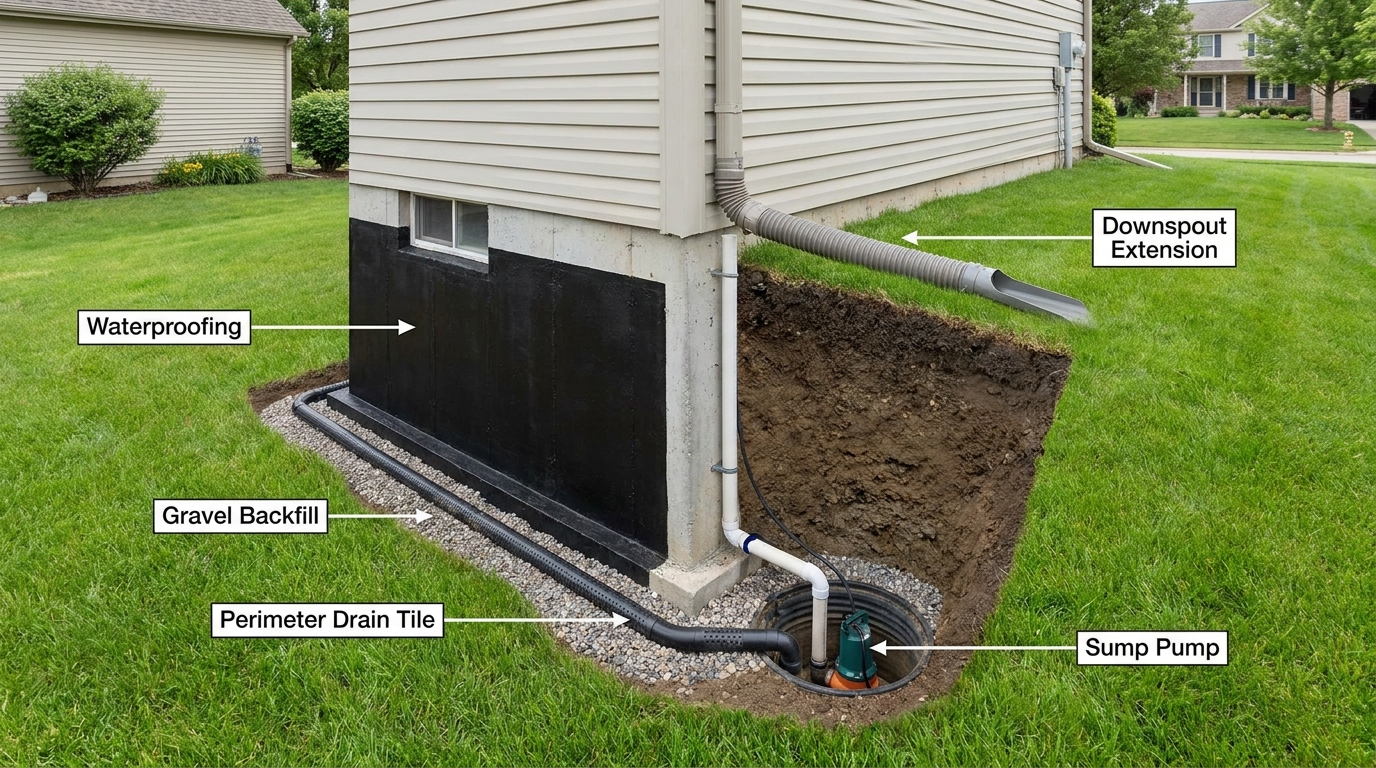
That extra space comes with added responsibility. Basement foundations involve more excavation, more structural wall area, and much greater exposure to below-grade moisture. Waterproofing or damp-proofing alone is not enough if grading, perimeter drains, sump systems, and discharge paths are poor. Hydrostatic pressure, surface runoff, snowmelt, and groundwater can all work against a basement if site water is not directed away from the house.
Basements also need careful thought around insulation and air sealing. A cold, damp basement is not just uncomfortable. It can affect the whole house through humidity and energy loss. If you are building with a basement, ask how the assembly handles drainage board, footing drains, sump discharge, insulation continuity, crack control, and safe utility placement. A dry basement is the result of coordinated design and execution, not luck.
Specialized and Engineered Foundation Systems
Some sites call for more than the typical slab, crawlspace, or basement. Poor soils, steep slopes, high loads, flood risks, and difficult access can lead designers toward piles, caissons, grade beams, raft foundations, or underpinning work for existing structures. These are not exotic for the sake of being exotic. They are practical responses to conditions where standard shallow foundations may not perform well enough.
Piles and caissons transfer loads deeper into stronger soil or bedrock when near-surface soils are weak or unstable. Grade beams can bridge between supports. Raft foundations can spread loads over a larger area where settlement control is critical. Underpinning is used when an existing foundation needs to be strengthened, deepened, or stabilized. Homeowners usually encounter these systems in additions, difficult rebuilds, waterfront sites, or homes with a history of movement.
If an engineer recommends one of these systems, it does not automatically mean your site is a disaster. It often means the designer is responding responsibly to real conditions. The important thing is to understand the purpose of the system and how it addresses the site, not to compare it emotionally with what was used on a simpler lot down the road.
How Climate and Frost Shape Foundation Decisions
In cold regions, frost is one of the biggest factors in foundation design. Building codes commonly require footings and foundation supports to extend below the frost line unless a recognized frost-protection method is used. This rule exists because freezing soil can move with tremendous force. If moisture in frost-susceptible soils freezes, it expands and can lift foundation elements in a process known as frost heave. That movement can crack concrete, tilt supports, and distort the structure above.
Not all soils respond to frost the same way. Silts and clays that hold moisture are often more vulnerable than free-draining granular soils. Water supply is part of the problem, which is why drainage is such an important defense against frost damage. Reducing the amount of water around the footing area helps reduce the conditions that allow frost heave to develop. That means a foundation in a cold region is never only about depth. It is also about moisture, soil type, and thermal design.
Frost-protected shallow foundations are one modern option in some situations, especially for heated buildings. They use insulation strategically to limit freezing beneath the foundation. When designed correctly and allowed by code, they can reduce excavation and improve energy performance. But they are not a universal shortcut. They are not appropriate for every climate, every building use, or every unheated structure. Homeowners should treat them as an engineered system, not a cheaper version of a conventional footing.
Climate Resilience and Changing Site Conditions
Climate resilience is becoming more relevant in foundation planning, especially in northern regions where permafrost degradation is creating new stability concerns. Even outside permafrost areas, more intense rain events, rapid snowmelt, and changing freeze-thaw patterns are exposing weaknesses in older site drainage assumptions. A foundation that technically meets minimum code may still need stronger moisture and drainage planning if the site is prone to extreme weather.
This is one reason integrated moisture management is now getting more attention. Good builders and designers increasingly think about subdrainage, grading, roof water discharge, and below-grade moisture control from the beginning instead of treating them as extras at the end. Homeowners benefit from this approach because water is often the trigger that turns a manageable site into a chronic foundation problem.
Water Management Is Just as Important as Structural Support
One of the most practical lessons for homeowners is that many foundation failures are really drainage failures in disguise. A structurally adequate foundation can still perform poorly if water is allowed to collect beside it. Canadian guidance consistently emphasizes that foundations must keep groundwater, precipitation, and snowmelt from entering the structure. That means managing roof water, surface water, and subsurface water together.
Good exterior grading should direct water away from the home, not toward it. Gutters and downspouts should be kept clear and should discharge far enough away that water does not simply pool beside the wall and seep back down. If a basement or crawlspace is involved, perimeter drains, gravel layers, and sump systems may be essential. Waterproofing or damp-proofing products on the wall are only one layer of protection. They are not a replacement for site drainage.
Homeowners sometimes spend money sealing an interior crack or coating the inside of a basement wall while leaving the outside water source untouched. That usually does not solve the real problem. The more reliable approach is to identify where water is coming from, where it is collecting, and how it is being redirected. Foundation moisture control works best when the entire path of water is considered from roof to grade to drain.
Waterproofing Versus Damp-Proofing
These terms are often used interchangeably in casual conversation, but they are not the same. Damp-proofing generally helps resist moisture in the soil, while waterproofing is intended for more demanding conditions where water pressure or persistent wetting is expected. The correct level of protection depends on the site and the type of foundation. A basement in poorly drained soil may need a much more robust below-grade assembly than a slab on a well-drained lot.
For homeowners reviewing plans or quotes, this is worth clarifying early. Ask what membrane or coating is being used, whether there is a drainage board, how footing drains are installed, where sump water goes, and what backfill material is specified. A foundation wall protected by a quality system on the outside is far easier to keep dry than one treated only after leaks appear.
How to Choose the Right Foundation for Your Home
If you are deciding between foundation systems, start with the site rather than the floor plan. What kind of soil is present. How high is the water table. Is the lot flat or sloped. How deep is the frost line. Is the building heated year-round. Does the house need storage, mechanical space, or future finishing below grade. These questions narrow the options quickly and help you avoid forcing the wrong system onto the wrong lot.
Next, think about how the building will be used over time. A slab may be efficient for a smaller home, garage, or aging-in-place design with minimal stairs. A crawlspace may offer the access you want for services without the full cost of a basement. A basement may make sense if land is expensive and you need more enclosed space. An addition on an older house may need a foundation that matches existing floor levels and movement characteristics. The right answer is usually the one that balances site realities with long-term use, not just upfront cost.
Finally, compare the whole-system cost rather than just the excavation or concrete line item. One foundation may be cheaper to pour but more restrictive for plumbing changes. Another may cost more initially but provide valuable utility access and storage. Some sites may require engineering, compaction, drainage upgrades, or deeper support regardless of the visible foundation type. Good decisions come from understanding total performance and total risk.
Practical Questions to Ask Before You Commit
-
Has the builder or designer evaluated the soil conditions on this specific lot, and is a geotechnical report recommended.
-
How does the proposed foundation address local frost depth, frost-susceptible soils, and seasonal moisture changes.
-
What is the plan for exterior grading, gutters, downspout discharge, and perimeter drainage.
-
If there is a basement or crawlspace, how will moisture be controlled from the exterior side of the wall.
-
What utilities run under or through the foundation, and how easy will future repairs be.
-
Will any fill be placed under the foundation, and if so, how will it be compacted and verified.
-
Is the design based on prescriptive assumptions, or has it been engineered for the actual site conditions.
Common Foundation Mistakes Homeowners Should Avoid
The most common mistake is assuming all concrete foundations are basically the same. They are not. The shape, depth, reinforcement, drainage, and support strategy all depend on the site. Homeowners sometimes focus on visible finish decisions while treating the foundation as a commodity. That approach can backfire because mistakes below grade are among the hardest and most expensive to fix once the house is complete.
Another common mistake is skipping or resisting a soil investigation when warning signs are present. If the lot contains fill, has visible wetness, or sits in an area known for movement, generic assumptions are risky. Prescriptive code tables are useful, but they are not a substitute for project-specific data when site conditions are questionable. Building on poor information usually costs more than paying for better information upfront.
Water management is another area where homeowners often underestimate the risk. Downspouts that dump at the base of the wall, negative grading, missing swales, and clogged drains can all contribute to moisture intrusion and movement. A dry foundation depends on the whole site shedding water properly. That maintenance does not end once construction is complete. It is part of owning the home.
Improper fill placement is a quieter but serious mistake. If soil is placed under slabs or near footings without proper compaction, settlement can occur later. That can show up as slab cracks, patio movement, and uneven floors. Homeowners may not see compaction happening, so it is important to ask how it will be done and documented. Hidden work still needs quality control.
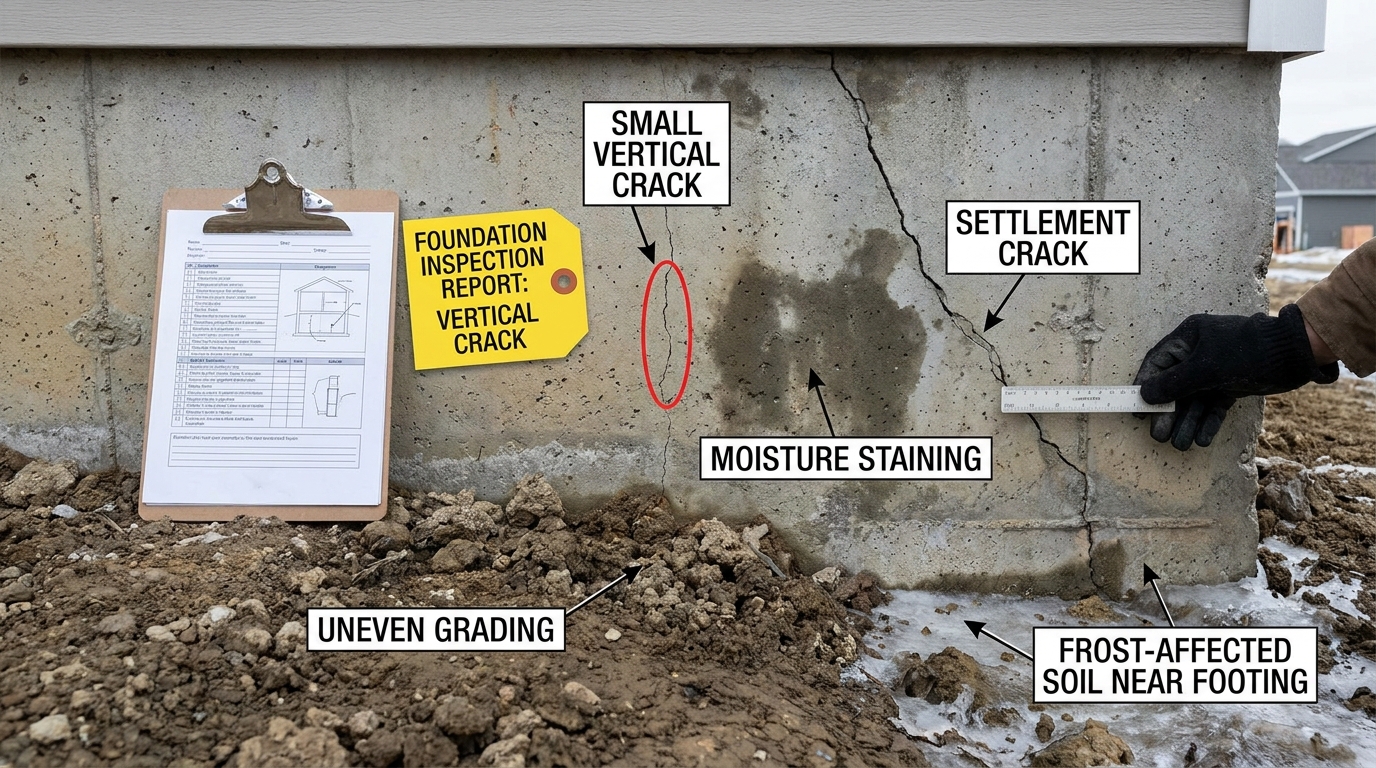
There is also a tendency to panic over every crack or, just as often, ignore every crack. Neither reaction is helpful. Some cracks are cosmetic or related to normal shrinkage. Others indicate settlement, frost movement, or moisture-related stress. The right response is diagnosis. Look at crack width, location, direction, changes over time, and whether there are related symptoms such as sticking doors or water seepage. If in doubt, have the issue evaluated by a qualified professional.
Understanding Foundation Cracks Without Jumping to Conclusions
Cracks make homeowners nervous because they are visible and often appear in the part of the house that is supposed to feel permanent. The key is context. Concrete naturally shrinks as it cures, and minor cracking can occur even in a well-built foundation. A small stable shrinkage crack is very different from a widening horizontal crack in a basement wall under soil pressure.
Vertical hairline cracks may be relatively minor if they are stable and not leaking. Diagonal cracks can be more concerning if they suggest differential settlement. Horizontal cracks in a basement wall deserve closer attention because they can indicate lateral pressure from soil or water. Repeated movement, seasonal opening and closing, active leakage, and cracking paired with interior distress all point to the need for a more careful assessment.
The main point for homeowners is not to guess too much from appearance alone. Document the crack, monitor it, and consider the surrounding site conditions. If there is poor drainage, recent excavation, or signs of movement elsewhere in the house, the crack may be part of a larger issue. Good diagnosis looks at structure, soil, and water together.
Foundations for Renovations, Additions, and Older Homes
New construction gets most of the attention, but many homeowners deal with foundations during renovations or additions. This can be trickier than starting from scratch because the new work has to interact with an existing structure that may have moved, settled, or been built under older standards. Matching floor heights is only one part of the challenge. The new foundation also needs compatible support and moisture control.
An addition might require deeper footings than the original house, especially in frost-prone regions. Existing drainage patterns may change once new roof areas and hard surfaces are added. Older basements may lack modern waterproofing, perimeter drains, or insulation. In some cases, underpinning is needed to support adjacent work or deepen an existing foundation. These projects benefit from careful design because they combine old conditions with new loads.
Homeowners should be especially cautious when contractors suggest simple tie-ins without discussing movement joints, drainage transitions, or differing soil support conditions. An addition that performs differently from the original house can create cracks and moisture issues at the connection point. Good renovation work respects what the existing building is doing rather than assuming it will behave like new construction.
Maintenance Matters After Construction Is Finished
A well-designed foundation still needs maintenance. Exterior grading can change over time as soils settle. Downspout extensions can be removed or crushed. Gutters clog, sump pumps fail, and landscaping can trap water against the house if beds are built too high. Homeowners often think foundation work ends when construction wraps up, but routine water management is part of long-term performance.
Walk your property during heavy rain if possible. Look for standing water, erosion, overflow from gutters, and discharge points that return water toward the building. Check basement or crawlspace humidity levels, inspect for musty smells, and watch for new cracks or damp spots. Small site corrections made early are much cheaper than major interior repairs after repeated moisture exposure.
Seasonal attention is especially important in cold climates. Snow piled against the house can contribute to wet conditions during thaw. Frozen downspout outlets can cause backup. Repeated freeze-thaw movement around walks, patios, and shallow structures can redirect water unexpectedly. Regular observation is one of the most practical tools a homeowner has.
The Bottom Line for Homeowners
The best foundation system is the one that fits your site, your climate, and your building needs. That may be a slab-on-grade, a crawlspace, a full basement, or a more specialized engineered system. The wrong way to choose is by assuming one type is always superior or by comparing only the initial concrete cost. Soil bearing capacity, frost depth, drainage, groundwater, building use, and long-term maintenance all have to be part of the conversation.
If you remember only a few things, remember these. Soil matters. Water matters. Frost matters. And the details that seem secondary, such as grading, compaction, drainage, and utility planning, often determine whether a foundation performs well over decades. Foundations are not glamorous, but they are one of the clearest examples of how good construction depends on getting the basics right.
For homeowners, the smartest move is to ask direct questions early and expect direct answers. If the site is complicated, get site-specific professional input. If the builder talks only about concrete and not about drainage, frost, or soil, keep asking. A strong house really does start from the ground up, and a well-chosen foundation gives everything above it a better chance to last.



No Comment! Be the first one.