



Cities are under pressure from every direction. Housing demand continues to intensify, infrastructure costs are rising, congestion remains a daily burden, and communities are asking for neighborhoods that are both more livable and more inclusive. In that environment, mixed-use planning has become far more than a design trend. It is increasingly a strategic framework for how growing urban regions can add homes, support business activity, improve mobility, and make better use of scarce land.
Table Of Content
- Why Mixed-Use Planning Matters More Than Ever
- What Mixed-Use Planning Really Means
- The Strategic Benefits of Mixed-Use Development
- Stronger land productivity and long-term value
- Improved mobility and reduced car dependence
- Better support for housing supply
- More resilient local economies
- Stronger community connection and public life
- The Essential Components of Successful Mixed-Use Planning
- A credible mix of uses
- Walkable urban design
- Transit integration
- Public realm and placemaking
- Flexible zoning and implementation tools
- The Major Challenges Cities Must Solve
- Zoning and regulatory friction
- Parking expectations and traffic assumptions
- Infrastructure and upfront cost
- Community resistance and trust
- How Cities Can Implement Mixed-Use Planning More Effectively
- The Broader Urban Future: Complete Communities, Not Isolated Projects
- Conclusion
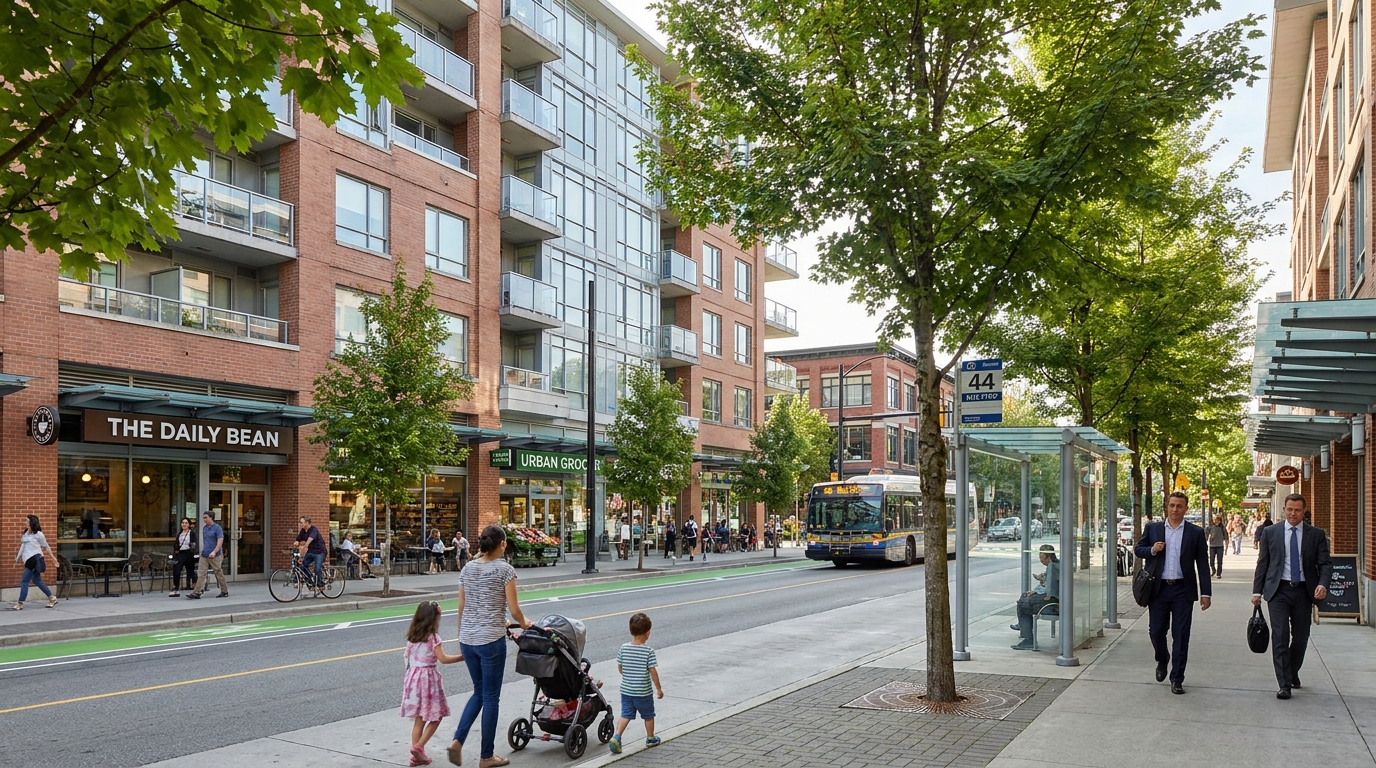
At its core, mixed-use planning is the intentional integration of residential, commercial, institutional, and recreational functions within the same district, block, corridor, or building pattern. It can happen vertically, with shops or community space on the ground floor and housing or offices above, or horizontally across a fine-grained district where nearby blocks host complementary uses. The idea is straightforward, but the implications are significant. When people can live near shops, services, jobs, schools, parks, and transit, cities begin to function differently. Streets become more active, daily travel becomes shorter and less car-dependent, and land becomes more productive because multiple community needs are met within the same urban footprint. That is why mixed-use planning has become a central strategy for adding housing, supporting transit performance, and advancing climate goals, not simply an architectural design preference.
Across North America, this planning model is increasingly tied to transit-oriented development, infill redevelopment, housing supply reform, and climate adaptation. Governments and municipalities are recognizing that if they continue to separate uses too rigidly, they make it harder to deliver enough housing, more expensive to maintain infrastructure, and more difficult to create complete communities. Mixed-use planning offers a way to reverse that pattern, but only when it is supported by clear policy, high-quality urban design, and realistic implementation tools.
The future of urban living will not be defined simply by taller buildings or denser neighborhoods. It will be defined by whether cities can create places where daily life works better. That is why the conversation around mixed-use planning matters. It is not only about what gets built on a parcel. It is about how land decisions shape mobility, affordability, public life, economic resilience, and long-term urban value.
Mixed-use planning is not just a development style. It is a governance strategy for building more connected, lower-carbon, and economically adaptive cities.
Why Mixed-Use Planning Matters More Than Ever
For much of the last century, many North American cities were organized around functional separation. Housing went in one area, offices in another, shopping in another, and recreation somewhere else. That model aligned with automobile-oriented growth and abundant outward expansion, but it also produced fragmented urban form, longer commutes, high infrastructure costs, and districts that often lacked life outside a narrow set of hours. A downtown office area could empty out in the evening, while a suburban residential district might have little access to daily services without driving.
Today, those limitations are much harder to ignore. High-demand urban regions need more homes in already-served areas. Public investment must work harder. Climate goals require reduced vehicle travel and more efficient land use. Residents increasingly value walkability, access to amenities, and stronger neighborhood identity. Mixed-use planning sits at the intersection of all of these priorities because it allows cities to layer uses, support multiple trip purposes, and create environments where more of daily life can happen locally.
Research highlighted by the U.S. Environmental Protection Agency reinforces the transportation value of this approach. A major study across 31 metropolitan regions found that larger, denser, more mixed, and more walkable developments achieved stronger internal capture, meaning that more trips stayed within the development or district itself. That matters because when residents can walk downstairs for groceries, meet nearby clients, or take children to a local park, fewer external car trips are generated. At a city scale, that translates into lower traffic impacts, stronger support for walking and transit, and more efficient infrastructure use.
In Canada, the policy relevance is especially sharp because mixed-use planning is increasingly connected to the housing supply challenge. The Canada Mortgage and Housing Corporation has noted that restrictive land-use regulations slow housing growth and raise costs, particularly in markets where demand is strongest. Expanding mixed-use zoning near services and amenities can help municipalities add homes within established urban areas instead of relying entirely on greenfield expansion. That does not solve affordability on its own, but it improves the structural capacity to deliver more housing where people actually want and need to live.
What Mixed-Use Planning Really Means
One of the most common misconceptions is that mixed-use simply means placing multiple buildings on one site. In practice, successful mixed-use planning is more deliberate than that. It requires a meaningful combination of uses that interact with one another and support daily life. A district with isolated buildings and little pedestrian connection may technically contain more than one use, but it will not function as a cohesive mixed-use place.
The strongest mixed-use environments are defined not just by program mix, but by proximity, accessibility, and design. Housing must be close enough to shops and services to make walking realistic. Ground floors must be designed to animate the public realm rather than turn their backs to it. Public spaces must be safe, visible, and comfortable through different times of day. Street networks must allow direct movement rather than forcing long detours. In other words, mixed-use planning is as much about urban structure as it is about land-use categories.
There are also several scales at which mixed-use can occur. In some cases, it happens vertically, with retail or community uses at grade and residential or office uses above. In other cases, it happens horizontally across a fine-grained district where blocks contain different but complementary functions. Along transit corridors, it may include housing, employment, retail, and civic amenities within a short walking radius of stations. On large redevelopment sites, it can transform former office campuses, industrial parcels, or institutional lands into complete neighborhoods.
This is why mixed-use planning should not be viewed as a downtown-only strategy. It has a role in urban cores, but it is just as relevant in suburban retrofits, station areas, redevelopment sites, and underperforming commercial corridors. As demographic pressures and mobility patterns evolve, cities need more places where people can meet everyday needs locally. Mixed-use planning provides the structure for that transition.
The Strategic Benefits of Mixed-Use Development
Stronger land productivity and long-term value
From a development and city-building perspective, one of the clearest advantages of mixed-use planning is higher land productivity. Land in urban regions is finite, expensive, and increasingly constrained by infrastructure, environmental considerations, and political limits to outward growth. When cities allow multiple uses to coexist on the same land base, they increase the amount of activity, revenue generation, and social utility produced per acre.
This has implications for both public and private value. Municipalities benefit because infrastructure is used more efficiently and tax-generating activities are concentrated in serviced areas. Developers and landowners benefit because mixed-use environments often create more resilient value over time than single-purpose assets. A district that can attract residents, retailers, employers, and public life is better positioned to adapt to market shifts than one dependent on a single demand segment.
That said, value does not come from the label alone. Mixed-use only performs well when supported by strong site planning and public realm quality. Active ground floors, flexible commercial spaces, comfortable sidewalks, attractive open space, and a coherent street network all matter. The market tends to reward places that feel complete, connected, and convenient, not merely those that combine uses on paper.
Improved mobility and reduced car dependence
Transportation is one of the most important reasons mixed-use planning has moved to the center of urban policy. In conventional single-use environments, nearly every daily need requires a separate trip, often by car. Housing is detached from employment, shopping, education, and recreation, creating layers of travel demand that burden road systems and increase household transportation costs.
Mixed-use planning addresses this through internal capture. When a neighborhood allows people to accomplish multiple tasks in one place, some trips disappear entirely, while others shift from driving to walking, cycling, or transit. EPA guidance consistently connects compact mixed-use environments with reduced vehicle travel and lower emissions when they are paired with transit access and walkable design. This is especially significant in station areas, where integrating land use and mobility can make transit more viable and more productive.
It is also important to challenge a persistent misconception. Mixed-use does not automatically create more congestion. In fact, conventional traffic models have often overstated the impacts of mixed-use because they were developed around suburban, single-use patterns. EPA has noted that standard trip-generation tools can misestimate traffic for compact sites, which can create unnecessary regulatory friction. Better modeling is essential because if cities measure urban projects with suburban assumptions, they risk undercutting the very forms of development that can reduce overall external trips.
Better support for housing supply
Housing supply is now inseparable from planning reform. In many high-demand cities, the challenge is not simply the absence of land, but the limited amount of land where housing is legally permitted in forms that make efficient use of infrastructure and amenities. Mixed-use zoning expansion near services, transit, and jobs is one of the more practical ways to increase urban housing capacity without pushing growth outward into more expensive and car-dependent patterns.
CMHC has emphasized that stricter land-use regulations can raise housing costs and slow production, especially where demand is strongest. Mixed-use planning becomes strategically important in this context because it opens opportunities to add homes in locations that are already supported by roads, utilities, schools, parks, and commercial services. That kind of intensification can be more fiscally and environmentally responsible than extending entirely new systems to greenfield areas.
Of course, increasing supply and improving affordability are related, but not identical, outcomes. A mixed-use district can add valuable housing options, but affordability depends on tenure mix, project economics, financing structures, zoning flexibility, and anti-displacement measures. Cities that treat mixed-use as a complete affordability solution will be disappointed. Cities that treat it as a key platform for creating more housing capacity, while pairing it with targeted affordability tools, will be in a much stronger position.
More resilient local economies
Healthy urban districts depend on more than housing numbers. They also depend on a diverse local economy that can adapt over time. Mixed-use planning supports that resilience by combining residential demand with space for retail, services, offices, institutions, and community functions. This creates a broader activity base and helps local businesses benefit from a built-in customer population throughout the day and week.
Single-use districts tend to be more fragile. An office district can weaken if remote work shifts demand. A retail area can struggle if it lacks nearby foot traffic. A residential subdivision may offer little support for small-scale local enterprise. By contrast, mixed-use districts distribute activity across multiple user groups. Residents support cafés, grocery stores, and service businesses. Employees support daytime commerce. Public spaces host events and civic activity. This diversity gives places a better chance to remain relevant through economic cycles.
From a land value perspective, that adaptability matters. A site that can evolve across uses is often more durable than one constrained by rigid separation. This is one reason why many large redevelopment efforts now emphasize mixed-use frameworks. They are not only pursuing density. They are building optionality into the future of the site.
Stronger community connection and public life
Urban planning is not only about efficiency. It is also about the social experience of place. Mixed-use planning can foster stronger community connection because it creates settings where people encounter one another in the course of daily life. Streets with shops, parks, local services, schools, and homes generate repeated casual contact, which strengthens familiarity and neighborhood identity over time.
These environments can also improve inclusion when they are designed well. A public realm that welcomes children, older adults, workers, visitors, and residents creates a more balanced and humane urban experience. The presence of activity across more hours of the day can support safety, vibrancy, and social confidence. In this sense, mixed-use planning helps cities move from fragmented zones to places that feel genuinely inhabited.
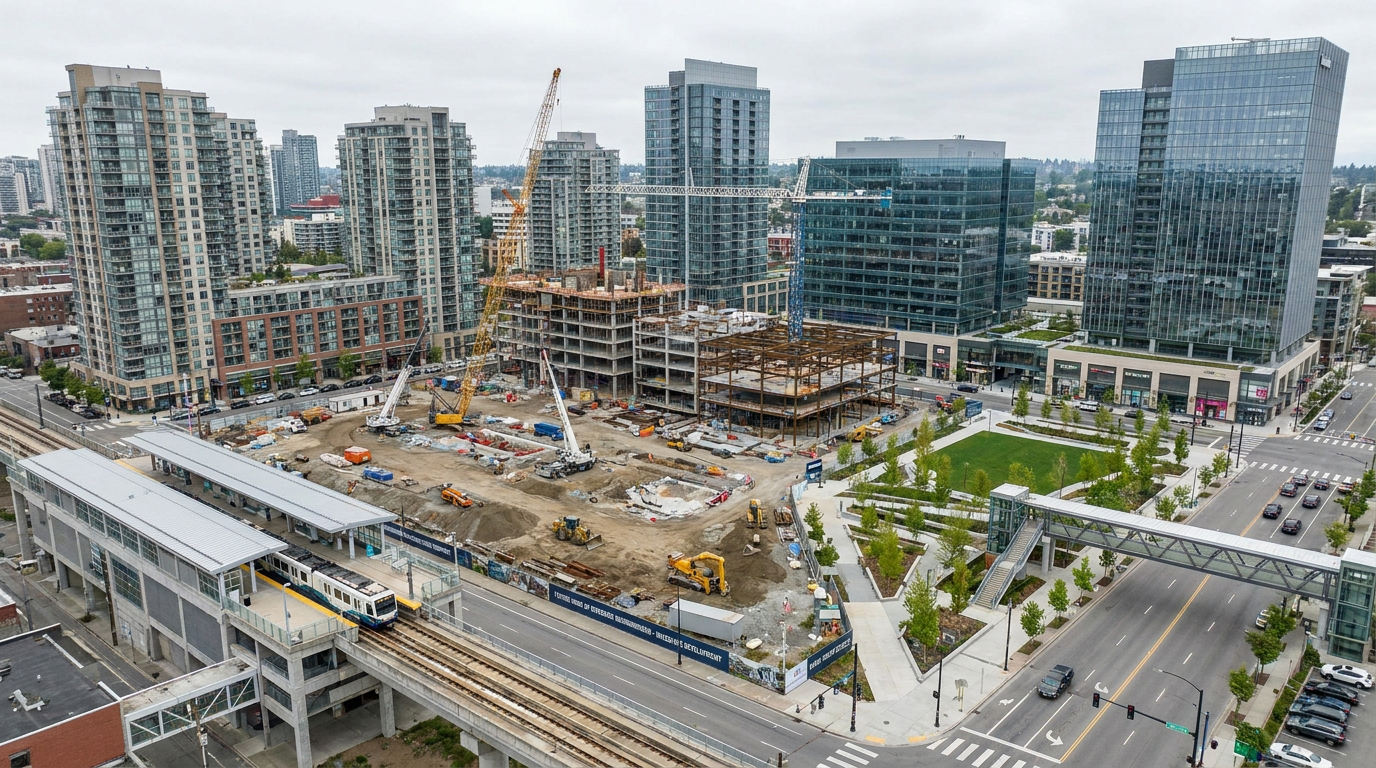
The community benefit is especially visible in areas that have historically been single-purpose and inactive outside limited hours. The redevelopment vision for places such as Tunney’s Pasture in Canada reflects this shift clearly. Rather than preserving a single-use employment area, the long-term goal is to create a transit-oriented neighborhood with housing, offices, retail, and open space. That is a city-building move, not just a site redesign.
The Essential Components of Successful Mixed-Use Planning
If mixed-use planning is going to deliver on its promise, it must be approached as a coordinated system rather than a standalone building type. The following components are typically what separate high-performing mixed-use places from underwhelming ones. They are strategic, physical, and institutional at the same time.
A credible mix of uses
The first requirement is obvious but often mishandled. A mixed-use district needs a real mix of uses, not token retail space or loosely connected buildings. The uses should complement one another and support life at different times of day. Housing provides baseline activity, but employment, convenience retail, community facilities, food services, schools, and recreation all help extend the usefulness of the district.
That mix should also respond to the market context. Not every area can absorb large office floors or specialty retail immediately. Sometimes a successful strategy begins with housing, local-serving retail, and community amenities, then phases in more employment intensity as transit, population, and market confidence grow. The key is to plan for evolution rather than assume every use must arrive at once.
Walkable urban design
Walkability is not a cosmetic feature. It is fundamental to whether mixed-use actually functions. If blocks are too large, crossings are unsafe, sidewalks are narrow, or building frontages are blank, people will still drive even if uses are technically nearby. The design of movement corridors and public spaces determines whether internal capture happens in practice.
Good mixed-use planning therefore depends on fine-grained street networks, short and direct walking routes, active edges, weather protection where appropriate, street trees, lighting, and a human-scale public realm. Ground floors should face the street and support visual interest. Public spaces should be connected to activity rather than isolated. These details influence whether a place feels comfortable enough for everyday use.
Transit integration
Many of the strongest mixed-use outcomes occur when projects are paired with reliable transit. Transit-oriented development works best when the surrounding land use pattern puts enough people, jobs, and daily services within walking distance of stations. In that arrangement, transit and mixed-use reinforce one another. Transit improves access, while mixed-use creates the density and activity needed to support ridership.
This is why corridor-level and station-area planning have become increasingly important. Cities are no longer thinking only parcel by parcel. They are trying to align housing, infrastructure, and mobility investment across wider geographies so that development patterns support both urban growth and public transportation performance. That shift reflects a more strategic understanding of how complete communities are built.
Public realm and placemaking
A mixed-use district without quality public space will struggle to achieve its full potential. People need places to gather, rest, socialize, and move comfortably. Parks, plazas, seating areas, and civic spaces are not optional extras. They are part of what makes a district attractive to residents, workers, and visitors, and they help transform density into livability.
Placemaking also matters economically. Retail streets perform better when people want to spend time there. Residential demand strengthens when neighborhoods feel distinct and well cared for. Employers are more attracted to districts that support quality of life. In this sense, public realm investment is not peripheral to mixed-use feasibility. It is one of its foundations.
Flexible zoning and implementation tools
Strong vision without implementation capacity rarely changes urban form. Many mixed-use projects face barriers not because the concept is flawed, but because approval systems, zoning codes, parking requirements, and infrastructure financing mechanisms are misaligned. This is where planning becomes institutional rather than purely spatial.
Municipalities need zoning frameworks that permit a realistic range of uses and built forms in strategic locations. They need approval processes that are predictable enough to support investment. They need to revisit parking minimums that undermine compact design and inflate project costs. They also need trip-generation methods and engineering standards that reflect urban realities rather than suburban assumptions.
The Major Challenges Cities Must Solve
The benefits of mixed-use planning are compelling, but implementation is where many promising ideas slow down. The central challenge is not whether mixed-use is conceptually sound. It is whether public policy, market conditions, and community process can support it at scale.
Zoning and regulatory friction
In many cities, zoning still reflects a separation-of-uses logic that limits mixed-use feasibility. Residential permissions may exclude commercial activity. Commercial corridors may cap housing. Institutional or employment lands may remain rigidly defined even when market and transit conditions support evolution. These rules can prevent the kind of adaptive land use that contemporary urban growth requires.
Regulatory friction also appears through lengthy approvals, inconsistent interpretations, and stacked technical requirements. A project that aligns with broader policy goals can still spend years navigating site-specific amendments, parking negotiations, traffic disputes, and public hearings. Those delays add cost and uncertainty, which eventually affect housing delivery, investment appetite, and project design quality.
Parking expectations and traffic assumptions
Parking remains one of the most consequential barriers to effective mixed-use planning. High minimum parking requirements consume space, raise construction costs, and weaken walkability by prioritizing vehicle storage over active urban form. In transit-rich or highly walkable locations, these standards often reflect outdated assumptions about travel behavior.
Traffic analysis can compound the issue when it relies on models built for low-density single-use settings. EPA has pointed out that conventional trip-generation methods often misestimate traffic for mixed-use and compact developments. If a city overstates expected traffic, it may demand excessive road modifications or parking supply, which can undermine the viability of the very development type that would reduce external trips over time.
Infrastructure and upfront cost
Even when mixed-use is strategically sound, it often requires meaningful upfront coordination. Utilities may need upgrades. Streetscapes may need redesign. Public spaces may need early funding. Transit integration may depend on broader capital timelines. These costs can be justified by long-term public and private value, but they still need a delivery mechanism.
This is why corridor planning, development charges, public-private partnerships, and phased infrastructure strategies matter so much. Mixed-use districts are not typically delivered through isolated decision-making. They work best when infrastructure, approvals, and land use are sequenced in a way that allows the place to mature over time.
Community resistance and trust
Many mixed-use proposals encounter local resistance over height, density, traffic, shadows, parking spillover, or broader concerns about neighborhood change. Some of these concerns reflect understandable anxieties about pace and fit. Others are rooted in misconceptions about what mixed-use will actually do. Either way, cities and developers have to engage the issue directly.
The most effective response is not simply to promise benefits in abstract terms. It is to demonstrate how the project supports local access to services, housing choice, public realm improvements, safer streets, and better transit viability. It is also critical to address displacement risk honestly where redevelopment pressure is high. Community support grows when planning is transparent, design quality is visible, and the public can see how change will improve daily life rather than erode it.
How Cities Can Implement Mixed-Use Planning More Effectively
If mixed-use planning is to shape the future of urban living, cities need a more disciplined implementation strategy. Good intentions are no longer enough. The places succeeding in this area are usually those that align land use, transportation, regulation, and capital planning around a clear urban growth agenda.
-
Target the right locations. Mixed-use works best where there is strong access to transit, services, employment, and civic infrastructure. Not every parcel needs the same degree of intensity, but station areas, key corridors, redevelopment sites, and underused commercial districts are often ideal starting points.
-
Reform zoning with purpose. Expanding permissions for housing and complementary uses near amenities can unlock substantial supply and improve land productivity. Flexible, form-aware zoning is often more useful than rigid use separation.
-
Invest in the public realm early. Streets, parks, sidewalks, cycling facilities, and open space should not be afterthoughts. They are central to value creation and everyday usability.
-
Modernize mobility assumptions. Cities should use trip estimation and parking standards that reflect compact, walkable, transit-served environments. Measuring urban projects with suburban tools produces distorted outcomes.
-
Plan at the district scale. Parcel-by-parcel approvals can deliver isolated projects, but they rarely create coherent communities. District plans, corridor studies, and station-area frameworks provide the structure needed for cumulative success.
-
Link mixed-use to housing strategy. Municipalities should treat mixed-use as part of the broader housing supply solution, while also using affordability tools where needed. More land capacity matters, but so do inclusion, tenure diversity, and social outcomes.
The Broader Urban Future: Complete Communities, Not Isolated Projects
The most important shift underway is conceptual. Mixed-use planning is no longer being discussed only as a desirable project format. It is increasingly being understood as part of a broader strategy for building complete communities. That means neighborhoods where housing, mobility, economic opportunity, public life, and environmental performance are considered together rather than in separate silos.
This broader framing matters because cities are dealing with interconnected problems. Housing shortages cannot be solved without land-use reform. Transit performance cannot be improved without supportive density and walkable destinations. Climate goals cannot be reached if urban growth remains car-dependent. Local economic resilience cannot be strengthened if districts remain single-purpose and inactive. Mixed-use planning sits in the middle of all of these issues because it shapes how urban systems interact on the ground.
Across North America, policy directions increasingly reflect this reality. Governments are supporting complete communities, transit-oriented development, corridor planning, and redevelopment of large single-use sites into more integrated neighborhoods. The strategic message is clear. Future growth has to be more connected, more efficient, and more adaptive than the growth patterns of the past.
Conclusion
The future of urban living will be shaped by the quality of our land decisions. Mixed-use planning offers one of the clearest ways to create neighborhoods that are more walkable, more productive, more socially connected, and better aligned with modern housing and climate goals. It allows cities to put more life onto the same land base, support transit more effectively, and give residents better access to daily needs within their own communities.
But mixed-use planning is not self-executing. Its success depends on design quality, zoning reform, public realm investment, realistic transportation modeling, and implementation systems that match contemporary urban realities. The challenge for cities is not simply to approve more projects labeled mixed-use. It is to build the governance and planning framework that allows complete communities to emerge with clarity and consistency.
For municipalities, developers, and residents alike, this is the central opportunity. When mixed-use planning is done well, it does more than intensify land. It strengthens the city itself. It creates places that are economically resilient, environmentally responsible, and deeply human in how they support daily life. That is why mixed-use planning is not just part of the future of urban living. In many ways, it is the framework through which that future will be delivered.



No Comment! Be the first one.