A Cultural Centre Shaped by Memory, Glass, and Courtyard Space
In Toronto’s Annex, the KESKUS Estonian Cultural Centre is entering the stage where architecture begins to reveal its emotional intent. As reported by UrbanToronto, the three-storey project by Kongats Architects has moved into its enclosure phase, with large-format glazing now defining much of its public face. What was once a parking lot is becoming something more precise and lasting: a cultural house organized around transparency, heritage, and a courtyard shaped to resemble the map of Estonia.
The project’s U-shaped massing is its first important gesture. Rather than treating the site as an object to be filled, the building frames an interior void. This courtyard is not residual space. It is the spatial heart of the centre, a civic room open to movement, gathering, and memory. In cultural architecture, the courtyard has a particular power. It creates pause. It allows a building to breathe. Here, it also gives form to identity, translating geography into plan without turning symbolism into spectacle.
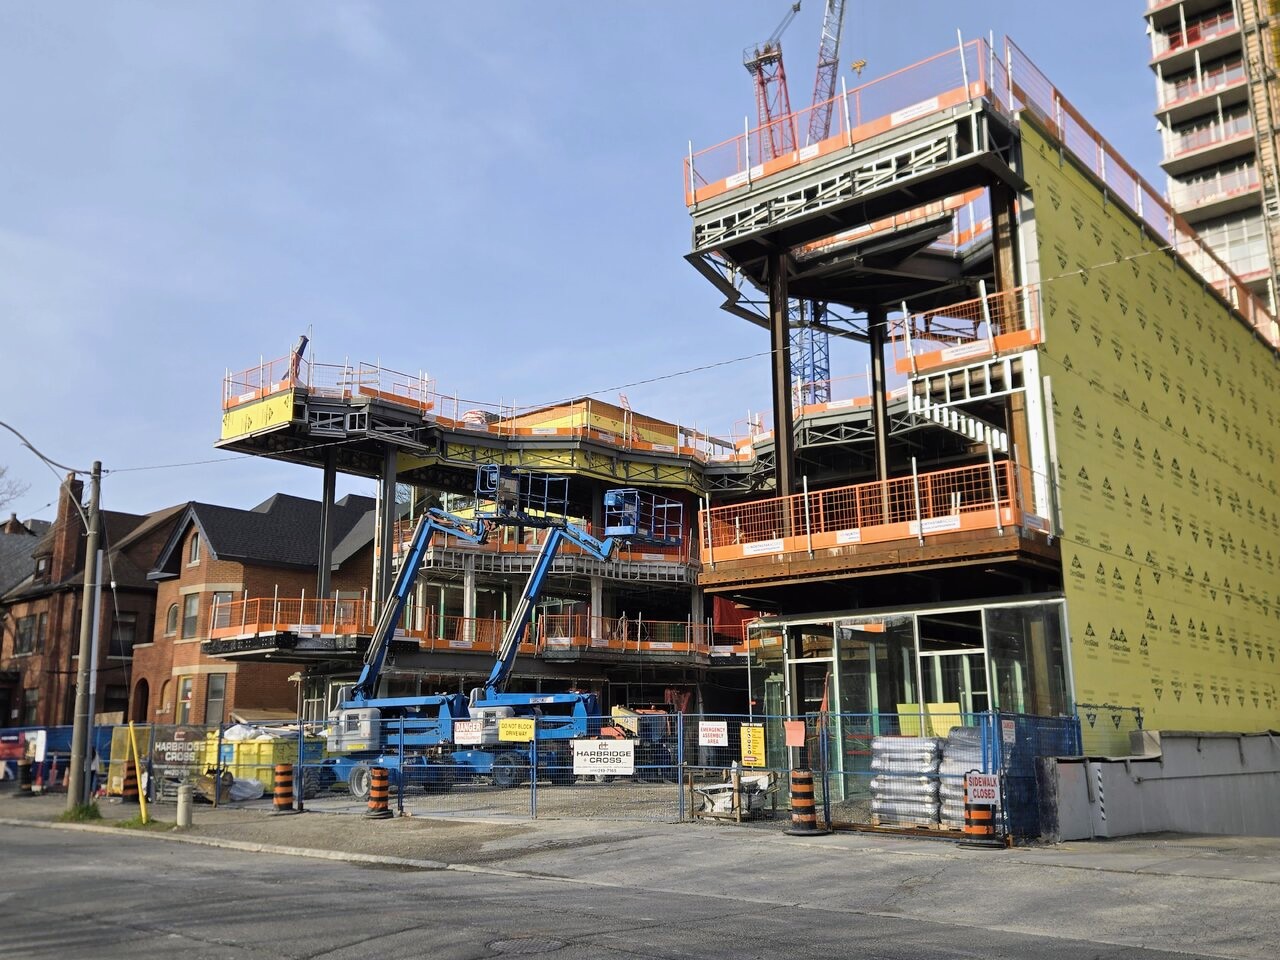
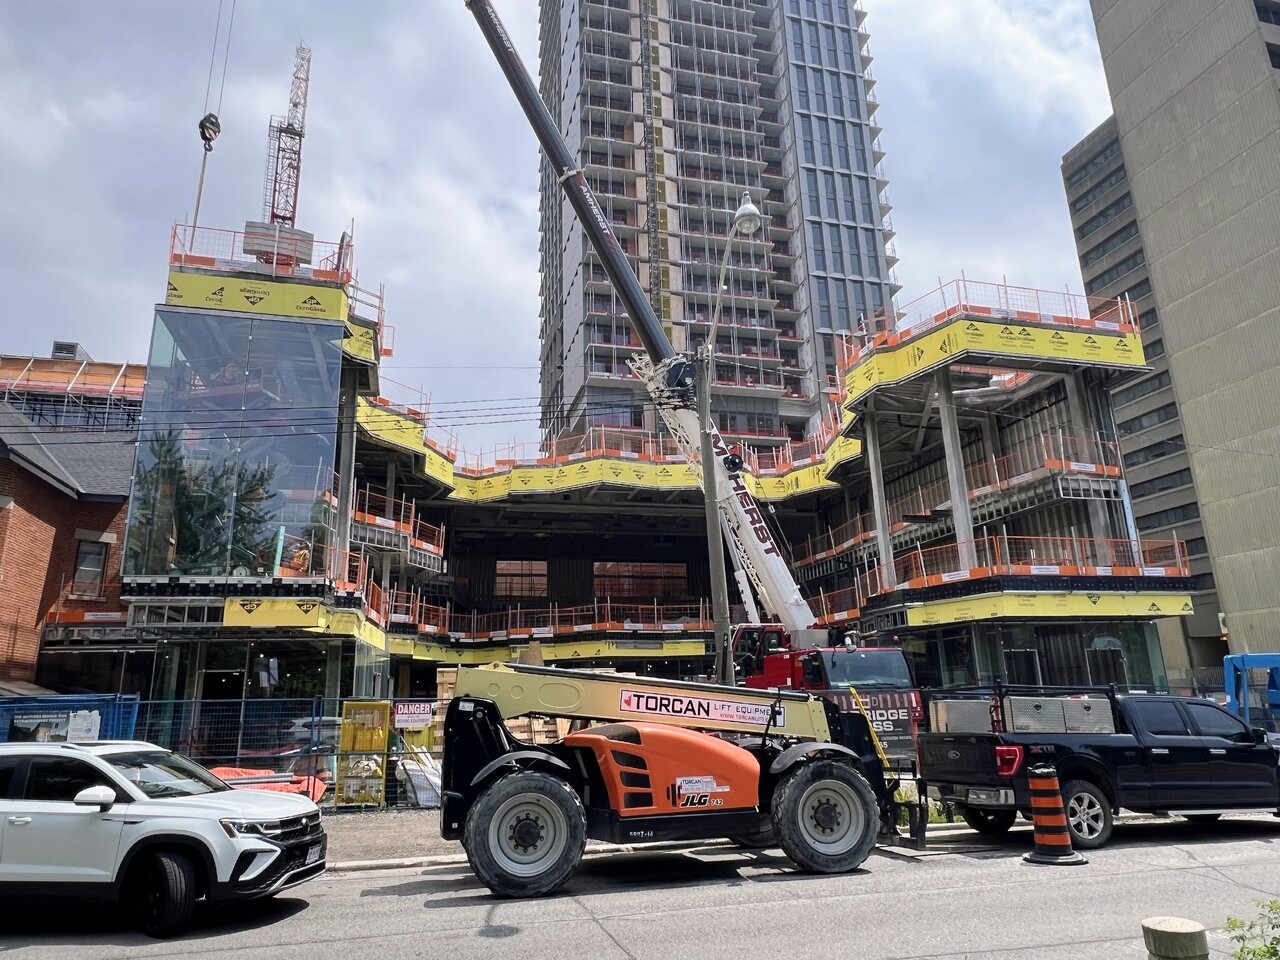
The current construction images show a building in transition, still wrapped in yellow weatherproofing, still marked by exposed framing, lifts, cranes, and temporary surfaces. Yet the emerging design language is already legible. The glazing at grade gives the centre a transparent base, softening the threshold between street and interior life. Above, full-height curtain wall panels on the north wing bring vertical clarity to the facade. The effect is contemporary, but not cold. Glass is being used here less as a corporate skin than as an invitation.
This matters because cultural centres must balance presence with openness. They need to feel rooted enough to hold a community’s history, but porous enough to welcome new generations and neighbors. KESKUS appears to pursue that balance through contrast: the restored heritage building at 11 Madison Avenue anchors the project in the texture of the Annex, while the new glazed volumes introduce a lighter, more civic expression. The dialogue between old masonry character and new transparency is where the architecture gains depth.
The most meaningful public buildings do not simply contain culture. They give it a spatial rhythm.
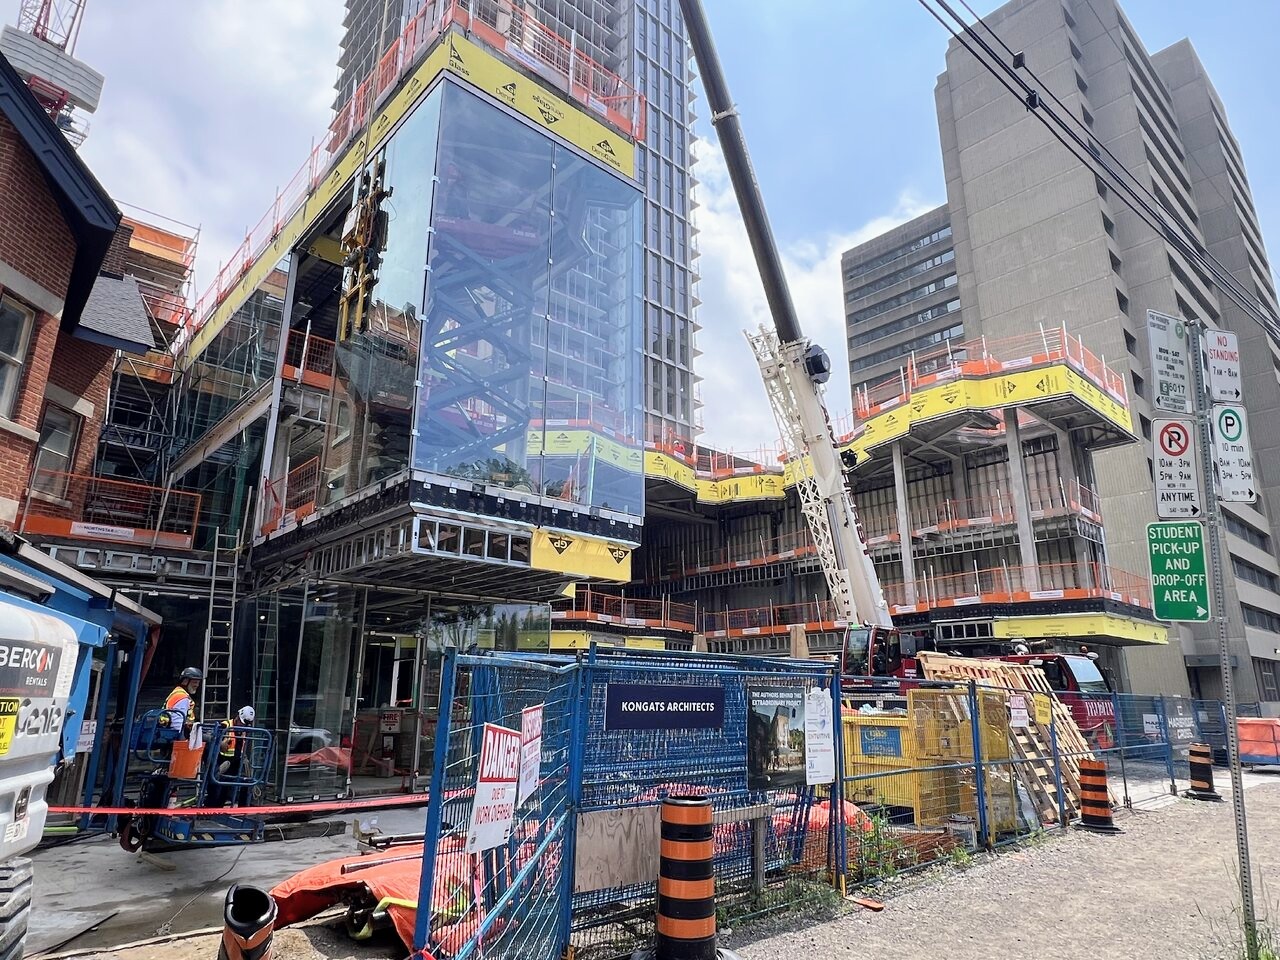
The technical choreography of the enclosure phase is also part of the story. Jumbo glazing units are being lifted into position with cranes, scissor lifts, and vacuum manipulators, allowing installers to align each panel within the curtain wall assembly. These are construction details, certainly, but they also determine the final atmosphere of the building. The precision of each joint affects how light enters, how reflections behave, and how the facade reads from Madison Avenue. Good architecture often depends on these quiet calibrations.
Inside, the program promises a layered civic interior: a performance hall, learning and meeting spaces, offices, a studio, retail, an Estonian Credit Union branch, and a rooftop terrace. This mix suggests a building that will not be used only for ceremony, but for daily life. The strongest cultural spaces are rarely single-purpose. They are adaptable, social, and capable of holding different intensities, from conversation to performance, from study to celebration.
For design-minded readers, KESKUS is a reminder that identity in architecture does not need to rely on ornament alone. It can be held in plan, proportion, access, light, and the way a building gathers people around a shared centre. As cities continue to densify, the future of community architecture may depend less on monumentality and more on this kind of carefully framed openness.
Source: UrbanToronto