

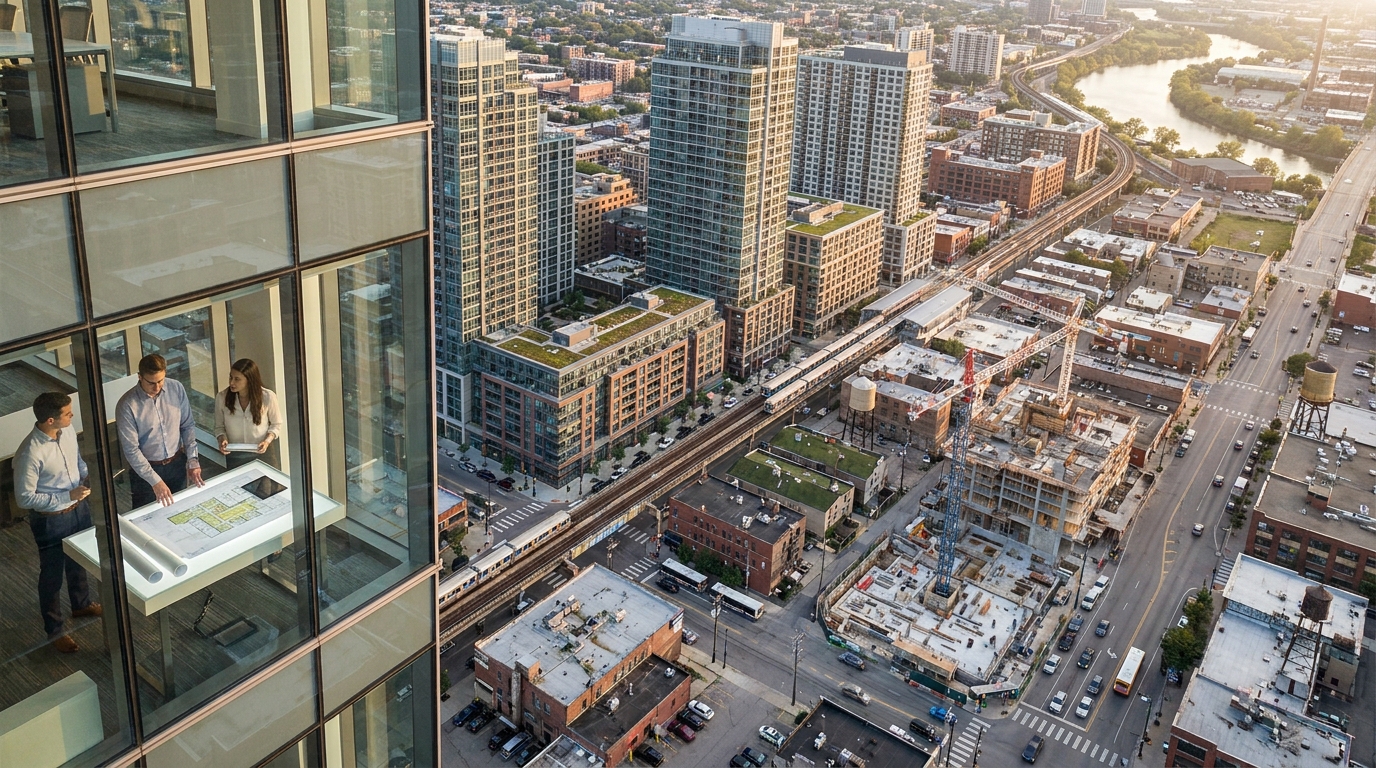

Eco-construction has matured into something far more useful than a collection of idealistic ideas or expensive upgrades. For most homeowners and builders, the real opportunity lies in practical methods that improve comfort, durability, and efficiency without turning a project into a laboratory experiment. The most effective strategies today are often grounded in solid building science rather than novelty. When applied thoughtfully, they reduce operating energy, lower embodied carbon, and create homes that feel better to live in every day.
Table Of Content
- Why eco-construction now starts with whole-house performance
- The smart basics first approach
- Continuous insulation and thermal bridge reduction
- Air sealing as one of the highest-value upgrades
- Moisture control is essential, not separate from sustainability
- High-performance windows and better placement decisions
- Insulation materials that are accessible and lower impact
- Balanced ventilation and healthier indoor air
- Right-sized electrification and efficient mechanical systems
- Mass timber and engineered wood as practical low-carbon options
- Modular and prefabricated construction reduce waste and improve consistency
- Embodied carbon is becoming easier to measure
- Performance labels and standards help homeowners choose wisely
- Common misconceptions about eco-construction
- How homeowners and builders can apply these methods realistically
- The future of sustainable homes is practical, not performative
Eco-construction methods are the practical building techniques that make a home more energy-efficient, durable, and lower-carbon without relying on expensive or experimental technology. The most effective methods include continuous insulation and thermal bridge reduction, thorough air sealing verified by blower-door testing, moisture control through proper flashing and drainage, high-performance windows matched to climate and orientation, balanced ventilation such as heat recovery ventilators, right-sized electric heating and water systems, and lower-carbon structural choices like mass timber, engineered wood, and modular construction. Rather than isolated upgrades, these methods work best together as a whole-house system, since a tighter, better-insulated envelope allows smaller, more efficient mechanical equipment. Applied in the right order, starting with the building envelope before adding equipment or renewables, these techniques make sustainable homes achievable on ordinary budgets, not just custom luxury projects, especially when programs like ENERGY STAR or R-2000 verify the results.
That shift matters because sustainable housing is increasingly being judged by outcomes, not by appearances. A home is not necessarily high performing because it has solar panels on the roof or reclaimed wood on one wall. In many cases, the biggest gains come from quieter improvements such as continuous insulation, careful air sealing, moisture management, high-performance windows, and mechanical systems that are matched to the actual needs of the house. These are not glamorous decisions, but they are the ones that consistently shape long-term results.
Government and industry guidance across Canada and the United States supports this approach. The U.S. Department of Energy emphasizes insulation, air sealing, and moisture control as foundational to home energy efficiency and comfort. Natural Resources Canada has similarly framed home energy efficiency as a mainstream pathway toward lower costs and lower emissions, while Canada’s broader green building strategy points toward higher-performance homes and lower-carbon materials. In other words, the direction of the market is increasingly clear. Better homes are being built through integrated design, measurable performance, and smarter material choices.
For homeowners, this is good news. It means sustainable building does not have to begin with luxury budgets or highly customized systems. It can start with accessible upgrades, repeatable construction methods, and materials that are already available through conventional supply chains. For small builders, it means there is now a more credible path to delivering greener homes without reinventing the entire construction process. The practical challenge is knowing which methods offer the best value and how they fit together.
This guide looks at innovative eco-construction methods through a realistic lens. The focus is not on chasing trends for their own sake, but on choosing techniques that are affordable, proven, and increasingly supported by codes, labels, and design tools. If the goal is to build a sustainable home that performs well over time, the smartest place to begin is with the basics done exceptionally well.
Why eco-construction now starts with whole-house performance
One of the most important changes in green building is the move away from one-off upgrades toward whole-house performance. Instead of selecting a few isolated products and hoping they add up to efficiency, builders are increasingly designing the home as a system. The walls, roof, windows, air barrier, insulation layers, ventilation, and mechanical equipment all affect one another. A better building envelope reduces heating and cooling demand, which then allows for smaller, more efficient equipment. This can save money upfront and over the life of the home.
This system-based approach is often more affordable than it sounds because it helps avoid unnecessary overspending in the wrong places. For example, a home with mediocre insulation and significant air leakage may need larger HVAC equipment to maintain comfort. If the envelope is improved first, the mechanical system can often be downsized. The U.S. Department of Energy has noted that making a home energy efficient before adding renewable energy systems improves cost-effectiveness, and that principle applies broadly to sustainable construction planning.
Whole-house thinking also tends to produce better comfort and durability. A home that is well insulated but poorly ventilated may struggle with stale air or humidity issues. A home with good windows but weak flashing and drainage details may still be vulnerable to moisture damage. Sustainable construction is not simply about using less energy. It is about creating balanced, resilient assemblies that work properly in the climate where the home is built.
In practical eco-construction, the most valuable innovation is often not a new gadget. It is the discipline of treating the home as a connected system where envelope, moisture, ventilation, and mechanical choices reinforce each other.
That is why many high-performance programs and labels remain so useful. Frameworks such as EnerGuide, ENERGY STAR, and R-2000 translate sustainability into measurable targets that homeowners can understand and builders can verify. NRCan notes that the R-2000 program has been a benchmark for energy-efficient new home construction in Canada since 1982. These standards help shift the conversation from marketing language to actual performance.
The smart basics first approach
There is a common misconception that sustainable homes are built by layering on expensive technologies. In reality, the most cost-effective path usually starts with a series of straightforward decisions that reduce energy demand before anything else is added. This is the essence of the smart basics first approach. It prioritizes enclosure quality, installation quality, and load reduction ahead of premium add-ons.
For most projects, that sequence looks something like this:
- Improve insulation and continuity of the thermal envelope.
- Seal uncontrolled air leaks and verify results.
- Manage moisture through proper detailing, flashing, and drying strategies.
- Install high-performance windows and doors suited to the climate.
- Add balanced ventilation for indoor air quality.
- Select right-sized electrified heating and water systems.
- Consider solar-ready or renewable energy options after demand has been reduced.
This order matters because every later decision depends on the earlier ones. If a home is still losing heat through poorly detailed walls and uncontrolled air leakage, adding a heat pump or rooftop solar will not deliver the same value. By contrast, when demand is reduced first, the home becomes easier and cheaper to condition. That is one reason these basic measures have become central to both North American building guidance and practical green construction.
Continuous insulation and thermal bridge reduction
Insulation is often discussed in simple terms, usually as a matter of R-value. While R-value is important, modern eco-construction pays equal attention to where insulation is placed and how continuous it remains across the assembly. Studs, joists, slab edges, balconies, and transitions can create thermal bridges, which are areas where heat moves through more readily than the insulated sections around them. Even a well-insulated wall can underperform if thermal bridging is not addressed.
Continuous exterior insulation is one of the most practical ways to improve performance. By wrapping the outside of the framing with a continuous layer of insulation, builders can reduce heat loss through framing members and improve interior comfort. Occupants often notice this not only through lower utility bills but through warmer wall surfaces in winter and fewer drafts. In a sustainable home, comfort is a form of efficiency because it reduces the temptation to overheat or overcool the space.
Continuous insulation also supports moisture management when detailed correctly. Keeping wall sheathing and framing warmer can reduce the chance of condensation within assemblies, particularly in colder climates. This is one reason high-performance wall systems tend to look more layered and carefully detailed than conventional walls. They are designed not just to resist heat flow, but to manage air and moisture more reliably over time.
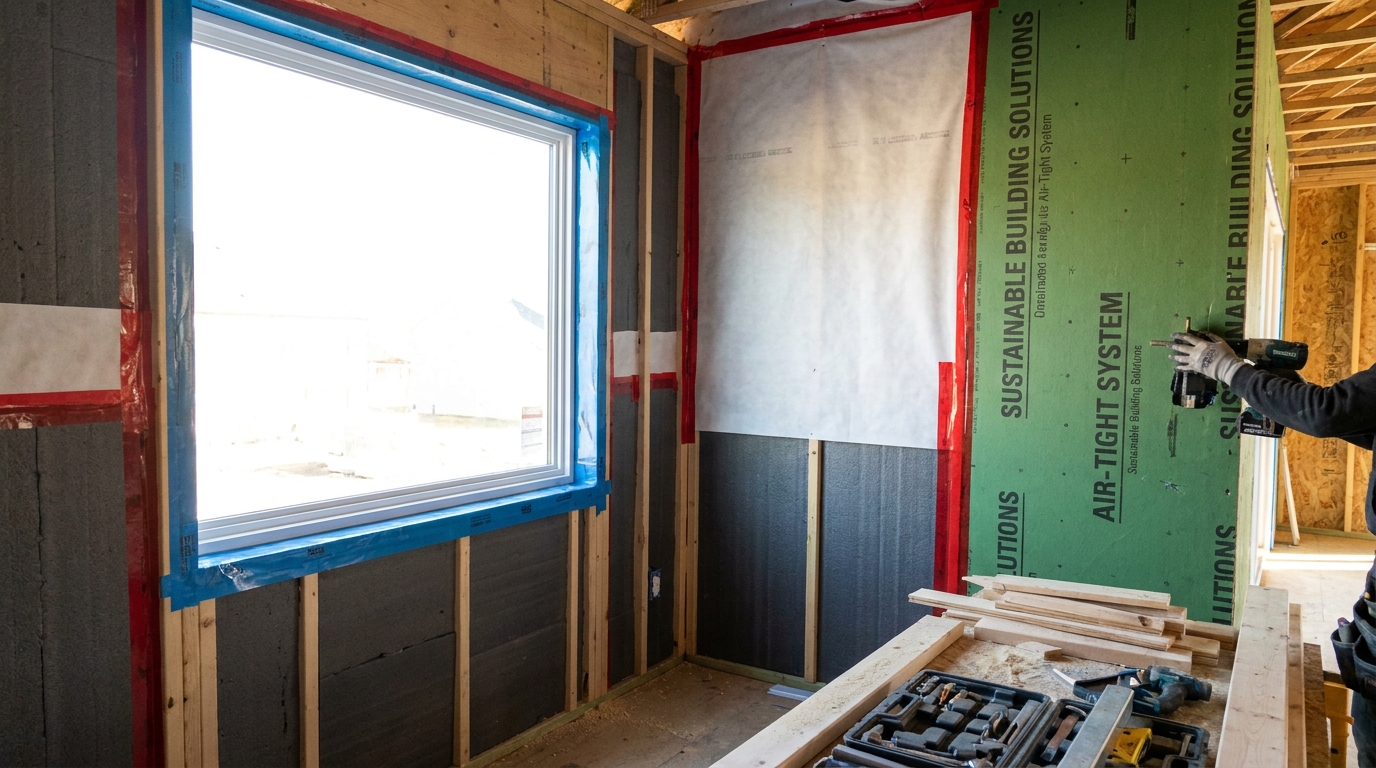
For homeowners worried about affordability, this does not necessarily mean exotic materials. Many high-performing assemblies can be built using conventional framing combined with strategic exterior insulation, careful taping, and good sequencing on site. The innovation lies less in inventing a new wall than in assembling familiar components with greater precision. That is a recurring theme in eco-construction today. Better outcomes often come from better coordination.
Air sealing as one of the highest-value upgrades
Air sealing remains one of the most practical and underappreciated eco-construction methods available. Uncontrolled air leakage can drive energy loss, comfort problems, condensation risk, and uneven indoor temperatures. It also makes insulation less effective, since moving air can bypass or reduce the intended thermal resistance of the assembly. The Department of Energy consistently emphasizes air sealing as a core part of home performance, not an optional finishing detail.
The best air sealing strategies are planned early, not improvised at the end of construction. Builders should establish a clear air barrier line on drawings and ensure every trade understands where it is and how penetrations will be handled. Transitions between foundation and wall, wall and roof, windows and sheathing, and mechanical penetrations are all common failure points. If these details are considered from the start, the process becomes much more manageable and much less expensive than trying to retrofit airtightness later.
Blower-door testing has become especially valuable because it turns airtightness into a measurable result. This is one reason performance-based home building is becoming more accessible. Rather than relying on assumptions, builders can test whether the home is meeting its target and identify leaks before finishes are complete. For homeowners, that kind of verification offers reassurance that sustainable claims are backed by actual construction quality.
From an affordability standpoint, air sealing often delivers a strong return because the materials themselves are not necessarily costly. Tapes, membranes, sealants, and gaskets are usually modest compared with larger finish upgrades. The larger issue is workmanship and sequencing. In that sense, air sealing is an elegant example of sustainable construction at its best. It rewards care, planning, and execution more than spending for the sake of spending.
Moisture control is essential, not separate from sustainability
Moisture control is sometimes treated as a technical side issue, but in reality it is central to eco-construction. A home cannot be considered sustainable if its assemblies are vulnerable to rot, mold, or premature material failure. Durability is part of environmental performance because replacing damaged materials carries both financial and carbon costs. The Department of Energy explicitly groups moisture control alongside insulation and air sealing because these systems work together.
Good moisture management begins with rain control on the exterior. That includes effective flashing, drainage planes, cladding ventilation where needed, roof overhangs where appropriate, and proper site grading. In colder climates, it also includes understanding dew point behavior within assemblies so that interior humidity does not condense inside walls or roofs. This is where climate-specific design matters. A detail that performs well in one region may not be ideal in another.
Inside the home, moisture control intersects with ventilation, air sealing, and mechanical design. Tighter homes need balanced ventilation to help manage humidity and maintain healthy indoor air. Bathrooms, kitchens, and laundry spaces need effective exhaust strategies. In basements and crawl spaces, careful detailing can prevent ground moisture from becoming a persistent problem. None of this is glamorous, but all of it supports a healthier and longer-lasting building.
From a practical perspective, moisture control is an area where sustainable design often saves future cost more than immediate cost. A well-detailed wall or roof may not stand out in listing photos, but it can prevent a long chain of repairs years later. For homeowners who want green building to be sensible rather than symbolic, that is exactly the point.
High-performance windows and better placement decisions
Windows shape both the energy performance and the lived experience of a home. They bring in daylight, connect interiors to the outdoors, and influence solar heat gain, comfort, and noise levels. In eco-construction, high-performance windows are used not simply because they are newer or more advanced, but because they help control heat loss and gain much more effectively than older standard units. The result is a quieter, more comfortable home with more stable interior conditions.
The practical lesson is that window quality and window placement both matter. Triple-pane windows may be worthwhile in many colder regions, especially when comfort near the glass is a priority. In milder climates, well-selected double-pane high-performance units may offer a strong balance of cost and benefit. Orientation also matters. Thoughtful solar design can reduce winter heating demand and limit summer overheating, especially when combined with shading, overhangs, or exterior sun control.
Install quality is equally important. Even excellent windows can underperform if the perimeter air sealing and flashing are handled poorly. This is another area where eco-construction depends on execution, not just specifications. Windows need to function as part of the wall assembly, not as isolated products inserted into it. When this is done well, homeowners experience fewer drafts, more even room temperatures, and better overall comfort.
Insulation materials that are accessible and lower impact
Insulation remains a foundational component of sustainable home building, but the conversation around materials has become more nuanced. The goal is no longer just to add more insulation. It is to choose the right product for the assembly, install it properly, and consider its environmental profile where practical. DOE guidance notes that proper installation is critical to performance, which is an important reminder that a theoretically strong material can still disappoint if gaps, compression, or bypasses are present.
Cellulose insulation is a useful example of an accessible lower-impact option. According to the Department of Energy, cellulose is made largely from recycled paper products and generally contains about 82 to 85 percent recycled content. That makes it appealing for homeowners who want a practical material with strong environmental credentials. It can be used in attics, dense-pack wall cavities, and some retrofit applications, often at a relatively approachable cost.
Other insulation types may also make sense depending on climate, budget, and assembly. Mineral wool is valued for fire resistance and moisture tolerance. Fiberglass remains common and can perform well when installed carefully. Rigid insulation products can help create continuous exterior layers, though their embodied carbon profile varies by type. The point is not that one material solves everything. It is that good eco-construction selects materials based on real performance needs rather than assumptions or trends.
For many homeowners, one of the most reassuring insights is that sustainability does not require all-natural or niche products in every layer of the building. A house can become dramatically more efficient through thoughtful combinations of standard materials, recycled-content products, and good installation practices. In affordable green building, material choice and workmanship must be considered together.
Balanced ventilation and healthier indoor air
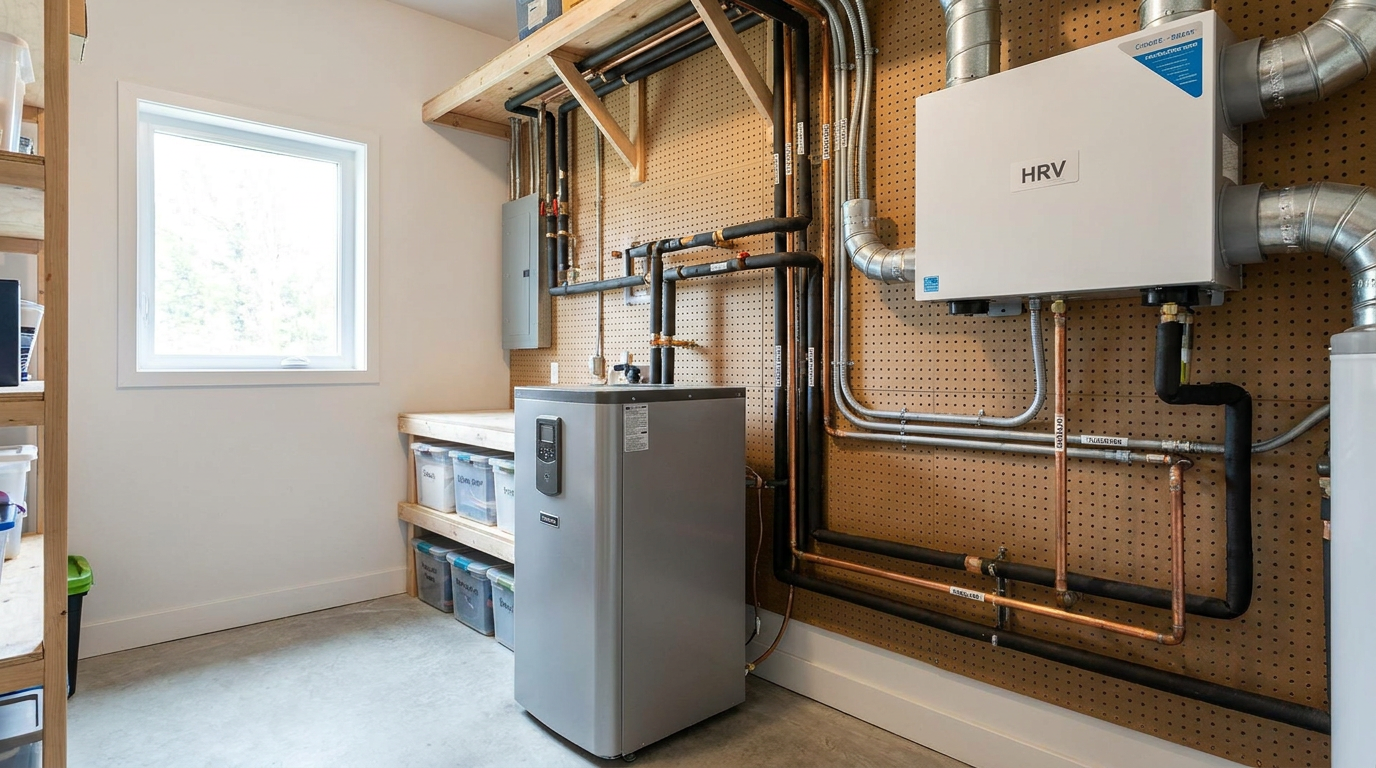
As homes become tighter and better insulated, ventilation becomes more important, not less. Older leaky houses often relied on uncontrolled air leakage for some degree of air exchange, though at the cost of comfort and efficiency. High-performance homes need deliberate ventilation that supplies fresh air, removes pollutants, and helps manage humidity without wasting unnecessary energy. This is where balanced systems such as heat recovery ventilators and energy recovery ventilators become highly practical.
An HRV or ERV can improve indoor air quality while recovering some of the energy from outgoing air. This is especially valuable in colder or mixed climates, where a home may remain closed for much of the year. Balanced ventilation supports more even indoor conditions and can reduce issues related to moisture, stale air, and odors. It is one of the clearest examples of how sustainable construction can improve daily quality of life, not just monthly utility bills.
For homeowners considering costs, the key is to view ventilation as part of the total home system. A tighter envelope without proper ventilation may create comfort and health issues. By contrast, a well-sealed home with balanced fresh air can feel cleaner, quieter, and more comfortable. In practical terms, it is easier to appreciate the value of ventilation once it is understood as essential infrastructure rather than an optional mechanical extra.
Right-sized electrification and efficient mechanical systems
One of the most promising developments in sustainable housing is the wider availability of efficient electric systems, especially heat pumps for space heating and water heating. Electrification can reduce direct fossil fuel use and prepare homes for cleaner electrical grids over time. However, the smartest electrification happens after the building load has been reduced through enclosure improvements. This keeps equipment sizes smaller and helps preserve budget.
Oversized systems are surprisingly common in residential construction, often because they are selected using rough rules of thumb rather than detailed load calculations. In a well-built, airtight, insulated home, the required heating and cooling capacity may be much lower than expected. Right-sizing the equipment can reduce upfront cost, improve comfort, and increase efficiency by allowing systems to operate more steadily. This is another reason whole-house design matters. Better envelopes and better mechanical design should happen together.
Heat pump water heaters, cold-climate air-source heat pumps, induction cooking, and electric-ready service planning are all part of the broader move toward low-carbon homes. None of these choices need to be framed as all-or-nothing. For some homeowners, the practical path may involve phasing changes over time. Designing a new home to be electric-ready or solar-ready can preserve flexibility without requiring every upgrade immediately.
Mass timber and engineered wood as practical low-carbon options
Low-carbon materials are becoming a more prominent part of eco-construction, and wood-based systems are central to that conversation. Mass timber and other engineered wood products are attracting attention because they can reduce embodied carbon compared with more carbon-intensive structural systems in certain applications. NRCan has identified mass timber and modular approaches as important, energy-efficient, and cost-effective methods for residential construction, particularly as the market looks for scalable lower-carbon options.
For homeowners, it is useful to separate the broader concept from the marketing language. Not every home needs to be built from large-format timber panels to benefit from wood-based innovation. Engineered wood systems, advanced framing techniques, and hybrid structural approaches can all contribute to more efficient material use and reduced waste. In some cases, they also support faster construction and better precision.
It is also important to avoid simplistic assumptions. Wood construction is not automatically carbon-neutral, and sustainability depends on sourcing, manufacturing, transport, detailing, and end-of-life outcomes. Still, when selected thoughtfully, wood-based systems can be a strong part of a lower-carbon building strategy. The practical takeaway is that material decisions should be informed by life-cycle thinking rather than image alone.
Modular and prefabricated construction reduce waste and improve consistency
Modular and prefabricated construction are among the most promising eco-construction methods for affordability and repeatability. By shifting more work into controlled factory environments, builders can reduce material waste, improve quality control, and shorten construction schedules. These methods are particularly appealing in regions where labour shortages, weather delays, or cost volatility make conventional site-built processes more difficult to manage.
NRCan has highlighted modular systems as cost-effective and sustainable, which reflects a broader industry shift. In a factory setting, components can often be cut more precisely, assemblies can be repeated with greater consistency, and weather exposure during construction can be reduced. For high-performance building, that consistency matters. Better control over membranes, insulation, and air sealing details can produce stronger results than rushed or improvised work on site.
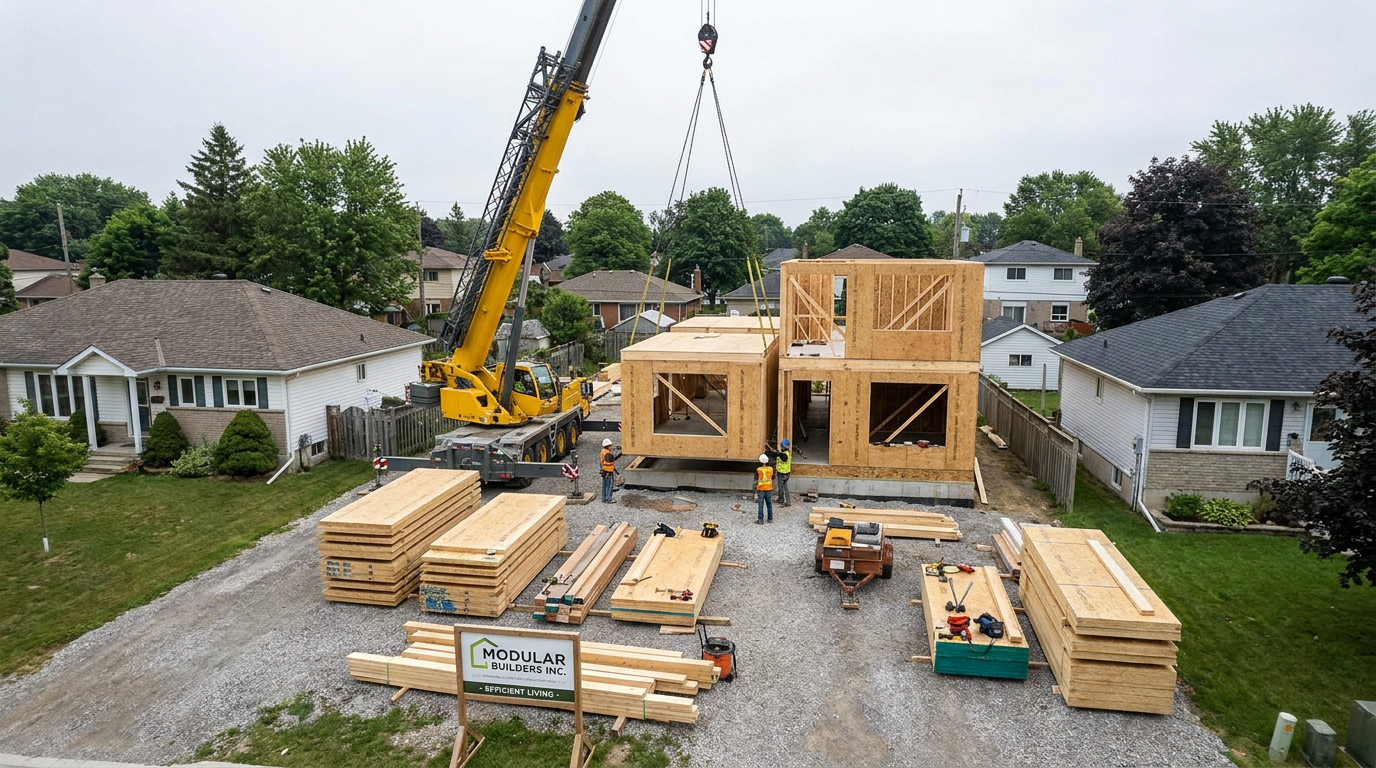
Modular construction also helps challenge the idea that green building is only for luxury custom homes. Because modules and panelized systems can be repeated, they create opportunities for high-performance design at more accessible price points. This is especially relevant for small developers, laneway housing, secondary suites, and affordable housing models. Innovation in this case is not just about the building technology itself. It is about making better construction methods easier to deliver at scale.
Embodied carbon is becoming easier to measure
For many years, sustainable housing focused mostly on operating energy, and for good reason. Heating, cooling, and electricity use can account for a major share of a home’s long-term environmental impact. Today, however, embodied carbon is becoming a larger part of the conversation. This refers to the greenhouse gas emissions associated with extracting, manufacturing, transporting, installing, and eventually disposing of building materials.
The encouraging development is that embodied carbon is becoming more measurable and practical for residential projects. NRCan’s Material Carbon Emissions Estimator, or MCE2, was designed for Canada’s home-building industry and helps quantify greenhouse gas emissions for low-rise residential designs. Tools like this make carbon-aware decision-making more accessible to ordinary builders, not just institutional or highly specialized projects. That changes the conversation from abstract concern to comparable choices.
In practical terms, embodied carbon measurement encourages builders to ask better questions. Can structural efficiency be improved? Can a lower-carbon concrete mix be used? Can waste be reduced through modular methods or better takeoffs? Are there materials with recycled content or lower manufacturing emissions that meet the project requirements? These are not always dramatic design gestures, but they can add up meaningfully over many homes and many years.
The most important point is balance. A lower-carbon material should still perform well, suit the local climate, and support durability. Eco-construction works best when operational efficiency and embodied carbon are considered together rather than treated as competing priorities.
Performance labels and standards help homeowners choose wisely
One reason sustainable construction is becoming more mainstream is that homeowners no longer have to evaluate every technical claim on their own. Programs such as ENERGY STAR, EnerGuide, and R-2000 help translate performance into recognizable benchmarks. These labels are valuable because they create a common language for comparing homes, systems, and expected efficiency outcomes. They also give builders a more credible way to communicate quality.
NRCan notes that the R-2000 program has significantly influenced the new-home market over decades, which reflects the power of consistent standards. A performance label cannot guarantee every aspect of a home will be perfect, but it does provide a stronger foundation than vague promises about being eco-friendly. For buyers, this can make it easier to justify investments in better envelopes, better ventilation, and better equipment because there is a measurable framework behind the conversation.
These programs also support the broader shift toward higher code tiers and resilience. As building codes evolve, practices that once felt specialized become more mainstream. That is helpful for affordability over time because supply chains, trade familiarity, and design expectations all begin to align around better performance.
Common misconceptions about eco-construction
Several misconceptions still make sustainable building seem more intimidating than it really is. One is the idea that eco-homes are always expensive. While some premium features can raise costs, many of the highest-value improvements come from disciplined envelope work, better detailing, and smarter sequencing. Air sealing and insulation upgrades often deliver more value than visibly impressive but less foundational add-ons.
Another misconception is that sustainability mainly means solar panels. Renewable energy can certainly play a role, but DOE guidance makes clear that efficiency first improves cost-effectiveness. A home that wastes less energy is easier and cheaper to power, whether through the grid, onsite renewables, or a combination of both. Reducing demand is often the simplest path to better results.
There is also a persistent belief that any insulation is good insulation. In practice, installation quality matters tremendously. Gaps, compression, moisture issues, and poorly aligned air barriers can dramatically reduce real-world performance. Similarly, high-performance homes are often assumed to be only for custom luxury projects, even though modular methods, standard labels, and code-aligned assemblies increasingly show the opposite. Better homes can be repeatable, modest, and attainable.
How homeowners and builders can apply these methods realistically
The most practical way to use eco-construction methods is to prioritize improvements according to impact and timing. New construction offers the greatest flexibility because envelope, orientation, mechanical systems, and materials can be coordinated from the start. Renovations can still deliver meaningful results, especially when major components such as siding, roofing, or mechanical systems are already being replaced. In both cases, the biggest mistake is to think of sustainability as a separate layer added after core decisions are made.
For homeowners starting a project, it helps to ask a few direct questions early. What airtightness target is the builder aiming for? How will thermal bridges be reduced? What ventilation system is planned? Is the home being designed around accurate load calculations rather than generic equipment sizing? Are there lower-carbon material options that make sense without compromising durability or budget? These questions are practical, and they often reveal whether a project is truly performance-focused.
Builders can strengthen their process by standardizing a few high-value practices. Defining a clear air barrier, testing with blower doors, improving window installation details, using continuous insulation where appropriate, and coordinating ventilation and mechanical design can transform results without requiring an entirely new business model. As government policy and consumer awareness continue to evolve, these methods are likely to become even more important.
The future of sustainable homes is practical, not performative
The most encouraging thing about modern eco-construction is that it no longer depends on a dramatic leap in lifestyle or budget. The field is moving toward homes that are simply built better. They use less energy because they lose less energy. They last longer because moisture is managed more carefully. They feel healthier because ventilation is intentional. They reduce carbon not only through cleaner equipment but through smarter material choices and less waste.
That is a far more durable vision of sustainability than trend-based design. It meets homeowners where they are and recognizes that practicality is not the enemy of environmental progress. In many cases, practicality is exactly what allows good ideas to scale. When builders can use standard tools, familiar materials, and measurable targets to create stronger outcomes, eco-construction becomes accessible rather than aspirational.
For anyone planning a new home or a major renovation, the message is reassuring. You do not need to begin with the most advanced technology on the market. Start with the envelope. Pay attention to air, moisture, insulation, and windows. Choose ventilation and mechanical systems that match the home’s real needs. Consider modular methods and lower-carbon materials where they make sense. Use performance labels and emerging carbon tools to make decisions with more clarity.
Innovative eco-construction is not about making a home look green. It is about making it work better in ways that are measurable, affordable, and lasting. That is what makes sustainable homes more achievable today than they have ever been before.



No Comment! Be the first one.