


Some homes feel instantly welcoming the moment you step inside. Conversation flows naturally, people seem to know where to gather, the lighting feels flattering instead of harsh, and the space supports everything from a quiet family dinner to a lively evening with friends. That feeling is not accidental. It is often the result of thoughtful entertainment architecture.
Table Of Content
- Entertainment Architecture Begins With How People Actually Gather
- Why Flexible Layouts Matter More Than Dedicated Rooms
- The Real Secret to Hosting Comfort Is Flow
- Zoning Creates Warmth Without Sacrificing Openness
- Lighting Shapes Mood More Than Most People Realize
- Acoustics Are Essential to a Relaxed Social Space
- Accessibility and Style Belong Together
- Indoor-Outdoor Connections Expand the Feeling of Hospitality
- Storage Is an Unsung Hero of a Great Entertaining Home
- Common Misconceptions About Entertainment Architecture
- How to Think About Your Own Home Through an Entertainment Lens
- The Emotional Value of a Home Designed for Togetherness
Entertainment architecture is the practice of designing a home around how people actually gather, rather than around a single dramatic feature or expensive technology. It encompasses circulation and flow, zoning that gives open spaces distinct moods, layered lighting, acoustics that keep conversation comfortable, storage that lets a room shift from everyday life to guest-ready in minutes, and accessible-ready design that welcomes guests of every age and ability. Rather than treating entertaining as a separate, occasional event, this approach builds hospitality into the everyday architecture of the home, so kitchens, living rooms, and patios can support both a quiet weeknight and a full house of guests. Industry research from the National Association of Home Builders and Canada’s 2025 Accessible-Ready Housing standard both point to the same trend: flexible, adaptable layouts now matter as much as square footage. The result is a home that feels effortless to move through and genuinely comfortable to share, whether it is hosting six people or sixty.
In the past, entertaining at home was often associated with formal dining rooms, dedicated bars, or a separate media room used on special occasions. Today, the picture looks very different. Across North America, homeowners are increasingly drawn to flexible, multipurpose spaces that can support daily life and social life at the same time. A kitchen may also be a conversation hub, a living room may switch easily between reading and movie night, and a patio may become an extension of the family room for gatherings in warmer months.
This shift matters because modern entertaining is less about performance and more about ease. People want homes that feel comfortable, not precious. They want guests to feel relaxed, family members to spread out naturally, and everyday routines to continue smoothly even when the house is full. In that context, entertainment architecture is not really about showing off a space. It is about reducing friction so the home feels intuitive, generous, and enjoyable to use.
Research supports this direction. The National Association of Home Builders has highlighted ongoing demand for open and flexible living spaces, while recent Canadian housing guidance places stronger emphasis on adaptable layouts and accessible-ready design. These ideas come together beautifully in entertainment-focused homes because the best gathering spaces are the ones that work well for different ages, abilities, and life stages. They look good, certainly, but just as importantly, they feel easy to live in.
If you have ever assumed that entertaining design is only for large custom homes, or that it starts with expensive audio systems and oversized screens, it may be time to look at the subject differently. The heart of the issue is not scale or technology. It is atmosphere. It is about circulation, zoning, acoustics, lighting, comfort, storage, and accessibility. It is about creating spaces where people can be together without feeling crowded, confused, or overstimulated.
A truly entertaining home is not the one with the most features. It is the one that makes guests feel at ease and makes everyday life feel more beautiful.
In this article, we will explore how entertainment architecture transforms the feel and function of a home, why flexibility matters more than ever, and how thoughtful design choices can make your spaces more inviting for both family life and social gatherings. We will also look at newer ideas around accessible-ready housing and universal design, which are becoming an important part of creating homes that welcome more people without compromising style.
Entertainment Architecture Begins With How People Actually Gather
At its core, entertainment architecture is the design of residential spaces around social experience. That may sound grand, but in practice it comes down to a simple question: How do people really behave in this home? They linger at the kitchen island while someone cooks. They drift between the sofa and the snack table during a game. They move in and out to the patio with drinks in hand. They look for a comfortable place to sit where they can still see and hear what is going on.
When architecture responds to those habits, the house feels natural to use. Guests do not get trapped in bottlenecks. The person hosting does not have to fight the layout. Children can play nearby without disrupting everything. People can split into smaller conversation groups and come back together again. These are the subtle qualities that make a gathering feel effortless.
That is why entertainment-friendly design is rarely about one dramatic feature. A beautiful fireplace wall or a high-end sound system can certainly contribute, but the emotional success of the home usually comes from a collection of quieter choices. A clear path from entry to kitchen. Seating that faces each other instead of only facing a screen. A powder room that is easy for guests to find. Storage that hides clutter quickly before company arrives. These details shape the entire mood of the home.
NAHB examples and builder trends continue to show strong interest in open kitchens, family rooms, and indoor-outdoor gathering spaces, but the most successful examples are not simply large. They are thoughtfully organized. They create connection without chaos. That distinction is what separates a home that looks entertainment-ready from one that truly feels it.
Why Flexible Layouts Matter More Than Dedicated Rooms
One of the biggest shifts in residential design has been the move away from rigid, single-purpose rooms. Many homeowners no longer want spaces that sit unused for much of the year. Instead, they want rooms that adapt gracefully throughout the day and across the seasons of life. A breakfast area might become a homework zone, then a buffet setup for guests at night. A den might function as a quiet retreat on weekdays and overflow seating during parties.
This flexibility is especially important in entertainment architecture because real gatherings are dynamic. Few events happen in one fixed place. People stand, sit, snack, mingle, and migrate. A home that supports this movement feels more generous than one that forces everyone into a single arrangement. In smaller homes, flexibility can be even more valuable because it allows one square foot to do the work of several.
Open plans remain popular for this reason, but it is worth noting that partially open layouts can often perform even better. Complete openness is not always the ideal answer. People still need visual rest, acoustic control, and a sense of cozy definition. A half wall, a wide cased opening, a change in ceiling treatment, or a furniture arrangement can create zones without cutting off connection. These transitions give a room character while preserving flow.
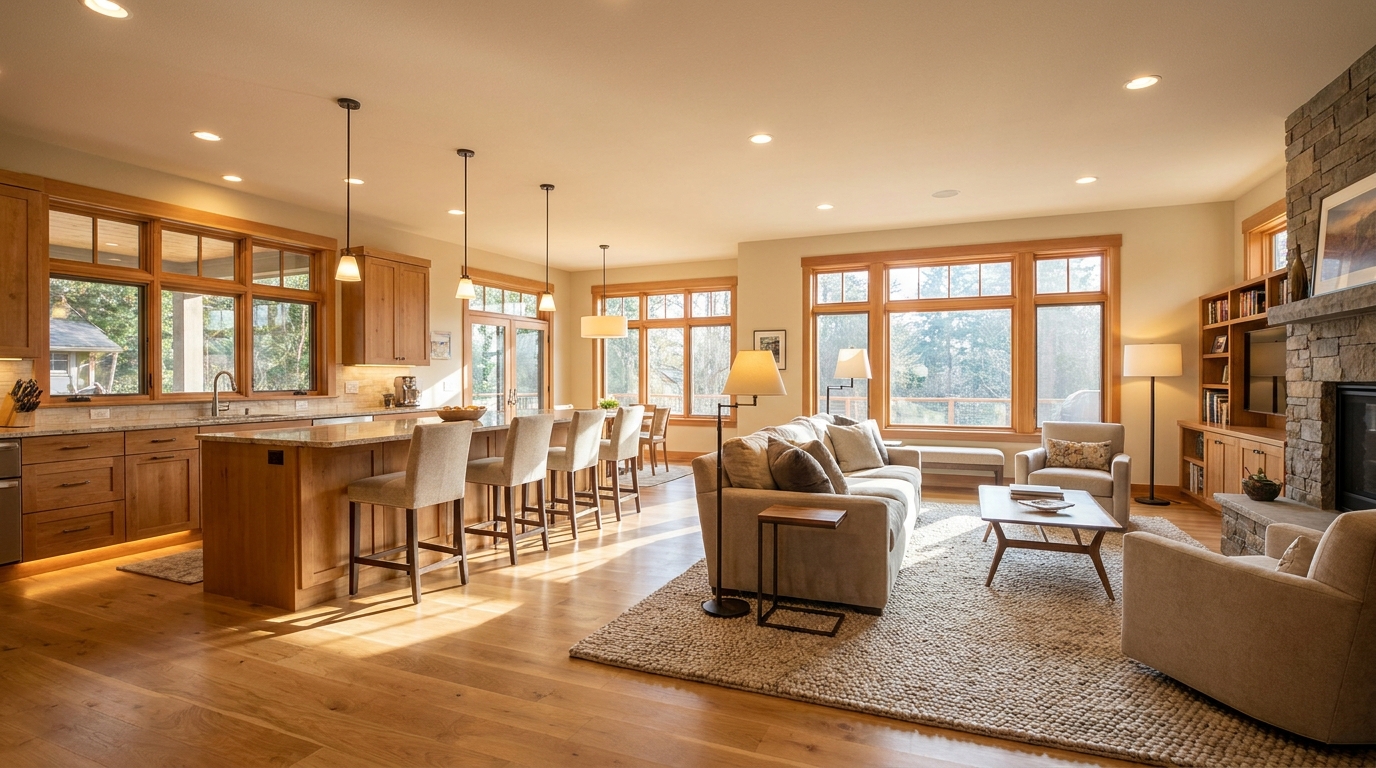
In both U.S. and Canadian design conversations, flexible multipurpose spaces continue to replace formal rooms that are separated from daily life. This reflects how people want to live now. Entertaining has become more casual, more frequent, and more integrated into normal routines. The best homes acknowledge that shift by making social comfort part of the architecture itself.
For homeowners, this offers a reassuring message. You do not need a cavernous house to entertain well. You need a layout that understands movement, visibility, and shared use. A compact home with smart zoning can feel far more inviting than a larger one with awkward circulation and underused rooms.
The Real Secret to Hosting Comfort Is Flow
If there is one design principle that quietly defines a good entertaining home, it is flow. Flow is the invisible ease that allows people to move through a space without hesitation. It shapes how guests enter, where they naturally pause, how they reach food and drinks, and whether the host can participate rather than constantly manage logistics.
Good circulation starts at the entrance. When guests arrive, they should be able to understand the space quickly. There should be a clear place to stand, set down a bag or coat, and orient themselves without feeling exposed or in the way. From there, the route to the main gathering area should feel intuitive. If people have to squeeze past dining chairs, cross directly through a cooking zone, or hover awkwardly in a narrow hallway, the social rhythm begins with tension instead of ease.
Inside the main entertaining area, flow becomes even more important. The route between kitchen, seating, dining, and outdoor access should be open enough to accommodate movement in both directions. A host carrying a tray should not have to weave around barstools and side tables. Guests should be able to refill a drink without cutting through the center of a conversation circle. This kind of planning may sound practical rather than glamorous, but it has a profound effect on atmosphere.
Thoughtful flow also helps a home feel calmer during everyday life. That is one reason entertainment architecture has value beyond parties. A room designed to handle many people gracefully is usually also a room that works better for family breakfasts, school mornings, and weekend lounging. It becomes a home that is easier to inhabit, not just easier to show.
When designers talk about reducing friction, this is exactly what they mean. The layout quietly supports the experience so people can focus on each other. In a world where home often needs to support rest, work, social life, and family routines all at once, that kind of ease is deeply valuable.
Zoning Creates Warmth Without Sacrificing Openness
Many homeowners worry that if they move away from a fully segmented layout, they will lose intimacy. In reality, the opposite can be true when zoning is done well. Zoning is the art of giving different parts of a larger space their own identity and purpose while still maintaining visual connection. It is one of the most effective tools in entertainment architecture because it allows a room to host multiple moods at the same time.
For example, a kitchen island can define the social heart of meal preparation, while a nearby lounge area invites conversation away from the bustle. A dining table under a pendant light can read as its own moment within a larger great room. A built-in bench near patio doors can become a casual perch for people moving between indoors and out. None of these areas need walls to feel complete. They simply need cues that tell people how to use them.
These cues might include rugs, lighting, ceiling details, millwork, furniture orientation, or subtle changes in material. What matters is that each zone feels intentional. Guests should sense where to gather for a chat, where to sit for a meal, and where to pass through without interrupting. When that happens, an open plan gains structure and emotional warmth.
Zoning also supports different personality types. Not everyone wants to be in the center of the action all the time. Some guests prefer a quieter corner where they can talk one-on-one. Others gravitate toward the kitchen energy. Families benefit from this as well because children, teens, and adults can occupy the same broad area while still having their own comfortable territories.
That layered use of space is what gives a home richness. Instead of one large room trying to do everything at once, it becomes a collection of connected experiences. The house feels alive, but not overwhelming.
Lighting Shapes Mood More Than Most People Realize
Lighting is often treated as a finishing touch, but in entertainment architecture it is foundational. Light affects how people look, how they feel, how they move, and whether a room can adapt from one activity to another. A space that is bright enough for cooking may feel far too exposed for conversation after dinner. A room designed only for a television screen may feel gloomy and flat when guests arrive early in the evening.
The answer is layered lighting. Instead of relying on a single overhead fixture, the most inviting entertaining spaces combine ambient, task, and accent lighting. Ambient lighting creates overall illumination, task lighting supports specific functions like food prep or reading labels at a bar area, and accent lighting adds depth, glow, and atmosphere. Together, they make a room feel flexible and flattering.
This is also where comfort and accessibility meet. Canadian accessibility guidance increasingly emphasizes illumination because good lighting supports navigation, safety, and ease of use for people across ages and abilities. In practical terms, that means pathways should be well lit, transitions should be easy to see, and controls should be intuitive to reach and operate. None of this has to look clinical. In fact, when done well, it usually makes a home feel more luxurious.
Dimmers are especially powerful in social spaces because they allow the room to shift naturally over the course of an evening. A brighter setting may support dinner preparation and mingling, while a softer setting can create a more intimate mood later on. Table lamps, sconces, under-cabinet lighting, and concealed architectural lighting can all contribute to a layered effect that feels warm instead of theatrical.
For homeowners who want immediate impact, lighting is one of the most transformative places to begin. It does not require an entirely new floor plan to change the emotional quality of a room. It simply requires a more intentional approach to how the space will actually be used.
Acoustics Are Essential to a Relaxed Social Space
Comfort is sensory, not just visual. A room can look stunning and still feel difficult to spend time in if the sound is harsh, echoing, or overwhelming. This is especially common in large open interiors with hard flooring, glass walls, stone surfaces, and minimal soft furnishings. During gatherings, all of those reflective materials can amplify voices and background noise until conversation becomes tiring.
That is why acoustics deserve a larger place in the conversation around home entertainment. People often think first about speaker systems, but the more important question is whether the room itself supports pleasant sound. Can guests hear each other without shouting? Can someone watch a game while others talk nearby? Does music add atmosphere rather than competing with every conversation?
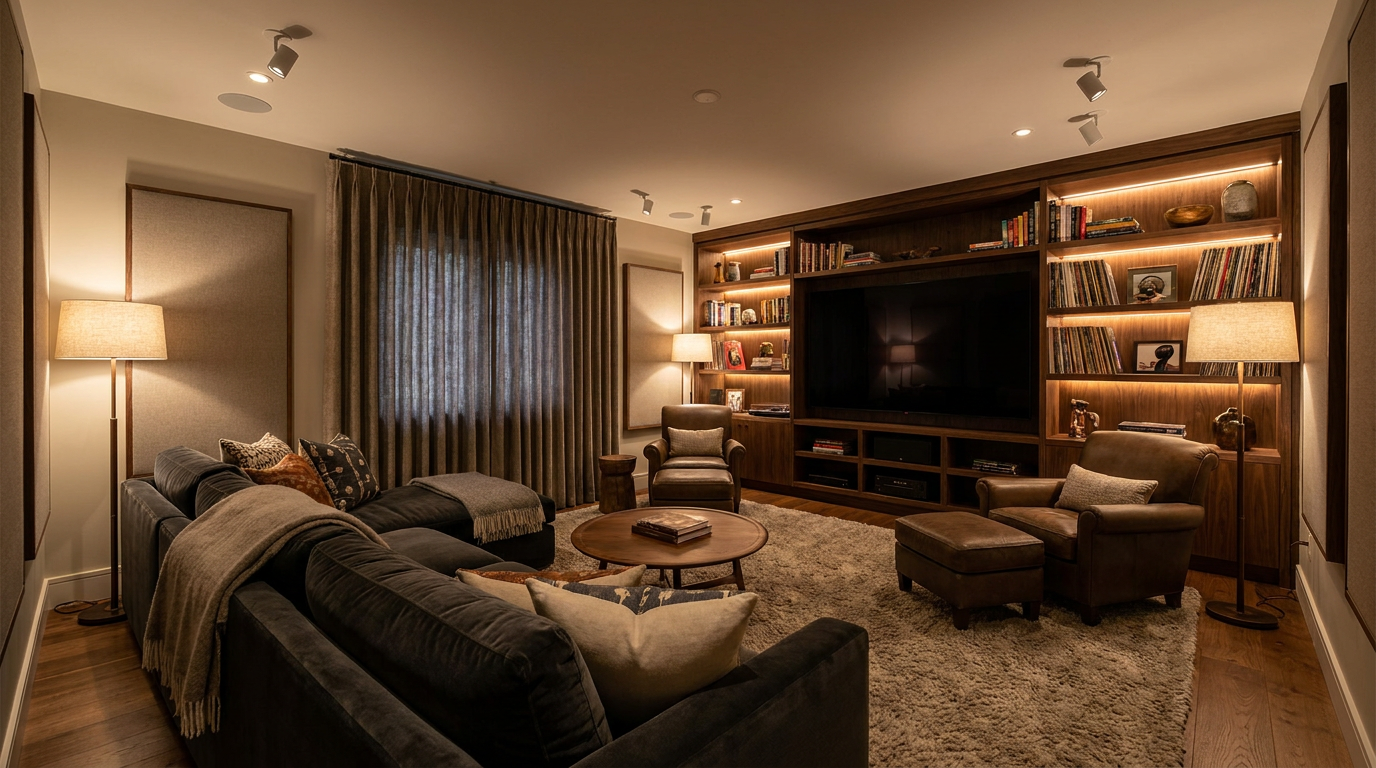
Soft materials make a meaningful difference. Upholstered seating, curtains, rugs, bookshelves, and textured wall treatments can all help absorb sound and reduce echo. Even the arrangement of furniture matters. A seating plan that gathers people closer together can create a more intimate acoustic environment than one that spreads everyone across a wide room. In a media zone, acoustic wall panels or fabric details may be worth considering, especially if they can be integrated in a refined way.
Acoustic comfort also supports multigenerational living and accessibility. Older adults may have more difficulty understanding speech in noisy environments, and children can become overstimulated in loud, reverberant rooms. A space that manages sound well is often a space that feels calmer and more inclusive for everyone.
From a lifestyle perspective, this matters deeply. The goal of home entertaining is connection. If people are straining to hear one another, the room is working against that goal. Good acoustics create ease, and ease is what makes people want to stay longer.
Accessibility and Style Belong Together
One of the most outdated misconceptions in home design is that accessibility features make a home feel institutional or less beautiful. In reality, many of the principles that support accessibility are the same ones that make entertaining easier and daily life more comfortable. Wider circulation paths, better lighting, intuitive controls, fewer level changes, and more thoughtful room layouts all contribute to a more welcoming environment.
Canada has placed growing emphasis on this idea. In May 2025, Accessibility Standards Canada released CAN/ASC-2.8:2025 Accessible-Ready Housing, a National Standard of Canada approved by the Standards Council of Canada. The standard reflects an important shift toward homes that can be adapted over time without major reconstruction. Earlier accessible-dwellings guidance, including B652, also addresses area allowances, controls, flooring, headroom, illumination, and room-by-room recommendations that improve usability in a practical, design-aware way.
For entertainment architecture, this is significant. A home that is accessible-ready is often a better hosting environment because it allows more people to participate comfortably. Grandparents can move through the space more easily. Guests with temporary injuries do not feel excluded. Parents pushing a stroller can navigate without frustration. A first-floor guest suite or a bathroom with better maneuvering space can turn a short visit into a relaxed overnight stay.
This kind of design is also increasingly relevant for homeowners thinking long term. Adaptable layouts support aging in place, changing family needs, and multigenerational living. Rather than seeing these considerations as separate from entertaining, it is more useful to see them as part of the same philosophy: a home should work gracefully for real people over time.
The most inviting homes are not just beautiful to look at. They are easy to use, easy to move through, and easy to share with others.
There are practical incentives too. The Canadian Home Accessibility Tax Credit supports certain renovations that make homes more accessible and safer, reinforcing the broader policy value of adaptable design. For homeowners considering updates, that creates an additional reason to align entertaining improvements with universal design principles instead of treating them as separate projects.
Indoor-Outdoor Connections Expand the Feeling of Hospitality
One of the most enduring entertaining trends in North America is the desire for stronger indoor-outdoor living. This is easy to understand emotionally. When a home opens naturally to a terrace, deck, or garden, it feels more spacious, more relaxed, and more connected to the rhythms of the season. Even a modest patio can make a gathering feel more generous if it is easy to access and visually integrated with the interior.
The key phrase here is easy to access. Beautiful doors alone are not enough. If the transition to the outdoors feels awkward, narrow, or disconnected from the main activity zones, people may not use the space comfortably. Entertainment architecture improves that experience by placing outdoor areas where they support the flow of the home. When the kitchen, family room, and patio relate naturally to one another, movement feels intuitive and social energy can spread without disruption.
This is another place where accessibility and entertaining overlap. Flush thresholds, wider openings, stable flooring, and clear sightlines can all make an outdoor connection feel seamless while also supporting more inclusive use. These choices help older guests, children, and anyone carrying trays or moving between spaces with ease. They also make the home feel quietly refined because good design often reads as simplicity.
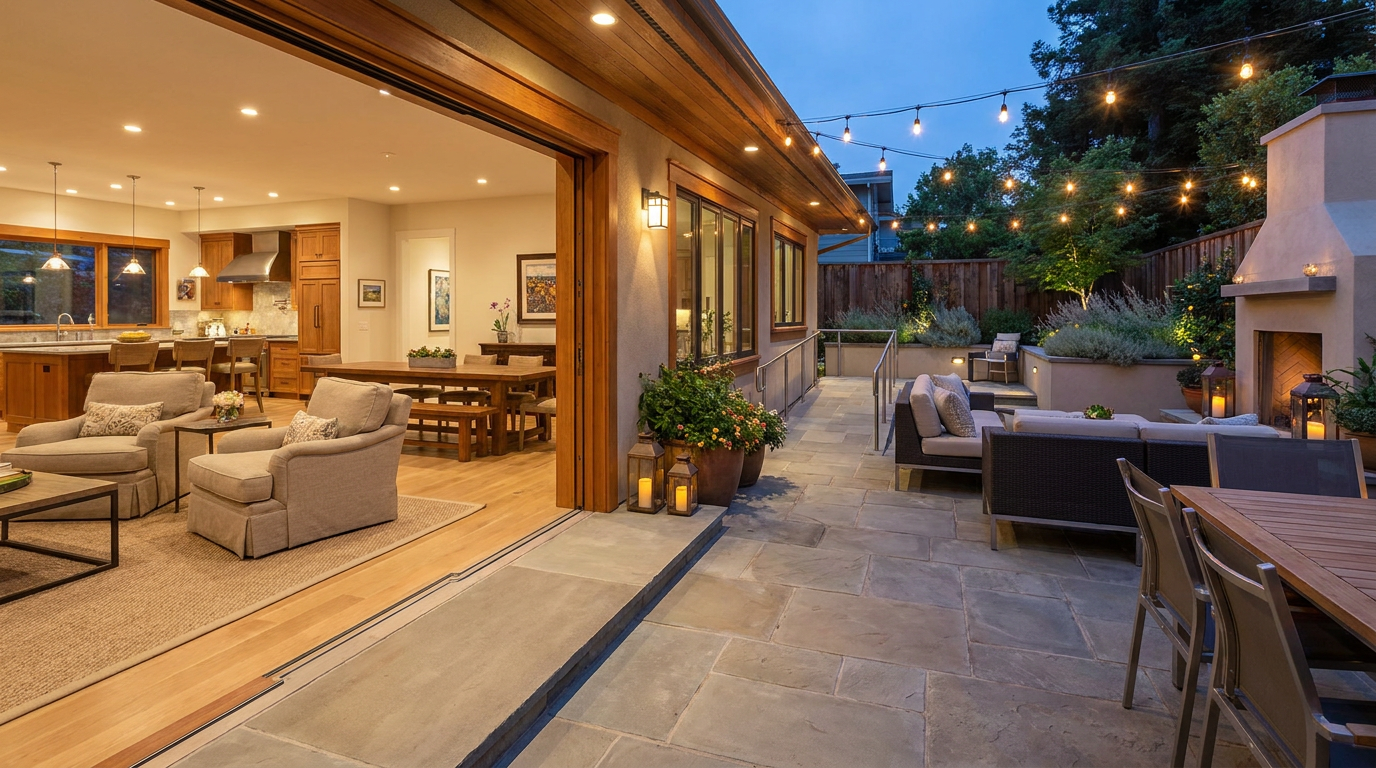
From a lifestyle standpoint, indoor-outdoor entertaining offers flexibility that many households love. A patio can become a dining extension, a conversation lounge, a play spillover zone for children, or simply a place where people take a breath during a larger gathering. The architecture does not need to be extravagant. It simply needs to create continuity between inside and out.
When that continuity exists, a home gains a sense of hospitality that feels almost effortless. The walls no longer define the full experience. The house breathes outward, and with it, the atmosphere softens.
Storage Is an Unsung Hero of a Great Entertaining Home
People rarely talk about storage when describing a beautiful gathering space, yet it plays a surprisingly important role in how welcoming a home feels. Clutter creates stress for hosts and visual noise for guests. If toys, charging cables, paperwork, serving pieces, and everyday essentials have no place to go, the room has to work much harder to feel calm and ready.
Smart entertainment architecture includes storage that is close to where activities happen. In the living area, that might mean built-ins for media equipment, games, and blankets. Near the kitchen, it might mean drawers or cabinets for serving platters, extra glassware, or small appliances used when hosting. At the entry, it might mean a bench, closet, or concealed storage that helps arrivals feel organized from the start.
This is one of the reasons custom-feeling homes often seem more relaxed. They are not necessarily larger or more expensive. They simply account for the small realities of living. The more easily a space can transition from everyday mode to guest-ready mode, the more often homeowners will actually use it for entertaining.
Storage also supports flexibility. A room can shift from family movie night to adult dinner gathering much more easily when extra items can be tucked away quickly. The atmosphere remains polished, but the home still feels lived in. That balance is exactly what many people want today.
Common Misconceptions About Entertainment Architecture
Because the phrase entertainment architecture can sound specialized, it is easy to assume it refers mainly to luxury features or elaborate homes. In reality, many of the most effective design principles are accessible, practical, and adaptable to different budgets. Addressing a few common misconceptions can help homeowners think more clearly about what truly matters.
- It is only for large homes. A compact home can be highly entertaining when circulation is clear, seating is intentional, and spaces serve more than one purpose.
- Open-concept is always best. Open plans can work beautifully, but they need zoning, acoustic control, and moments of definition to feel comfortable.
- Technology is the main event. Audio visual equipment can enhance a room, but layout, lighting, and comfort usually have a bigger effect on whether people enjoy being there.
- Accessibility and style are separate goals. Accessible-ready design often improves beauty because it simplifies movement, clarifies layout, and makes the home feel more gracious.
- Entertaining design is only about guests. In truth, the same features that help guests feel welcome also make daily family life smoother and more enjoyable.
These points matter because they expand the idea of who entertainment architecture is for. It is not a niche concept. It is simply good home design viewed through the lens of comfort, hospitality, and real life.
How to Think About Your Own Home Through an Entertainment Lens
If you are considering a renovation, a layout refresh, or even just a more intentional use of your current rooms, it helps to start by observing your routines. Notice where people naturally gather. Pay attention to where movement gets blocked, where conversations stall, and where clutter builds up before company arrives. The goal is not to create a perfect showplace. It is to remove the little points of friction that keep the home from feeling as easy and generous as it could.
You might begin by asking a few simple questions. Can people move comfortably between key spaces. Is there a place for both group interaction and quieter conversation. Does the lighting support more than one mood. Is there enough soft texture to make the room feel acoustically pleasant. Can guests of different ages and mobility levels use the space with ease. These are the questions that reveal whether a home is truly ready to host.
For some households, the answer may involve architectural changes such as widening openings, rethinking a kitchen layout, improving patio access, or creating a first-floor guest room. For others, it may be more about furniture arrangement, lighting layers, storage solutions, and softening hard surfaces. Both approaches matter because atmosphere is built from structure and detail together.
It can also be useful to think seasonally and over the long term. A room that works for a toddler today may need to support teenagers later. A home that suits a couple now may eventually host aging parents or overnight guests more frequently. Canada’s 2025 Housing Design Catalogue, with its adaptable rowhouses, fourplexes, and accessory units including accessible-ready and enhanced accessible options, reflects the growing importance of this kind of future-minded planning. The lesson is clear: flexibility is no longer a bonus. It is a core value in residential design.
The Emotional Value of a Home Designed for Togetherness
Ultimately, entertainment architecture matters because home is emotional. We remember how a room made us feel long after we forget the exact finishes. We remember whether conversations lingered, whether family members seemed comfortable, whether guests relaxed quickly, and whether the evening felt easy. A well-designed entertaining space supports those memories by making togetherness feel natural.
That is why the most successful entertainment-focused homes are not the loudest or the most elaborate. They are the ones that understand daily life. They leave room for routine and celebration to coexist. They help people gather without strain, rest without retreating, and host without turning the entire event into labor. They are designed not just for viewing, but for living.
As housing trends continue to evolve in the U.S. and Canada, this perspective is becoming more relevant, not less. Flexible layouts, indoor-outdoor connections, layered lighting, better acoustics, and accessible-ready features are all part of a broader shift toward homes that support changing needs with grace. These are not just technical improvements. They are quality-of-life improvements.
If you are designing, renovating, or simply rethinking the way your home functions, entertainment architecture offers a beautiful framework. It asks you to prioritize comfort, movement, welcome, and adaptability. It invites you to create rooms that feel warm when the house is full and equally lovely when it is quiet. And perhaps most importantly, it reminds us that the atmosphere of a home is one of its greatest luxuries.
When your spaces are shaped around connection, everything else tends to follow. Hosting becomes simpler. Family life feels smoother. Guests feel at ease. The home starts to support the life you want to live, not just the one you need to manage. That is the quiet power of thoughtful entertainment architecture, and it is why it deserves a place in the way we think about home today.



No Comment! Be the first one.