



As metropolitan regions continue to absorb population growth, urban housing is being pushed into a new era. The old model of horizontal expansion is reaching its physical, economic, and environmental limits in many major cities. Land is scarcer, infrastructure is under pressure, and the cost of delivering new homes continues to rise faster than incomes in many markets. In that environment, vertical communities have emerged as one of the most important housing development concepts shaping the future of city building.
Table Of Content
- What Is a Vertical Community?
- Why Vertical Communities Matter in Growing Cities
- The Balance Between Density and Livability
- Designing for Human Experience, Not Just Unit Count
- The Role of Mixed Use Planning in Vertical Communities
- Community Dynamics in the Vertical Environment
- Sustainability and Infrastructure Efficiency
- Challenges That Must Be Solved
- What Successful Vertical Communities Have in Common
- The Strategic Future of Urban Housing
- Conclusion
At first glance, vertical communities may look like a simple extension of high rise living. In reality, the concept is more ambitious and more strategic. A vertical community is not just a tall building filled with housing units. It is a carefully designed urban system that combines residential density with shared amenities, social infrastructure, public realm integration, mobility access, and a stronger sense of community within a compact footprint. When done well, it creates a form of living that responds to both housing demand and lifestyle expectations.
The real conversation is not whether cities should densify. In most growing metropolitan areas, that question has already been answered by demographics, economics, and climate realities. The more important question is how cities densify, and whether that density can support a livable, inclusive, and resilient urban future. Vertical communities matter because they sit directly at the intersection of housing supply, land efficiency, infrastructure planning, and everyday quality of life.
This is why the rise of vertical communities deserves attention from developers, planners, municipalities, and residents alike. They are increasingly central to solving housing shortages, especially in transit rich locations and employment corridors where growth can be concentrated more efficiently. But their long term success depends on more than delivering units. It depends on whether these developments can create places people genuinely want to live, raise families, build routines, and feel connected to the city around them.
In today’s housing development landscape, the challenge is to balance density and livability rather than treating them as competing objectives. The best vertical communities prove that higher density can support better outcomes when design, planning, and policy are aligned. They can reduce sprawl, shorten travel distances, support local business activity, and make better use of expensive urban land. At the same time, they can provide shared spaces, convenience, safety, and a stronger social fabric than many conventional housing forms.
What Is a Vertical Community?
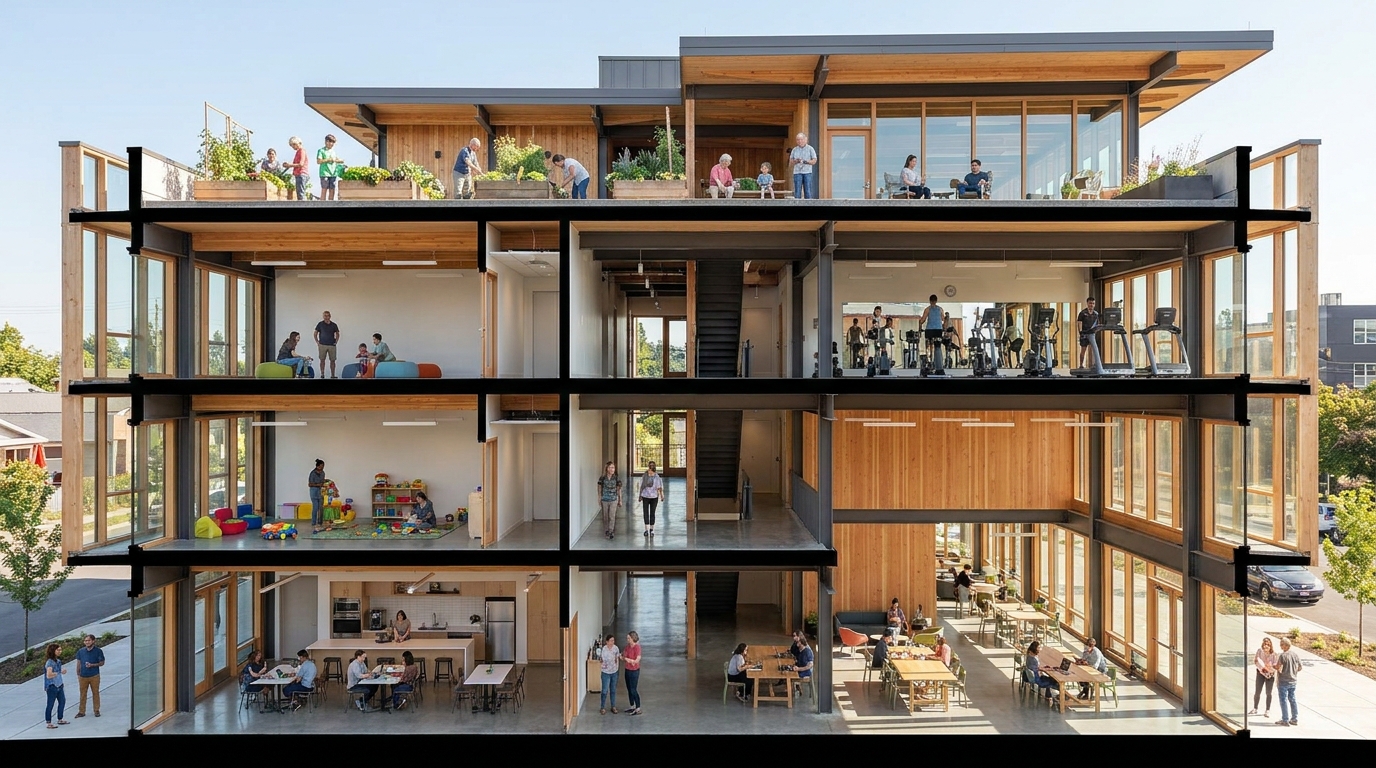
A vertical community is a high-density residential development designed to function as more than a stack of private units. It typically includes a mix of homes, shared amenities, common social spaces, and services that support day-to-day life within the building or across a multi-tower complex, such as retail at grade, community rooms, work spaces, green terraces, fitness areas, childcare components, and connections to public transit or open space. Rather than serving a single household type, a vertical community is designed to accommodate singles, couples, families, seniors, newcomers, and remote workers within one development, offering different unit types and flexible shared spaces that evolve with resident needs. The objective is to create a complete living environment within a vertical framework, one that functions as a self-contained urban system rather than a simple collection of apartments stacked on top of each other.
This idea reflects a broader evolution in urban planning. Earlier generations of apartment towers often separated residential living from commerce, public life, and community infrastructure. As a result, some high rise developments delivered density without delivering vibrancy or belonging. Vertical communities respond to that limitation by integrating functions that support convenience, interaction, and place making. They recognize that urban residents need more than square footage. They need access, flexibility, and a sense of connection.
In practical terms, vertical communities are shaped by both physical design and operating philosophy. The physical design determines how people move through the building, where they gather, how they access outdoor space, and how the ground plane connects to the surrounding neighborhood. The operating philosophy determines how amenities are programmed, how shared spaces are maintained, and how resident needs are supported over time. This is a critical point because community does not appear automatically just because homes are built close together.
This demographic diversity is not incidental. It reflects a deliberate design response to how modern cities actually live, where one building may need to serve early-career renters, growing families, downsizing seniors, and people working from home, sometimes within the same tenancy cycle. Vertical communities that plan for this range of needs, rather than defaulting to a single unit profile, are better positioned to sustain demand over time. In this way, vertical communities are not simply a design trend. They are a strategic housing response to changing urban life.
Why Vertical Communities Matter in Growing Cities
Population growth is concentrating in major urban regions across North America and around the world. Immigration, job clustering, educational opportunity, and transit investment continue to draw people into metropolitan cores and inner suburbs. Yet many of these same regions face persistent housing shortages because supply has not kept pace with demand. This mismatch drives up prices, deepens inequality, and places pressure on households across the income spectrum. Vertical communities offer one of the clearest pathways to increasing supply where demand is strongest.
From a land use perspective, vertical development allows cities to add more homes on limited urban land. This matters enormously in built out environments where greenfield expansion is no longer practical or desirable. Instead of pushing households farther outward into car dependent growth patterns, cities can accommodate more residents in locations already served by roads, transit, utilities, schools, and employment networks. That approach is both more efficient and more sustainable over the long term.
There is also a strong economic case for vertical communities. Higher density can improve the feasibility of expensive urban sites, especially where land values and construction costs are high. Mixed use components can diversify revenue and help activate the public realm. Concentrated residential populations can support local retail, transit ridership, and community services that would not survive at lower densities. In that sense, vertical communities do not only add homes. They help strengthen the broader urban ecosystem.
For municipal governments, the strategic value is equally significant. Well located vertical communities can support official growth plans, reduce infrastructure inefficiencies, and align housing delivery with climate goals. They can help cities direct growth toward transit corridors and urban centres rather than spreading it thinly across peripheral landscapes. That kind of concentration supports more manageable service delivery and a more coherent public investment strategy.
Still, density alone is not a guarantee of success. Poorly planned vertical growth can produce isolation, congestion, weak public spaces, and resistance from existing communities. That is why the future of urban housing depends not on building taller for its own sake, but on building smarter. Vertical communities matter because they create the opportunity to rethink what high density living can actually be.
The Balance Between Density and Livability
The most important test for any vertical community is whether it can balance density with livability. These two goals are often framed as opposites in public debate, but that framing is too simplistic. Density is a spatial condition. Livability is an outcome shaped by design, access, management, and public investment. A city can be dense and deeply livable, or low density and highly inconvenient. The issue is not the presence of density. It is the quality of the urban environment that density creates.
Livability begins at the scale of daily experience. Residents need homes with functional layouts, natural light, acoustic privacy, and storage that supports real life rather than idealized marketing imagery. Families need room to adapt over time. Seniors need accessible circulation and services. Remote workers need spaces that support concentration. If units are too small, poorly planned, or disconnected from support spaces, density quickly starts to feel like compromise rather than opportunity.
The second layer of livability is shared space. Vertical communities require common areas that extend the home experience beyond the unit itself. This includes lobbies that feel welcoming rather than transitional, corridors with light and orientation, amenity rooms that encourage use, and outdoor areas that provide relief from the vertical form. These spaces give residents options throughout the day and create opportunities for chance encounters, recreation, and informal community life.
The third layer is neighborhood integration. Even the most sophisticated tower cannot compensate for a dead street edge, poor transit access, or a hostile pedestrian environment. Residents judge livability by what happens when they leave the building as much as by what happens inside it. A truly successful vertical community must connect to shops, schools, parks, public transit, health services, and everyday conveniences. It has to work as part of a complete urban district, not as an isolated object.
When those conditions come together, higher density can actually improve quality of life. It can put more people closer to work, reduce commute burdens, increase walkability, and support richer public life. It can create enough critical mass to justify better transit and better services. In other words, density becomes not a burden to manage but an asset to leverage. That is the core promise of the vertical community model.
Dense housing succeeds when people experience convenience, dignity, connection, and access in their everyday routines. Without those qualities, height alone does not create a community.
Designing for Human Experience, Not Just Unit Count
One of the biggest mistakes in high rise development is treating residential towers as mathematical exercises in efficiency. While yield matters and unit count is critical to housing supply, projects that optimize only for density can undermine long term value. Buildings are lived in for decades, often generations. Their success depends on whether they remain functional, attractive, and socially coherent over time. That requires design that begins with human experience rather than ending with it.
Circulation is a useful example. In many residential towers, elevators and hallways are considered secondary technical systems. In reality, they shape how residents experience the building every day. Congested vertical transportation can create frustration and reduce the usability of shared amenities. Dark, narrow, or anonymous corridors can make buildings feel institutional and disconnected. Thoughtful circulation planning improves comfort, safety, and social awareness while supporting operational efficiency.
Another key issue is the transition between public and private space. Great vertical communities create graduated layers of access that feel intuitive and welcoming. The street, lobby, shared amenities, semi private terraces, and home interiors each play a role in the overall social structure of the building. When these transitions are handled well, residents can move between privacy and interaction with a sense of control. That flexibility is essential in dense environments where people need both community and retreat.
Family friendly design is becoming increasingly important in urban housing. Many cities want families to remain in urban centres, yet too much high rise stock is designed primarily for short term occupancy or smaller households. Vertical communities that include larger units, stroller storage, play areas, acoustic separation, and access to schools can support a more stable resident base. This is not simply a social good. It strengthens long term building performance by attracting households that invest in place and stay longer.
Resilience should also be built into the design framework. Climate adaptation, energy efficiency, air quality, and flexible amenity planning are no longer optional considerations. Vertical communities will face heat events, changing work patterns, and increasing expectations around wellness and sustainability. Projects that anticipate these shifts will remain more competitive and more valuable over time. Strategic design is therefore not a cost burden. It is a risk management tool and a quality of life investment.
The Role of Mixed Use Planning in Vertical Communities
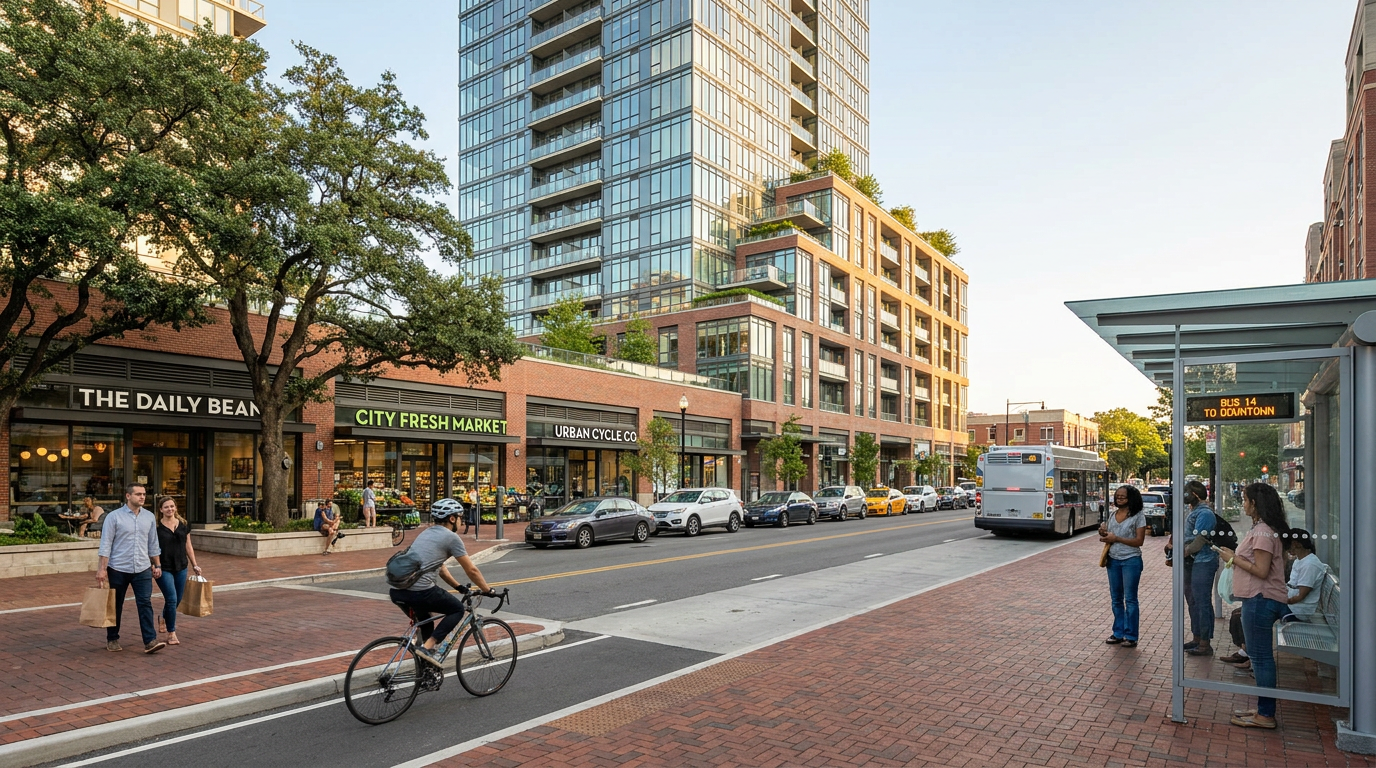
Vertical communities are most powerful when they are part of a mixed use development strategy. Housing alone can deliver population, but mixed use planning delivers urban life. Ground floor retail, neighborhood services, office space, institutional uses, and community facilities create activity throughout the day and reduce dependence on distant destinations. This transforms residential towers from isolated containers of housing into active nodes within the city.
The public realm is especially important at the base of the building. The tower may define the skyline, but the podium and street interface define the human experience. Blank walls, loading conflicts, and poorly designed entrances weaken the relationship between private development and public space. In contrast, transparent frontages, multiple access points, weather protection, landscaping, and active uses help create a street that feels safe, engaging, and useful. This is where density becomes legible as a public benefit.
Transit integration is another major advantage. Vertical communities located near rapid transit can significantly reduce car dependence, particularly when paired with walkable urban design and daily services on site or nearby. This is not just a convenience for residents. It also lowers parking pressure, supports climate objectives, and reduces the amount of land consumed by vehicle storage. In high cost urban markets, every square foot dedicated to parking instead of people carries a real economic and planning trade off.
Mixed use planning also improves project resilience in changing economic conditions. A development with multiple use types can adapt more effectively to shifts in consumer behavior, work patterns, and neighborhood demand. Retail formats can evolve, community spaces can be reprogrammed, and service uses can expand with population growth. This flexibility strengthens both financial performance and long term urban relevance.
For city builders, the lesson is clear. The future of vertical housing is not simply residential intensification. It is integrated urban development. The strongest vertical communities are those that function as complete places, with housing as the anchor and mixed use planning as the framework that supports everyday life.
Community Dynamics in the Vertical Environment
Community in a vertical setting works differently than it does in low rise neighborhoods, but it is no less real or important. In many ways, it requires more intentional design and management because residents are sharing compact systems, frequent points of contact, and a wider range of lifestyles under one roof. The opportunity is significant. A well managed vertical community can create repeated social interaction, a stronger sense of familiarity, and convenient access to communal life that many suburban environments do not offer.
Shared amenities are often the foundation of this social dynamic. Lounges, rooftop terraces, work spaces, children’s rooms, pet areas, and multipurpose event spaces give residents reasons to leave their units and engage the larger community. But these spaces need more than attractive finishes. They need clear programming, appropriate sizing, and operational policies that make them welcoming and practical. Empty amenity space may look impressive in a brochure, but it does little to build real social capital.
Management plays a crucial role here. Property management in a vertical community increasingly resembles hospitality and community operations rather than basic building maintenance. Staff and building systems shape how spaces are booked, how issues are resolved, and how residents experience security, cleanliness, and responsiveness. In larger developments, management can also facilitate resident events, communication, and service coordination. That level of stewardship helps convert density into trust and participation.
It is also important to acknowledge that community is not always about constant interaction. Good vertical living gives residents the ability to choose when to connect and when to withdraw. Privacy remains essential, especially in dense urban life where sensory and social stimulation is already high. The best projects create multiple social thresholds so that people can encounter neighbors casually without feeling overexposed or obligated. This subtle balance is one of the defining challenges of vertical community design.
Over time, successful vertical communities can develop a strong internal culture. Residents begin to recognize one another, support local businesses, share information, and create routines that add stability to urban life. For households who value convenience and urban access but do not want anonymity, this can be one of the strongest advantages of vertical living. It is a reminder that community is not tied to a particular building height. It is tied to how people and place are brought together.
Sustainability and Infrastructure Efficiency
Vertical communities are often discussed through the lens of housing supply, but their sustainability implications are just as important. Compact urban development generally uses land more efficiently, reduces pressure for outward sprawl, and supports lower emissions lifestyles when paired with transit and walkability. These outcomes are increasingly important as cities confront climate targets, infrastructure costs, and environmental constraints. Well planned density is one of the most practical tools available for sustainable urban growth.
Infrastructure efficiency is a major advantage. Adding housing in existing urban areas often allows municipalities to leverage established networks for water, transit, roads, schools, and emergency services rather than extending those systems farther into undeveloped areas. That does not mean intensification is free of infrastructure cost. Upgrades are often required, and capacity planning remains essential. But the long term economics of serving compact growth are generally stronger than the economics of dispersed expansion.
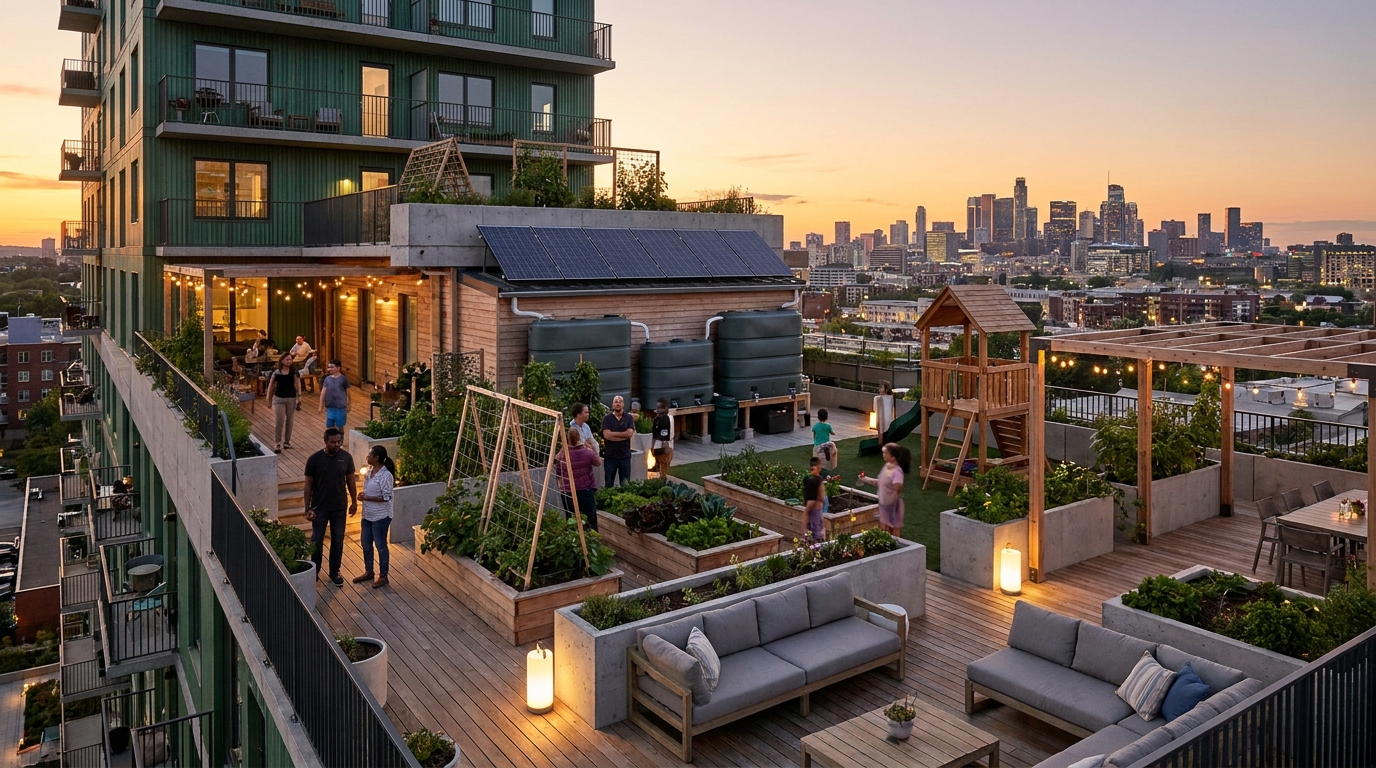
At the building scale, vertical communities can also concentrate energy systems, waste management, and water conservation measures more effectively than scattered low density forms. Opportunities for district energy, smart building controls, low carbon materials, and shared mobility systems become more viable at scale. Green roofs, stormwater systems, and efficient envelopes can further improve environmental performance when integrated from the beginning rather than added later as compliance measures.
There is also a social sustainability dimension. If vertical communities can place more people near jobs, education, services, and public transit, they can reduce the time and financial burden of everyday travel. That matters especially for lower and middle income households that are often pushed farther from opportunity by housing costs. Sustainable growth is not only about carbon metrics. It is about whether urban form supports equitable access to the systems that shape life chances.
Still, sustainability claims should be grounded in delivery. A vertical building is not inherently sustainable simply because it is tall or dense. The environmental value depends on location, construction quality, energy performance, transportation options, and long term operational management. The strategic goal is not density at any cost. It is density that reduces waste, supports access, and uses urban land responsibly.
Challenges That Must Be Solved
Despite their promise, vertical communities are not a simple solution to housing shortages. They face a series of planning, financial, operational, and political challenges that must be addressed with realism. Construction costs for high rise projects are substantial, especially in markets dealing with elevated financing costs, labor shortages, and material volatility. Approval timelines can also be lengthy and uncertain, adding risk that can delay or reduce housing delivery. These conditions make feasibility a central issue.
Affordability is another major concern. High rise development often occurs on expensive urban land and involves complex engineering, code, and servicing requirements. Without supportive policy, these costs can translate into housing that is financially out of reach for many households. Inclusionary frameworks, tenure diversity, public private partnerships, and faster approvals can help, but they need to be calibrated carefully. If policy burdens overwhelm project economics, supply can stall altogether.
Social acceptance remains an obstacle in many jurisdictions. Even where housing shortages are severe, communities may resist height, traffic impacts, shadowing, or neighborhood change. Some of these concerns are legitimate and deserve proper planning response. Others stem from outdated assumptions about density or from mistrust created by poor precedent. Stronger public engagement and better design outcomes are essential if cities want to build support for vertical growth.
There are also operational challenges after occupancy. High density living depends on reliable building systems, effective maintenance, governance structures, and thoughtful management. If elevators fail frequently, shared spaces are underfunded, or resident turnover is excessively high, the community experience can deteriorate quickly. Long term stewardship must be treated as part of the development model rather than an afterthought handed off at completion.
Finally, not every site is appropriate for vertical development. Context matters. Transit capacity, school access, servicing conditions, market absorption, and neighborhood fit all influence whether a vertical community is the right solution. Strategic city building requires the discipline to place density where it performs best rather than using height as a generic response to every parcel. Good planning is selective, coordinated, and grounded in infrastructure reality.
What Successful Vertical Communities Have in Common
Across different cities and markets, successful vertical communities tend to share a recognizable set of principles. They are usually located in areas with strong access to transit, employment, and daily services. They are designed with active ground floors and meaningful public realm improvements. Their unit mix reflects demographic diversity rather than a narrow investor profile. And their amenity strategy supports real patterns of resident use rather than symbolic marketing value.
They also tend to take the long view on value creation. Instead of maximizing short term sellable area at the expense of usability, successful projects invest in circulation quality, outdoor space, operational resilience, and neighborhood integration. These choices may appear incremental at the design stage, but they compound over time in resident satisfaction, reputation, and asset performance. In a competitive urban market, that distinction becomes increasingly important.
Another common trait is coordination among stakeholders. Developers, architects, planners, engineers, and municipalities need to align early around the goals of density, livability, feasibility, and public benefit. Projects that fail often do so because these priorities are treated sequentially rather than holistically. Housing supply, urban design, infrastructure capacity, and economics are interdependent. Vertical communities work best when they are conceived and reviewed as integrated systems.
Importantly, successful projects understand the value of identity. Residents do not want to live in generic vertical space. They want a place with character, clarity, and a relationship to its neighborhood. Architecture, landscape, materials, and public space all contribute to that identity. This does not require extravagant design. It requires coherence, quality, and an understanding that emotional connection is part of long term urban success.
The Strategic Future of Urban Housing
Looking ahead, vertical communities are likely to play an even larger role in metropolitan housing strategy. Cities cannot meaningfully address supply shortages, climate pressure, and infrastructure efficiency without embracing more compact forms of development. At the same time, residents will continue to demand homes that support wellness, flexibility, and social connection. The challenge for the next generation of housing development is to deliver both quantity and quality at urban scale.
This will require policy reform as much as design innovation. Faster approvals, clearer intensification frameworks, infrastructure coordination, and more predictable zoning conditions can reduce risk and unlock more housing where it is needed most. Public agencies also need to think beyond raw unit targets and focus on the supporting ingredients of complete communities. Schools, parks, transit capacity, public space, and social services all influence whether vertical growth succeeds in practice.
Developers, for their part, will need to continue evolving their product. The market is moving beyond the idea that a residential tower is simply a collection of units. Residents are increasingly evaluating buildings as ecosystems that shape convenience, wellbeing, and belonging. That shift rewards projects that think strategically about flexibility, mixed use integration, and long term resident experience. In this sense, vertical communities are not only a planning response. They are an asset class defined by operational and social performance.
There is also a broader cultural shift underway. As more people choose urban living for access, efficiency, and lifestyle reasons, expectations around density are changing. High rise living is no longer viewed only as a compromise for space constrained cities. In well designed environments, it can be a deliberate and desirable choice. That opens the door for vertical communities to become not just necessary housing forms, but aspirational models of urban life.
Conclusion
Vertical communities represent one of the most important ideas in the future of urban housing because they force cities to confront a central reality. Growth is coming, land is limited, and the question is no longer whether density will happen, but whether it will be shaped with intelligence and purpose. The answer cannot be found in unit count alone. It must be found in the relationship between housing supply, livability, infrastructure, and community life.
When planned strategically, vertical communities can help expanding metropolitan areas address housing shortages while building stronger, more connected, and more sustainable neighborhoods. They can support transit, reduce sprawl, activate streets, and create opportunities for social interaction in places where land is too valuable to use inefficiently. They can also offer residents convenience, safety, amenity access, and a renewed sense of urban belonging. That is a powerful combination in an era defined by both growth pressure and quality of life concerns.
The future of housing development will belong to projects that understand this balance. Cities need density, but they need density that works for real people in real daily life. Vertical communities, at their best, show how that can be achieved. They are not merely taller buildings. They are a more mature model of city building, one that recognizes that the success of urban growth depends on what happens inside the tower, around the tower, and across the neighborhood it helps create.


No Comment! Be the first one.