Gerrard East Shows How Mission-Driven Land Can Carry More Housing Without Losing Its Civic Role
The revised plan for Yonge Street Mission’s Gerrard East property is a small project by Toronto standards, but it carries a larger signal for the city’s development market: institutional and non-profit land is becoming a critical housing supply lever. As reported by UrbanToronto, the Site Plan Approval application for 306, 308, and 310 Gerrard Street East increases the proposal from 194 to 228 rental units, with half planned as affordable rentals, while reducing the amount of office and community programming space.
That tradeoff is the real story. This is not simply an added storey on Gerrard Street. It is a recalibration of land use priorities on a constrained urban site in a growth corridor shaped by Regent Park’s ongoing transformation, transit access, and rising pressure for rental housing. The approved zoning envelope is being used more efficiently, with the building moving from 10 to 11 storeys while adding only 1.42 metres in height through tighter floor-to-floor dimensions. For developers and planners, that is a feasibility lesson: density gains do not always require a new political fight if the massing, envelope, and policy permissions are already in place.
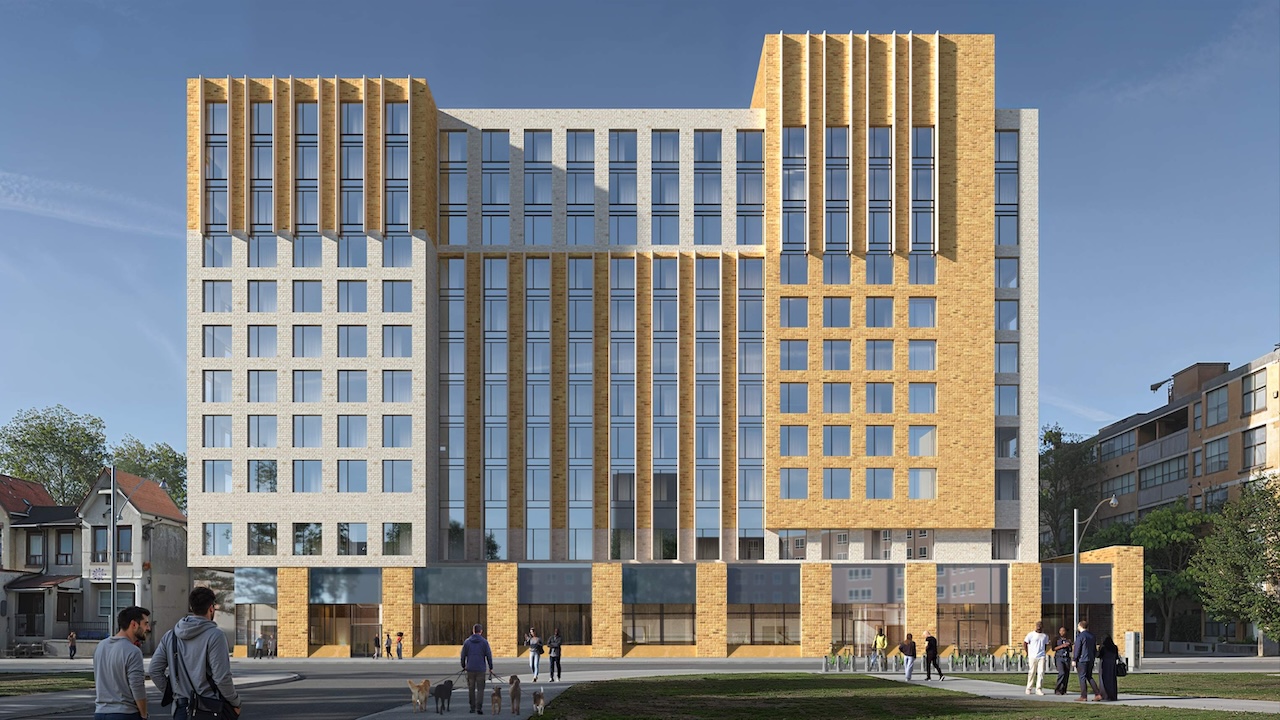
The project also reflects a broader shift in how community-serving sites are being repositioned. The existing property includes YSM’s Double Take Thrift Store, administrative offices, a vacant house, and surface parking. In an inner-city location east of Parliament Street, that land pattern is no longer aligned with Toronto’s housing need or infrastructure investment. The proposed redevelopment replaces underused low-rise and parking functions with a mixed-use rental building that retains YSM’s presence at grade while converting more of the site’s value into housing supply.
The numbers show the policy direction clearly. Overall gross floor area drops slightly, from 18,610 square metres to 18,170 square metres, and the floor space index moves from 3.6 to 3.5 times the 5,193 square metre site area. Yet residential gross floor area rises from 14,419 square metres to 16,700 square metres. Non-residential space falls sharply, from 4,191 square metres to 1,470 square metres. This is a project being optimized less for program breadth and more for residential yield, affordability, and long-term operating relevance.
The future of mission-driven land in Toronto will depend on whether civic use and housing production can be treated as partners, not competitors.
The location strengthens the case. Gerrard East is served by the 506 streetcar, with connections to both subway lines, and is within reach of the future Moss Park station on the Ontario Line. The parking reduction, from 96 spaces to 64, paired with 252 bicycle spaces, reflects where the city is heading: lower car dependency, more transit-oriented rental housing, and tighter alignment between approvals and mobility infrastructure. For a site of this type, excessive parking would weaken feasibility and work against the surrounding transit logic.
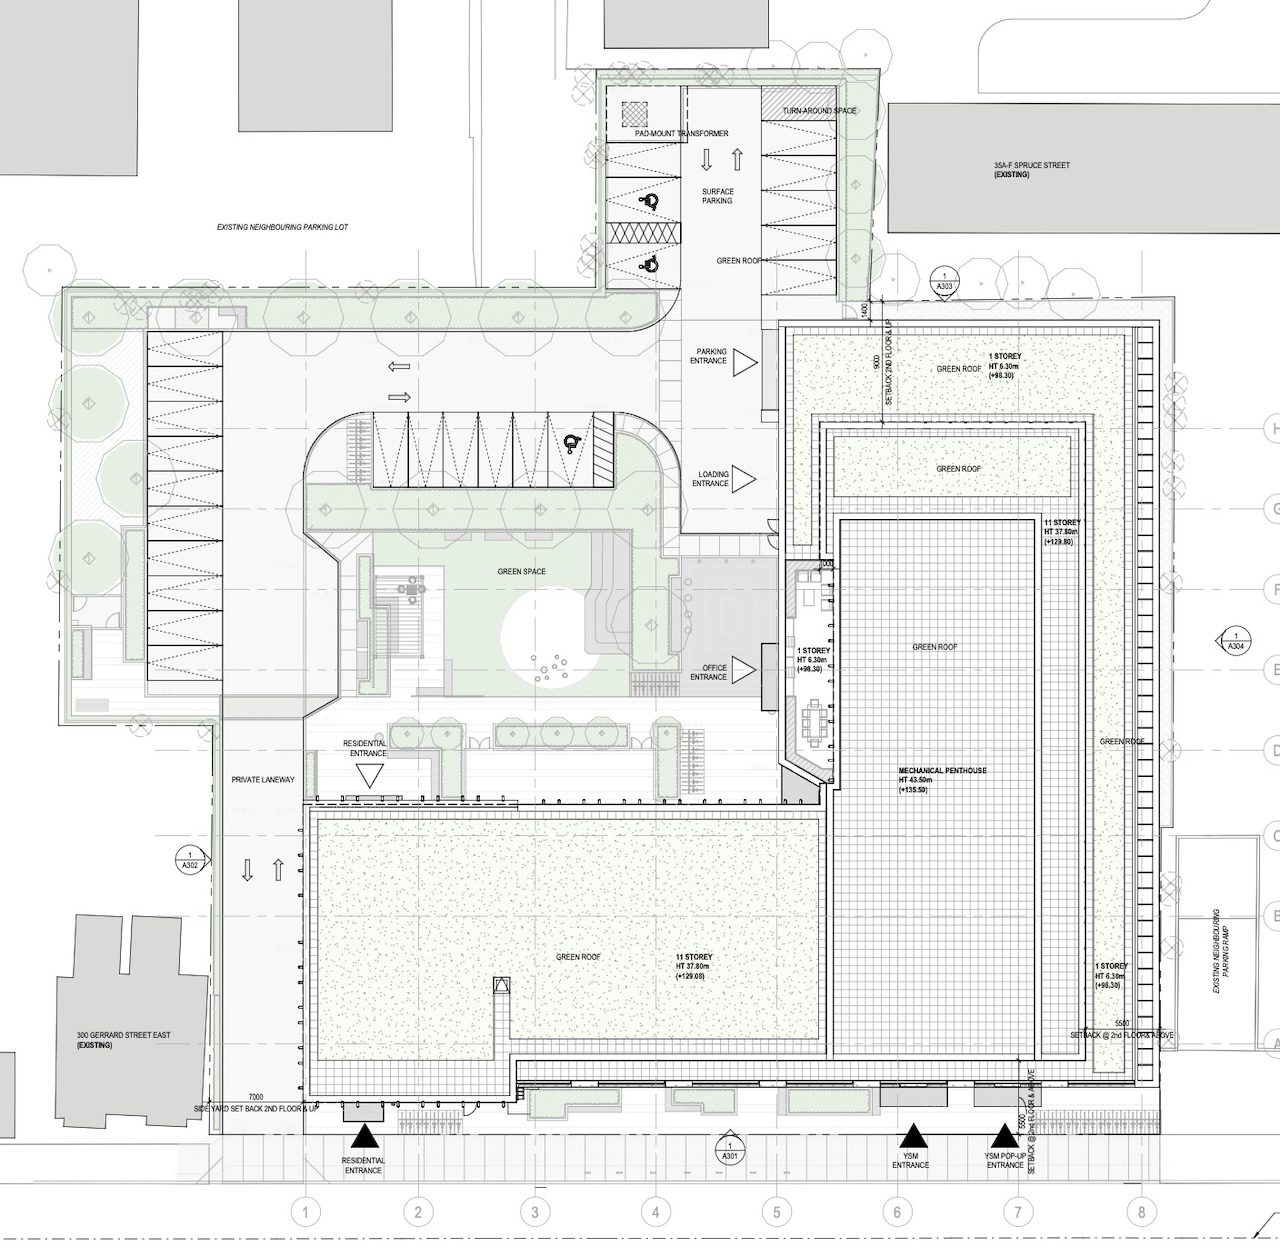
The surrounding development context matters as much as the proposal itself. Regent Park’s next phases, Daniels on Parliament, new towers on Sherbourne, and multiple mid-rise projects are collectively repositioning the east downtown edge. Gerrard Street is no longer simply a low-rise seam between neighbourhoods. It is becoming a connective growth corridor between Cabbagetown, Regent Park, Moss Park, and the Garden District. That will affect land values, acquisition strategy, community benefit expectations, and the type of approvals that become politically defensible.
For developers, the lesson is to look closely at institutional sites with legacy buildings, surface parking, and strong transit adjacency. For planners, the lesson is to create approval pathways that let non-profit and mission-driven owners intensify without being buried by process. The next stage to watch is whether the site plan process preserves the housing gains while maintaining functional community space at grade. If it does, Gerrard East may become a useful model for how Toronto can convert civic land capacity into affordable rental supply.
Source: UrbanToronto