



There is a quiet distinction between a room that merely looks peaceful and one that genuinely helps the body soften, the mind settle, and the nervous system exhale. In recent years, wellness spaces have moved from the margins of luxury spas and boutique retreats into everyday homes, where they now shape how we think about bedrooms, bathrooms, reading corners, kitchens, and even small apartment living areas. The shift is meaningful because design is no longer being asked only to impress the eye. It is increasingly expected to support sleep, concentration, emotional balance, comfort, and daily restoration.
Table Of Content
- Why Wellness Spaces Matter More Than Ever
- The Foundation of Wellness Design: Looking Beyond Aesthetics
- Indoor Air Quality: The Invisible Luxury
- Light and Circadian Rhythm: Designing With the Body’s Clock
- Acoustic Comfort: The Sound of Calm
- Materials That Support Health and Beauty
- Biophilic Design: Nature as Experience, Not Decoration
- Spatial Planning for Restoration and Flow
- Neuroinclusive Wellness Design at Home
- How to Avoid Wellness Washing
- Room by Room Ideas for Everyday Wellness
- A Practical Checklist for Designing a Wellness Space
- The Future of Wellness Spaces
- Conclusion: Designing for How You Want to Feel
A wellness space is a room deliberately designed around evidence-based health factors rather than surface decoration alone. Neutral colors, candles, and a few plants can create a pleasant mood, but they do not automatically produce a healthy environment. True wellness design asks deeper questions about air quality, daylight, acoustic control, thermal comfort, material safety, ergonomics, privacy, and the emotional tone of a space. It considers how a room is ventilated, how it is lit through the day and evening, how sound behaves within it, and what its materials release into the air. The result is not simply a fashionable aesthetic. It is a home that feels more breathable, more intuitive, and more supportive of the people living inside it, whether that room is a bedroom, bathroom, reading corner, or open-plan living area.
That perspective is especially relevant in North America, where people spend the vast majority of their time indoors. Research frameworks used by the WELL Building Standard frequently point to the built environment as a major factor in overall health, while Health Canada emphasizes practical concerns such as ventilation, indoor contaminants, humidity, lighting, privacy, noise, and layout. Taken together, these ideas suggest something elegantly simple. Wellness design is not a decorative trend. It is a holistic approach to creating interiors that help us function and recover more beautifully.
For homeowners, renters, and renovators, this is encouraging news. You do not need a grand estate, a private spa wing, or an extravagant budget to design a space that feels restorative. A compact condo can become calmer through better storage, layered light, and sound softening. A modest bedroom can become more restorative through blackout drapery, breathable textiles, and a less cluttered layout. A bathroom can feel therapeutic with natural materials, good ventilation, and gentler lighting. Wellness is not reserved for spectacular homes. It is shaped by thoughtful choices, made with care and consistency.
In this guide, we will explore the essential design principles behind inviting wellness spaces at home. We will look at what makes a room feel restorative beyond appearances, how to choose materials and lighting with greater intention, and how biophilic and neuroinclusive thinking can enrich the modern home. Just as importantly, we will also consider how to distinguish authentic wellness design from what is often called wellness washing, where healthy living is marketed through styling while the foundations of comfort and environmental quality are ignored.
Wellness design begins where appearance ends. A room becomes restorative not only when it looks calm, but when it supports cleaner air, kinder light, softer sound, and a more intuitive way of living.
Why Wellness Spaces Matter More Than Ever
The home has become more layered in its role than ever before. It is a place of rest, certainly, but also often a place of work, exercise, caregiving, entertainment, and private retreat. When one interior must perform so many emotional and practical functions, its atmosphere has a direct influence on energy levels, focus, stress, and physical comfort. A room that is noisy, poorly ventilated, dim in winter, glaring in summer, or crowded with off gassing materials may quietly erode well being even if it photographs beautifully.
Wellness spaces respond to this complexity by treating the interior as a living environment rather than a static arrangement of furniture. The WELL Building Standard offers a useful framework by organizing health supportive design around concepts such as air, water, nourishment, light, fitness, comfort, and mind. Although many homeowners will never seek certification, the framework remains instructive because it encourages us to view design decisions as interconnected. Lighting affects sleep and mood. Sound affects stress and concentration. Materials affect both physical health and sensory experience. Layout affects privacy, movement, and emotional ease.
Health Canada reinforces this practical understanding by noting that source control and ventilation are primary strategies for improving indoor air quality. Its guidance also highlights humidity, noise, lighting, privacy, and layout as contributors to comfort and perceived environmental quality. This is an elegant reminder that wellness is not created by one heroic feature. It is cultivated through a sequence of decisions that make the home easier to inhabit with calm and confidence.
There is also an emotional dimension that deserves attention. When a room is balanced, well lit, breathable, and acoustically gentle, the body often recognizes it before the mind can articulate why. We instinctively linger. We read longer. We sleep more deeply. We become less irritated by small interruptions. The visual language of the space matters, but what matters most is how it allows us to feel and function over time.
The Foundation of Wellness Design: Looking Beyond Aesthetics
One of the most persistent misconceptions about wellness interiors is that they can be achieved through a visual formula. Soft beige walls, a ceramic diffuser, pale timber, and trailing greenery certainly evoke serenity, but they do not guarantee a healthier home. A room can look exquisitely natural while suffering from stale air, disruptive noise, poor nighttime lighting, or synthetic finishes that release pollutants. This is why the most compelling wellness spaces are rooted in performance as much as beauty.
Authentic wellness design asks whether the room supports real human needs. Does it allow daylight to enter without producing exhausting glare. Can the air circulate effectively. Are moisture and mold risks being controlled. Is there enough softness in the room to absorb reverberation. Do surfaces and textiles contribute to comfort rather than irritation. Is the layout intuitive for the person using it every day. These questions elevate wellness design from styling to stewardship.
Thoughtful interiors also acknowledge that comfort is multisensory. WELL’s Comfort concept explicitly addresses acoustics, ergonomics, thermal comfort, and even olfactory experience. This matters because a restorative room is not only seen. It is heard, touched, breathed, and inhabited through time. The chair that supports the spine, the curtain that softens glare, the rug that quiets footsteps, and the plaster finish that avoids harsh sheen all contribute to a more complete and graceful experience of home.
For that reason, the most successful wellness spaces often feel understated. They do not rely on heavy visual performance. Instead, they create an atmosphere in which the body is subtly relieved from friction. There is enough storage to reduce visual noise. There is enough softness to soften sound. There is enough warmth in the lighting to encourage evening calm. There is enough breathing room for the eye to rest. Luxury, in this context, is not excess. It is ease.
Indoor Air Quality: The Invisible Luxury
If wellness design has a hidden centerpiece, it is air. We notice it most sharply when it is poor, yet it shapes our comfort all day long. Health Canada recommends source control and ventilation as the primary strategies for improving indoor air quality, which makes perfect sense in a residential setting. Before adding beautiful details, it is wise to ask what the room is made of, how it is ventilated, and whether moisture or pollutant buildup may be compromising health.
Source control begins with materials and products. Paints, adhesives, composite woods, synthetic carpets, and some cleaning products can release volatile organic compounds into the indoor environment. Choosing low VOC or low emitting finishes is one of the most effective ways to design more responsibly from the start. Natural materials such as solid wood, stone, wool, linen, clay plaster, and untreated or lightly finished surfaces can contribute to a more breathable atmosphere when selected carefully and maintained properly.
Ventilation is equally essential. In practical home terms, that may mean ensuring kitchen and bathroom exhaust fans are effective and actually used, opening windows strategically when outdoor conditions allow, maintaining HVAC systems, and considering air purification in urban or wildfire prone areas. Good ventilation does not need to be visually dramatic to be transformative. Its value lies in what it removes, from humidity and cooking byproducts to lingering contaminants that can make interiors feel heavy and fatiguing.
Humidity control also plays a quiet but important role. Too much moisture can encourage mold and discomfort, while air that is too dry can irritate skin and respiratory passages. Wellness spaces tend to feel balanced because they are attentive to these environmental conditions, especially in bathrooms, bedrooms, and lower levels of the home. A beautiful room that traps moisture is not restorative. A healthy room manages it elegantly.
There is a poetic lesson in this. Some of the most important design choices in a wellness focused home are nearly invisible. They live behind walls, within ventilation systems, in finish specifications, and in the maintenance rituals of daily life. Yet they shape the emotional quality of a room as surely as any fabric or lamp. Clean air is one of the most sophisticated luxuries an interior can offer.
Light and Circadian Rhythm: Designing With the Body’s Clock
Light may be the most emotionally expressive material in interior design. It sculpts form, deepens texture, changes color, and animates the mood of a room from morning to evening. It is also one of the most powerful wellness tools available in the home because it affects alertness, mood, and the sleep wake rhythm that governs so much of daily well being. WELL’s Light concept focuses in part on minimizing disruption to circadian rhythm, a principle that has become increasingly influential in residential design.
At the simplest level, wellness spaces should welcome as much useful daylight as possible. This may involve keeping windows unobstructed, choosing sheer treatments instead of heavy daytime drapery, using reflective yet soft finishes that help bounce light around the room, and arranging furniture so key activities can take place near natural illumination. Daylight is not only visually flattering. It helps reinforce healthy rhythms, supports mood, and makes interiors feel more connected to time and season.
Yet natural light alone is not enough. A room flooded with sun can still feel uncomfortable if glare is uncontrolled or if the brightness contrast is too severe for reading, working, or resting. Wellness minded interiors temper light rather than simply maximizing it. Sheer curtains, woven blinds, exterior shading, and thoughtful furniture placement can soften harsh exposure while preserving the emotional lift of daylight. The goal is not just brightness. It is visual comfort.
Layered lighting becomes especially important as day turns to evening. A single overhead fitting rarely creates a restorative atmosphere. Instead, think in layers of ambient, task, and accent light. During the day, cooler and brighter task lighting may support focus in kitchens, bathrooms, and work zones. In the evening, warmer and dimmer light helps signal that the body can begin to unwind. Bedside lamps, wall sconces, shaded floor lamps, and concealed indirect lighting are all gentler choices than a bright ceiling source at night.
Adaptive and circadian lighting systems are gaining attention for exactly this reason. These systems shift color temperature and intensity throughout the day to better align with natural rhythms. While not essential in every home, the principle behind them is widely useful. Bright, crisp light in the morning can energize. Warm, amber leaning light at night can soothe. Even without advanced controls, selecting warm bulbs for bedrooms and relaxation spaces can meaningfully improve the evening experience.
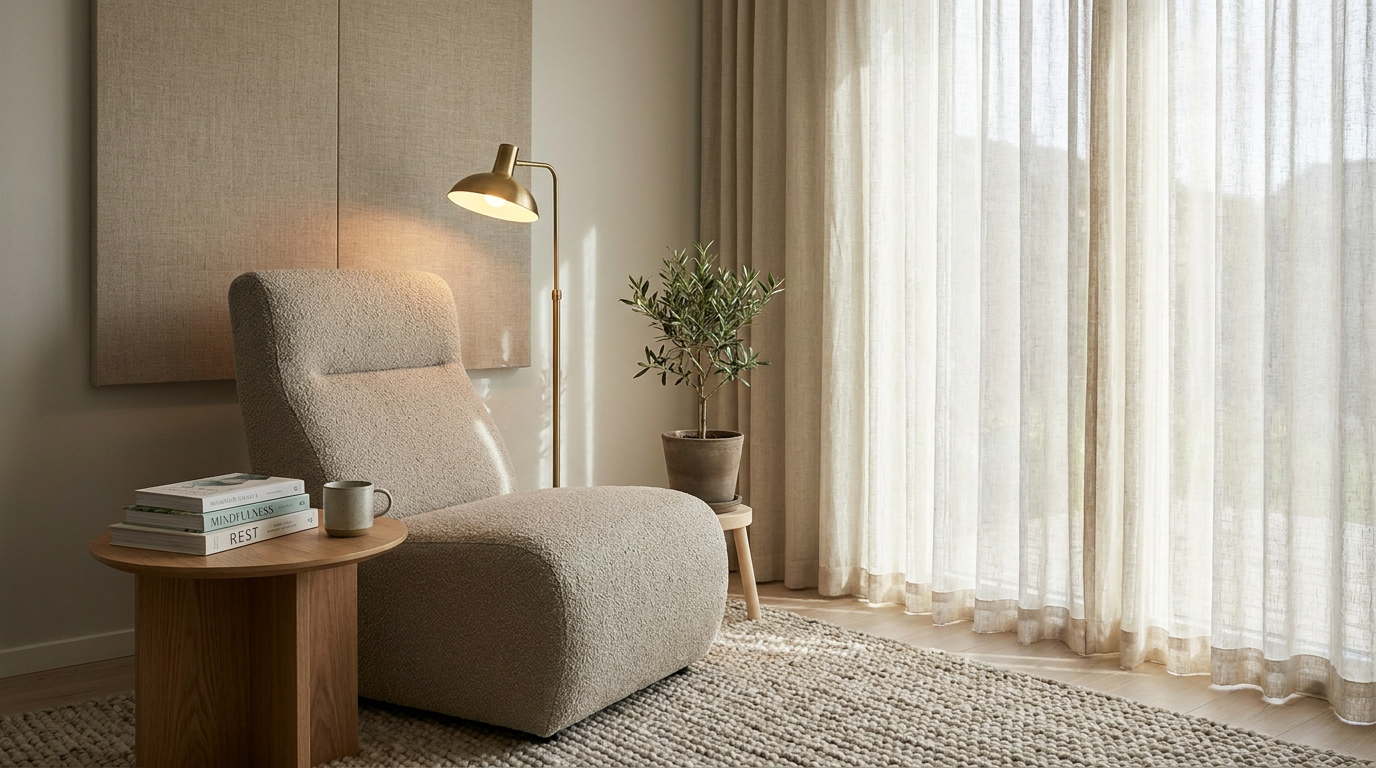
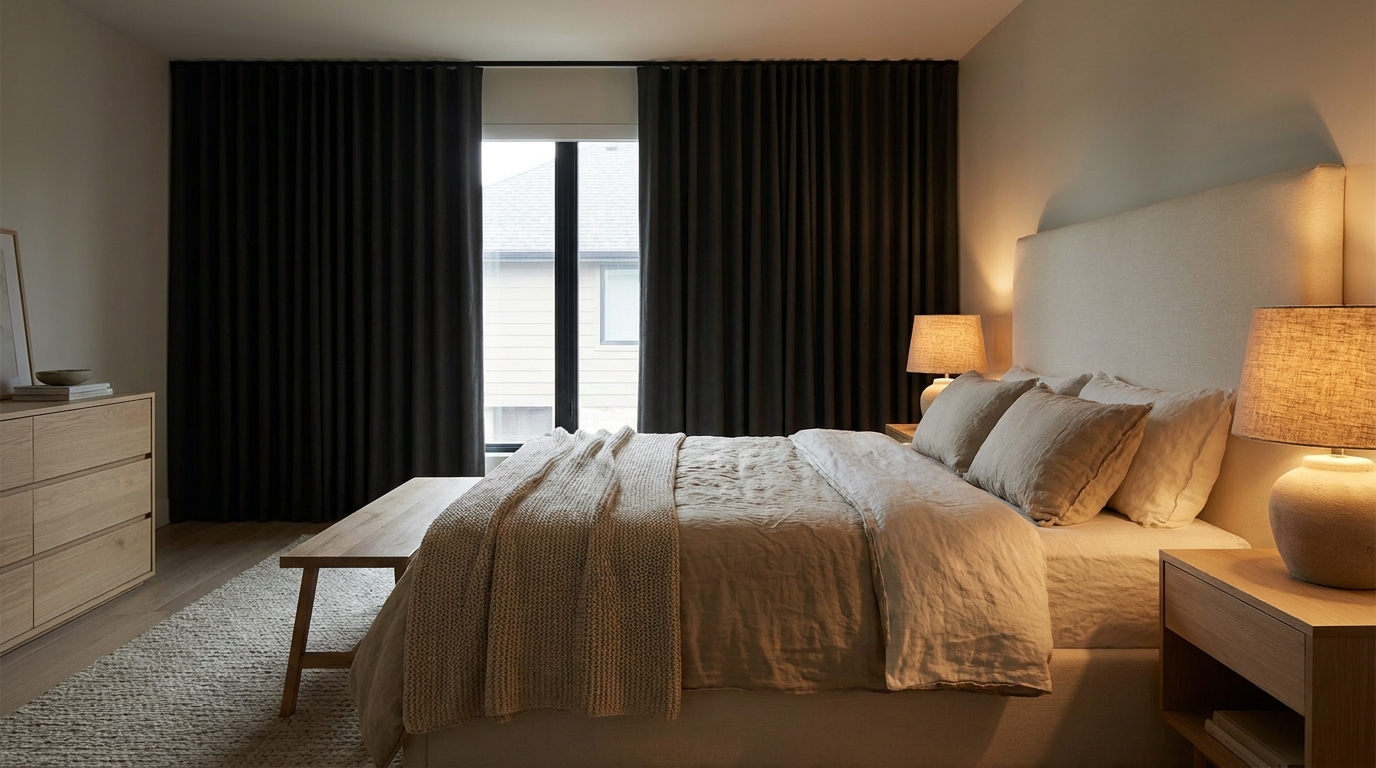
Bedrooms deserve particular attention because light directly affects sleep quality. Blackout curtains or lined drapery can protect darkness at night, especially in urban neighborhoods with street lighting. Soft bedside illumination allows winding down without overstimulation. Screens and harsh blue enriched light are best minimized late in the evening. In a well designed wellness bedroom, lighting is not an afterthought. It is part of the architecture of rest.
Acoustic Comfort: The Sound of Calm
Quiet is one of the rarest luxuries in contemporary domestic life. Urban density, open plan living, hard flooring, mechanical noise, and constant digital interruption have made many homes more visually polished but less acoustically forgiving. This is why acoustic comfort is central to wellness design, not peripheral. Research and design guidance alike suggest that unwanted noise can increase irritability, anxiety, distraction, and stress. A room cannot fully restore us if it continuously asks the nervous system to stay on alert.
Acoustic wellness begins with understanding how sound behaves. Hard surfaces such as tile, glass, polished stone, and painted drywall reflect sound, creating echo and reverberation. Soft materials such as rugs, upholstered furniture, drapery, cushions, and textured wall treatments absorb it. This does not mean wellness spaces must be overdecorated or visually heavy. It means they should be balanced, with enough softness to temper sharpness and enough material variation to prevent the room from feeling sonically exposed.
One of the most effective strategies is zoning. If possible, separate active household areas from quiet retreat spaces. Reading corners, bedrooms, and meditation nooks benefit from distance from kitchens, televisions, exercise equipment, and entryways. Even in smaller homes, bookshelves, curtains, screens, and furniture placement can help create subtle acoustic boundaries. Thoughtful layout is often as important as the finishes themselves.
Smaller interventions can make a remarkable difference. A wool rug underfoot softens both footsteps and echo. Upholstered headboards and fabric drapery improve bedroom calm. Door seals can reduce sound transfer from hallways. Acoustic panels, now available in refined and highly decorative forms, can disappear elegantly into a room while improving auditory comfort. In wellness design, these details are not technical add ons. They are part of the emotional architecture of stillness.
There is also value in positive sound. Gentle music, a discreet water feature, or the soft rustle of curtains in a breeze can create a sensory atmosphere that feels more human and less mechanical. The aim is not sterile silence. It is a controlled, comforting soundscape that allows the body to unclench rather than brace.
Materials That Support Health and Beauty
The sensual quality of a wellness space often begins with materials. What we touch each day matters. The grain of wood, the softness of linen, the cool density of stone, and the matte depth of plaster all shape how an interior is perceived and inhabited. But in a wellness focused home, materiality is not only about elegance. It is also about emissions, maintenance, durability, and sensory comfort.
Low emitting materials should always be a priority where possible. Paints, sealants, flooring systems, cabinetry, and textiles can all affect indoor environmental quality. Choosing options with lower chemical emissions supports a healthier atmosphere and often creates a more natural tactile experience as well. This does not demand austerity. It simply encourages discernment. A well made material tends to age with grace, feel more grounded, and contribute to long term comfort.
Natural materials are often favored in wellness interiors because they offer both visual warmth and sensory complexity. Wood introduces softness and pattern without chaos. Stone provides permanence and cool composure. Linen and wool bring breathability, texture, and a subtle irregularity that makes a room feel alive rather than overly manufactured. Clay and lime based wall finishes diffuse light with a softness that flat paint sometimes cannot achieve. Together, these surfaces create an atmosphere of quiet richness.
Texture is particularly important because wellness spaces should soothe the eye without becoming flat or lifeless. Instead of relying on contrast through strong color or excessive ornament, they often build depth through tonal layering and tactile variation. A room in shades of cream, sand, taupe, olive, or warm grey can feel deeply restorative when enlivened by boucle, brushed oak, ribbed glass, hand formed ceramics, and woven natural fibers. Calm does not have to mean blandness. In fact, true calm is usually textural.
Maintenance is another aspect of material wellness that is often overlooked. Surfaces that are difficult to clean, trap dust, or deteriorate quickly may add stress over time. Durable, breathable, and easy to maintain materials support not only health but also peace of mind. The most beautiful room is not one that demands constant anxiety. It is one that continues to function gracefully through ordinary life.
Biophilic Design: Nature as Experience, Not Decoration
Biophilic design is frequently associated with houseplants, but its most compelling expression is far broader and more nuanced. Recent research on biophilic interventions highlights indoor plants, natural light, water features, natural materials, and window views among the most studied elements for their effects on stress, mood, attention, and physiological response. This suggests that nature in the home is most powerful when it is experienced through multiple senses and spatial conditions, not reduced to decorative greenery alone.
A wellness space informed by biophilic principles might frame a garden view, maximize shifting daylight, use wood and stone with visible character, and incorporate organic shapes that soften the rigidity of a room. It may include plants, certainly, but they function best as part of a larger ecosystem of cues. The dappled shadow from a curtain, the scent of natural timber, the changing sky beyond a window, and the ritual of watering herbs in the kitchen all contribute to a more profound connection with the living world.
Color also plays a role here. Nature inspired palettes tend to calm because they echo landscapes we instinctively recognize. Moss green, clay, sand, chalk, muted blue, bark brown, and mineral grey all lend themselves beautifully to restorative interiors. Yet the secret lies in restraint. Wellness spaces are not theme rooms. They borrow from nature’s tonal wisdom, complexity, and balance rather than trying to imitate it literally.
Water, where appropriate, can be especially soothing. In some homes this may mean a small fountain in a courtyard, the visual serenity of a soaking tub, or simply a bathroom designed to make daily bathing feel more ceremonial. The point is not to manufacture a resort experience. It is to create moments in which the senses can reset and attention can return to the present.
Spatial Planning for Restoration and Flow
Even the most beautiful materials and lighting choices can struggle if the layout of a room feels unresolved. Spatial planning is fundamental to wellness because movement, privacy, storage, and visual order all shape mental ease. Health Canada’s recognition that privacy and layout affect comfort is particularly relevant at home, where overstimulation often comes not from any one object but from spatial friction. A chair blocks circulation. A workstation bleeds into the bedroom. Storage is inadequate, so visual clutter accumulates. The room looks busy because it is behaving badly.
Wellness oriented planning begins with clarity of use. Ask what the room is truly for and what emotional state it should support. A wellness bedroom should privilege rest over multitasking. A reading nook should invite lingering, not become a storage overflow. A bathroom designed for restoration should allow easy access to essentials without visible crowding. Once the intended experience is clear, design can support it more elegantly.
Circulation matters. The body should be able to move through a room without awkwardness or interruption. This is not just practical. It subtly affects stress levels. Clear pathways, balanced furniture placement, and intentional negative space allow interiors to feel more breathable. In small homes, this may mean choosing fewer pieces with better proportions rather than forcing too much function into one area. Spaciousness is as much about editing as it is about square footage.
Storage is equally powerful. Visual clutter can raise the emotional temperature of a room, making it harder to relax even when the design language is soft. Concealed storage, built ins, baskets, and disciplined surface styling help preserve calm without veering into sterility. A wellness space should feel lived in, but it should not burden the eye with constant unfinished business.
At a more intimate level, consider how the room supports small rituals. Is there a place to set down tea near a chair. Is there a hook for a robe near the bath. Is there a dimmable lamp beside the bed. Is the yoga mat stored where it can be easily reached. Wellness lives in these gestures. The room becomes inviting because it anticipates care.
Neuroinclusive Wellness Design at Home
One of the most valuable developments in contemporary design is the growing attention to neuroinclusive interiors. Not everyone experiences light, color, sound, pattern, or spatial complexity in the same way. For some people, overstimulation can create fatigue or stress far more quickly than for others. A neuroinclusive wellness space acknowledges this diversity and aims for sensory flexibility rather than one rigid formula of calm.
In practice, this can mean providing adjustable lighting, creating zones with different levels of stimulation, and choosing furnishings that support a range of postures and activities. It may also mean reducing visual clutter, avoiding excessively busy patterns in retreat areas, and allowing the user to modulate privacy and openness according to need. Flexible curtains, screens, movable seating, and dimmers all help a room adapt to changing emotional and sensory states.
Texture should be handled thoughtfully as well. Some people find rich tactile layering deeply comforting, while others prefer cleaner, more minimal surfaces. Wellness design at its best is not prescriptive. It is responsive. It listens to the rhythms and sensitivities of the household rather than imposing an aesthetic ideal that may feel beautiful in photographs but exhausting in reality.
This approach also helps explain why wellness spaces are becoming more personal. The goal is not to recreate a generic spa. It is to create rooms that restore the specific people who use them. For one household that may mean a meditative alcove with floor cushions and a view of trees. For another it may mean a structured reading corner with ergonomic support, blackout control, and a cocooning sense of enclosure. Harmony is not sameness. It is attunement.
How to Avoid Wellness Washing
As the language of wellness becomes more fashionable, it also becomes easier to misuse. This has led to a growing critique often described as wellness washing, where interiors are marketed as healthy and restorative based on styling alone. A room may be presented as a sanctuary because it includes sage green paint, candles, a stone bowl, and a yoga mat, yet the actual environmental conditions may be poor. If ventilation is weak, lighting is harsh, and acoustics are unpleasant, the design has not truly delivered on its promise.
The simplest way to avoid wellness washing is to ask practical questions before aesthetic ones. How is the air quality being protected. Are finishes low emitting. What kind of daylight does the room receive through the day. Is there glare control. How are sound and privacy managed. Can lighting shift for morning and evening needs. Is the furniture comfortable for real use. Does the space make routines easier or merely look serene in still photographs.
Authentic wellness design is measurable in daily experience. You notice that you sleep better, breathe easier, read longer, and feel less frayed by the room. The signs are functional and emotional rather than theatrical. There may be beauty, but it is supported by substance. In this way, wellness becomes less of a branded style and more of a design ethic.
Room by Room Ideas for Everyday Wellness
A wellness home does not need a dedicated spa room to be effective. It can emerge gradually, room by room, through choices that support comfort and ritual. In the living room, focus on layered lighting, comfortable seating, acoustic softness, and a layout that encourages both conversation and solitude. A deeply textured rug, linen drapery, and a reading lamp beside a supportive chair can completely change how the room is experienced in the evening.
In the bedroom, prioritize darkness, quiet, thermal comfort, and visual simplicity. Choose breathable bedding such as linen or cotton, install warm bedside lighting on dimmers, and reduce unnecessary electronics where possible. Keep circulation easy around the bed and resist using the room as a catchall workspace. A restorative bedroom is one of the most effective wellness investments a home can make.
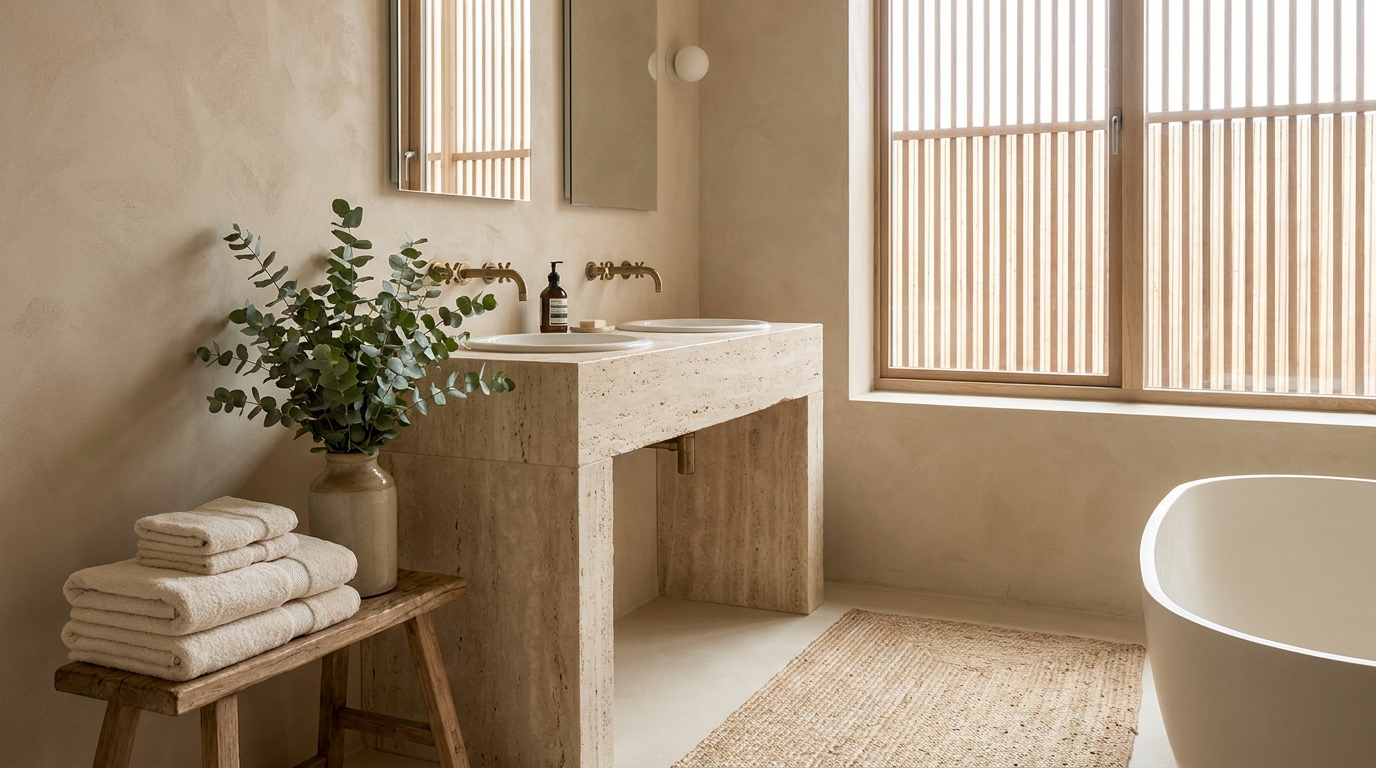
Bathrooms are particularly suited to wellness thinking because they naturally support cleansing and pause. Good ventilation is essential here, followed by soft lighting, organized storage, and materials that feel tactile and grounding. Stone, timber accents, brushed metals, and plush towels can elevate the everyday ritual of washing into something more replenishing. If space allows, a stool, a small plant, or a niche for bath items can make the room feel composed and intentional.
The same grounding palette shapes the ensuites at 216 Duncan Rd, where veined stone walls and floors meet brushed brass fixtures and sheer-draped windows.
Even transitional spaces can contribute to household wellness. An entryway with a bench, soft light, and concealed storage lowers stress at the point of arrival. A hallway with artwork, gentle illumination, and less visual clutter can act as a threshold rather than a passage to rush through. Design does not need to be dramatic to be meaningful. Often it is the quiet transitions that determine whether a home feels chaotic or composed.
A Practical Checklist for Designing a Wellness Space
For readers who want a more structured starting point, it helps to think of wellness design as a sequence of priorities rather than a shopping exercise. Begin with the environmental basics, then move toward atmosphere and ritual. The most beautiful wellness spaces are usually built in this order because they feel coherent from the inside out.
-
Assess air quality first by improving ventilation, controlling moisture, maintaining filters, and choosing low emitting paints, finishes, and furnishings wherever possible.
-
Maximize useful daylight while managing glare through sheers, blinds, shading, and thoughtful furniture placement near windows.
-
Create a layered lighting scheme with bright functional light for tasks and warm, dimmable light for evening restoration.
-
Improve acoustic comfort with rugs, drapery, upholstered pieces, door seals, and room zoning that separates quiet areas from active ones.
-
Select natural or low toxicity materials that feel tactile, durable, and calming, such as solid wood, linen, wool, stone, or mineral based finishes.
-
Edit the layout to support clear circulation, easy storage, and a sense of visual breathing room.
-
Introduce biophilic elements through light, views, materials, plants, and nature inspired color rather than relying on decoration alone.
-
Support personal ritual with thoughtful details such as reading lamps, tea tables, robe hooks, blackout drapery, or a place to stretch and move.
-
Make the space adaptable with dimmers, movable seating, layered textiles, and flexible privacy options that respond to changing needs.
The Future of Wellness Spaces
The future of wellness design is likely to be more intelligent, more evidence based, and more deeply personal. Circadian and adaptive lighting will continue to evolve. Neuroinclusive principles will become less niche and more essential. Homes may increasingly include small wellness zones such as meditation corners, stretching areas, restorative reading alcoves, and socially oriented spaces designed for calm gathering rather than overstimulation. As this happens, the most enduring interiors will be those that avoid trend driven performance in favor of genuine comfort.
There is also reason to believe that wellness spaces will become more integrated with sustainability and building performance. Health and environmental responsibility are not separate ambitions. Better ventilation, durable natural materials, reduced toxins, and thoughtful daylight strategies can support both. The most graceful homes of the future may be those that understand beauty as a form of stewardship, where elegance and well being are designed together from the beginning.
Conclusion: Designing for How You Want to Feel
At its heart, wellness design asks a beautiful question. How do you want to feel in your home Not simply how do you want it to look, but how do you want it to hold you at the end of a demanding day, to wake you gently in the morning, to support your sleep, your focus, your recovery, your quiet moments, and your daily rituals. When design begins there, the result is often both more sophisticated and more humane.
An inviting wellness space is rarely about perfection. It is about harmony between sensory comfort and visual grace. It is about choosing cleaner air over cluttered excess, soft light over glare, acoustic calm over echo, and materials that age with dignity. It is about making room for stillness, for breath, for light, and for the subtle rituals that restore us without spectacle.
Whether you are redesigning an entire home or simply refining one corner of a room, the principles remain the same. Support the body. Calm the senses. Honor the rhythms of day and night. Let nature in. Choose beauty that performs as well as it appears. In doing so, you create more than an attractive interior. You create a home that participates in your well being with quiet, lasting elegance.


No Comment! Be the first one.