



There is a quiet luxury in a home that understands how life truly unfolds. A beautiful room is not only composed of proportion, light, and material, but of possibility. It welcomes morning routines, afternoon work, family dinners, unexpected guests, private retreat, and the gradual changes that arrive over the years. This is the essence of adaptive spaces, an approach to spatial design that allows interiors to do more than one job, and to do it with grace.
Table Of Content
- What Adaptive Spaces Really Mean
- Why Adaptive Design Matters More Than Ever
- The Aesthetic Principle Behind Adaptive Living
- Planning Flexible Layouts with Intention
- Creating Multiuse Rooms That Still Feel Luxurious
- The Role of Furniture in Adaptive Elegance
- Adaptive Kitchens as the New Center of the Home
- Privacy, Openness, and the Beauty of Movable Boundaries
- Designing for Aging in Place Without Sacrificing Style
- Room by Room Strategies for an Adaptive Home
- The Importance of Storage in Flexible Interiors
- Common Misconceptions About Adaptive Design
- How to Begin Your Own Adaptive Home Transformation
- Adaptive Spaces as a New Definition of Luxury
Adaptive design is often misunderstood as purely practical, as though flexibility belongs to utility and elegance belongs to aesthetics. In reality, the most compelling homes prove the opposite. When planned with care, adaptability becomes a form of refinement. A room feels calmer when it is not overburdened by a single rigid purpose. A home feels more generous when circulation is easy, storage is discreet, and lighting can shift with mood and need. Flexibility, when shaped through thoughtful design, can make an interior feel more composed rather than less.
Across Canada and North America, adaptive spaces have become increasingly relevant because daily life has become more fluid. Homes must often support work, study, entertaining, rest, caregiving, and wellness under one roof. At the same time, many households are thinking long term, considering aging in place, multigenerational living, and the desire to remain comfortably in one home as needs evolve. Canadian guidance from CMHC and newer standards such as CAN/ASC-2.8:2025 Accessible-Ready Housing reinforce this shift, framing adaptability not as a niche concern but as a meaningful measure of housing quality.
What makes this moment especially interesting for design is that functionality no longer needs to hide in the background. Accessible-ready planning, universal design, and flexible layouts can be integrated into homes with extraordinary subtlety. Wider pathways can feel grand rather than clinical. Adjustable shelving can be concealed within exquisite millwork. Layered lighting can create atmosphere while also improving comfort and visibility. A kitchen designed for ease of use can still feel sculptural and luxurious. The result is a home that responds to change without ever appearing compromised by it.
This article explores how to create adaptive spaces that balance elegance and functionality. It looks at the principles behind flexible home design, the room by room strategies that make interiors more versatile, and the aesthetic decisions that keep everything visually harmonious. Above all, it argues for a richer idea of beauty, one in which a home is not admired only for how it looks, but for how gracefully it supports the life lived within it.
What Adaptive Spaces Really Mean
An adaptive space is a room or zone designed to support multiple functions or to accommodate changing needs over time. It might be a dining area that transitions into a work setting during the day, a guest room that also serves as a fitness room, or a living room arranged so that privacy can be increased when needed. It can also refer to a home planned with future modifications in mind, making later accessibility upgrades simpler and less disruptive. The principle is not constant transformation for its own sake, but quiet readiness.
In Canada, this idea is strongly connected to universal design and accessible-ready housing. CMHC has emphasized that universal design benefits people of all ages and abilities, while helping homes evolve with current and future needs. This is a powerful distinction because it broadens the conversation. Adaptive spaces are not only for older adults or people living with disabilities. They are also for children learning independence, guests with temporary injuries, adults working from home, and families whose routines shift from year to year.
Accessibility Standards Canada has also pushed the conversation forward. The 2025 Accessible-Ready Housing standard highlights flexible layouts, future adaptability, and reducing the barriers involved in upgrading a home later. This reflects a design culture that increasingly values resilience. Rather than waiting until a household faces a challenge, adaptive design prepares the home in advance, often through subtle planning decisions that preserve beauty while improving long term usability.
Adaptive design is not a compromise between style and practicality. It is a design discipline that allows a home to remain elegant, useful, and welcoming through every season of life.
That shift in thinking matters because many misconceptions still linger. Some people imagine adaptive interiors as institutional, overly technical, or visually cold. Others assume that flexibility means a fully open plan with no privacy. In truth, the finest adaptive spaces are often warm, tactile, and highly tailored. They use sliding partitions, layered lighting, concealed storage, and refined furnishings to create rooms that feel intentional in every configuration.
Why Adaptive Design Matters More Than Ever
The renewed interest in adaptive homes reflects real changes in how we live. In the post pandemic years, many households discovered that a rigid room by room plan was not always enough. A breakfast nook had to become a remote work station. A spare bedroom needed to support exercise, hobbies, or visiting relatives. Living areas had to host both social life and moments of retreat. This made flexibility less of a luxury feature and more of a daily necessity.
Market data supports this movement. Houzz reported in its 2024 kitchen trends study that 43 percent of renovating homeowners were making kitchens more open to nearby interior spaces, and that functionality was the leading motivation at 64 percent. This is especially telling because the kitchen often becomes the emotional and practical heart of the home. People want spaces that feel airy and connected, yet still efficient enough to support busy domestic life. Adaptive design answers that wish by blending openness with strategic zoning.
There is also a deeper demographic and social reason for the rise of adaptive spaces. More households are planning for aging in place and multigenerational living. CMHC has noted that accessible and adaptable housing helps people of all ages and abilities stay in their communities longer. This perspective transforms the home from a static backdrop into a long term support system. It becomes a place capable of absorbing change with dignity, whether that change involves mobility, care needs, work patterns, or family structure.
For homeowners, builders, and designers, this makes adaptability a future proofing strategy. It can reduce the need for costly renovations later, support a broader range of occupants, and increase day to day comfort immediately. Importantly, it can do all of this without diminishing beauty. A well planned adaptive interior feels serene precisely because it anticipates life rather than reacting to it in haste.
The Aesthetic Principle Behind Adaptive Living
To design adaptive spaces beautifully, it helps to begin with a simple aesthetic principle. Flexibility works best when the visual language of a room is calm, cohesive, and uncluttered. This does not mean minimalism in the severe sense, but rather a sense of order. Materials should relate elegantly to one another. Furniture should feel intentional, not improvised. Storage should absorb excess. Light should be layered so a room can shift from task oriented brightness to softer evening atmosphere without feeling disjointed.
When interiors are overloaded with objects or arranged around only one use, adaptation becomes difficult. Every change feels disruptive. By contrast, when a room has clear proportions, open circulation, and furnishings chosen for versatility, transitions become almost invisible. A console can become a work surface. A banquette can provide dining and reading. A sliding screen can separate a quiet zone without compromising the room’s sense of openness. Elegance emerges from this fluency.
Materiality also plays an important role. Durable surfaces with tactile richness help a room withstand multiple uses while maintaining beauty. Natural oak, stone composites, limewashed walls, boucle upholstery, wool rugs, and brushed metal accents age gracefully and can bridge formal and casual moments. These are the kinds of finishes that allow a room to host children, dinner guests, remote work, and quiet solitude without feeling as if its identity changes each hour.
The finest adaptive interiors do not announce themselves through gimmicks. They rely on disciplined planning, integrated details, and a strong visual core. In this way, adaptive design shares something with couture. The sophistication lies not in obvious performance, but in the seamlessness with which performance is woven into form.
Planning Flexible Layouts with Intention
Every adaptive home begins with layout. Before selecting furniture or finishes, it is worth considering how movement, privacy, and sightlines function across the space. Recent Canadian housing guidance has emphasized flexible layouts and the wise location of structural and service elements. This is important because true adaptability often depends on where walls, plumbing, storage, and electrical systems are placed. Good planning at the beginning makes later change far easier.
A flexible layout does not require one vast open room. In fact, complete openness can sometimes work against adaptability if it eliminates opportunities for quiet, focus, or separation. A more nuanced approach often performs better. Semi open planning, partial partitions, generous door openings, or sliding panels can preserve connectivity while allowing zones to transform. This offers a more sophisticated balance between sociability and privacy.
Circulation should be treated as a design feature rather than leftover space. Wider pathways improve comfort for everyone, from children carrying school bags to older adults navigating more carefully. They also make rooms feel gracious. A living area with clear floor space is easier to rearrange for guests, easier to clean, and easier to adapt in the future if mobility needs change. What some might call an accessibility consideration can, in the language of design, read as poise.
It is also wise to think about infrastructure that may not be visible. Extra electrical outlets, reinforced walls where grab bars could later be added, smart lighting controls, and carefully located switches all support future flexibility. These details may seem modest during renovation or construction, yet they can dramatically reduce the complexity of later upgrades. Good adaptive design is often about making the invisible decisions that preserve the beauty of visible ones.
Creating Multiuse Rooms That Still Feel Luxurious
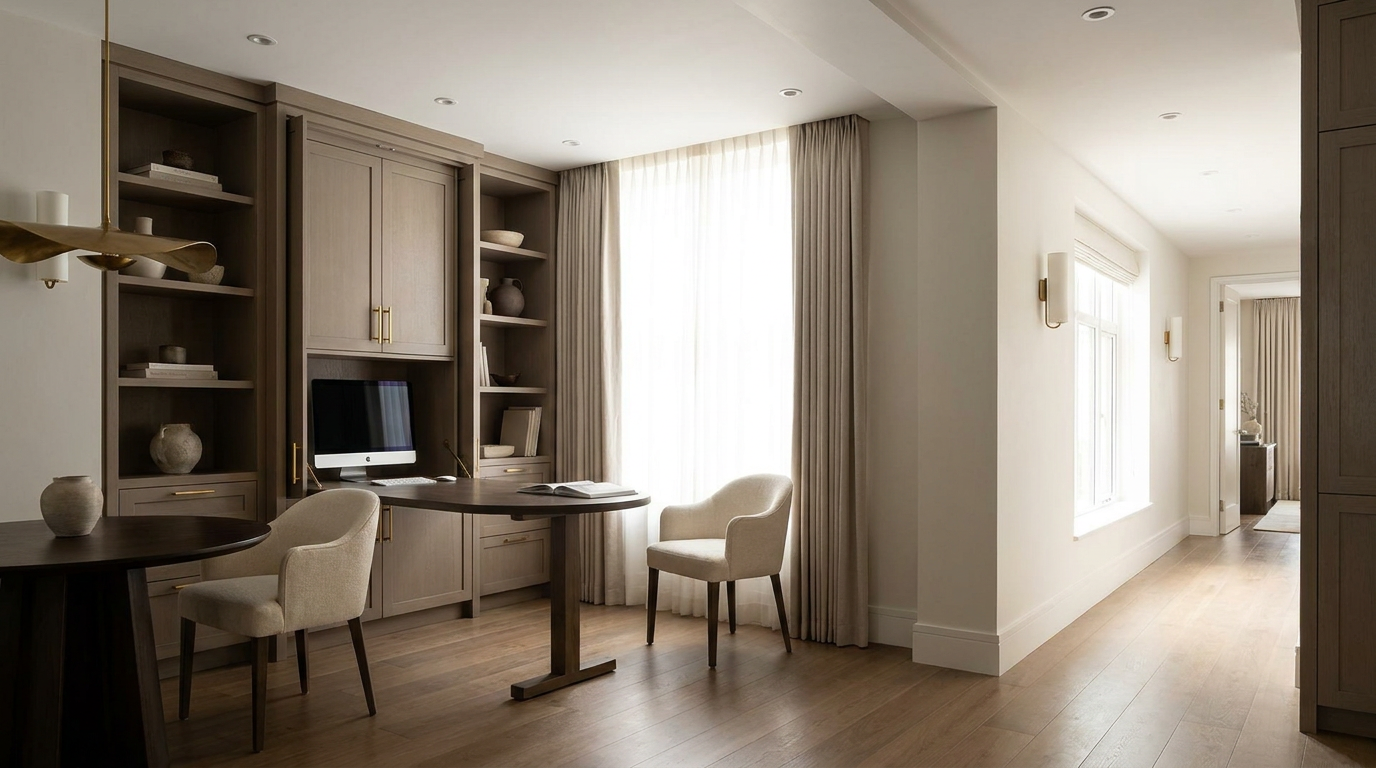
One of the most common fears about adaptive design is that a multiuse room will feel temporary or diluted. The solution is not to avoid multiple functions, but to curate them thoughtfully. A room should have a clear visual identity even if its purpose shifts throughout the day. This can be achieved through consistent materials, integrated storage, and furniture that transitions elegantly.
Consider the dining nook that becomes a work zone. Rather than placing a standard office desk awkwardly beside a table, a more refined approach might involve built in millwork with concealed shelving, a discreet power source, and dining chairs chosen for ergonomic comfort. The room remains beautiful at dinner, but also supports focused work by day. The transformation feels seamless because it was designed into the architecture rather than added as an afterthought.
The same principle applies to guest rooms. A space intended only for occasional visitors is often underused, yet when overprogrammed it can lose its sense of welcome. A balanced solution might involve a high quality sofa bed or wall bed, generous closed storage, soft lighting, and open floor area that supports wellness, reading, or hobbies when guests are not present. The room remains serene, but gains relevance every day.
Living rooms can also become more adaptive through subtle reconfiguration. Lightweight lounge chairs, nesting tables, upholstered ottomans, and movable screens allow the room to host entertaining, quiet conversation, media viewing, or private rest. The beauty lies in furniture that is mobile without looking temporary. Pieces should feel sculptural and grounded, with materials and silhouettes that contribute to the overall composition even when the arrangement changes.
The Role of Furniture in Adaptive Elegance
Furniture is often the most visible expression of adaptability. Yet not all multipurpose furniture is aesthetically equal. The best pieces do not scream versatility. They simply perform with intelligence. A banquette with hidden storage, a coffee table that adjusts in height, or a console that expands for dining can all be useful if they are also well proportioned and materially refined.
When selecting furniture for adaptive spaces, it helps to focus on three qualities. The first is mobility, meaning the piece can be repositioned without difficulty. The second is visual quiet, so it does not dominate the room when its secondary function is not in use. The third is comfort, because versatility is meaningless if the piece is unpleasant to live with. Beautiful adaptability depends on ease, not effort.
Built in elements can complement this furniture strategy. Window seats, low storage walls, integrated benches, and custom cabinetry can define zones while preserving openness. They also help reduce visual clutter, which is essential in rooms with more than one role. If a space can change function quickly, it should also be able to return quickly to a composed and restful state.
Adaptive Kitchens as the New Center of the Home
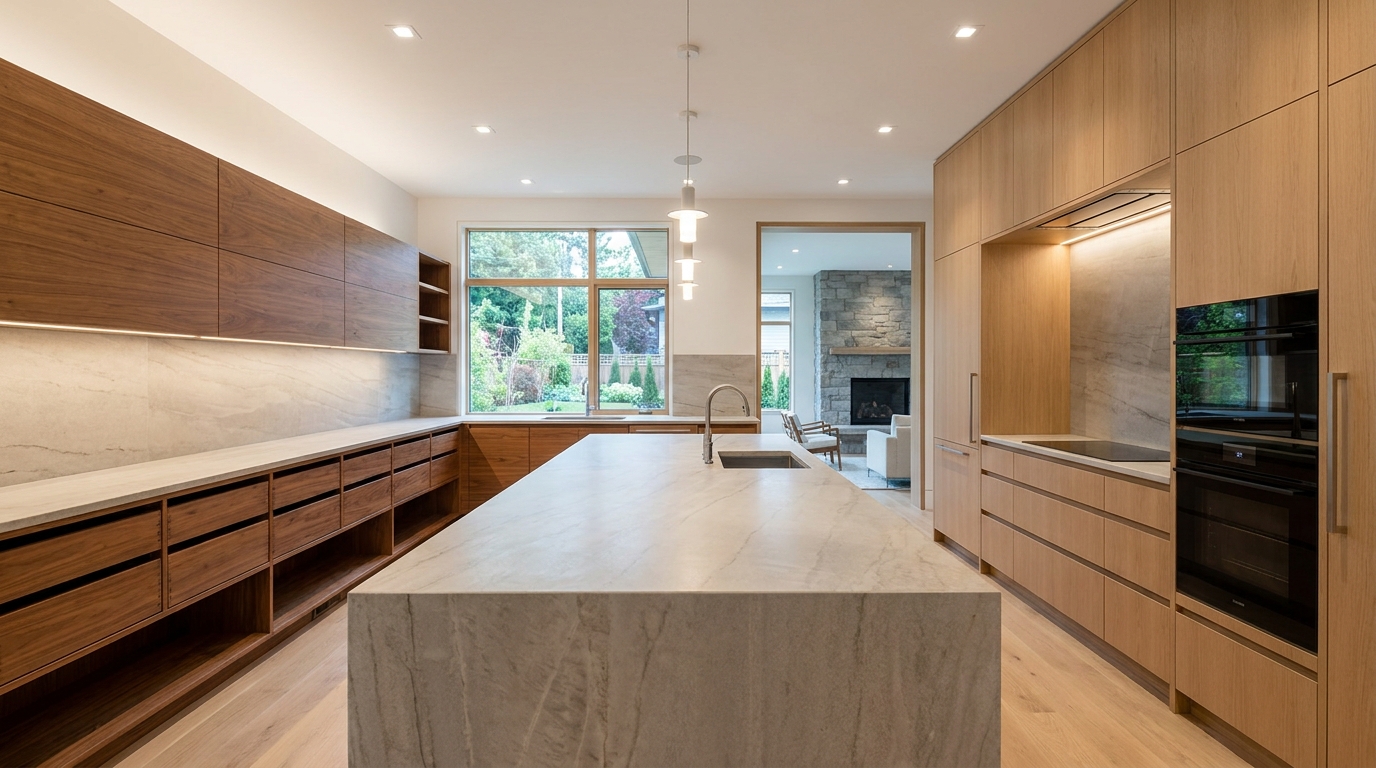
The kitchen offers perhaps the clearest example of how functionality and elegance can coexist. In many homes, it is no longer a single purpose room but a social stage, a work surface, a family hub, and an organizational anchor. The renewed popularity of open concept kitchens reflects this reality, but openness alone does not make a kitchen adaptive. What matters is how intelligently it supports different activities while maintaining visual harmony with adjacent spaces.
An adaptive kitchen begins with circulation and reach. Adequate clearances around an island, easy to access storage, and intuitive appliance placement improve comfort for everyone. These features are often discussed in relation to universal design, yet they are equally relevant to daily convenience. A kitchen that allows smooth movement and effortless access simply feels better to use. It also feels calmer.
Adjustable or varied counter heights can be integrated beautifully, especially when detailed in stone, wood, or composite surfaces that create a layered yet cohesive effect. Pull out shelves, deep drawers, soft close hardware, and D shaped or easy grip pulls can all support usability without affecting sophistication. Lighting should also be carefully layered, combining ambient illumination with task lighting and softer accent sources so the room can move from practical meal preparation to evening entertaining.
Open kitchens benefit from strong zoning. The island may become the social threshold, while a nearby built in bench or sideboard extends function into dining and work. If the kitchen opens to living areas, coordinating finishes and sightlines helps maintain elegance across the whole environment. This is where adaptive design becomes particularly artful. The room supports countless routines, yet presents itself as a single coherent composition.
Privacy, Openness, and the Beauty of Movable Boundaries
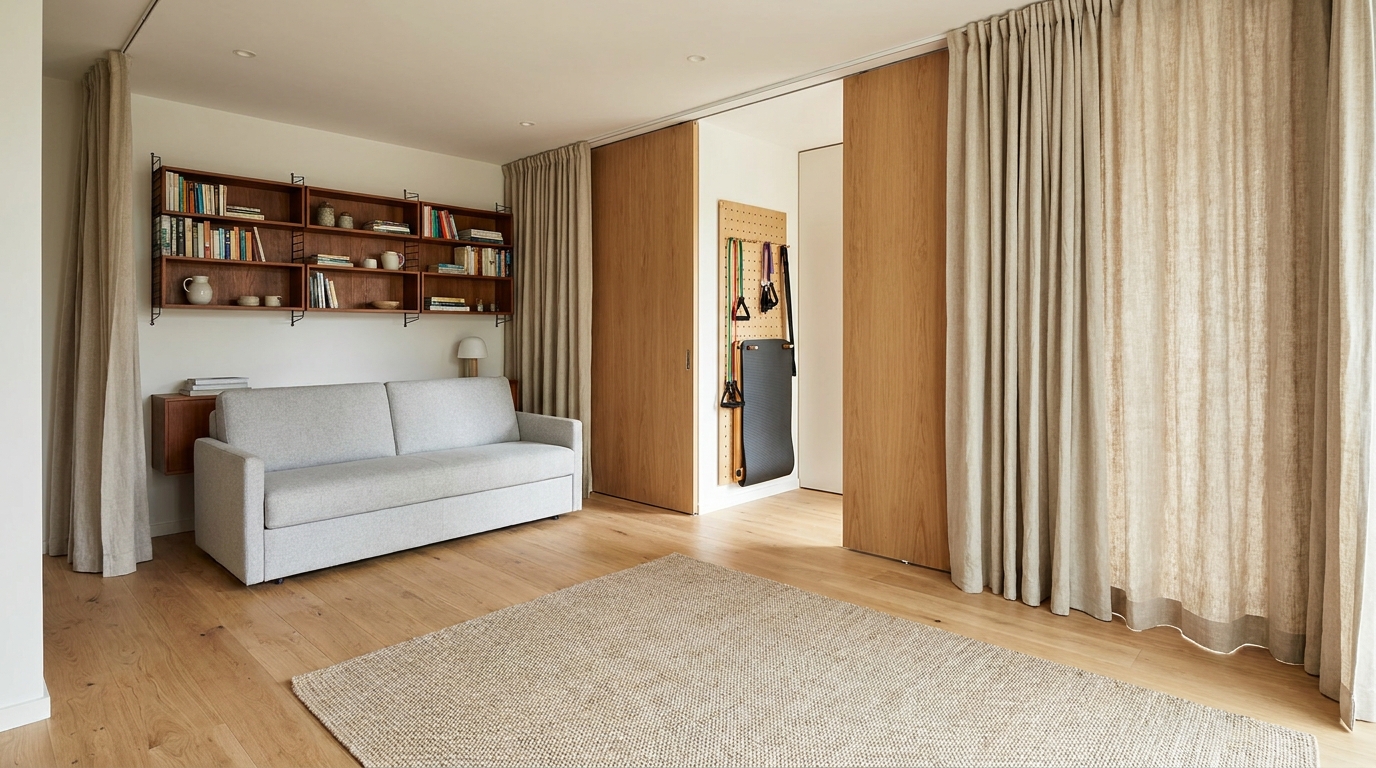
One of the most sophisticated tools in adaptive design is the movable boundary. While open plans offer light and sociability, homes also need moments of seclusion. Rather than forcing a choice between fully open and fully enclosed, adaptive interiors can use pocket doors, sliding panels, curtains, screens, and partial partitions to create rooms that breathe. These elements allow privacy to appear when needed and recede when not.
Movable boundaries are especially useful in households where routines overlap. One person may be working while another is resting. Children may need space for play while adults entertain. Visiting relatives may require temporary separation without permanent walls. In each case, the goal is not simply division but graceful modulation. The home should feel fluid, not fragmented.
Material choice matters greatly here. Fluted glass, timber slats, linen drapery, and lacquered panels can all shape space while contributing texture and depth. A sliding partition can feel architectural and luminous rather than utilitarian. Curtains can soften acoustics while introducing a note of romance. The language of flexibility becomes more persuasive when the mechanisms of change are also beautiful objects in their own right.
Layered lighting strengthens this strategy. A room that can change function should also be able to change mood. Dimmer controls, wall lights, table lamps, and directional task lighting allow an open area to become intimate or focused without moving a single wall. In adaptive design, light is one of the most elegant forms of spatial editing.
Designing for Aging in Place Without Sacrificing Style
Aging in place has become one of the most compelling reasons to embrace adaptive spaces, yet it is too often discussed in purely technical terms. In truth, designing a home to support later life can be deeply aesthetic. It invites us to create spaces that are more serene, intuitive, and physically comfortable from the beginning. These are qualities that improve a home now, not only decades from now.
CMHC has made clear that accessible and adaptable housing helps people remain in their communities as long as possible. This social and emotional dimension is significant. A well designed home can preserve independence, familiarity, and dignity. It can reduce the stress of future renovations and make transitions less abrupt. When viewed through this lens, adaptive design becomes not only practical but humane.
Features that support aging in place can be subtle. Wider doorways, flush thresholds, lever handles, non slip flooring, well placed lighting, and bathroom reinforcement for future support bars can all be integrated with discretion. A curbless shower can feel spa like rather than medical. A bench in an entry hall can look sculptural while also providing comfort. Drawer storage can feel more luxurious than upper cabinets while reducing strain and improving access.
The key is to design these features as part of a holistic visual language. If accessibility elements feel added on, they can appear institutional. If they are embedded from the start, they simply read as good design. This is why current Canadian standards and guidance are so meaningful. They support a future in which adaptable housing is treated as an intelligent mainstream aspiration, not a specialized exception.
Room by Room Strategies for an Adaptive Home
While every home is different, some principles translate beautifully across multiple rooms. These strategies work especially well when they are coordinated through a consistent material palette and a disciplined approach to storage. What matters most is not how many adaptive devices a home contains, but how gracefully they work together.
- Entryways should offer ease and order. A well planned entry can include a bench, concealed shoe storage, strong lighting, and enough clearance for strollers, groceries, or mobility aids. When designed with beautiful joinery and durable flooring, it becomes both practical and inviting.
- Living rooms should support several modes of gathering. Use movable seating, layered lighting, and side tables that can shift positions easily. Preserve clear pathways so the room can host conversation, media viewing, larger gatherings, or quiet solitary reading.
- Dining areas should extend beyond meals. Choose tables and chairs that support working, homework, and informal meetings. Built in storage for linens, office supplies, and chargers can keep the room visually calm between uses.
- Bedrooms should be restful but not rigid. Guest rooms in particular benefit from flexible furniture, closed storage, and open floor space. Primary bedrooms may also include reading corners, dressing zones, or future ready circulation that allows easier movement over time.
- Bathrooms deserve special foresight. Good lighting, slip resistant surfaces, curbless showers, and reinforced walls are all useful long before they are essential. When paired with stone, warm metals, and elegant fixtures, they feel luxurious rather than technical.
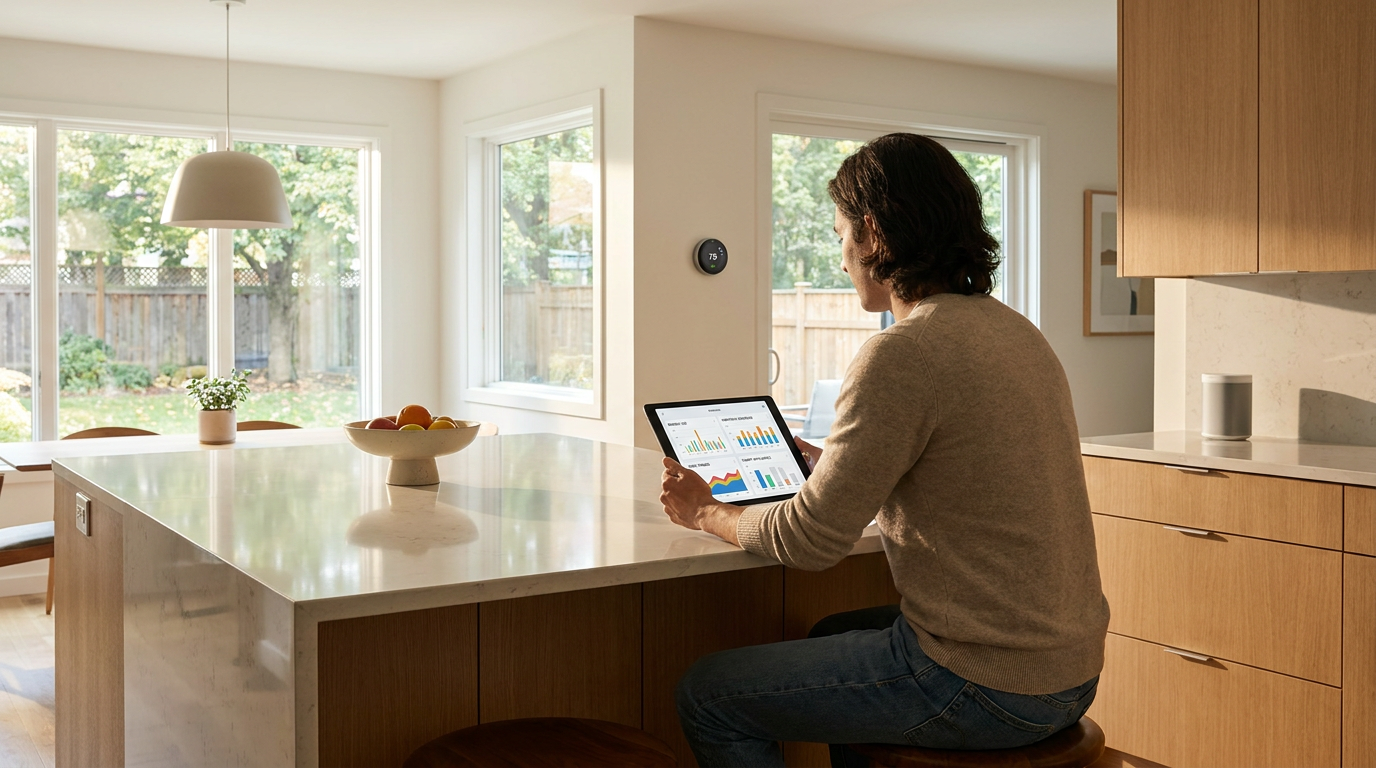
These room specific ideas become more powerful when combined with hidden infrastructure. Smart controls, outlet placement, dimmers, and carefully planned cabinetry can dramatically improve flexibility while remaining almost invisible. The quiet intelligence of a home often resides in such details.
The Importance of Storage in Flexible Interiors
No adaptive space can function beautifully without excellent storage. Flexibility collapses when every transition leaves clutter behind. Storage is what allows a room to change use while preserving composure. It protects the visual calm that makes an interior feel elegant, and it reduces the friction involved in everyday reconfiguration.
Concealed storage is particularly effective in adaptive homes. Full height cabinetry, integrated media units, under bench compartments, and fitted wardrobes can house everything from office equipment to exercise accessories and guest bedding. This keeps multifunctional rooms from appearing overburdened. When a room can be reset quickly, it becomes more likely that its second or third function will actually be used.
Open shelving has a role, but it should be curated sparingly. In spaces that must adapt, too much visual exposure can make the room feel busy and less serene. Closed storage offers a cleaner backdrop for changing activities. It also supports a more luxurious aesthetic by allowing texture, art, and lighting to take precedence over miscellaneous objects.
Custom millwork often offers the most graceful solution because it can blend storage into the architecture. This is where design becomes especially poetic. A wall may appear simple and sculptural, yet behind it lies the capacity to support an entire range of domestic life. Beauty and utility become inseparable.
Common Misconceptions About Adaptive Design
Adaptive spaces are frequently limited by old assumptions, and these assumptions can prevent homeowners from embracing a smarter and more graceful way of living. One of the most persistent myths is that adaptive design is only relevant for disability related needs. In reality, universal design benefits children, older adults, guests, and anyone navigating temporary injury, fatigue, or changing routines. It is a human centered approach, not a niche category.
Another misconception is that adaptable interiors must look clinical. Contemporary residential design proves otherwise. A home can include generous clearances, easy to use controls, layered lighting, and accessible features while still feeling warm, luxurious, and deeply personal. Materials, proportion, and detailing determine atmosphere. Function does not have to dictate a medical aesthetic.
Many people also assume that flexibility always means open plan living. Yet some of the most successful adaptive homes use partial separation, movable partitions, and furniture zoning to balance connection with privacy. True adaptability is about options. A home that offers both openness and retreat is often more useful than one that commits exclusively to either condition.
Finally, there is the belief that adaptive design only belongs in new construction. Renovations can achieve a great deal through layout adjustments, better storage, improved lighting, wider pathways, and more intelligent furnishings. While some structural opportunities are easier in a new build, many adaptive principles can be introduced gradually and elegantly into existing homes.
How to Begin Your Own Adaptive Home Transformation
If you are considering a renovation or simply rethinking how your home works, begin with observation rather than shopping. Pay attention to where life feels smooth and where it catches. Which rooms sit unused for large parts of the day. Where does clutter accumulate. Which activities compete awkwardly for the same surface or corner. These friction points often reveal exactly where adaptability is needed.
Next, think in layers. Start with layout, then storage, then furniture, then lighting, then finishes. This sequence matters because many homeowners try to solve functional problems with decor alone. A beautiful chair cannot compensate for poor circulation. A stylish lamp cannot fully fix a room with only one harsh overhead light. Adaptive elegance begins with spatial logic and is then enriched by atmosphere.
It is also helpful to plan not only for current routines but for plausible future ones. Could a child one day need a quieter study area. Might a parent stay over for longer visits. Would working from home become easier with one integrated desk zone. Could mobility needs shift over time. The goal is not to predict every future scenario, but to design a home that can absorb several of them with ease.
When possible, work with design professionals who understand both aesthetics and accessible planning. The most sophisticated adaptive homes emerge when beauty is not treated separately from performance. They are conceived as whole environments, where every decision from cabinet hardware to circulation path contributes to a lifestyle that feels effortless, elegant, and resilient.
Adaptive Spaces as a New Definition of Luxury
Luxury in the home is changing. It is no longer measured only by rarity of material or scale of gesture, but by how intelligently a space serves its inhabitants. A truly luxurious interior makes daily life feel easier, calmer, and more dignified. It anticipates needs without announcing them. It creates freedom through order and comfort through beauty. This is why adaptive spaces feel so relevant to contemporary design.
Canadian standards and housing guidance have helped clarify that adaptability belongs to the mainstream future of residential design. Accessible-ready housing, universal design, and evidence informed dwelling standards all point toward homes that can evolve with less disruption and greater inclusivity. For homeowners, this means the design conversation can expand beyond trends alone. It can include continuity, resilience, and long term livability.
Yet the most inspiring part of adaptive design remains its emotional quality. A home that can change with you offers a rare kind of reassurance. It allows new routines to settle gently. It invites guests more easily. It supports care without surrendering grace. It preserves a sense of self in the spaces where life is most intimate. In that sense, adaptability is not only a practical achievement but a deeply beautiful one.
To transform your home through adaptive spaces is to design for the life you are living now while making room for the life that may come later. It is to balance openness with privacy, efficiency with softness, and foresight with style. When done well, the result is not a home that feels more technical, but one that feels more human. More elegant, precisely because it is ready.

No Comment! Be the first one.