What 89 Avenue Yorkville Shows About High-End Facade Work
At 89 Avenue Yorkville, the structure is no longer the main story. The important work now is happening on the exterior envelope. According to UrbanToronto, limestone, precast cladding, glazing, and weatherproofing are advancing across the 20-storey condominium tower on Avenue Road. For builders and homeowners, this stage is where a project starts to show its finish quality, but it is also where long-term durability is won or lost.
The building, designed by Richard Wengle Architect for Armour Heights Developments, uses a mix of limestone cladding on the west elevation, beige precast brick-patterned panels on the north and south sides, and bronze-toned window frames. That combination is typical of higher-end urban residential work. It gives the building weight and permanence, but it also demands careful coordination between trades. Stone, precast, glazing, sealants, air barriers, and flashing all have to meet properly. If they do not, water will find the weak point.
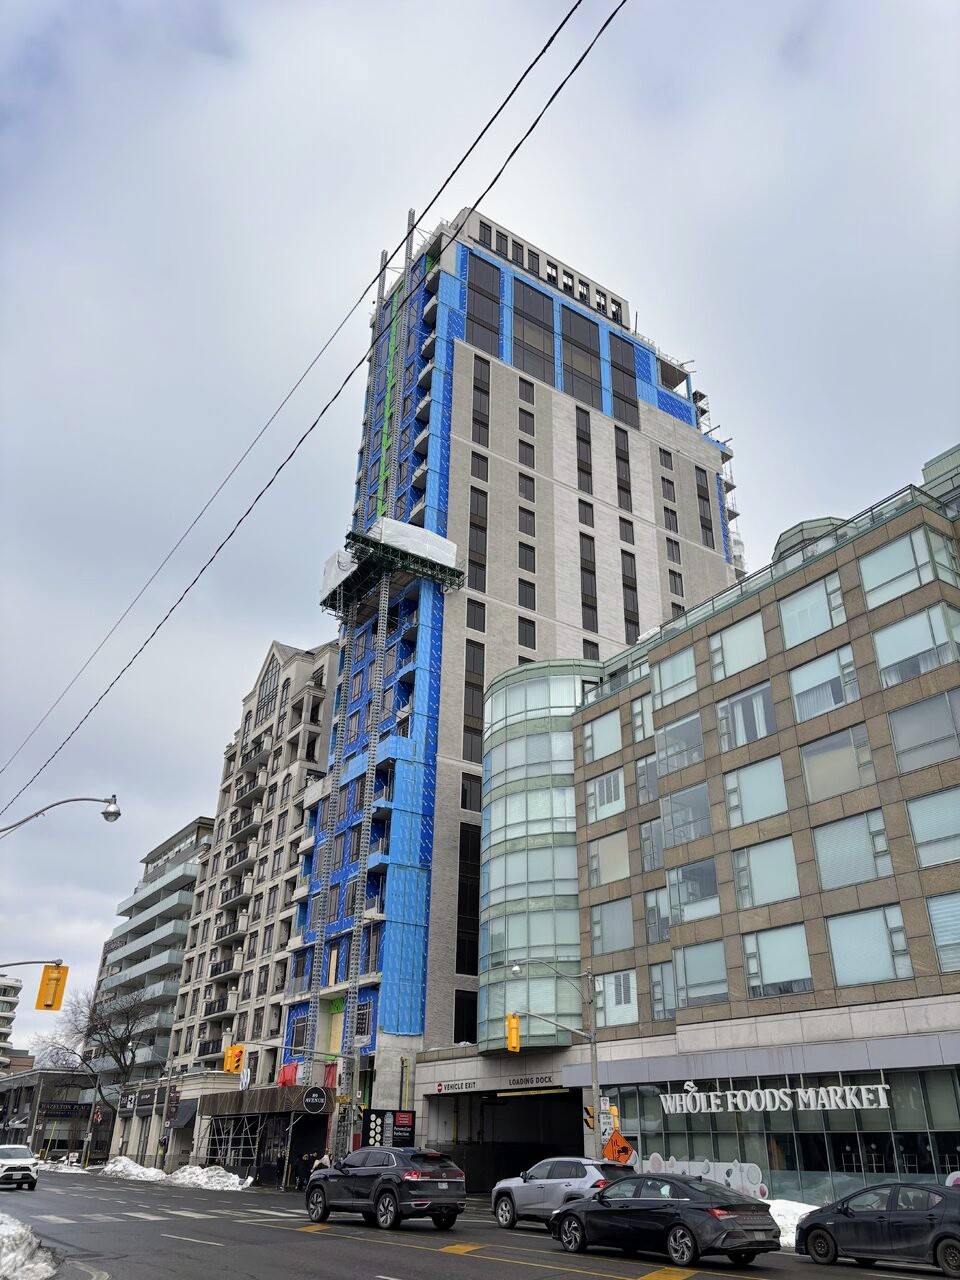
One of the most useful details in this project is the visible weatherproofing. The blue and green membrane areas show where the wall assembly is still being completed before the final cladding is installed. On a tower like this, the finished stone is only the outer layer. Behind it should be a working wall system that handles air control, water shedding, insulation, drainage, and structural attachment. The cladding is the face of the building, but the hidden layers do the hard work.
The switch from a construction hoist to mast-climbing work platforms also says a lot about the job sequence. Once the concrete frame and tower crane work are finished, crews need stable, adjustable access for panel installation. Mast climbers are well suited to facade work because they allow workers to handle materials across broad sections of wall without constantly resetting swing stages. That can improve production, but only if deliveries, layout, anchors, and inspection points are well planned.
By late June, UrbanToronto notes that two mast-climbing platforms were operating on the west elevation, allowing limestone installation to move across multiple sections at once. That matters for schedule. Exterior enclosure is a major milestone because it allows interior work to proceed in more controlled conditions. Once glazing, air barriers, and cladding are sufficiently complete, moisture risk drops and finishes can move ahead with fewer delays.
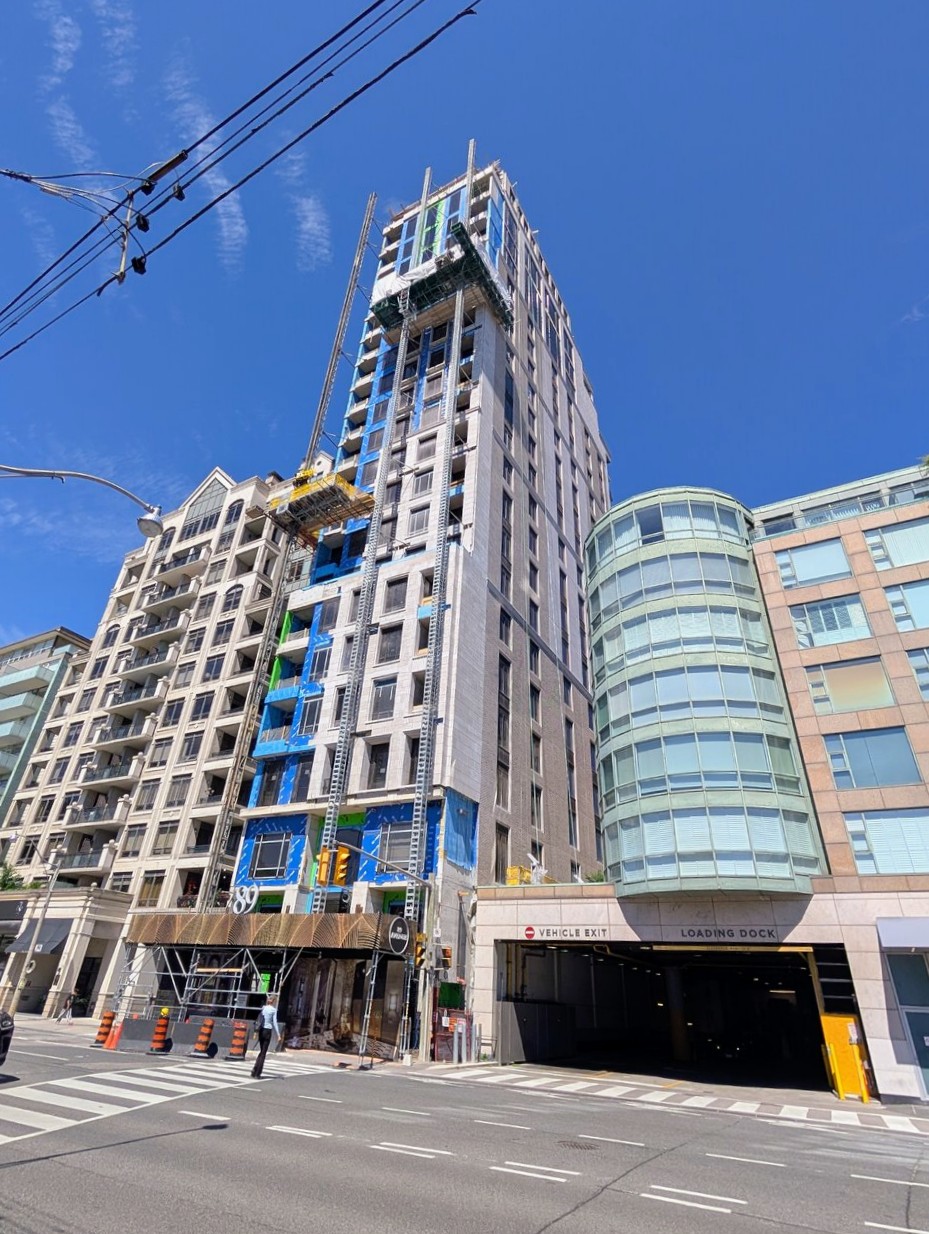
A luxury facade is not just about the stone. It is about the layers behind it and the care taken at every joint.
The material choices also affect cost. Limestone is heavier, more expensive, and less forgiving than many panelized finishes. Precast can be faster and more repetitive, especially where a brick-patterned look is desired without laying individual masonry units at height. Both systems need engineered supports, tight tolerances, and proper movement joints. On a 76.5-metre tower, wind loads, thermal movement, and water management cannot be treated as minor details.
For contractors, the lesson is coordination. For homeowners and condo buyers, the lesson is to look beyond the appearance. Ask how the wall assembly drains, what kind of glazing system is used, how sealants will be maintained, and what inspection process is followed before panels close the wall. A strong exterior envelope protects the structure, controls comfort, and reduces future repair costs. At 89 Avenue Yorkville, the visible progress is impressive, but the real measure of quality will be how well these systems perform after years of Toronto weather.
Source: UrbanToronto