

Why a 569-Unit Tower at Sheppard-Yonge Shows Where Toronto’s Growth Is Really Heading
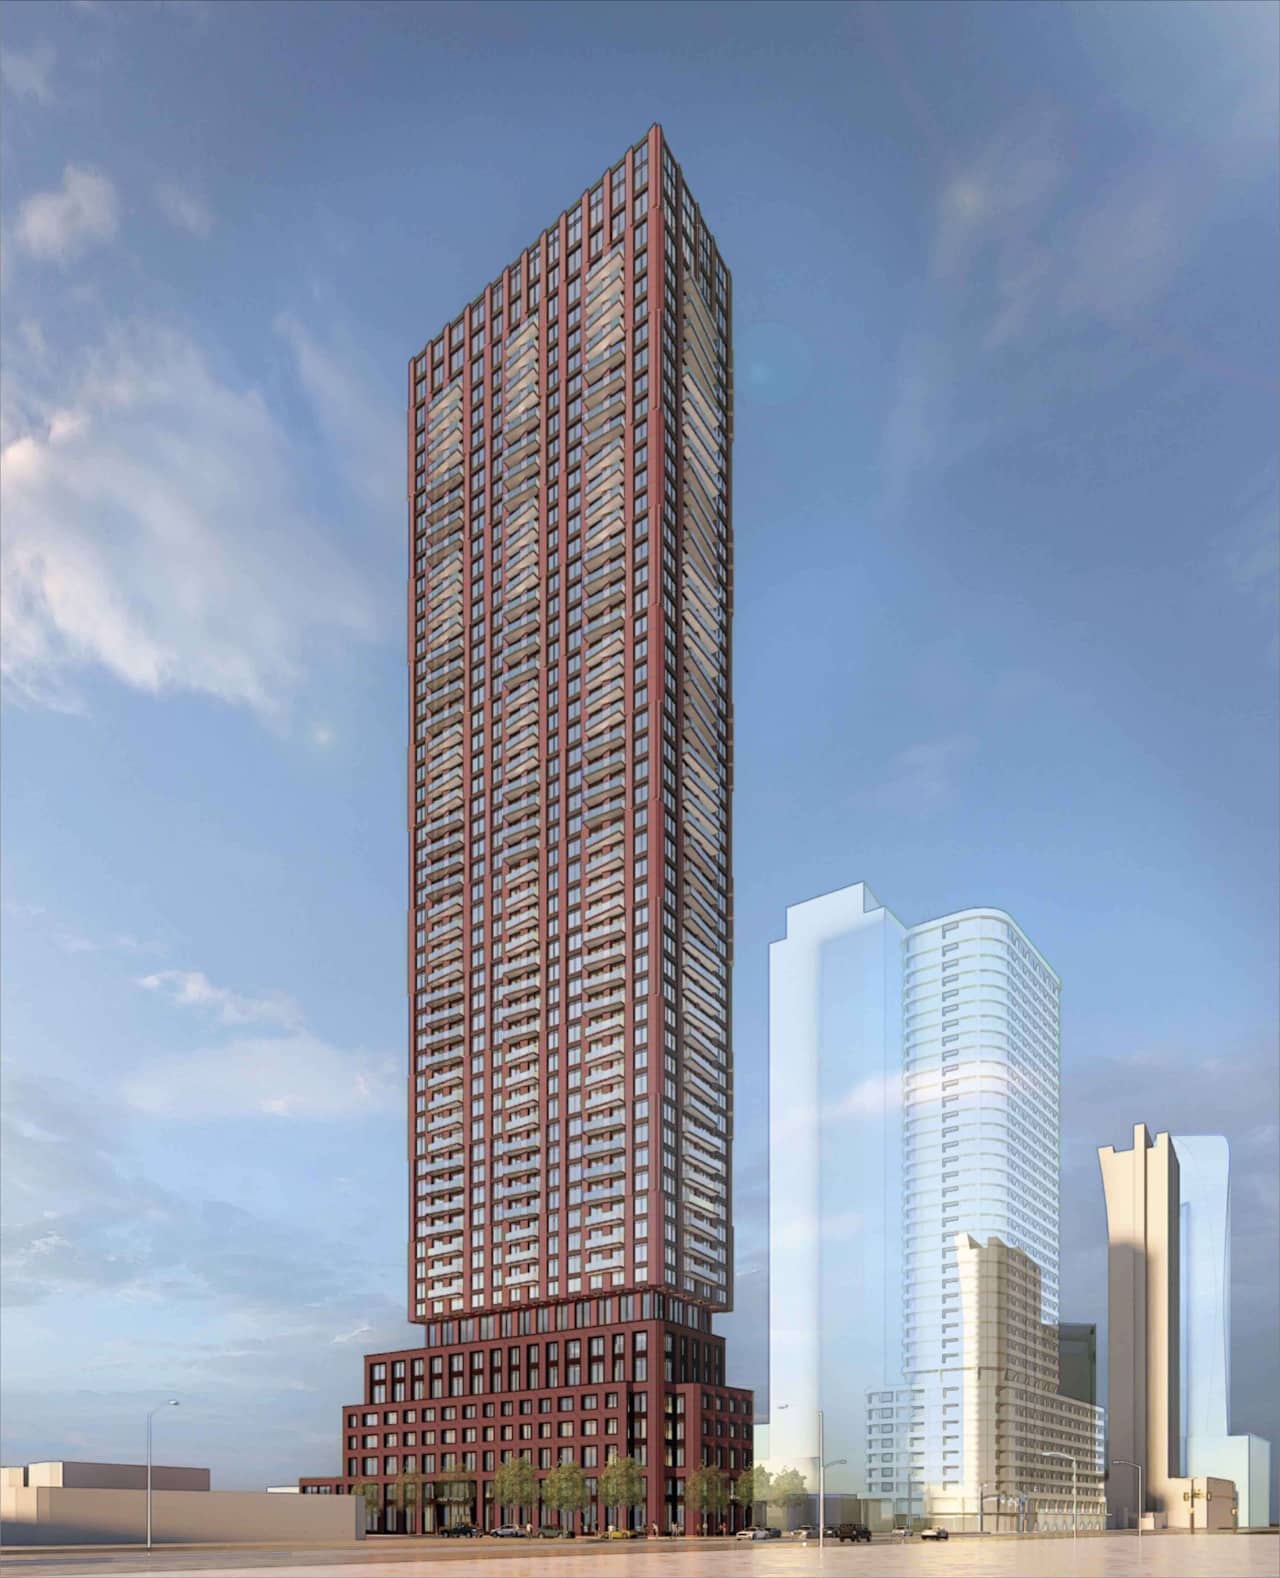
Every city reveals its priorities through the sites it chooses to redevelop, and a proposal now before North York planners is a clear statement about where Toronto intends to put its next wave of density. CentreCourt has filed applications to replace a two-storey commercial plaza and a pair of detached houses on Yonge Street with a 569-unit, 50-storey residential tower, steps from the Sheppard-Yonge subway interchange. It is a textbook case of a developer reading a site for what it could become rather than what it currently is.
What makes this proposal worth watching is not the unit count on its own. It is the logic behind the location. Sheppard-Yonge sits at the junction of two subway lines, one of the few true interchange stations in the entire TTC network. Land within walking distance of that kind of transit capacity is finite, and when a developer assembles a site that close to the platform, the calculation is rarely just about the building. It is about the decades of ridership, retail traffic, and resident demand that a transit node generates on its own.
The design submitted by Arcadis follows a pattern that has become familiar across Toronto’s avenues: a five-storey base fronting the street, stepping up to a seven-storey podium, with the tower rising above it. Retail would animate the Yonge Street frontage, while the residential entrance shifts to Cameron Avenue, a sensible separation of commercial and residential traffic that reduces friction at street level. With 1,700 square metres of indoor and outdoor amenity space and a three-level underground garage holding 114 spaces, the project is also a signal about parking ratios in transit-adjacent development. A building of this scale choosing to provide a relatively modest number of spaces tells you the developer is betting on transit ridership, not car ownership, as the dominant mode for future residents.
Strong projects are built from a wider understanding of timing, access, infrastructure, policy, and demand, and this site has all four pointing in the same direction.
There is also a quieter story here about land assembly discipline. The developer has chosen to leave an autobody shop on the northern portion of the broader property outside the redevelopment footprint, at least for now. That kind of phased approach is common when assembling multiple parcels under different ownership structures, and it suggests the site could see further intensification down the road once approvals and market conditions align.
None of this proceeds without municipal sign-off. Official plan and zoning bylaw amendments, plus site plan approval, still need to clear the City of Toronto’s process, and that process can reshape density, height, and amenity requirements before shovels ever hit the ground. But the application itself is the real headline. It confirms that Yonge Street’s subway corridor remains one of the most contested and valuable growth corridors in the country, and that developers are still willing to take on the regulatory timeline for the chance to build there.
Source: Ontario Construction News