8 Elm Shows How Toronto Is Turning Heritage Constraints Into Vertical Capacity
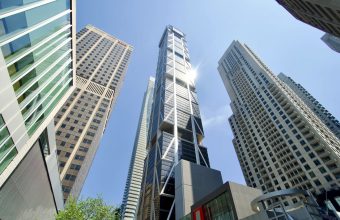
At 8 Elm, the development signal is not just the 69-storey tower rising behind a retained Victorian wall. It is the way Toronto’s downtown land market is forcing heritage, density, infrastructure, and public-facing uses into the same narrow urban envelope. As UrbanToronto noted, the project is climbing toward 218.2 metres while a restored heritage frontage remains in place, with new internal uses planned behind it.
That image captures a larger planning reality. In the core, the easy sites are gone. Remaining parcels often come with heritage fabric, adjacency constraints, complex lot assemblies, servicing pressure, and demanding approval pathways. Yet demand for central housing capacity has not softened in structural terms. The result is a more technical development model where feasibility depends on converting constrained land into height, mixed-use programming, and long-term value.
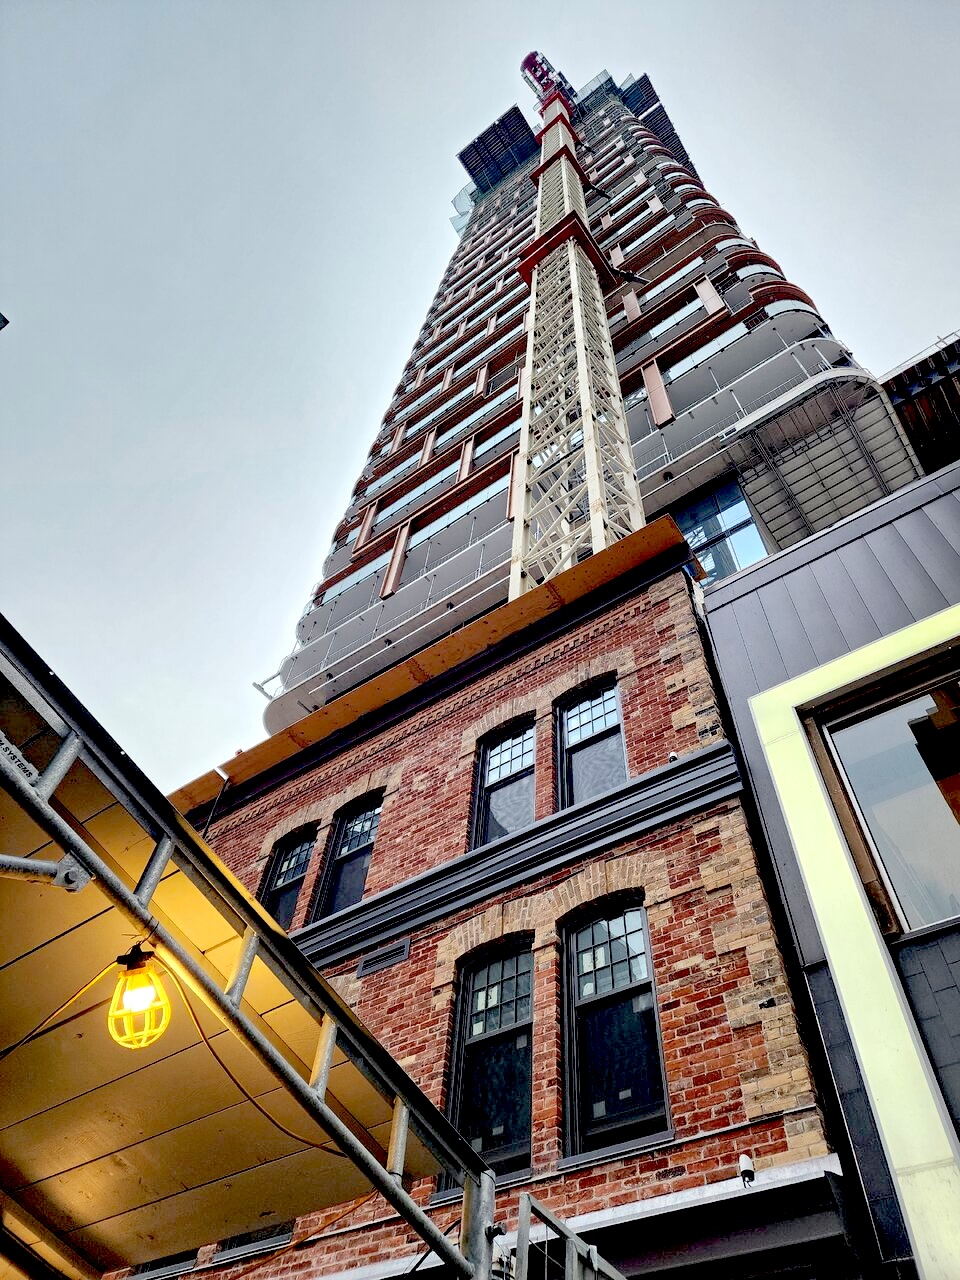
The retained Victorian windows at 8 Elm are not a decorative side note. They represent the increasingly common negotiation between conservation policy and intensification policy. Toronto wants to protect built heritage, but it also needs more homes in locations where transit, employment, universities, hospitals, and services already exist. That tension is shaping a generation of downtown projects. Developers are no longer simply asking whether a site can be intensified. They are asking how much complexity can be absorbed before returns, timing, and construction risk become misaligned.
The proposed second-floor bike storage and mechanical space, along with third-floor community facilities in a new reinforced concrete shell, points to another important shift. Back-of-house functions and public benefit obligations are being stacked into tighter building sections. In high-density urban projects, every floorplate has a job. Mechanical systems, mobility infrastructure, amenity space, community uses, heritage retention, and residential yield all compete within the same pro forma.
Downtown feasibility is increasingly measured by how well a project can turn constraint into usable density.
For planners, 8 Elm reinforces the importance of predictable approval frameworks around heritage integration. Conservation cannot operate as an afterthought if it materially affects structural design, staging, cost, and delivery timelines. For developers, the lesson is equally direct. Heritage retention can support political and community acceptance, but only when paired with sufficient height, floor area, and marketable product to carry the added cost.
The crane behind the Victorian glass is also a land value story. Sites near the downtown core are being priced not on their current built form, but on their capacity to host vertical growth under evolving planning expectations. That pushes acquisition strategy toward patience, entitlement knowledge, and a clear understanding of what municipalities are likely to support. It also raises the premium on consultants who can manage heritage, engineering, architecture, transportation, and planning as one integrated exercise.
What should large-scale decision makers watch? The answer is not only the completion of 8 Elm. Watch how the city treats similar sites where older low-rise fabric sits in high-demand growth areas. The next wave of downtown housing supply will not come from blank slates. It will come from complicated parcels where policy, memory, and market demand have to be reconciled vertically.
Source: UrbanToronto