El House and the Architecture of Gathering
Some houses are designed around privacy. Others are designed around arrival. El House, a 2026 residence by Wahana Architects, belongs to the second category. As featured by ArchDaily, the project is conceived less as a sealed domestic object than as a generous social landscape, shaped for extended family, friends, colleagues, and the quiet rituals that allow people to feel at ease together.
Its most compelling gesture is spatial rather than decorative: the courtyard. In warm-climate architecture, the courtyard is never only an empty center. It is a cooling device, a source of filtered light, a threshold between public and intimate life. Here, it appears to soften the scale of a substantial 1,158-square-meter house, giving the residence a point of breath. The exterior does not announce luxury through excess, but through composure, proportion, and the choreography of movement around an open heart.
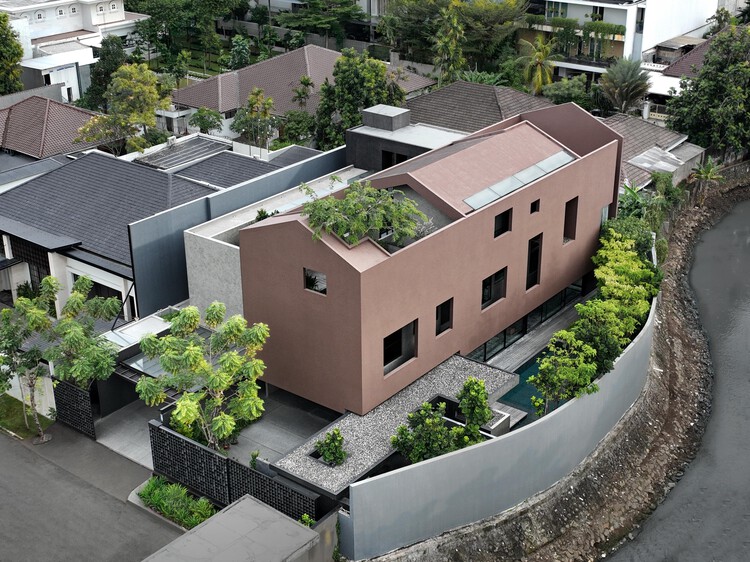
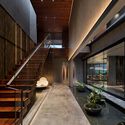
The atmosphere suggested by the photography is one of controlled warmth. Wood appears as a grounding material, bringing tactility to large volumes and tempering the architectural lines with a domestic softness. In homes intended for gathering, this matters. Timber absorbs light differently from stone or plaster. It introduces grain, shadow, and a sense of time. A chair, a stair, a wall surface become part of a larger emotional palette, where comfort is built through material consistency rather than decorative abundance.
A house for gathering must know how to hold many voices without becoming loud.
The staircase imagery offers another important clue. Stairs in social houses are not merely vertical circulation. They are moments of pause, places where light collects and where the eye understands the relationship between levels. When handled with care, a stair can become the spine of a home, connecting generations physically and visually. In El House, the use of wood and lighting around this element suggests a desire for continuity, not spectacle. The transition between floors feels designed as part of the daily experience, not hidden as infrastructure.
What makes the project relevant beyond its own site is its participation in a broader residential shift. The most thoughtful contemporary homes are moving away from the idea of the isolated retreat and toward a more flexible model of hospitality. Dining areas, lounges, terraces, courtyards, and transitional spaces are increasingly designed to accommodate different intensities of togetherness. A home must now perform with grace, allowing for celebration, work, family visits, and solitude without requiring theatrical transformation.
El House reminds us that hospitality is an architectural discipline. It depends on shade, proportion, circulation, touch, and the quiet intelligence of materials. For readers thinking about their own spaces, the lesson is not to imitate the scale of the project, but to study its intention: create a center, soften movement, let natural materials carry warmth, and design rooms that welcome people before a single word is spoken.
Source: ArchDaily