Cooksville’s Next Tower Shows How Mississauga Is Repricing Land Around Transit
The proposal for a 39-storey apartment tower at 3115 Hurontario Street is more than another high-rise file moving through Mississauga City Hall. It is a clear signal that land near major transit nodes, especially around Cooksville GO and the Hurontario LRT corridor, is being repositioned for higher density, lower parking dependency, and mixed-use urban function.
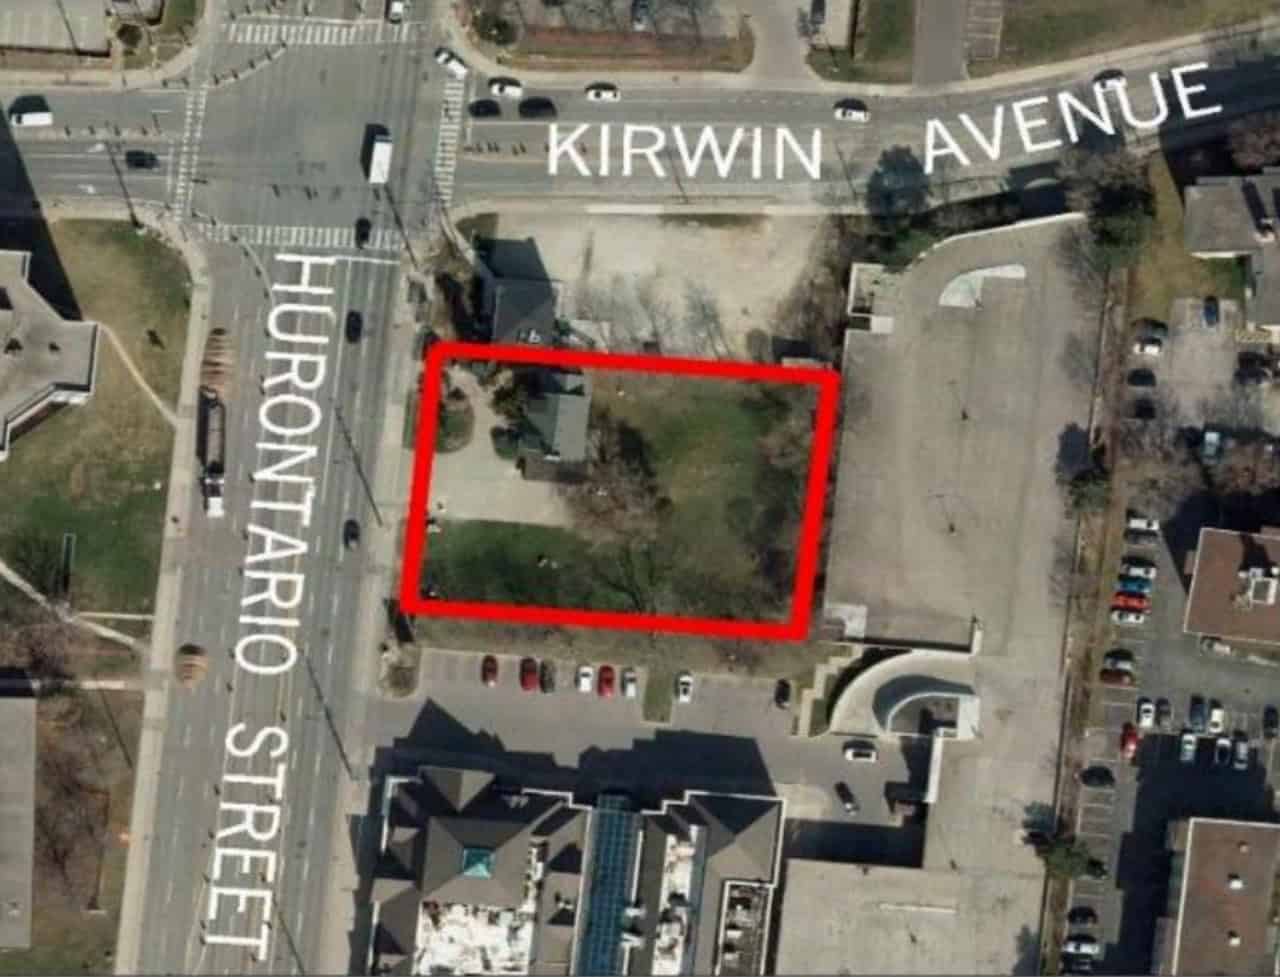
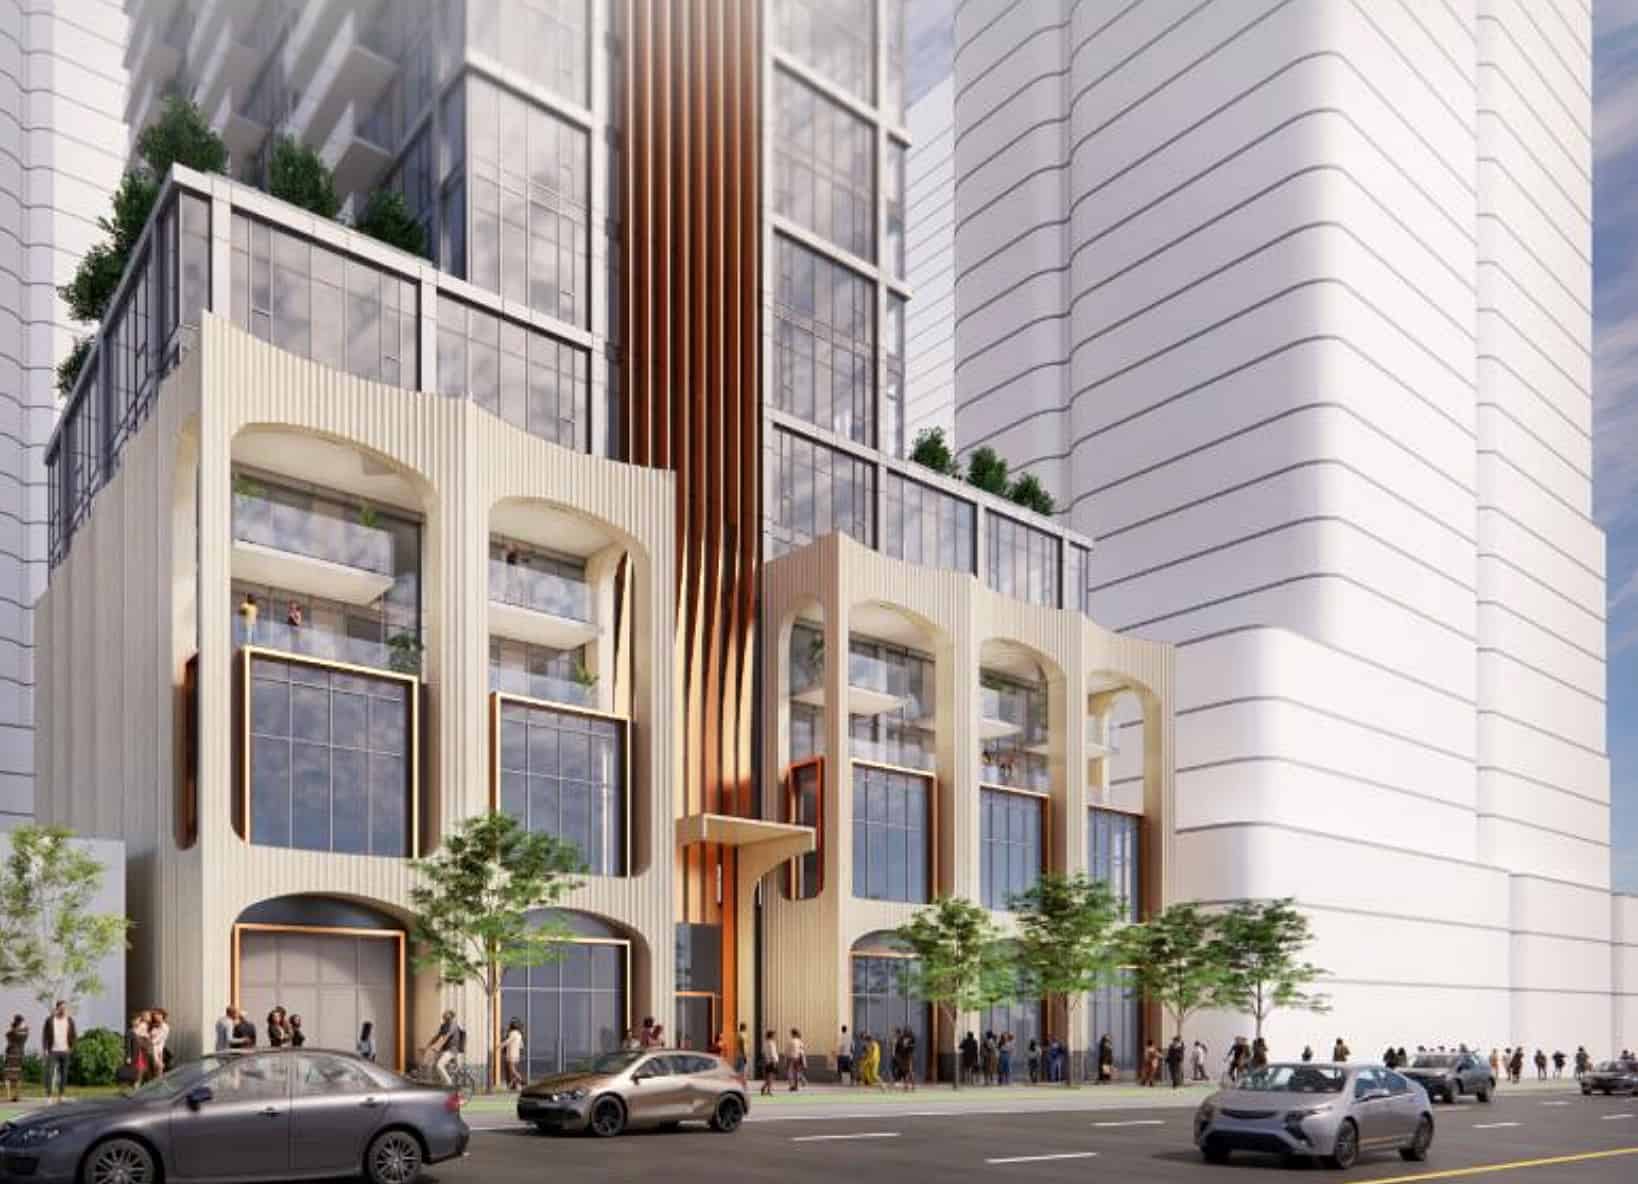
As reported by INsauga, Clearbrook Developments Ltd. is seeking to replace a two-storey building near Cooksville GO with a 484-unit residential tower. The project has evolved from an earlier 35-storey concept to 39 storeys, with refinements to setbacks, site design, and ground-level uses. That change matters. Height increases of this kind are not simply architectural adjustments. They reflect the economics of delivering housing on increasingly valuable transit-oriented sites.
Cooksville is entering a different development cycle. For years, Hurontario carried the feel of an arterial corridor built around movement rather than place. That model is changing. The arrival of the Hurontario LRT, proximity to GO service, and Mississauga’s broader push for intensification are creating the conditions for taller buildings, smaller parking ratios, and more aggressive land assembly strategies.
The parking discussion is one of the most important signals in this file. The proposed tower includes 193 underground parking spaces for 484 units. Councillor Dipika Damerla’s comment that “there are only so many cars Hurontario can take” captures the planning reality facing the corridor. If Mississauga wants transit-oriented density, it cannot continue approving projects as if every new household will depend on a private vehicle. Parking supply, construction cost, traffic capacity, and transit investment are now tied together in project feasibility.
Transit-oriented development only works when approvals, parking policy, street design, and land economics all move in the same direction.
The inclusion of space for The DAM youth charity and ground-floor retail also shows the emerging expectation for redevelopment along major corridors. These projects are no longer judged only by unit count. Municipalities want active frontages, community continuity, pedestrian movement, and uses that support street life. For developers, that means the ground plane is becoming a strategic approval tool, not a leftover portion of the pro forma.
The staff condition requiring a private road and pedestrian connection to Kirwin Avenue through neighbouring lands at 3085 Hurontario Street is also significant. It points to a larger issue along intensifying corridors: access management. As more density arrives, cities will look to reduce direct dependence on arterial curb cuts and push for finer-grain internal circulation. That can affect site planning, adjacent land negotiations, servicing design, and the future value of nearby parcels.
For developers and landowners watching Cooksville, the message is direct. Sites near GO stations and the LRT corridor will continue to attract density, but approvals will depend on more than height. The strongest applications will solve for mobility, public realm, community uses, and integration with surrounding parcels. Mississauga is not just adding towers. It is rebuilding the operating model of Hurontario as an urban corridor.
Source: INsauga